
Bar For MT Equipment Testing
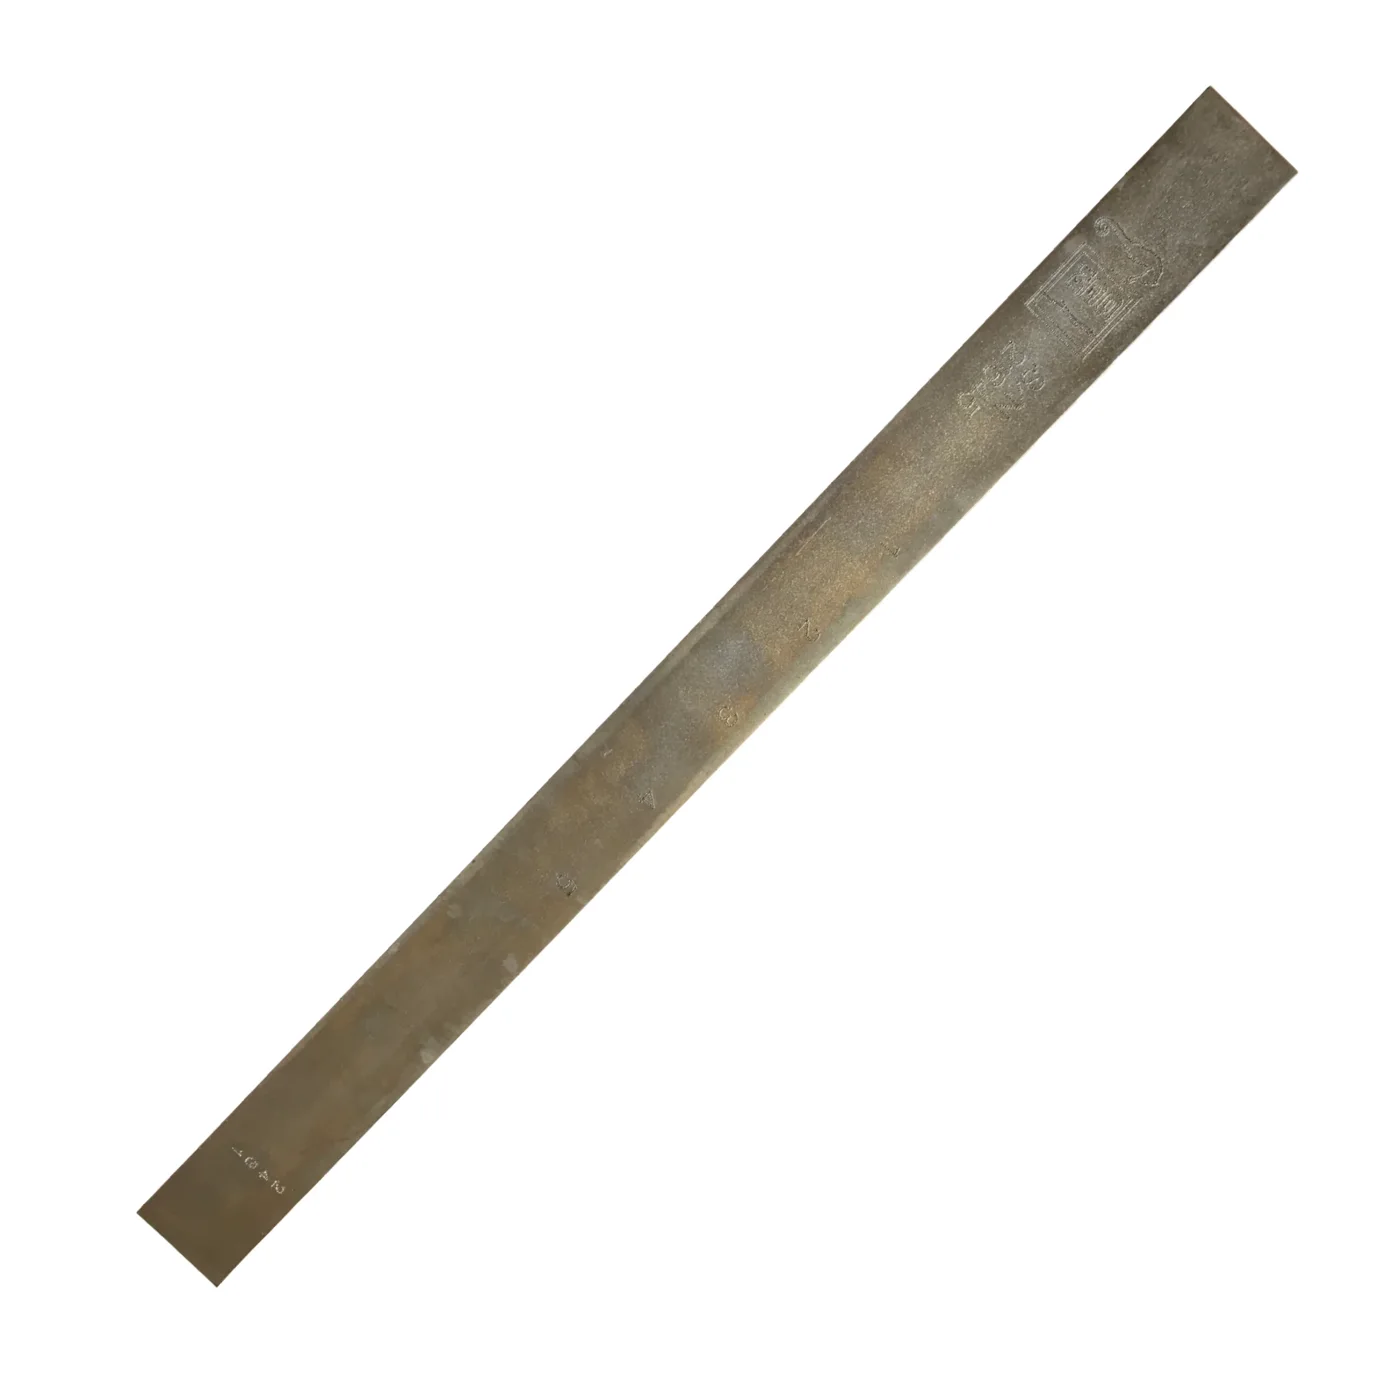
This very complex sample, 400 x 30 x 10 mm H in size, containing a series of holes of various diameters positioned at different depths and directions that simulate subsurface discontinuities, allows an extremely effective verification of the MT system performance.
About the Bar For MT Equipment Testing
This very complex sample, 400 x 30 x 10 mm H in size, containing a series of holes of various diameters positioned at different depths and directions that simulate subsurface discontinuities, allows an extremely effective verification of the MT system performance. The sample can be placed between the heads or inside a low fill factor coil (coil diameter at least ten times larger than the sample).
Technical data
- Part Number 04099881
- Ref.: 88.1
Values as published by CGM Cigiemme. Refer to the current technical datasheet for full conditions.
Related CGM products, accessories & consumables
How EMUS supports this
Equipment is only part of the answer. Every system we supply is backed by regional engineering, service and application support.
Mechanical, electrical, environmental setup done right the first time.
Qualification and acceptance testing against real criteria.
Operator and application training built around your parts.
Traceable calibration to keep measurements audit-ready.
Preventive and corrective service across the Balkan region.
Method development and problem-solving with our engineers.
CGM Cigiemme
TheBar For MT Equipment Testing is part of the CGM Cigiemme MT/PT portfolio, supplied and supported by EMUS across the Balkan region.
Request Technical Consultation
Talk to an EMUS engineer about theBar For MT Equipment Testing, your parts, standards and inspection process, and the system or consumable that fits it.