Solution-based Manual Ultrasonic Testing Scanners
Modular manual ultrasonic scanners provide encoded probe positioning for corrosion mapping and weld inspection across small-bore, high-temperature, flange and nozzle applications.
Product overview
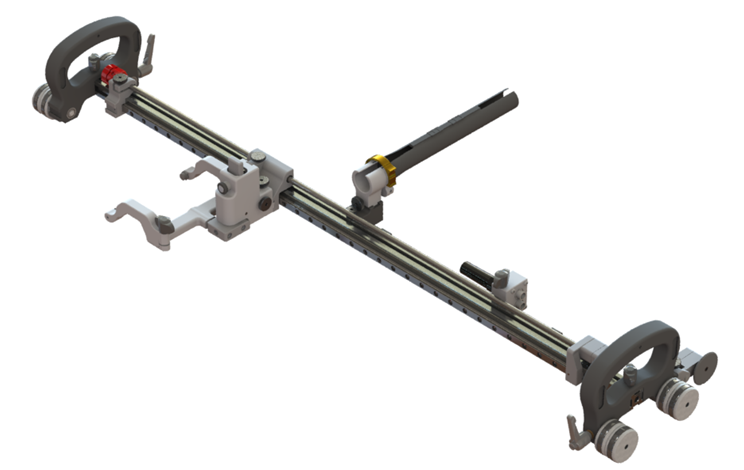
This family of manual and semi-automated ultrasonic scanners positions probes for corrosion mapping and weld integrity assessment. The modular configurations support PAUT, TFM and TOFD inspection applications, with dedicated arrangements for small-bore tubing, carbon steel, non-ferrous materials, hot assets, flange faces and nozzles.
The scanners provide positional encoding as probes move over the inspection surface. Magnetic-wheel configurations travel on ferrous materials, while chain systems secure probes around ferrous and non-ferrous components. The fixed-frame XY corrosion scanner encodes both scan and index motion and supports localized immersion using the Aquablock waterbox, linear array probes with a 0L wedge, or dual linear array probes.
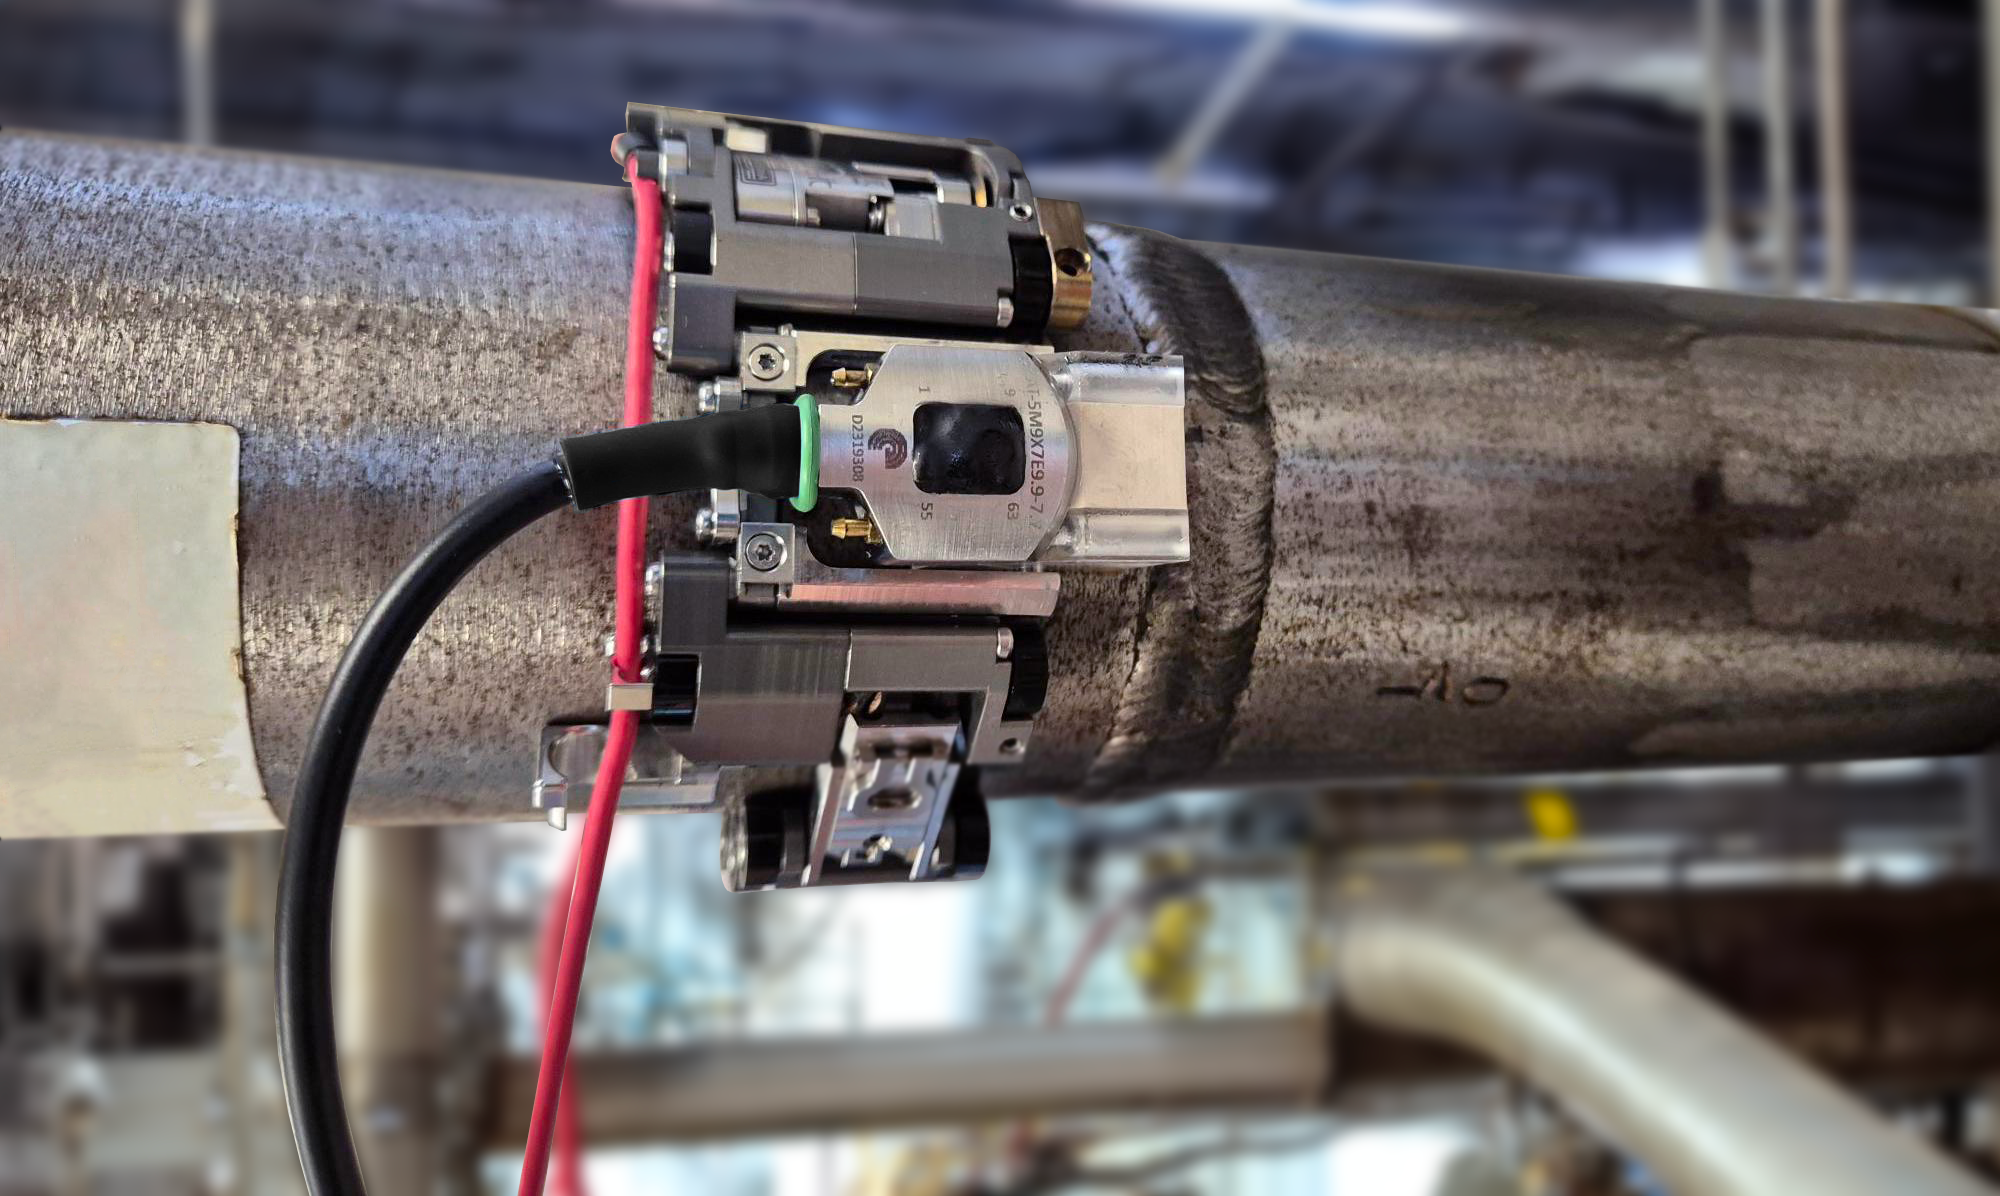
Application-specific mechanics address access and geometry constraints. The small-bore scanner uses adjustable links and requires 11mm radial clearance for the scanner alone, excluding transducers and wedges. The high-temperature configuration supports on-stream inspection up to 350°C (662°F), while the nozzle scanner combines probe-position and skew encoding for constrained nozzle weld access.
Typical work includes vessel and pipework corrosion surveys, fabrication and in-service weld inspection, flange face corrosion detection, and nozzle weld assessment. Entry-level configurations offer encoded PA or TOFD probe positioning on ferrous surfaces, with modular conversion to a non-ferrous chain scanner; a separate universal-clamp encoder option supports one-handed operation in restricted spaces.
Key capabilities
Application-specific modularity
Dedicated scanner configurations address corrosion mapping, welds, flange faces, nozzles and restricted-access inspections.
Low-profile small-bore scanning
Snap-together links adapt the small-bore scanner to different pipe diameters with single- or dual-probe configurations.
Encoded XY mapping
The lightweight fixed-frame corrosion scanner provides scan-axis and index-axis encoding for large-surface mapping.
Convertible weld scanning
The long-seam scanner converts between longitudinal and circumferential inspection using a pivoting frame bar.
Non-ferrous chain deployment
Quick links secure the chain scanner on ferrous and non-ferrous surfaces without magnetic attachment.
High-temperature operation
A dedicated magnetic scanner supports online weld inspection up to 350°C (662°F) with heat-resistant cable management and wheels.
Flange face coverage
Tapered-neck scanning provides 100% sealing face coverage using an adapted weld inspection scanner.
Encoded nozzle positioning
The nozzle configuration combines an encoded skew probe holder with a leadscrew positioning system and Y-axis feedback.
Modular entry-level inspection
Entry-level weld scanners include positional encoding, magnetic wheels and adjustable slip-joint probe holders.
Universal-clamp encoder option
A compact encoder scanner holds a range of probe and wedge combinations and supports one-handed operation.
Published technical specifications
Values as published by Eddyfi Technologies. Where models or variants differ, each is listed separately.
Boiler Tube and Small Diameter Pipe Weld Inspection
- Pipe Diameter Range
- 21.4mm - 114.3mm (0.84in - 4.5in)
- Minimum Radial Clearance
- 1 mm (0.433 in)
- Encoder
- RS422 line driver, compatible with all standard encoder inputs
- Encoder Resolution
- 31.30 counts/mm (795.0 counts/in)
- Probe Holding Capacity
- 1 phased array wedges
- Encoder Cable Length
- 3 m (9.8 ft)
- Inspection Surface
- Ferrous and non-ferrous
- Radial Scanner Clearance
- 11mm (0.43in)
- Scanner Height
- 11mm (0.43in)
- Scanner Width
- 53.5mm (2.1in)
- Scanner Depth
- 105.6mm (4.2in)
- Scanner Weight
- 0.09kg (0.2lb)
- Shipping Weight
- 3.1kg (6.8lb))
- Operating Environment
- -20°C (-4°F) to 50°C (122°F)
- Environmental Sealing
- Watertight (submersible)
Boiler Tube and Small Diameter Pipe Weld Inspection — application details
- Probe configuration
- Single or Dual Probe Configuration
- Encoder cable guard removal threshold
- 31.75mm (1.25in)
Carbon Steel XY Corrosion Mapping
- Frame bar with ruler
- 750mm (29.5in)
- Encoding
- Dual encoder - scan and index axis
- Linear array probe wedge
- 0L
Carbon Steel Weld Inspection — Circumferential Scanning
- Probe capacity
- up to four Phased Array (PA) and/or TOFD probes
- Fabrication and in-service circumferential weld range
- 100mm (4in) to flat plate
- High-temperature version
- up to 350°C (660°F)
Carbon Steel Weld Inspection — Long Seam Scanning application details
- Scanner description
- four-probe longitudinal weld seam scanner
- Axial scanning probe count
- two probes
- Minimum axial pipe size stated in key features
- 15.24cm (6in)
Carbon Steel Weld Inspection
- Pipe Range, Circumferential
- 25.4cm (10in) to flat
- Pipe Range, Longitudinal
- 15.2cm (6in) to flat
- Circumferential range using slip-joint probe holders
- 10.2 cm (4 in) - 25.4 cm (10 in)
- Encoder Resolution
- 9.05 counts/mm (230.0 counts/in)
- Probe Holding Capacity
- 2 phased array wedges
- Encoder Cable Length
- 5m (16.4ft)
- Inspection Surface
- Ferrous materials
- Long Seam Clearance
- 14cm (5.5in)
- Circumferential Clearance
- 8.9cm (3.5in)
- Frame Height
- 10.5cm (4.1in)
- Frame Height (Pivot)
- 19cm (4.5in)
- Frame Width
- 45.4cm (17.9in)
- Frame Depth
- 17.5cm (6.9in)
- Frame Width (Pivot)
- 35cm (13.8in)
- Frame Weight
- 1.9kg (4.25lb)
- Operating Environment
- -20°C (-4°F) to 50°C (122°F)
- Environmental Sealing
- Watertight (submersible)
Carbon Steel Weld Inspection — Phased Array Probe Holder
- Minimum Wedge Width
- 17.1mm (0.7in)
- Maximum Wedge Width
- 57.6mm (2.3in)
Carbon Steel Weld Inspection — TOFD Probe Holder
- Minimum Wedge Width
- 17.1mm (0.7in)
- Maximum Wedge Width
- 45mm (1.8in)
Non-Ferrous Weld Inspection — application details
- Single-probe scanning width
- 10cm (3.94in)
- Dual-probe scanning width
- 25cm (9.84in)
- Diameter range stated in description
- 10.2 to 96.5cm (4 to 38in)
- Diameter range stated in key features
- 10.7 to 96.5cm (4.2 to 38in)
Non-Ferrous Weld Inspection
- Pipe Range, Circumferential
- 12.4 - 96.5cm (4.9 - 38in)
- Encoder Resolution
- 9.05 counts/mm (230.0 counts/in)
- Probe Holding Capacity
- 2 Phased Array Probes
- Encoder Cable Length
- 5m (16.4ft)
- Inspection Surface
- Ferrous or non-ferrous materials
- Radial Scanner Clearance
- 10.7cm (4.2in)
- Frame Height
- 10.5cm (4.1in)
- Frame Width
- 43.5cm (17.1in)
- Frame Depth
- 17.5cm (6.9in)
- Frame Weight
- 1.4kg (3.1lb)
- Operating Environment
- -20°C (-4°F) to 50°C (122°F)
- Environmental Sealing
- Watertight (submersible)
- Minimum Wedge Width
- 17mm (0.67in)
- Maximum Wedge Width
- 55.8mm (2.2in)
High Temperature Weld Inspection — application details
- Encoded probe feedback
- two probes
High Temperature Weld Inspection
- Pipe Range, Circumferential
- 10.2cm (4in) to flat
- Pipe Range, Internal
- Flat to 152.4cm (60in)
- Encoder Resolution
- 4.28 counts/mm (108.7 counts/in)
- Probe Holding Capacity
- 2 or 4 wedges
- Encoder Cable Length
- 5m (16.4ft)
- Inspection Surface
- Ferrous materials
- Radial Clearance
- 8.9cm (3.5in)
- Frame Height
- 10.5cm (4.1in)
- Frame Width
- 17.5cm (6.9in)
- Frame Length
- 45.4cm (17.9in)
- Frame Weight
- 1.3kg (2.8lb)
- Operating Environment
- -20°C (-4°F) to 350°C (662°F)
- Environmental Sealing
- Watertight (submersible)
High Temperature Weld Inspection — Phased Array Probe Holder
- Minimum Wedge Width
- 17mm (0.67in)
- Maximum Wedge Width
- 55.8mm (2.2in)
High Temperature Weld Inspection — TOFD Probe Holder
- Minimum Wedge Width
- 17mm (0.67in)
- Maximum Wedge Width
- 44.4mm (1.75in)
Flange Face Corrosion Inspection
- Probe configuration
- one or two phased array probes
- Minimum diameter
- 7.6cm (3in)
- Sealing face coverage when scanning from tapered neck
- 100%
Nozzle Inspection — application details
- Instrument support
- two-axis and three-axis instruments
- Nozzle geometry
- 90-degree
- Nozzle size
- 76.2mm (3in) upward
- Clearance stated in introduction
- 127mm (5in)
- Encoded skew vertical probe holder travel
- 12.2cm (4.8in)
Nozzle Inspection
- Pipe Range
- 10.2cm - 60cm (4in - 24in)
- Encoder Resolution
- 16.3 counts/mm (414.5 counts/inch)
- Y-Axis Encoder Resolution
- 161.3 counts/mm (4096.0 counts/inch)
- Skew Axis Encoder Resolution
- 2.84 counts/deg.
- Probe Holding Capacity
- 1 wedge
- Encoder Cable Length
- 5m (16.4ft)
- Inspection Surface
- Non-ferrous or ferrous materials
- Radial Clearance
- 31.9cm (12.6in)
- Standard frame bar for stated radial clearance
- 30 cm (11.8 in)
- Vertical Clearance
- 12.5cm (4.9in)
- Low Profile Link Height
- 6.1cm (2.4in)
- Low Profile Link Width
- 8cm (3.2in)
- Low Profile Link Depth
- 25cm (9.8in)
- Low Profile Link Weight
- 0.55kg (1.12lb)
- Encoded Skew Vertical Probe Holder Height
- 32.2cm (12.7in)
- Encoded Skew Vertical Probe Holder Width
- 11.6cm (4.6in)
- Encoded Skew Vertical Probe Holder Depth
- 14.2cm (5.6in)
- Encoded Skew Vertical Probe Holder Weight
- 0.75kg (1.7lb)
- Operating Environment
- -20°C (-4°F) to 50°C (122°F)
- Environmental Sealing
- Dust-tight, watertight (not submersible)
- Minimum Wedge Width
- 36mm (1.4in)
- Maximum Wedge Width
- 44mm (1.7in)
Entry Level Inspections
- Probe capacity
- two TOFD or PA probes
- Carbon steel long-seam scanner: standard tool post arms supplied.
- Nozzle scanner: standard 30 cm (11.8 in) frame bar referenced for radial clearance.
- Entry-level weld scanner: TOFD and phased array probe-holding arms for the slip joint probe holder.
- Entry-level weld scanner: built-in brake, cable clips, positional encoder and ergonomic handle.
- Entry-level universal-clamp scanner: encoder and universal clamp system.
- Small-bore scanner: custom umbilical lengths.
- Carbon steel, non-ferrous, high-temperature and nozzle scanners: custom encoder cable lengths.
- Carbon steel long-seam scanner: alternative tool post arms.
- Carbon steel long-seam scanner: optional slip-joint probe holders, sold separately, for smaller circumferential diameters.
- Carbon steel weld scanner: high-temperature version up to 350°C (660°F).
- High-temperature scanner: optional alternate probe holder arms and ergonomic handle.
- Nozzle scanner: alternate probe holders with additional vertical clearance.
- Nozzle scanner: cable management sleeving sold separately.
- Entry-level weld scanner: additional magnetic wheels, probe holders and alternate frame bars.
- Entry-level weld scanner: conversion to a non-ferrous chain scanner.
- A15 probes
- Aquablock waterbox
- Linear array probes with 0L wedge
- Dual linear array probes
- Gekko instruments
- Phased array probes
- TOFD probes
- Small-bore scanner clearance excludes transducers and wedges; encoder cable guard removal is required below 31.75mm (1.25in).
- Small-bore scanner depth excludes cable management sleeving; shipping weight is approximate for standard kit contents.
- The small-bore specifications publish Minimum Radial Clearance as 1 mm (0.433 in), while the application text and other specifications state 11mm (0.43in); both values are retained without correction.
- Boiler tube, carbon steel, non-ferrous and nozzle specifications state an operating environment of -20°C (-4°F) to 50°C (122°F).
- Carbon steel and high-temperature magnetic scanner specifications require ferrous materials; entry-level magnetic weld scanners are also described for ferrous surfaces.
- Carbon steel circumferential scanning below 25.4cm (10in) requires slip-joint probe holders; the stated lower limit with these holders is 10.2cm (4in).
- Some probe-holder arm styles may provide greater maximum wedge width than the tabulated values.
- Non-ferrous scanner diameter ranges differ between the description, key features and specifications; these published ranges are retained separately.
- High-temperature scanner operating environment is -20°C (-4°F) to 350°C (662°F); the carbon steel section separately describes a version up to 350°C (660°F).
- Flange scanner magnetic wheels adhere to ferrous surfaces; 100% sealing face coverage is stated for tapered-neck scanning.
- Nozzle scanner radial clearance is specified with the standard 30 cm (11.8 in) frame bar.
- Nozzle scanner sealing is dust-tight and watertight, but not submersible.
- Nozzle application dimensions and the tabulated pipe range differ and are retained separately.
- Published application descriptions and specification tables give different probe capacities for some configurations; they are retained separately.
- Technical specifications are subject to change.
Compatibility lists only items named by Eddyfi for this product; confirm configuration with EMUS before ordering.
Typical applications
- Corrosion mapping of vessels and pipework
- High Temperature Hydrogen Attack detection
- Boiler tube and small-diameter pipe weld inspection
- Austenitic stainless steel weld inspection
- Carbon steel plate and pipe weld inspection
- Wet hydrogen sulfide damage assessment
- Train axle inspection
- Corrosion under pipe supports
- Fabrication and in-service circumferential weld inspection
- Pressure vessel circumferential weld inspection
- Pipe-to-elbow and feature weld inspection
- Storage tank and silo weld inspection
- Longitudinal seam and Electric Resistance Weld inspection
- Crack detection, sizing and monitoring
- Corrosion and erosion detection and sizing
- Non-ferrous weld inspection
- High-temperature on-stream weld inspection
- Flange face corrosion inspection
- Nozzle weld inspection
- Rope-access inspection
Product imagery
Official brochures
Corrosion Mapping Applications Brochure
High Temperature Hydrogen Attack (HTHA) Applications Brochure
Advanced Weld Inspection for Austenitic Steel Applications Brochure
Advanced Weld Inspection for Carbon Steel Applications Brochure
Wet Hydrogen Sulfide Damage Applications Brochure
Train Axle Inspection Applications Brochure
Learn more
Carbon Steel Weld Plates & Pipes Applications Brochure
Austenitic Stainless Steel Applications Brochure
Corrosion Mapping Applications Brochure
Additional documents
Other Eddyfi products
How EMUS supports this
Equipment is only part of the answer. Every system we supply is backed by regional engineering, service and application support.
Mechanical, electrical, environmental setup done right the first time.
Qualification and acceptance testing against real criteria.
Operator and application training built around your parts.
Traceable calibration to keep measurements audit-ready.
Preventive and corrective service across the Balkan region.
Method development and problem-solving with our engineers.
Eddyfi Technologies
Part of the Eddyfi Technologies portfolio, represented by EMUS across the Balkan region.
Application Notes & resources
Official application notes and technical literature for Solution-based Manual Ultrasonic Testing Scanners.
Request an Engineering Consultation
Talk to an EMUS engineer about this product and whether it fits your inspection workflow.