PaintBrush2
PaintBrush2 is an encoded ultrasonic corrosion-mapping scanner for flat and curved surfaces, supporting PAUT, TFM and PWI with real-time coverage tracking.
Product overview
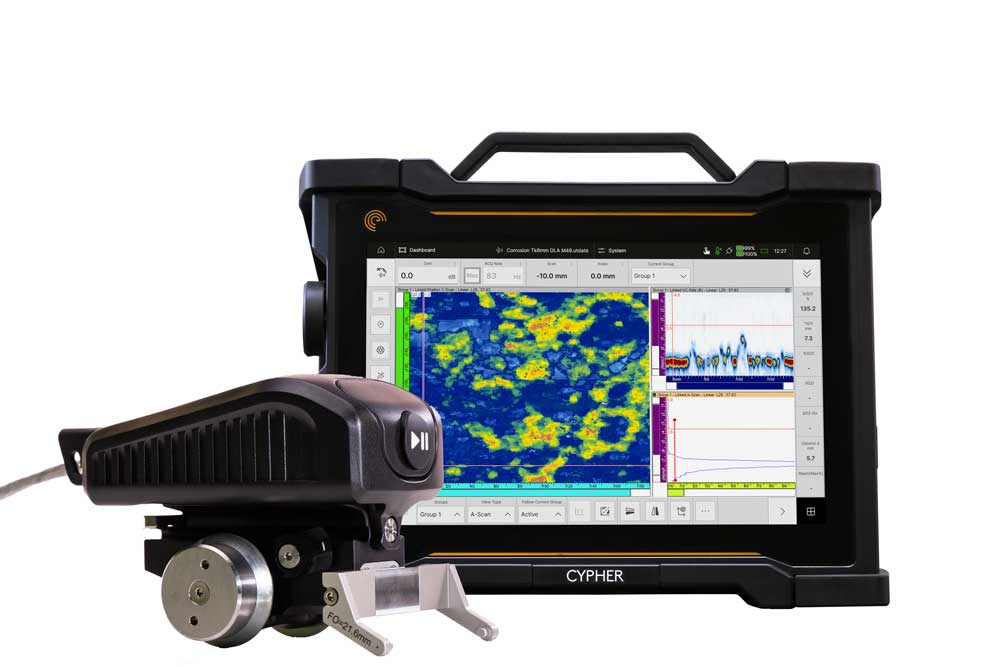
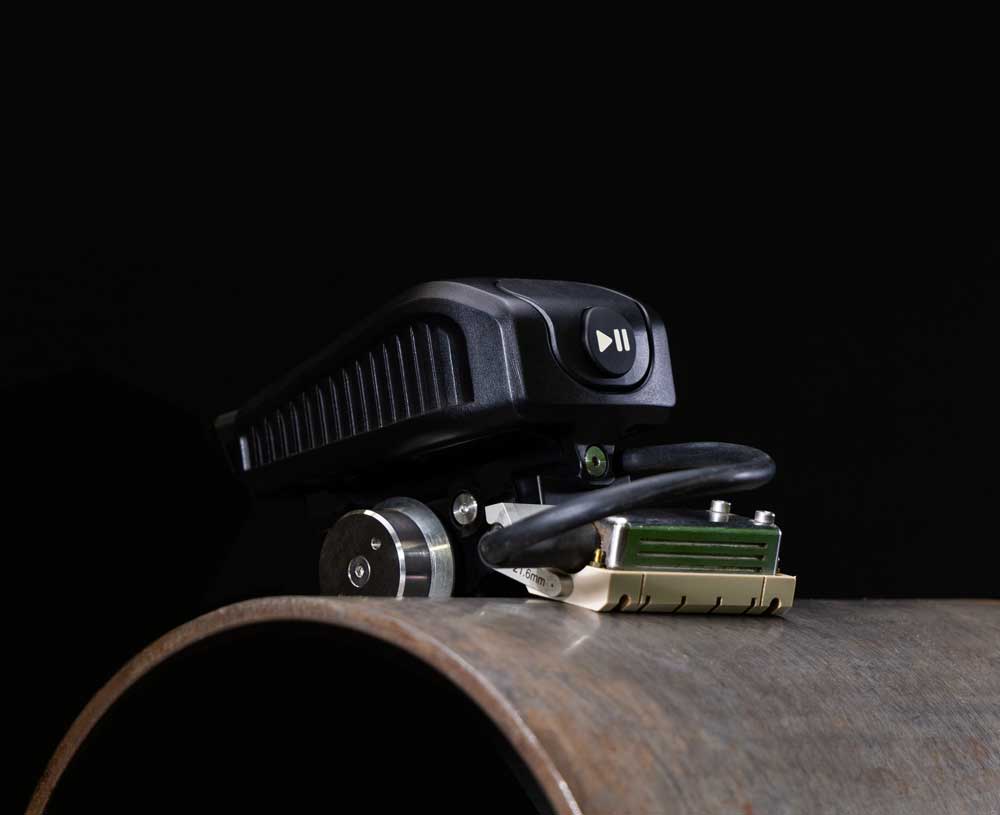
PaintBrush2 is a manually guided scanner for ultrasonic corrosion and wall-thickness mapping on plates, pipes and elbows. Its compact design supports scanning across flat and curved surfaces without a predefined grid, while two encoded wheels track position and orientation so operators can verify coverage.
Magnetic wheels secure the scanner to metallic surfaces and can be replaced with dedicated non-magnetic wheels for non-metallic surfaces. The scanner supports PAUT, TFM and PWI techniques with compatible probes, enabling applications ranging from general corrosion and composite inspection to HTHA and HIC evaluation.
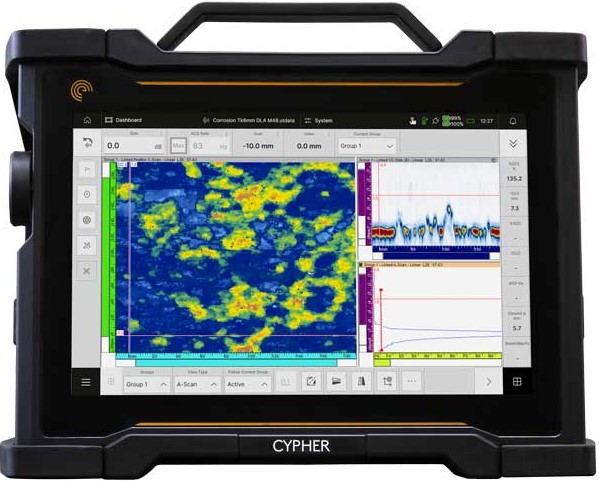
Used with the Cypher ultrasonic instrument, PaintBrush2 displays probe location and inspection data in real time to help identify missed areas and assess indications during acquisition. PC companion software provides real-time and post-processing analysis, while UltraVision 3 adds corrosion statistics, C-scan merging and stitching, assisted indication reporting and 3D visualization.
The specified examination-surface temperature range is -35°C to 150°C (-31°F to 302°F), with operation at 150°C (302°F) limited to intermittent periods of no more than 25 minutes. The scanner specifications cover pipe diameters from 101.6 mm (4.0 in) to 1219.2 mm (48 in), as well as flat surfaces.
Key capabilities
Grid-free mapping
Freehand scanning removes grid constraints while encoded tracking enables visual confirmation of area coverage.
Dual-wheel encoding
Two encoded wheels track scanner position and orientation in real time.
Interchangeable wheels
Magnetic wheels can be detached and replaced with dedicated non-magnetic wheels for non-metallic surfaces.
Multiple ultrasonic techniques
The scanner supports TFM, PWI and PAUT with the compatible probes named on the page.
Pitting detection
The solution detects small wall-thickness losses equivalent to 1.6 mm (0.06 in) round-bottom holes.
Real-time inspection feedback
Pairing with Cypher provides live probe-location and inspection-data visualization.
Advanced corrosion analysis
UltraVision 3 provides aberrant point removal, C-scan merging and stitching, corrosion statistics and assisted analysis.
3D corrosion visualization
UltraVision 3 renders corrosion data on specimen parts in 3D and can specify corrosion depth.
Acquisition control button
The scanner button pauses or restarts acquisition and resets encoder positions when held for three seconds.
Published technical specifications
Values as published by Eddyfi Technologies. Where models or variants differ, each is listed separately.
Mapping performance
- Area coverage
- 100% area coverage
- Minimum pipe diameter stated in overview
- 100 mm (4 in)
- Detectable wall-thickness loss equivalent
- 1.6 mm (0.06 in) round-bottom holes
- Coverage range
- 2 mm (0.07 in) to 25 mm (1 in)
Encoding
- Encoded wheels
- Two encoded wheels
PC companion software
- Gates and gate detection modes
- Up to 4 gates and 5-gate detection modes (First Peak/Flank, Max Peak/Flank, Last Peak)
- Detection modes
- First Crossing, Maximum, NR Crossing/Max
Scanner
- Dimensions (W × H × D)
- 83.6 mm x 95.3 mm x 149.9 mm (3.29 in. x 3.75 in. x 5.90 in.)
- Weight
- 950g (2.09 lb) without cable
- Cable length
- 5m (16.4ft) & 10m (32.8ft)
- Power supply requirement
- +5V ± 10% @ 200mA
- Button
- Pause and restart acquisition or if held for 3 seconds, resets encoder positions to zero (0)
Inspection Diameters and Positioning
- Pipe minimum diameter
- 101.6 mm (4.0 in)
- Pipe maximum diameter
- 1219.2 mm (48 in) or Flat
- Maximum position deviation
- ±1.4 mm/1000.0 mm typ.
Environmental
- Examination surface operating temperature
- -35°C to 150°C (-31°F to 302°F) Note: Intermittent operation, maximum duration of 25 min. at 150°C (302°F)
- Operating temperature
- -35°C to 75°C (-4°F to 167°F) with relative humidity up to 95% non-condensing
- Storage temperature
- -40°C to 75°C (-40°F to 167°F)
- IP Rating
- Designed for IP65 (pollution degree 2)
- European conformity
- CE compliant
- Magnetic wheels
- Two encoded wheels
- Cypher
- Dual Linear Array
- A11 (0L)
- A12 (0L)
- NW1
- PC companion software
- UltraVision 3
- Examination-surface operation is limited to -35°C to 150°C (-31°F to 302°F); operation at 150°C (302°F) is intermittent, with a maximum duration of 25 min.
- Specified pipe diameters range from 101.6 mm (4.0 in) to 1219.2 mm (48 in); flat surfaces are also supported.
- Operating temperature is published as -35°C to 75°C (-4°F to 167°F), with relative humidity up to 95% non-condensing.
- Storage temperature is -40°C to 75°C (-40°F to 167°F).
- Non-metallic surfaces require replacement of the magnetic wheels with dedicated non-magnetic wheels.
- The enclosure is described as designed for IP65 (pollution degree 2).
Compatibility lists only items named by Eddyfi for this product; confirm configuration with EMUS before ordering.
Product imagery
Official brochures
PaintBrush User Manual
Additional documents
PaintBrush2 Technical Specifications
PaintBrush2 Technical SpecificationsOther Eddyfi products
How EMUS supports this
Equipment is only part of the answer. Every system we supply is backed by regional engineering, service and application support.
Mechanical, electrical, environmental setup done right the first time.
Qualification and acceptance testing against real criteria.
Operator and application training built around your parts.
Traceable calibration to keep measurements audit-ready.
Preventive and corrective service across the Balkan region.
Method development and problem-solving with our engineers.
Eddyfi Technologies
Part of the Eddyfi Technologies portfolio, represented by EMUS across the Balkan region.
Application Notes & resources
Official application notes and technical literature for PaintBrush2.
Request an Engineering Consultation
Talk to an EMUS engineer about this product and whether it fits your inspection workflow.