
Finished Bearing Automatic Optical Inspection Machine
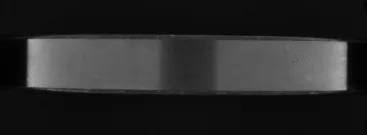
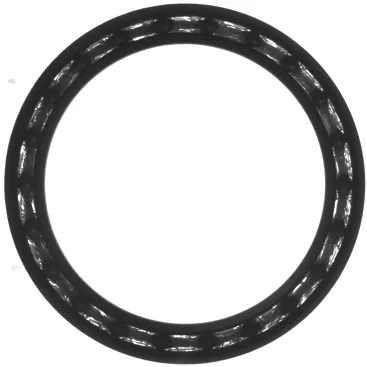
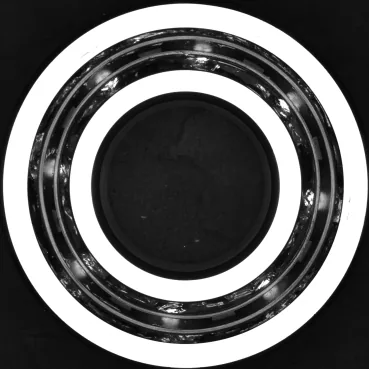
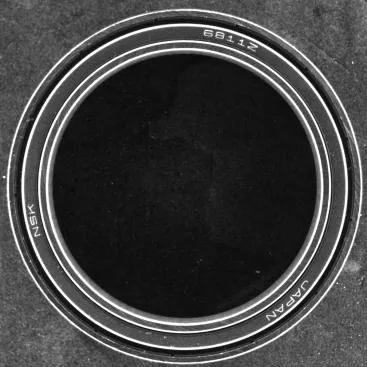
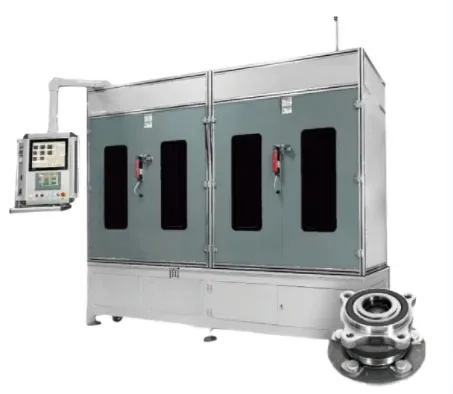
The AOI machine for bearing appearance defects can inspect the top and bottom surfaces of bearings, detect missing components such as balls, cages, and rivets, identify defects in metal and polymer holders, check both sides of plastic holders, and examine the
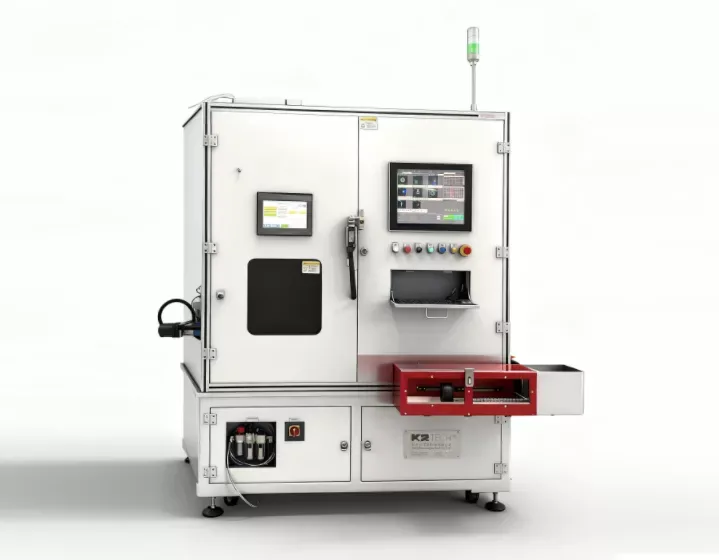
About the Finished Bearing Automatic Optical Inspection Machine
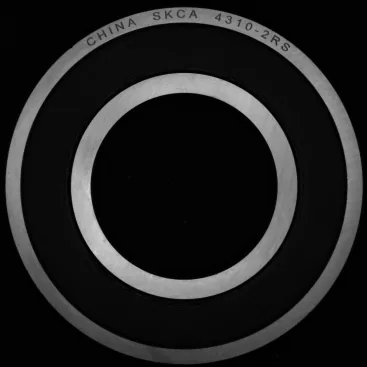
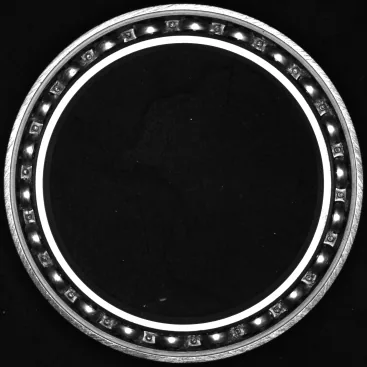
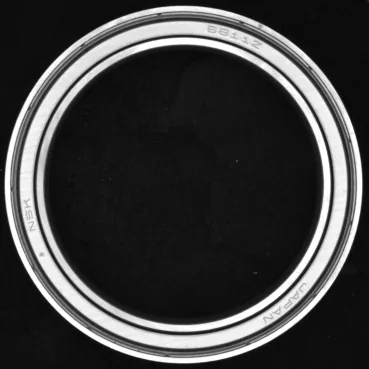
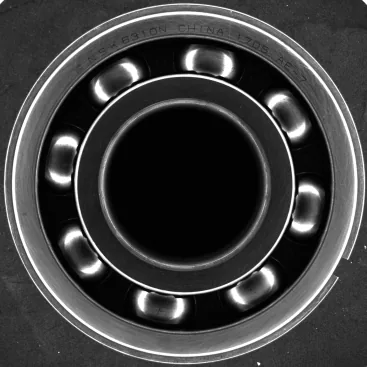
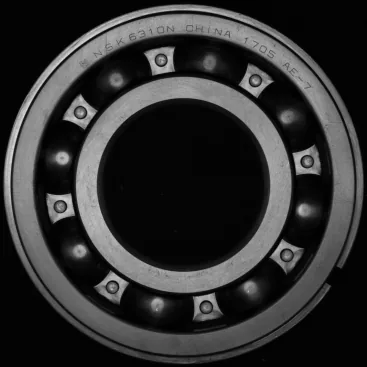
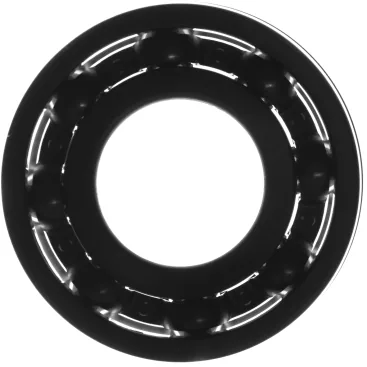
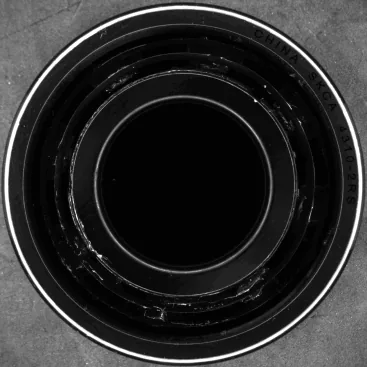
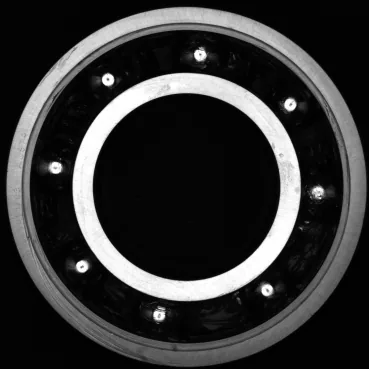
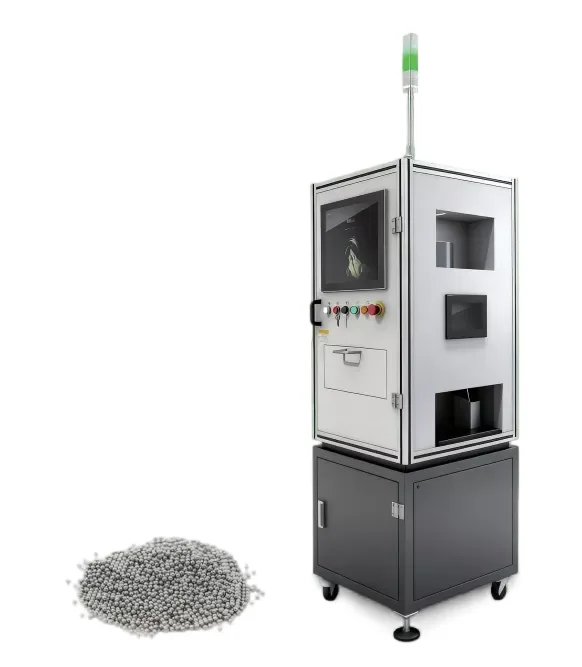
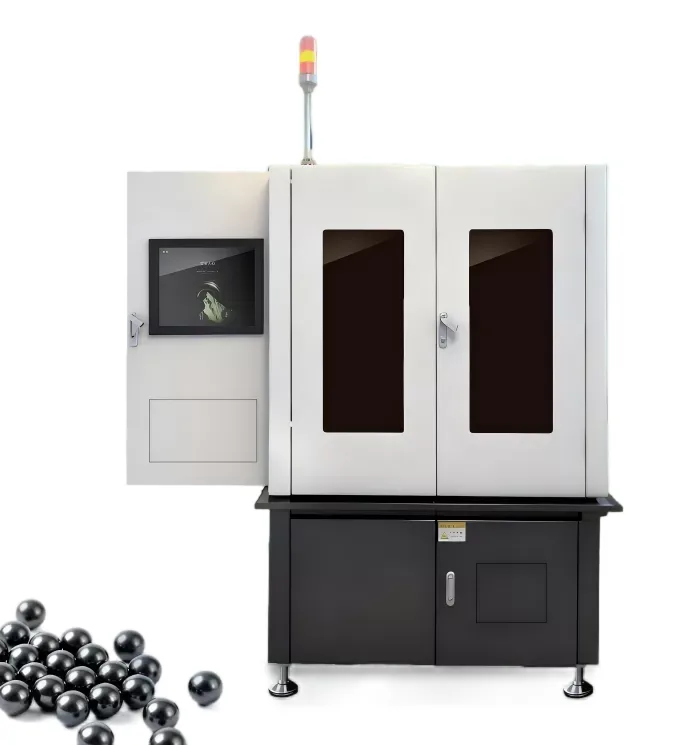
The AOI machine for bearing appearance defects can inspect the top and bottom surfaces of bearings, detect missing components such as balls, cages, and rivets, identify defects in metal and polymer holders, check both sides of plastic holders, and examine the dust cover, sealing ring, and OD surface.
Documented functions: defect detection. Defect types, inspection ranges, speeds and optical resolution in the specification table are quoted from K2 TECH; optical resolution describes the imaging system and is not a measurement accuracy unless stated as such.
Final detection capability depends on part condition, presentation, cycle time and the agreed defect catalogue; EMUS validates these with K2 TECH using sample parts before quotation.
- Flexible DesignThe flexible design of the mechanism enables the machine to avoid the secondary damage while completing the 360-degree inspection of the workpiece.
- Inner Diameter Detection FunctionIn addition to the innovative rotation detection of the bearing outer diameter, the machine reserves the inner diameter detection function.
- High Detection AccuracyThe bearing inspection machine has high detection accuracy and stable detection performance and is able to work 7*24 hours uninterrupted. The machine owns the data statistics function of perfection and real-time display of the number of inspections and the number of defects, which helps manufacturers to find problems in time and reduce customer complaint rate.
Technical data
- Inspection Item
- Inspect top and bottom face of bearing;detect missing components (balls, cages, rivets); detect defects in metal and polymer holders; defects on both sides of plastic holders; Dust cover, sealing ring surface defects; detect the OD surface.
- Inspection Range
- Ø 20~120mm,H 4~50mm
- Inspection Requirements
- Surface clean, no oil
- Speed
- 600-1200 psc/h
- Mean Time to Failure
- 10,000H
- Optical Resolution
- 0.05mm
- Voltage
- 220V,50HZ
- Power
- 2300W
- Air Pressure
- 0.5~0.8MPa
- Size/Weight
- 1.6m*1.2m*2m/1500kg
- Working Environment
- 5℃-30℃;Humidity<70%
- Features
- 1. Real-time display detection status and the number of NG alarm.2.The device software has long-range technical support function.
Data from official K2 TECH product information. Final configuration is confirmed in the EMUS quotation.
Product imagery
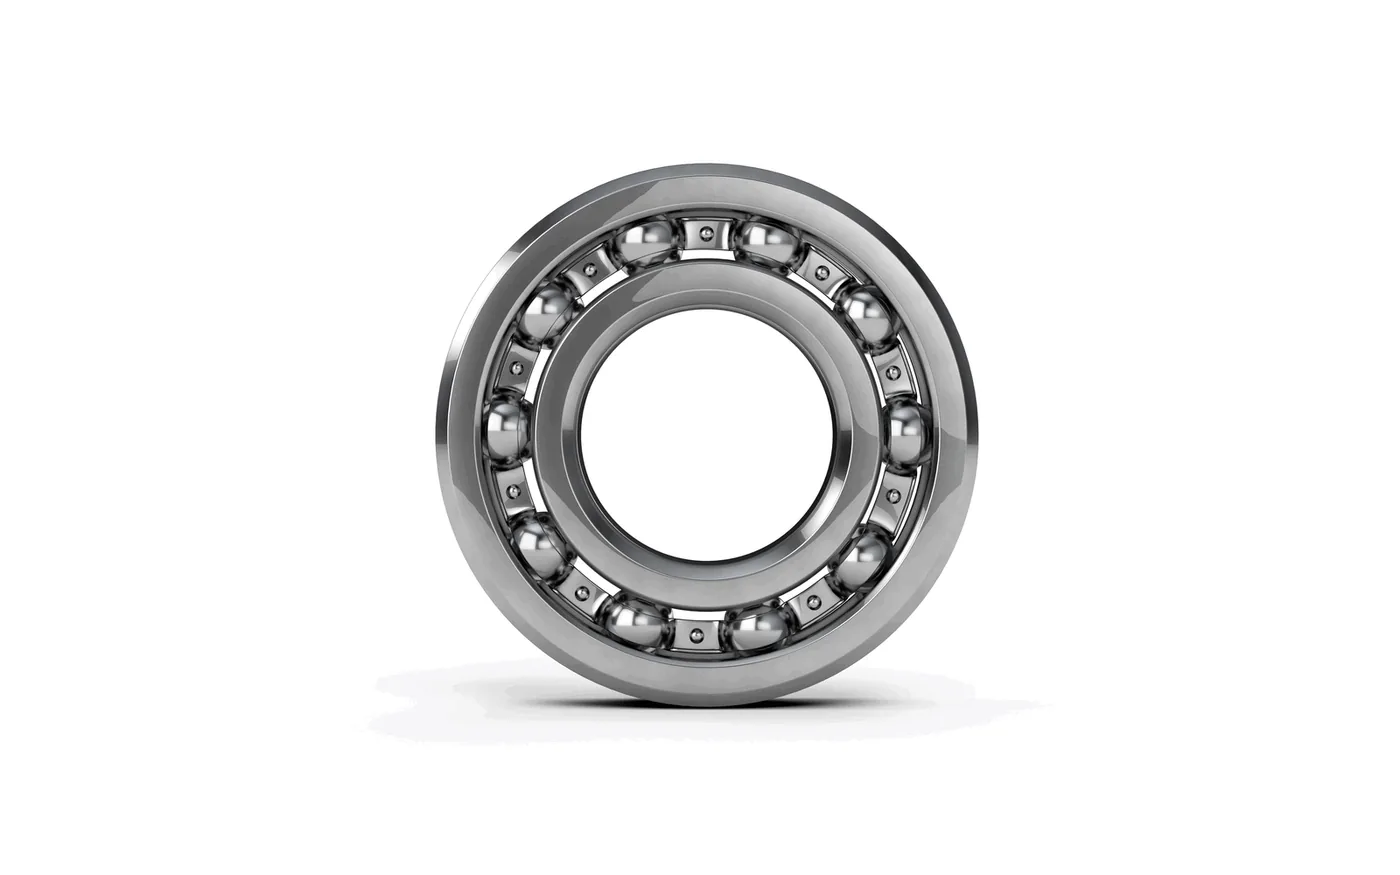
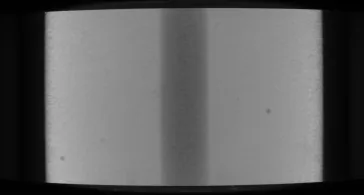
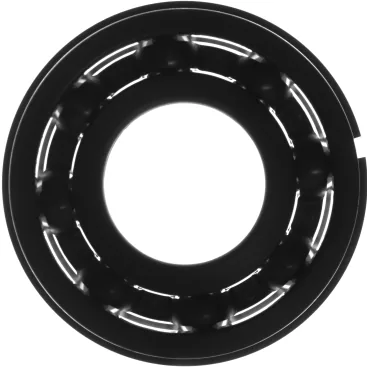


Official product videos
Brochures, datasheets & catalogues
AOI machines for bearings — catalogue (2024-11)
PDF · Catalogue
How EMUS supports this
Equipment is only part of the answer. Every system we supply is backed by regional engineering, service and application support.
Mechanical, electrical, environmental setup done right the first time.
Qualification and acceptance testing against real criteria.
Operator and application training built around your parts.
Traceable calibration to keep measurements audit-ready.
Preventive and corrective service across the Balkan region.
Method development and problem-solving with our engineers.
K2 TECH
TheFinished Bearing Automatic Optical Inspection Machine is part of the K2 TECH portfolio, supplied and supported by EMUS across the Balkan region.
Request Technical Consultation
Talk to an EMUS engineer about theFinished Bearing Automatic Optical Inspection Machine, your parts and tolerances, and the configuration that fits your inspection workflow.