
Ultra-Precision Steel Ball AOI Machine
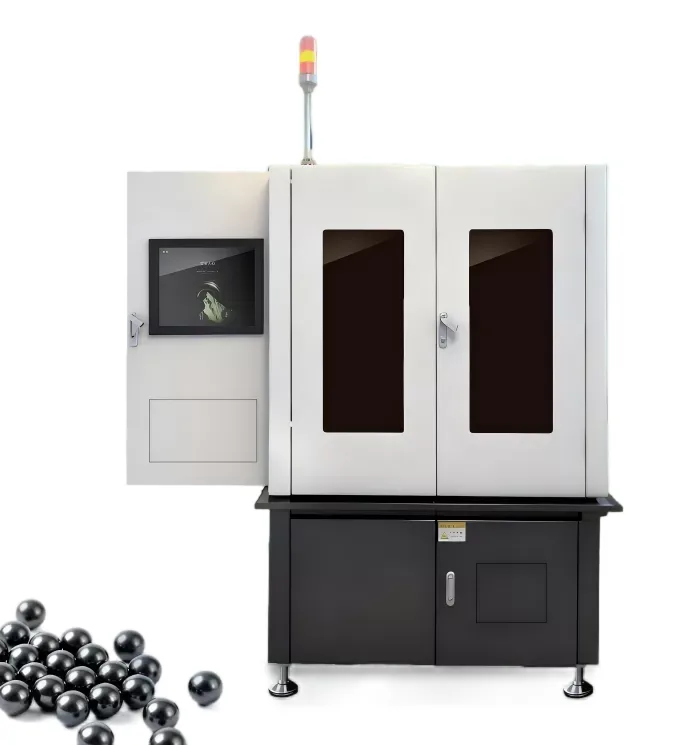
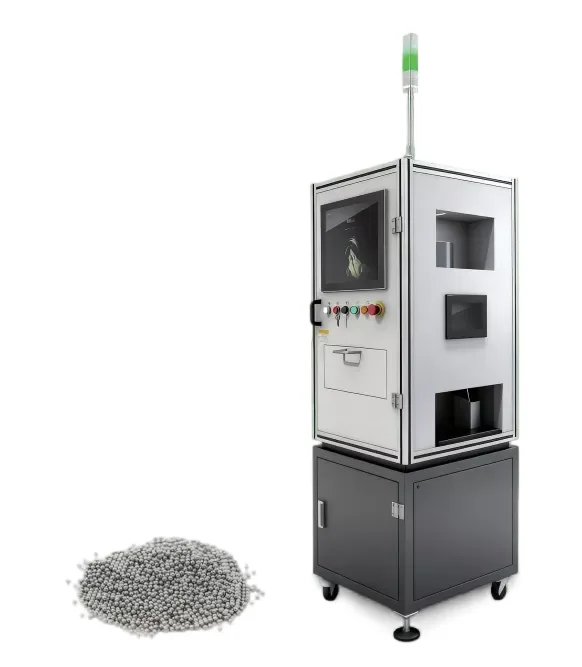
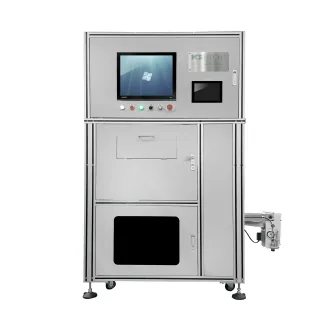
The Automatic Optical Inspection Machine for Ultral-precision Steel Ball Appearance Defects is specially designed for detecting appearance defects on ceramic balls.
About the Ultra-Precision Steel Ball AOI Machine
The Automatic Optical Inspection Machine for Ultral-precision Steel Ball Appearance Defects is specially designed for detecting appearance defects on ceramic balls. It can efficiently identify wear marks, abrasions, rust spots and so on. The system supports ball diameters from Ø5–58 mm, provides an inspection speed of 2–3 seconds per piece, and achieves a precision of 0.1 mm, greatly improving quality-control efficiency and reliability. It provides real-time status updates, NG and low-material alerts to keep operations smooth. Remote debugging lowers maintenance costs. With built-in Al, it keeps learning and improving its detection capabilities for smarter performance.
Documented functions: defect detection, classification & sorting. Defect types, inspection ranges, speeds and optical resolution in the specification table are quoted from K2 TECH; optical resolution describes the imaging system and is not a measurement accuracy unless stated as such.
Final detection capability depends on part condition, presentation, cycle time and the agreed defect catalogue; EMUS validates these with K2 TECH using sample parts before quotation.
- 360° Full Spherical Zero-blind-spot ImagingCombining steel ball self-rotation with multi-group lighting & camera assembly, the system fully unfolds the entire spherical surface without any detection blind area.
- AI-based Intelligent Defect Classification & GradingAutomatically categorize defect types and grade defective products into rework or scrap; distinguish real defects from dust-induced false flaws to minimize false inspection results.
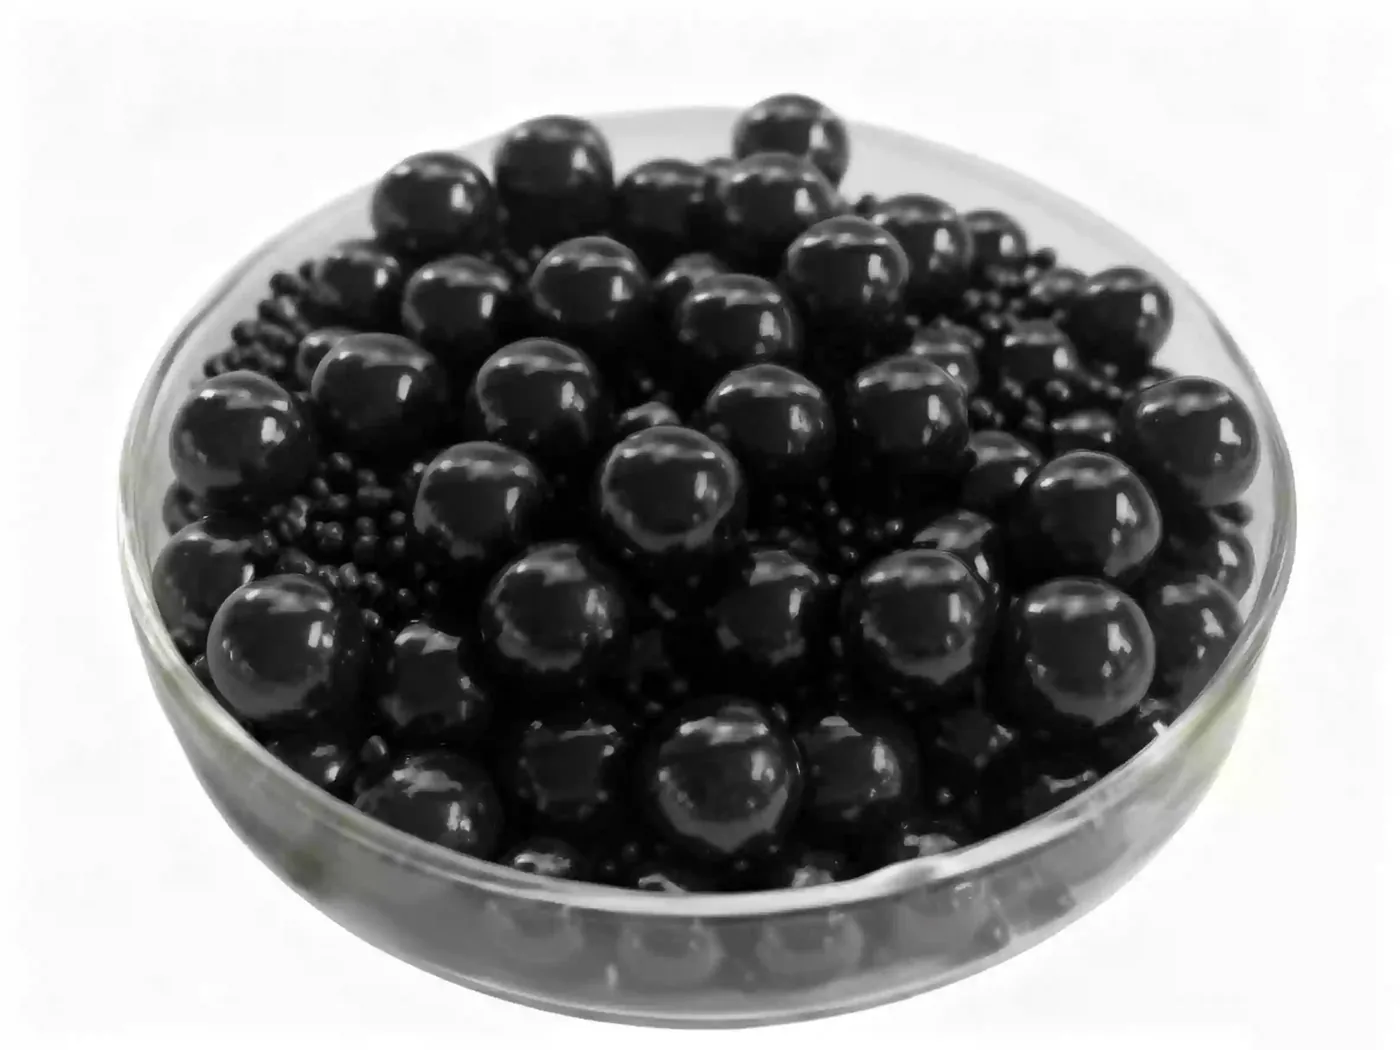
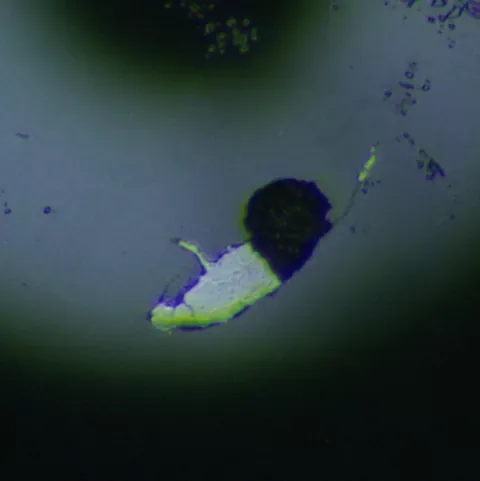
- Micron-level Defect InspectionDetect surface defects including scratches, impact pits, pitting corrosion, rust spots, peeling, cracks, stains, edge chipping, grinding marks and burrs;meanwhile identify out-of-round spheres, flat ends and irregular-shaped rejects.
Technical data
- Inspection Defects
- Wear marks, scuffs, scratches, dents, rust spots and other surface defects
- Inspection Diameter
- Ø 5-58 mm
- Minimum Defect Size
- 0.01mm
- Speed
- 2 -3 s/ Pcs
- Power
- 1000 W
- Voltage
- 220V, 50HZ
- Air Pressure
- 0.5~0.8MPa
- Size/Weight
- 1.32m*1.32m*2.2m/1000Kg
- Working Environment
- 5℃-30℃;Humidity<70%
- Features
- 1、Real-time detecting status and alarms of NG products 2、Material shortage alarm 3、Remote technical support via device software
Data from official K2 TECH product information. Final configuration is confirmed in the EMUS quotation.
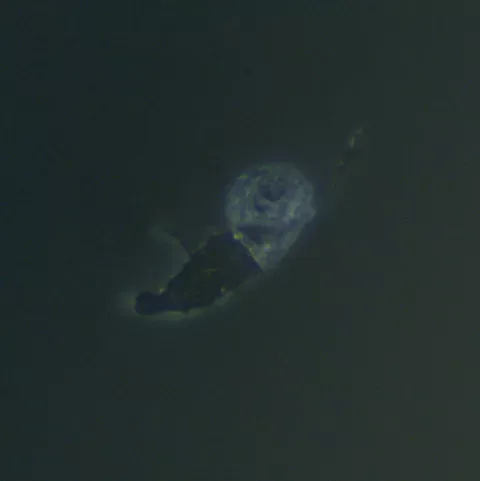
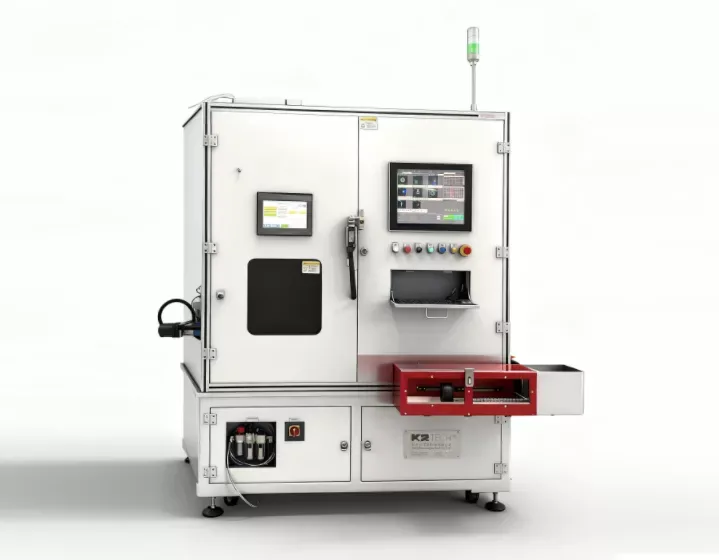
Product imagery


Official product videos
Brochures, datasheets & catalogues
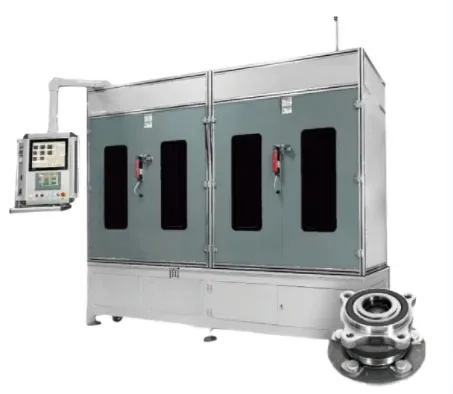
AOI machines for bearings — catalogue (2024-11)
PDF · Catalogue
How EMUS supports this
Equipment is only part of the answer. Every system we supply is backed by regional engineering, service and application support.
Mechanical, electrical, environmental setup done right the first time.
Qualification and acceptance testing against real criteria.
Operator and application training built around your parts.
Traceable calibration to keep measurements audit-ready.
Preventive and corrective service across the Balkan region.
Method development and problem-solving with our engineers.
K2 TECH
TheUltra-Precision Steel Ball AOI Machine is part of the K2 TECH portfolio, supplied and supported by EMUS across the Balkan region.
Request Technical Consultation
Talk to an EMUS engineer about theUltra-Precision Steel Ball AOI Machine, your parts and tolerances, and the configuration that fits your inspection workflow.