
Industries
Inspection built around your industry's demands
Every sector has its own failure modes, standards and pressures. We start by understanding yours — then bring the right technology to bear.
Where EMUS makes the difference
Each industry page covers the challenges we solve, our approach, the relevant technologies and the outcomes you can expect.
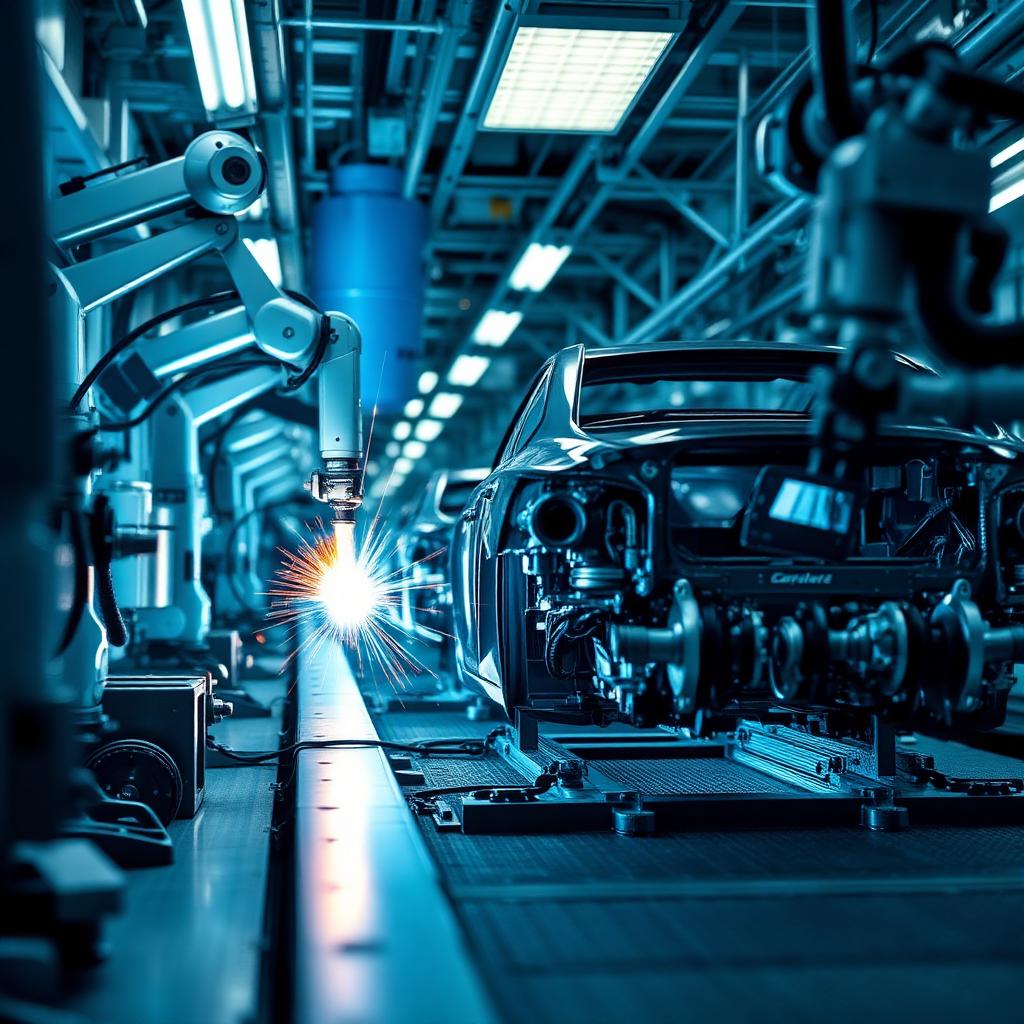
Automotive
Zero-defect quality at production speed
A single escaped defect can trigger sorting, recalls and lost programs. You need confidence that bad parts never leave the plant.
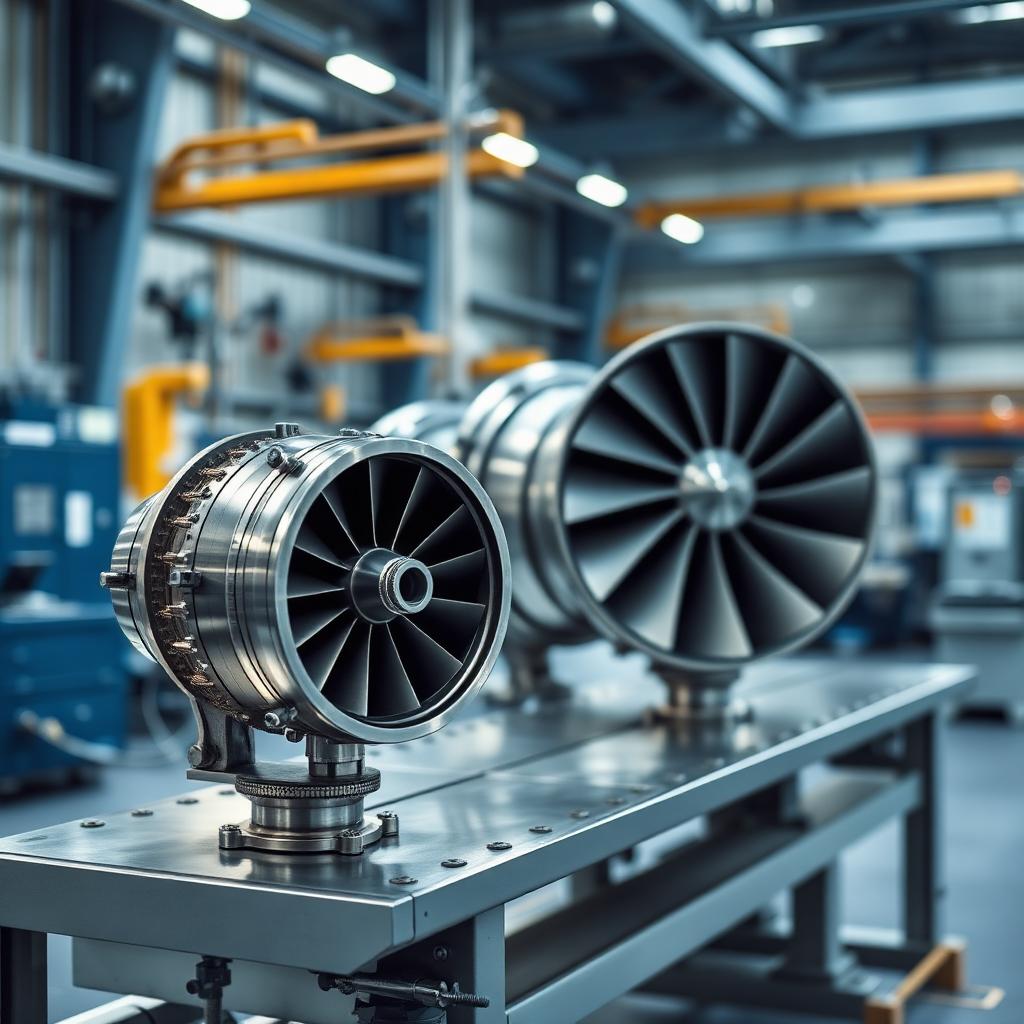
Aerospace
Traceable inspection for safety-critical parts
Internal defects in castings, welds and composites must be found with documented reliability.
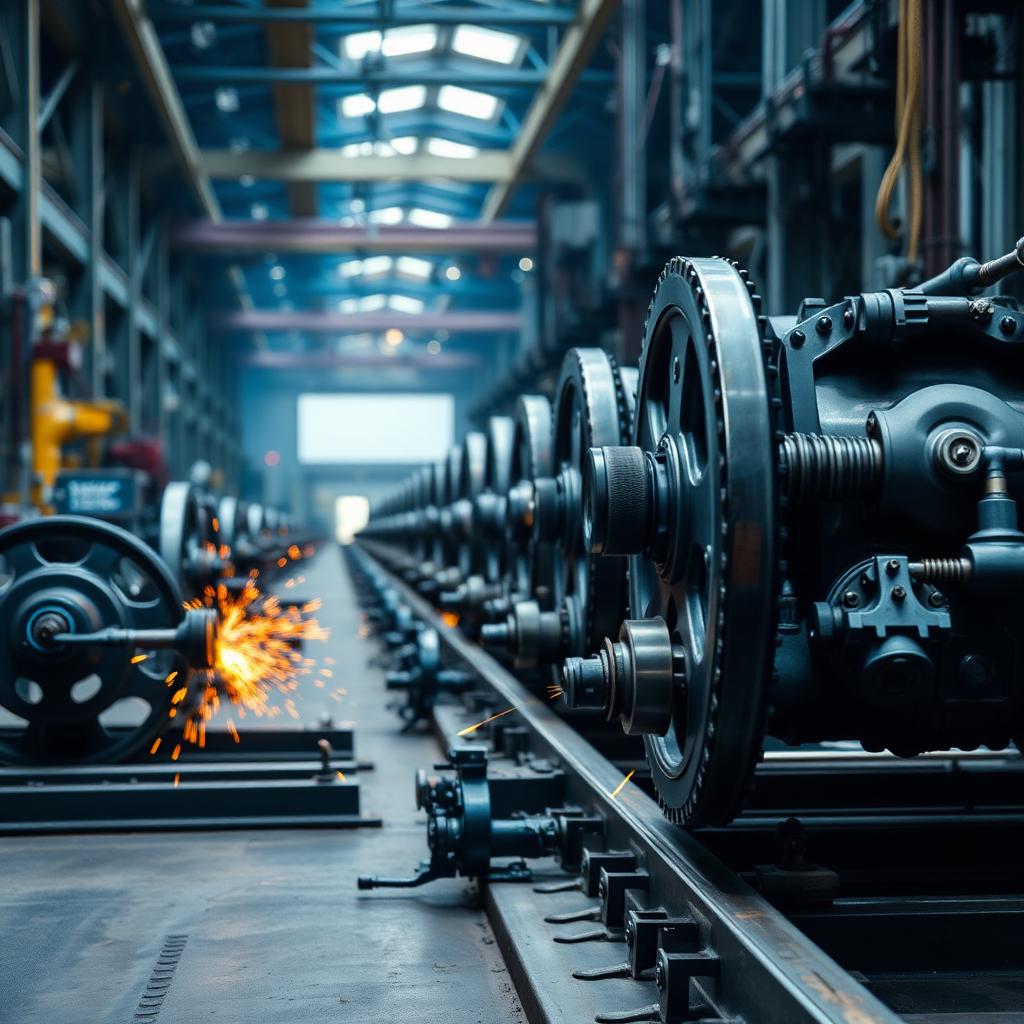
Railway
Reliability for components that carry people
Wheels, axles and bogies accumulate fatigue; undetected cracks risk catastrophic failure.
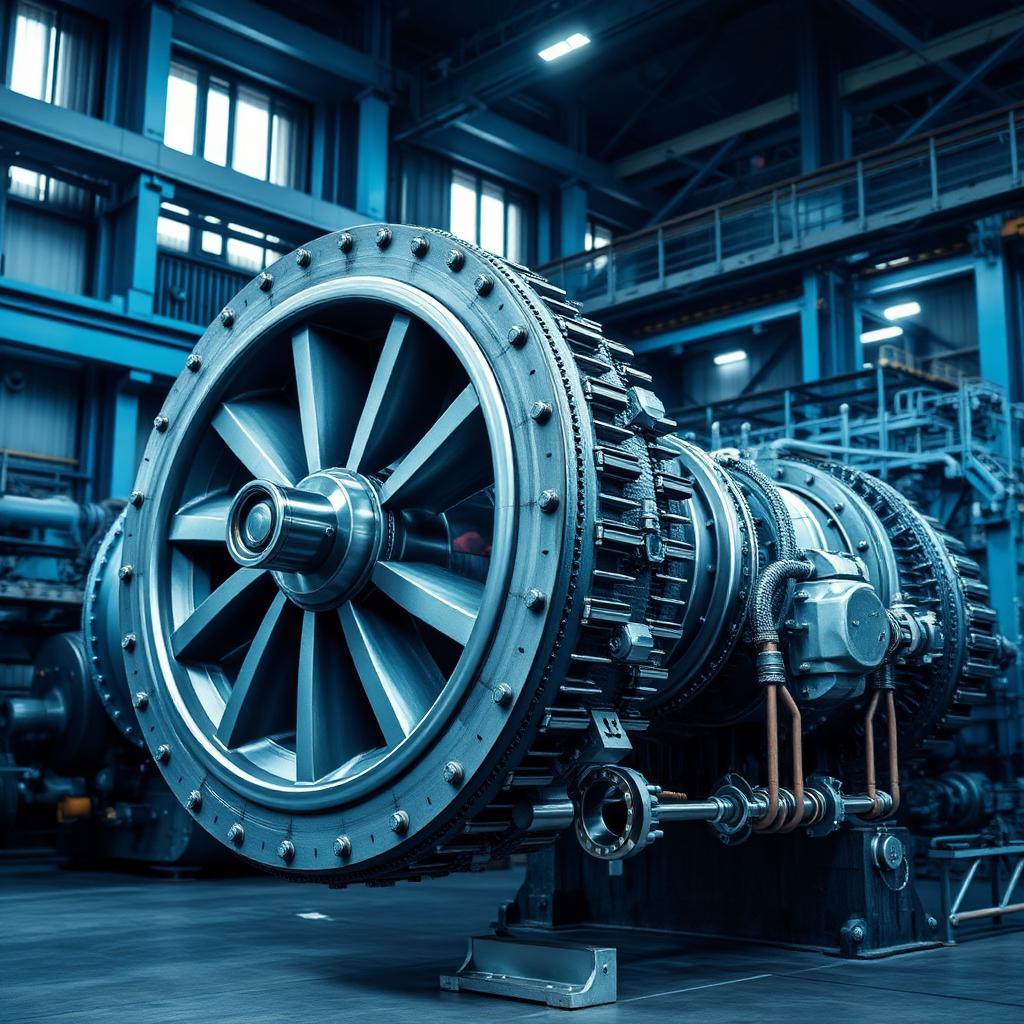
Energy
Integrity for high-value, high-risk assets
Unplanned outages and component failures carry enormous safety and financial consequences.
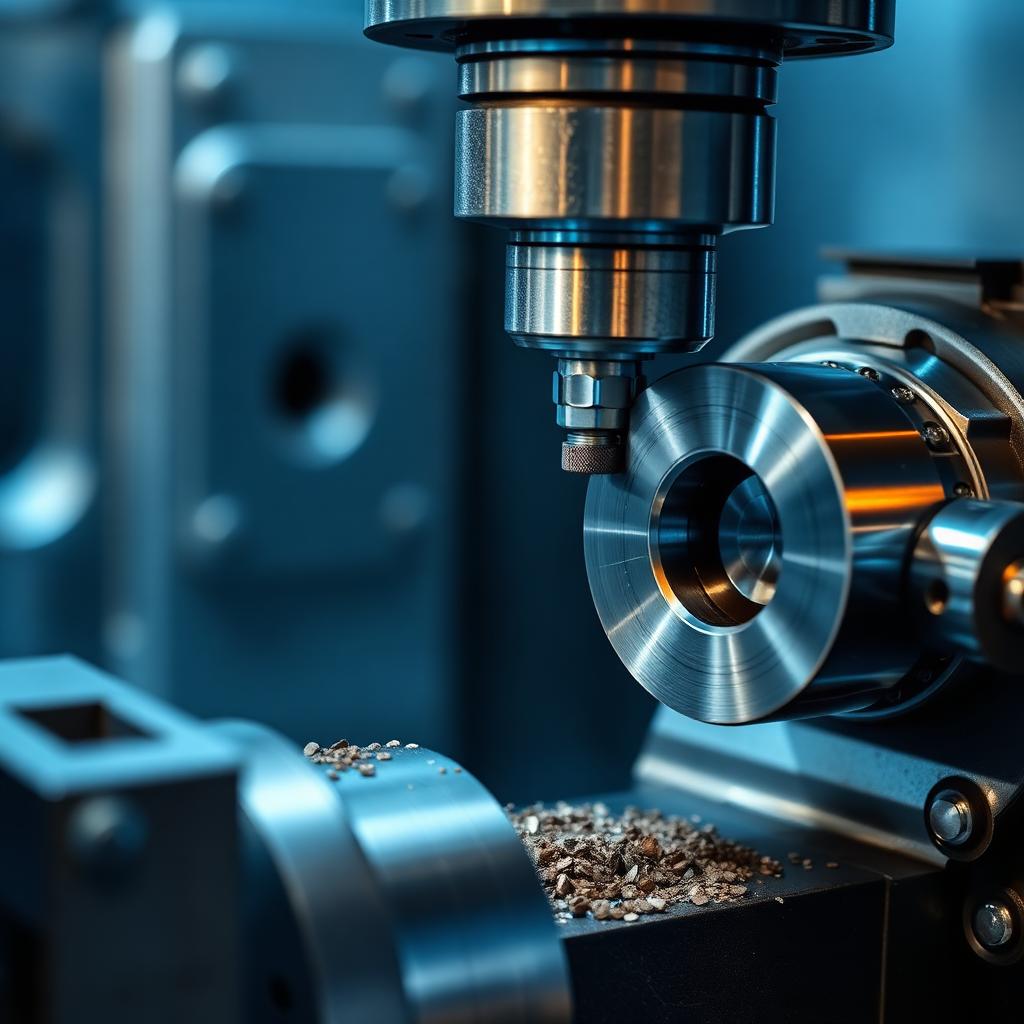
Metal Processing
Confidence from raw material to finished part
Dimensional drift and tool wear quietly push parts out of specification before anyone notices.
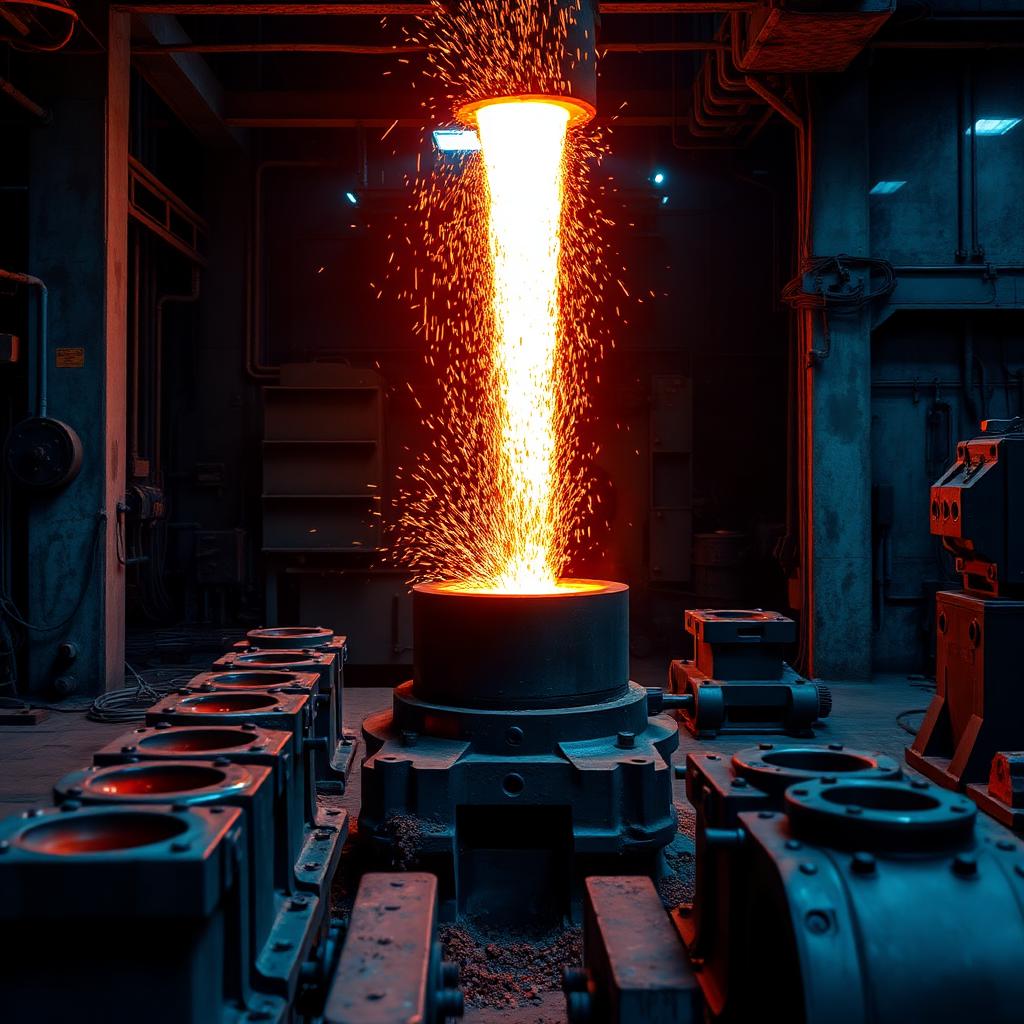
Foundries
See inside every casting
Porosity, shrinkage and inclusions stay invisible until they cause a rejection or an in-service failure.
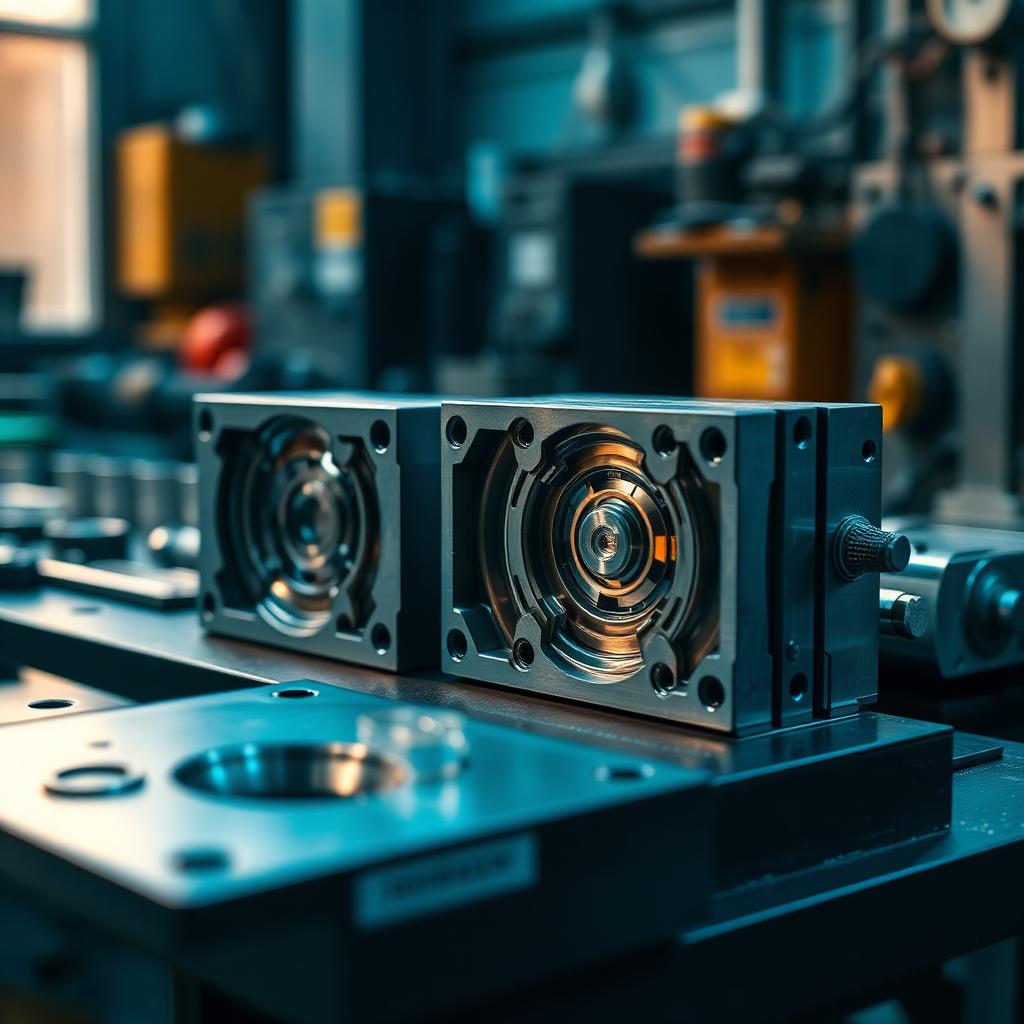
Tool & Die
Precision that protects every part you make
Cavities, cores and sculpted surfaces are hard to verify against CAD with tactile probes alone.
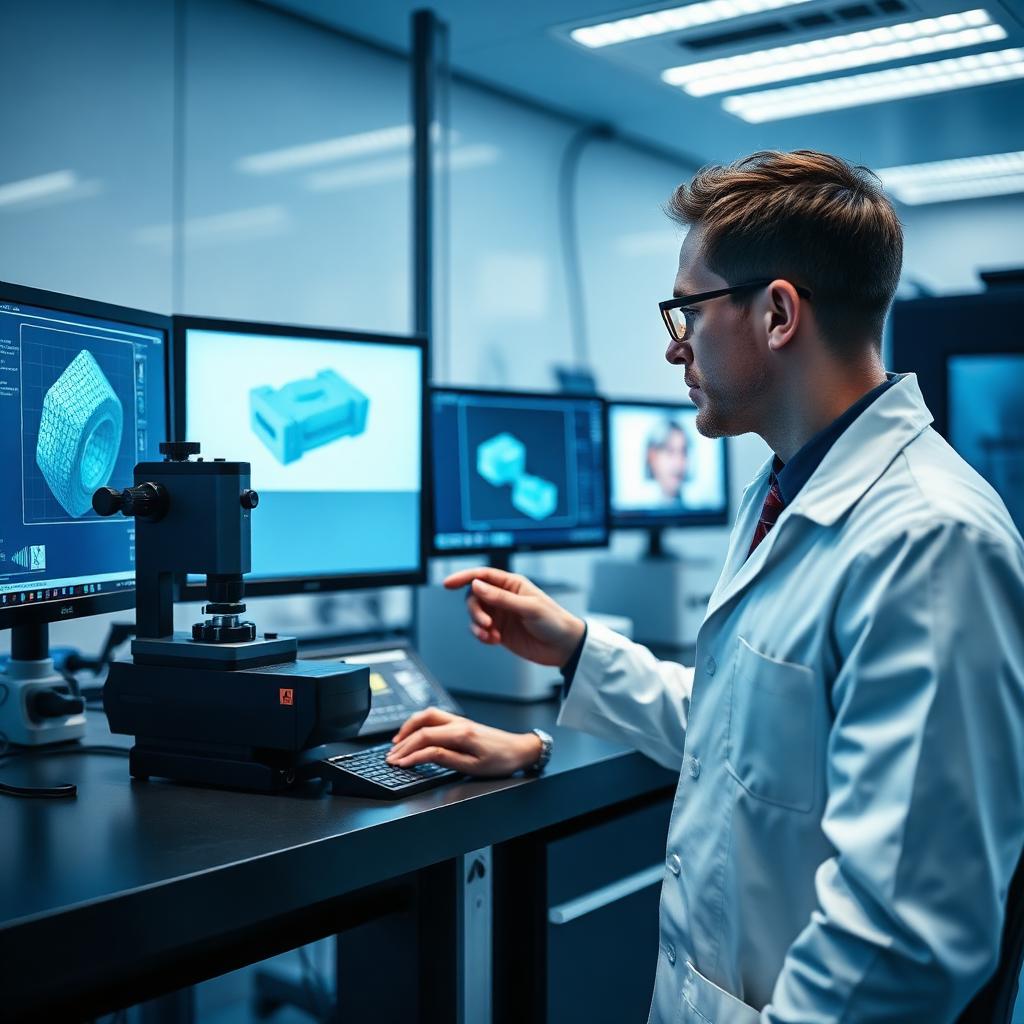
Research & Laboratories
Instruments and partnership for advanced work
Research needs the most suitable technology for the question, not the most marketed one.
Let's solve your inspection challenge
Tell us about your parts, tolerances and quality goals. We'll recommend the right approach — even if it isn't the most expensive one.