
Industries · Research & Laboratories
Advanced instruments, backed by engineering partnership
EMUS supports research institutes and laboratories with leading metrology, CT and material analysis instruments — plus the methods and support to use them well.
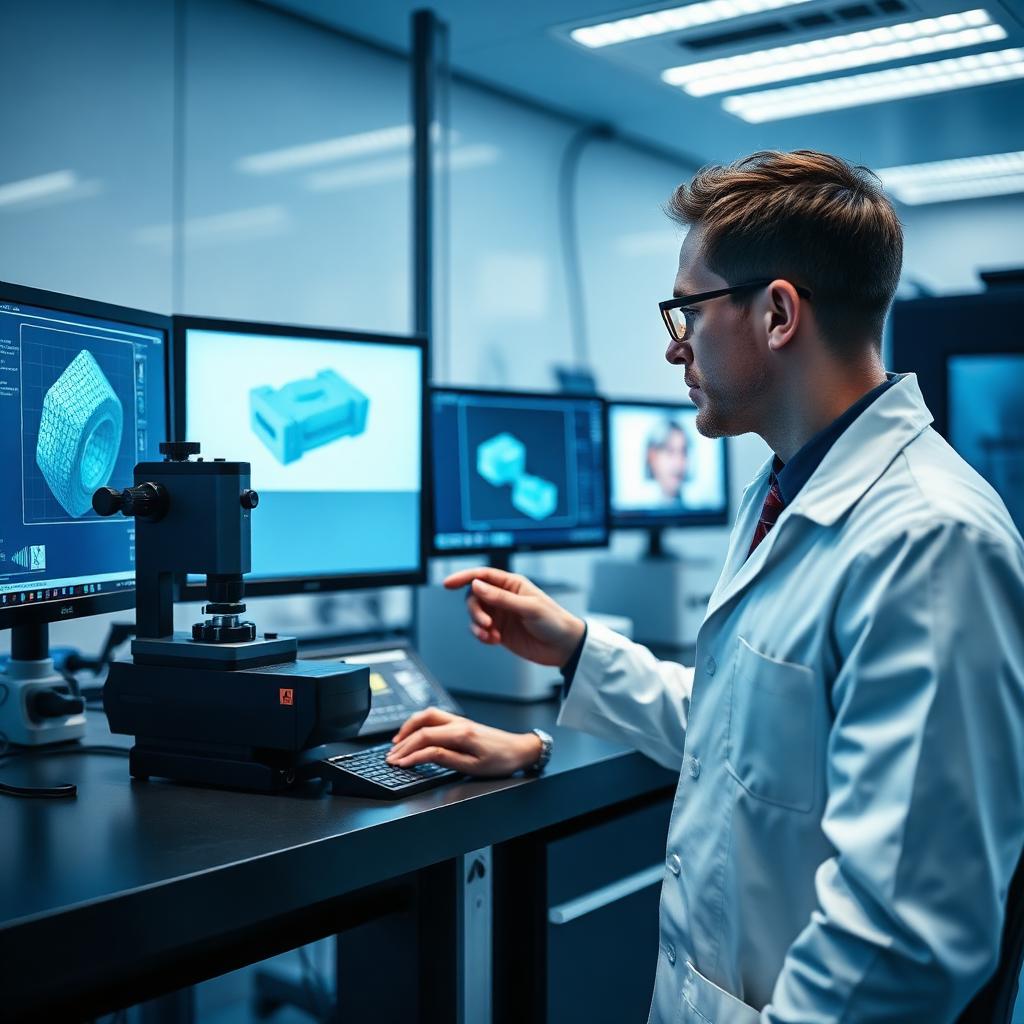
Build relationships with research institutes selecting advanced inspection instruments.
Researchers, lab managers and scientists in institutes and R&D centers.
What keeps quality leaders in research & laboratories awake
Choosing the right instrument
Research needs the most suitable technology for the question, not the most marketed one.
Method development
Novel samples and questions require flexible, well-understood measurement methods.
Long-term support
Instruments must stay calibrated, supported and productive for years across many projects.
How EMUS solves it
- Understand the research questions and sample types first.
- Recommend instruments across multiple leading manufacturers, vendor-neutral.
- Support method development and training.
- Provide calibration and technical support over time.
- The right instrument for the question
- Methods that produce reliable results
- Dependable long-term support
The methods we bring to your parts
We combine multiple technologies to match your defect types, geometry and production rate.
Industrial CT
Industrial computed tomography reveals internal defects, verifies assemblies and measures geometry that other methods cannot reach.
Learn moreDimensional metrologyOptical 3D Metrology
Optical 3D metrology captures millions of points in seconds, delivering complete dimensional insight far faster than point-by-point probing.
Learn moreSurface & finish measurementSurface Metrology
Surface metrology characterises roughness, texture and microgeometry — the properties that drive sealing, friction, wear and fatigue life.
Learn moreMaterial analysisSpectrometers (OES)
Optical emission spectrometry delivers fast elemental analysis — so you verify alloys and control composition from melt to finished part.
Learn moreNon-destructive testingDigital Radiography / X-ray Inspection
Digital radiography and X-ray inspection reveal internal structure with immediate digital imaging, speeding inspection of welds, castings and assemblies while improving documentation.
Learn moreHow EMUS covers research & laboratories
Grouped by inspection problem — each group links the technologies, applications and manufacturers that solve it.
Dimensional & Surface Inspection
Verify geometry, form and surface texture on parts that define fit, function and wear behaviour.
Relevant technologies
Typical applications
Manufacturers we represent for this
Internal Defect Inspection
See inside cast, welded, forged and assembled components without cutting them open.
Relevant technologies
Typical applications
Manufacturers we represent for this
Material Identification & Verification
Confirm alloy, composition and material grade — from incoming inspection to PMI in the field.
Relevant technologies
Typical applications
Manufacturers we represent for this
Surface Crack Inspection
Reveal surface-breaking and near-surface cracks in forgings, castings, welds and safety-critical parts.
Relevant technologies
Typical applications
Manufacturers we represent for this
Weld & Corrosion Inspection
Qualify welds and detect wall loss and CUI across pipes, tanks and pressure equipment.
Relevant technologies
Typical applications
Manufacturers we represent for this
Metallography & Hardness
Understand microstructure, phases and hardness to verify heat treatment and material behaviour.
Relevant technologies
Typical applications
Manufacturers we represent for this
Remote Visual Inspection
Inspect internal, confined and inaccessible areas without dismantling the asset.
Relevant technologies
Typical applications
Manufacturers we represent for this
Automated Production Inspection
Keep zero-defect targets at line speed with automated NDT, vision and sorting systems.
Relevant technologies
Typical applications
Manufacturers we represent for this
Calibration, Training & Support
Keep instruments trusted, operators competent and inspection programs auditable over the equipment lifecycle.
Relevant technologies
Manufacturers we represent for this
Principals serving research & laboratories
Established manufacturers whose equipment we supply and support across the Balkan region.
Starrett
Optical comparators, digital comparators, vision systems, video inspection and force & material testing from Starrett Metrology Systems.
Learn moreIndiaChennai Metco
Metallography and petrography sample-preparation equipment and consumables — cutting, mounting, grinding and polishing.
Learn moreItalyGNR Analytical Instruments
Spark optical emission spectrometers for metal analysis — plus oil analysis, sample preparation, XRD and TXRF from Italy.
Learn moreAustriaBruker Alicona
Explore the Bruker Alicona portfolio for research & laboratories.
Learn moreDenmarkComet X-ray
Explore the Comet X-ray portfolio for research & laboratories.
Learn moreUkraineElvatech
Explore the Elvatech portfolio for research & laboratories.
Learn moreEquipment used in research & laboratories
Representative systems from our portfolio. Every configuration is matched to your application.
APD 2000 Pro
High-power Theta/Theta laboratory powder X-ray diffractometer for phase and structural analysis, with a wide range of attachments.
Learn moreExplorer
Multi-purpose, high-resolution Theta/Theta X-ray diffractometer with a modular design that can be upgraded over time.
Learn moreHorizon
Benchtop total-reflection X-ray fluorescence (TXRF) spectrometer for multi-element trace analysis of small sample quantities.
Learn moreTX 2000
Laboratory TXRF spectrometer for quantitative multi-element trace and ultra-trace analysis, with automatic primary-beam switching.
Learn moreEurope
Benchtop Theta/Theta X-ray powder diffractometer for qualitative and quantitative XRD analysis (earlier GNR model).
Learn moreµCMM NEO
Purely optical coordinate measuring machine that captures dimension, position, form and roughness in one platform and a single measurement run across five precision axes.
Learn moreInfiniteFocus
Accurate, fast and universal optical 3D measuring instrument that measures form and roughness with only one optical sensor, in the µm and sub-µm range.
Learn moreFocusX
The most versatile optical 3D measuring system in its class — measures dimension, position, shape and roughness with one optical sensor, contact-free.
Learn moreInfiniteFocusSL
Cost-efficient optical 3D measurement system for easy, fast and traceable measurement of form and finish on micro-structured surfaces with only one system.
Learn moreWhere we apply this in research & laboratories
Representative parts and inspection tasks — your exact application defines the right approach.
Common challenges in this industry
Start from the problem you're trying to solve — each links to the methods and technologies that address it.
Material Identification
Confirm exactly what an alloy or metal is before it reaches your process.
Learn moreSurface Measurement
Quantify roughness, texture and microgeometry on functional surfaces.
Learn moreReverse Engineering
Digitize physical parts into accurate models for redesign and reproduction.
Learn moreFailure Analysis
Understand why a part failed — geometry, material and internal structure.
Learn moreLaboratory Quality Assurance
Build a traceable, capable metrology lab whose data stands up to audits.
Learn moreFrom the knowledge center
Deeper technical background relevant to inspection and quality control in this industry.
Measurement traceability explained
Why traceability and calibration are the foundation of defensible quality data.
Learn moreCalibration and verification basics
The difference between calibration, verification and adjustment — and why it matters for your data.
Learn moreOperator influence on measurement results
How technique, setup and interpretation affect results — and how training reduces variation.
Learn moreBrochures & documentation
Official documentation relevant to inspection in this industry.
Talk to an EMUS engineer
Share your part, tolerances and quality goals — we'll recommend the right approach forresearch & laboratories.
How EMUS supports Research & Laboratories
Installation, training, calibration and long-term application support tuned to the demands of this sector.
Mechanical, electrical, environmental setup done right the first time.
Qualification and acceptance testing against real criteria.
Operator and application training built around your parts.
Traceable calibration to keep measurements audit-ready.
Preventive and corrective service across the Balkan region.
Method development and problem-solving with our engineers.
Let's solve your inspection challenge
Tell us about your parts, tolerances and quality goals. We'll recommend the right approach — even if it isn't the most expensive one.