
Industries · Tool & Die
Get tools and moulds right the first time
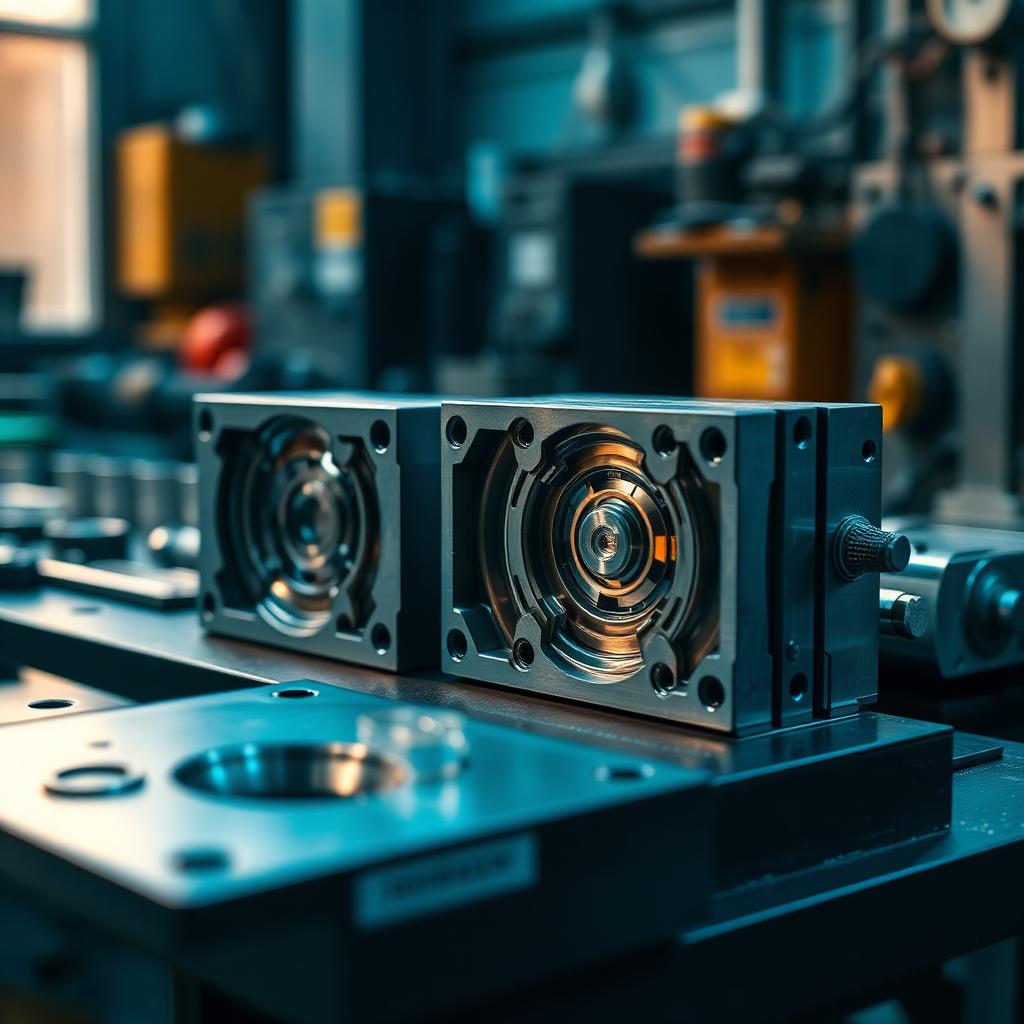
EMUS helps tool, die and mould shops verify complex geometries, cavities and wear — shortening tryout loops and protecting the parts every tool will produce.
Generate consultations from tool, die and mould shops needing geometry verification and faster tryout.
Toolmakers, mould designers and quality engineers in tool, die and mould making.
What keeps quality leaders in tool & die awake
Complex, freeform geometries
Cavities, cores and sculpted surfaces are hard to verify against CAD with tactile probes alone.
Long, costly tryout loops
Each correction cycle on a tool consumes machine time and delays the start of production.
Wear and damage over a tool's life
Dies and moulds drift as they wear, slowly degrading the parts they produce.
How EMUS solves it
- Define the critical surfaces, cavities and tolerances against the CAD model.
- Use optical 3D scanning and CT for full surface and internal geometry capture.
- Run CAD-to-part comparison to target corrections precisely and cut tryout loops.
- Establish periodic checks to monitor wear across the tool's life.
- Fewer, faster tryout iterations
- Full geometry verification against CAD
- Tools and moulds kept within spec over their life
The methods we bring to your parts
We combine multiple technologies to match your defect types, geometry and production rate.
Optical 3D Metrology
Optical 3D metrology captures millions of points in seconds, delivering complete dimensional insight far faster than point-by-point probing.
Learn moreVolumetric inspection & metrologyIndustrial CT
Industrial computed tomography reveals internal defects, verifies assemblies and measures geometry that other methods cannot reach.
Learn moreSurface & finish measurementSurface Metrology
Surface metrology characterises roughness, texture and microgeometry — the properties that drive sealing, friction, wear and fatigue life.
Learn moreMaterial & mechanical testingHardness Testing
Hardness testing confirms material and heat-treatment condition — a fast, established way to check mechanical properties and process consistency.
Learn moreHow EMUS covers tool & die
Grouped by inspection problem — each group links the technologies, applications and manufacturers that solve it.
Dimensional & Surface Inspection
Verify geometry, form and surface texture on parts that define fit, function and wear behaviour.
Relevant technologies
Typical applications
Manufacturers we represent for this
Internal Defect Inspection
See inside cast, welded, forged and assembled components without cutting them open.
Relevant technologies
Typical applications
Manufacturers we represent for this
Material Identification & Verification
Confirm alloy, composition and material grade — from incoming inspection to PMI in the field.
Relevant technologies
Typical applications
Manufacturers we represent for this
Surface Crack Inspection
Reveal surface-breaking and near-surface cracks in forgings, castings, welds and safety-critical parts.
Relevant technologies
Typical applications
Manufacturers we represent for this
Weld & Corrosion Inspection
Qualify welds and detect wall loss and CUI across pipes, tanks and pressure equipment.
Relevant technologies
Typical applications
Manufacturers we represent for this
Metallography & Hardness
Understand microstructure, phases and hardness to verify heat treatment and material behaviour.
Relevant technologies
Typical applications
Manufacturers we represent for this
Remote Visual Inspection
Inspect internal, confined and inaccessible areas without dismantling the asset.
Relevant technologies
Typical applications
Manufacturers we represent for this
Automated Production Inspection
Keep zero-defect targets at line speed with automated NDT, vision and sorting systems.
Relevant technologies
Typical applications
Manufacturers we represent for this
Calibration, Training & Support
Keep instruments trusted, operators competent and inspection programs auditable over the equipment lifecycle.
Relevant technologies
Manufacturers we represent for this
Principals serving tool & die
Established manufacturers whose equipment we supply and support across the Balkan region.
GNR Analytical Instruments
Spark optical emission spectrometers for metal analysis — plus oil analysis, sample preparation, XRD and TXRF from Italy.
Learn moreAustriaBruker Alicona
Explore the Bruker Alicona portfolio for tool & die.
Learn moreDenmarkComet X-ray
Explore the Comet X-ray portfolio for tool & die.
Learn moreItalyAFFRI Testing Instruments
Rockwell, Brinell, Vickers and portable hardness testers with closed-loop load-cell technology from Italy.
Learn moreEquipment used in tool & die
Representative systems from our portfolio. Every configuration is matched to your application.
AreX L
Automated X-ray diffraction instrument for determining retained austenite in steels in compliance with ASTM E975.
Learn moreAreX D
Benchtop X-ray diffractometer for fast determination of retained austenite in steels in compliance with ASTM E975-03.
Learn moreµCMM NEO
Purely optical coordinate measuring machine that captures dimension, position, form and roughness in one platform and a single measurement run across five precision axes.
Learn moreInfiniteFocus
Accurate, fast and universal optical 3D measuring instrument that measures form and roughness with only one optical sensor, in the µm and sub-µm range.
Learn moreFocusX
The most versatile optical 3D measuring system in its class — measures dimension, position, shape and roughness with one optical sensor, contact-free.
Learn moreInfiniteFocusSL
Cost-efficient optical 3D measurement system for easy, fast and traceable measurement of form and finish on micro-structured surfaces with only one system.
Learn moreSensorR25
Optical measurement sensor for automated form and roughness measurement on the shop floor, delivering repeatable, traceable results in the µm and sub-µm range.
Learn morePortableRL
Mobile 3D measurement system for quality assurance of micro-structured surfaces on large components — flexible use and mobile positioning wherever needed.
Learn moreProfiler
Handheld 3D optical profilometer for high-resolution surface roughness measurement of flat and curved components — profile-based (ISO 4287) and areal (ISO 25178).
Learn moreWhere we apply this in tool & die
Representative parts and inspection tasks — your exact application defines the right approach.
Common challenges in this industry
Start from the problem you're trying to solve — each links to the methods and technologies that address it.
From the knowledge center
Deeper technical background relevant to inspection and quality control in this industry.
Optical 3D metrology fundamentals
Structured-light and photogrammetry principles for fast, full-field dimensional measurement.
Learn moreVerifying additively manufactured parts
Geometry, internal defects and material integrity considerations for metal AM components.
Learn moreChoosing a 3D measurement system
Accuracy, volume, speed and software considerations when selecting optical or tactile metrology.
Learn moreOur work in this industry
Representative projects delivered across the Balkan region.
Brochures & documentation
Official documentation relevant to inspection in this industry.
Talk to an EMUS engineer
Share your part, tolerances and quality goals — we'll recommend the right approach fortool & die.
How EMUS supports Tool & Die
Installation, training, calibration and long-term application support tuned to the demands of this sector.
Mechanical, electrical, environmental setup done right the first time.
Qualification and acceptance testing against real criteria.
Operator and application training built around your parts.
Traceable calibration to keep measurements audit-ready.
Preventive and corrective service across the Balkan region.
Method development and problem-solving with our engineers.
Let's solve your inspection challenge
Tell us about your parts, tolerances and quality goals. We'll recommend the right approach — even if it isn't the most expensive one.