
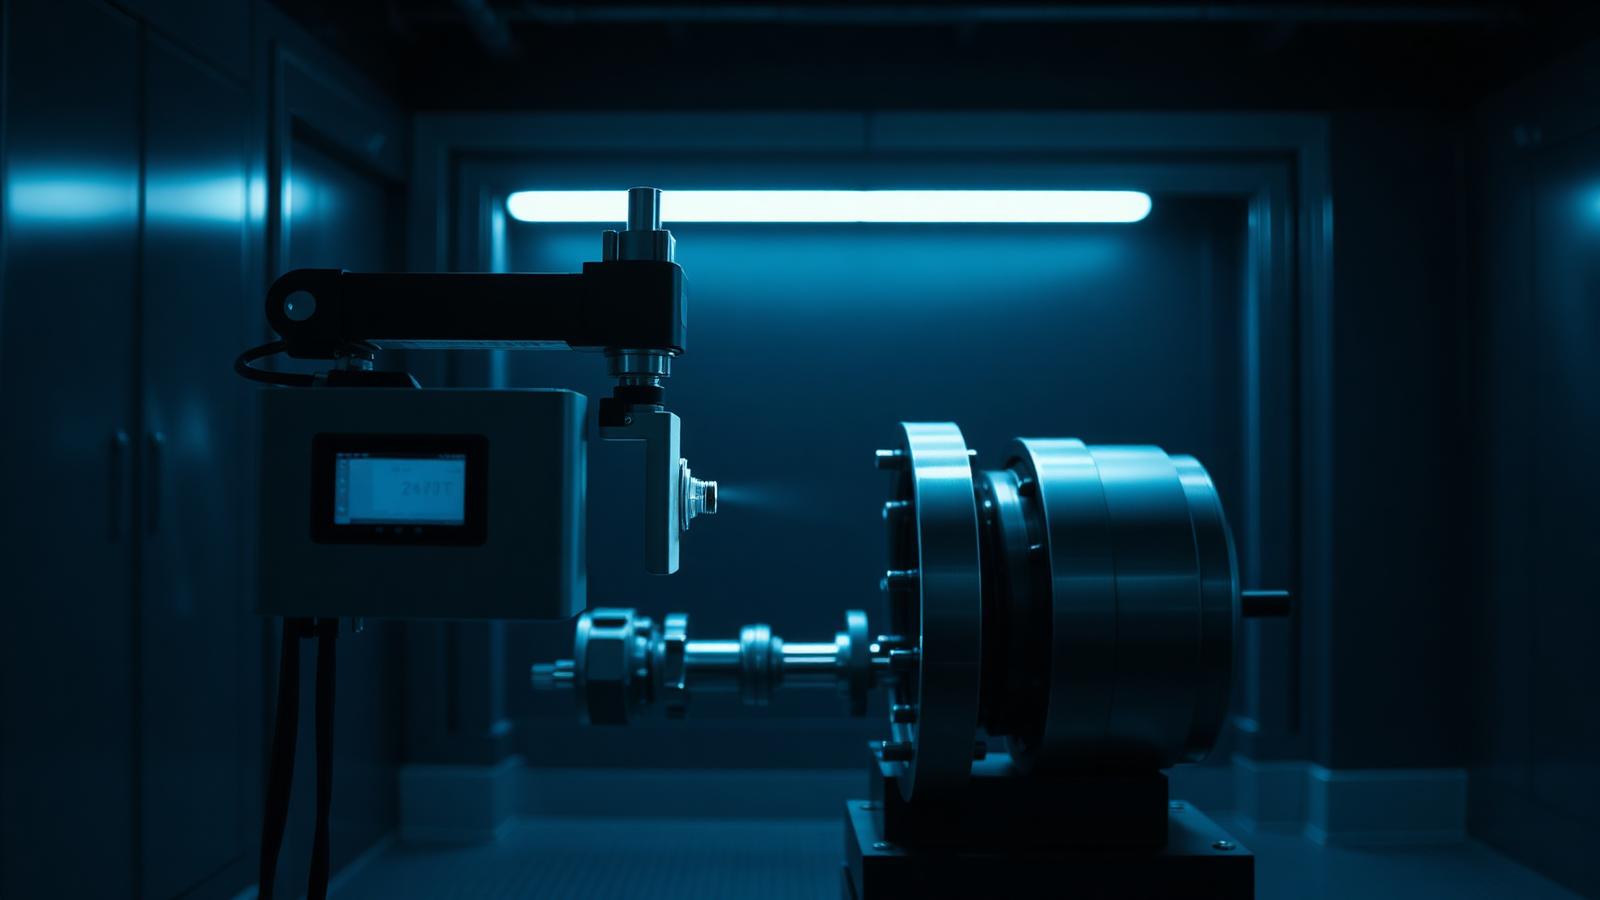
Optical 3D metrology for first-article inspection
Content will be replaced with official customer-approved case study.
This is a structured template. Content will be replaced with official customer-approved case study.
Content will be replaced with official customer-approved case study.
Content will be replaced with official customer-approved case study.
The approach EMUS delivered
Content will be replaced with official customer-approved case study.
- Product / equipment name to be confirmed
- Product / equipment name to be confirmed
How the project unfolded
A repeatable engineering process from first assessment to validated handover.
Application assessment
Content will be replaced with official customer-approved case study.
Method selection & trial
Content will be replaced with official customer-approved case study.
Implementation & training
Content will be replaced with official customer-approved case study.
Validation & handover
Content will be replaced with official customer-approved case study.
Measurable outcomes
Quantified results will be added here from the official, customer-approved case study.
Content will be replaced with official customer-approved case study.
Content will be replaced with official customer-approved case study.
Content will be replaced with official customer-approved case study.
Project media
Photography, scan data visualisations and video will be published with the official case study.
Downloadable case study (PDF)
The official PDF will be available once the customer-approved case study is published.
The technologies behind this project
Optical 3D Metrology
Optical 3D metrology captures millions of points in seconds, delivering complete dimensional insight far faster than point-by-point probing.
Learn moreSurface & finish measurementSurface Metrology
Surface metrology characterises roughness, texture and microgeometry — the properties that drive sealing, friction, wear and fatigue life.
Learn moreChallenges this project addresses
Where this applies
Facing a similar challenge?
Tell us about your part, defect or quality goal. We'll recommend the right inspection approach — and document the results.