
SensorR25
Optical measurement sensor for automated form and roughness measurement on the shop floor, delivering repeatable, traceable results in the µm and sub-µm range.
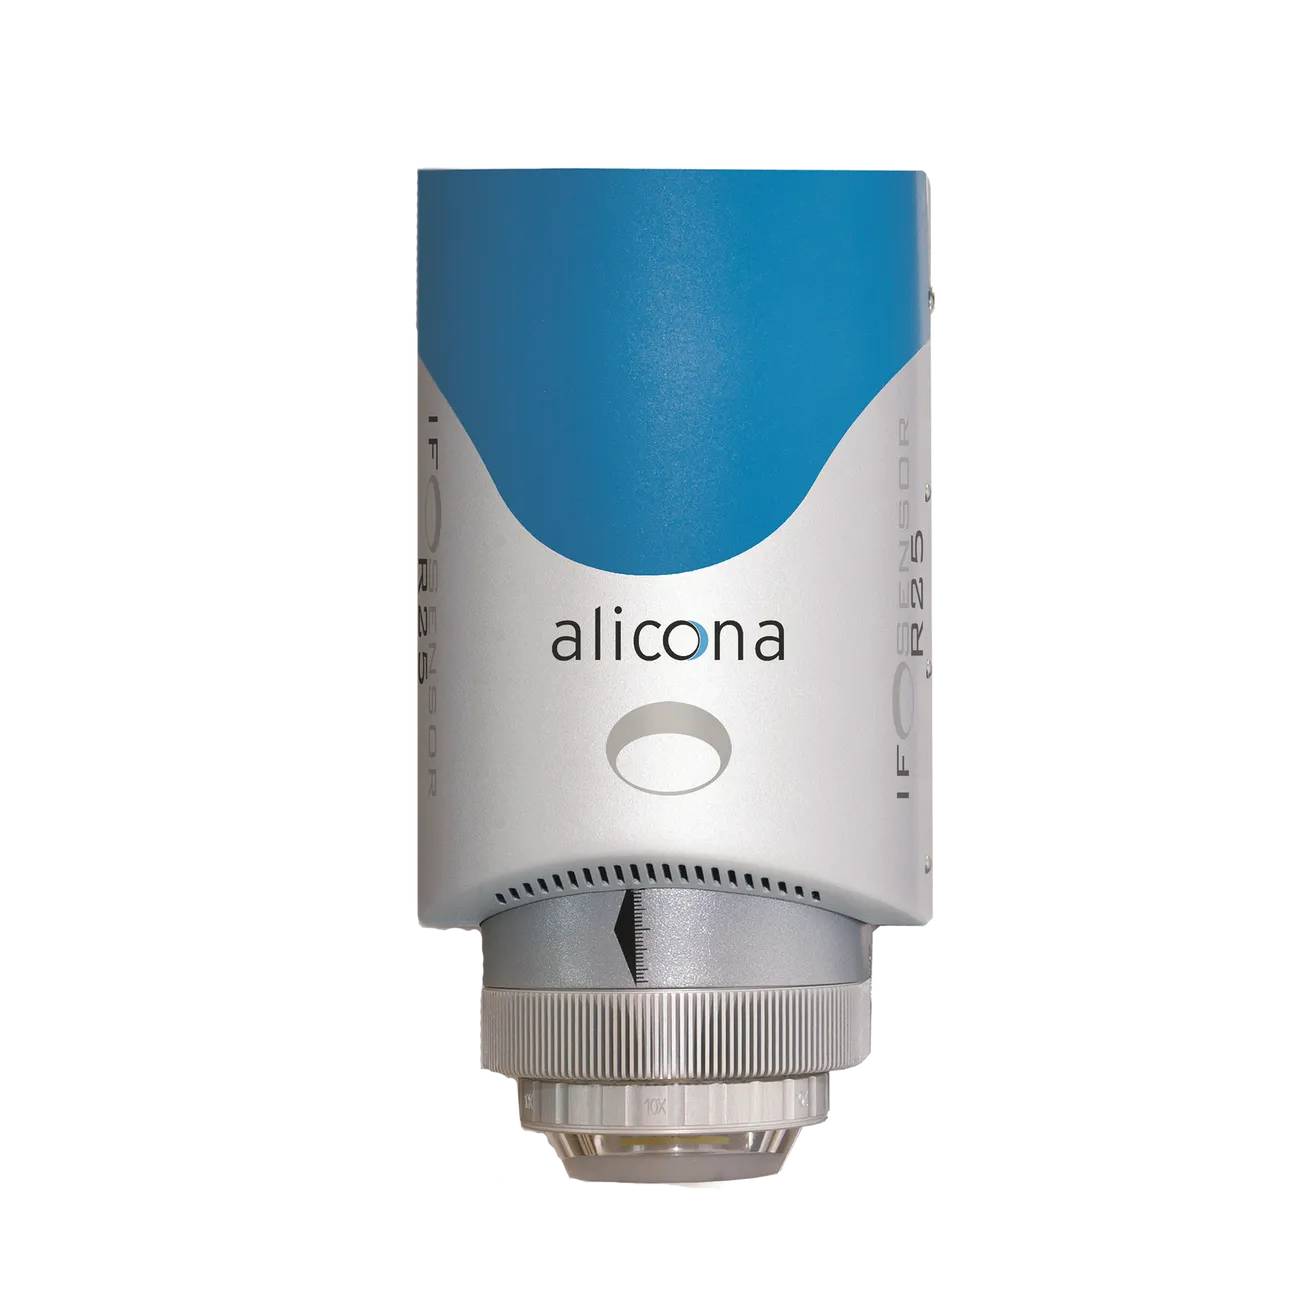
About theSensorR25
The optical measurement sensor SensorR25 is integrated into a production line and delivers high-resolution, repeatable and traceable results when measuring surface characteristics in the µm or sub-µm range. It is a platform that enables the same measurement process to be used both in-line and in a measurement laboratory, closing the gap between production and the metrology lab. (Content sourced from the official Bruker Alicona product page; a dedicated product brochure was not part of the uploaded documentation.)
What sets theSensorR25 apart
Built for the shop floor
Integrates into a production line for automated form and roughness measurement in-line.
High-resolution, repeatable, traceable
Delivers repeatable and traceable results in the µm and sub-µm range under production conditions.
One process, lab and line
Enables the same measurement process both in-line and in a measurement laboratory.
Where theSensorR25 is used
- Automated in-line surface measurement
- Form and roughness measurement in production
- OEM sensor integration
Official brochures
Bruker Alicona Magazine — Industries, Applications & Success Stories
Additional documents
Other Bruker Alicona products
How EMUS supports this
Equipment is only part of the answer. Every system we supply is backed by regional engineering, service and application support.
Mechanical, electrical, environmental setup done right the first time.
Qualification and acceptance testing against real criteria.
Operator and application training built around your parts.
Traceable calibration to keep measurements audit-ready.
Preventive and corrective service across the Balkan region.
Method development and problem-solving with our engineers.
Bruker Alicona
SensorR25 is part of the Bruker Alicona portfolio, represented by EMUS across the Balkan region.
Request an Engineering Consultation
Talk to an EMUS engineer about theSensorR25 and whether it fits your measurement workflow.