
FocusX
The most versatile optical 3D measuring system in its class — measures dimension, position, shape and roughness with one optical sensor, contact-free.
- 4 parameters
- 1 sensor
- Positioning volume
- 100³ mm
- Hole depth ratio
- 1:10
- Slope angle
- > 90°
4 parameters
Positioning volume
Hole depth ratio
Slope angle
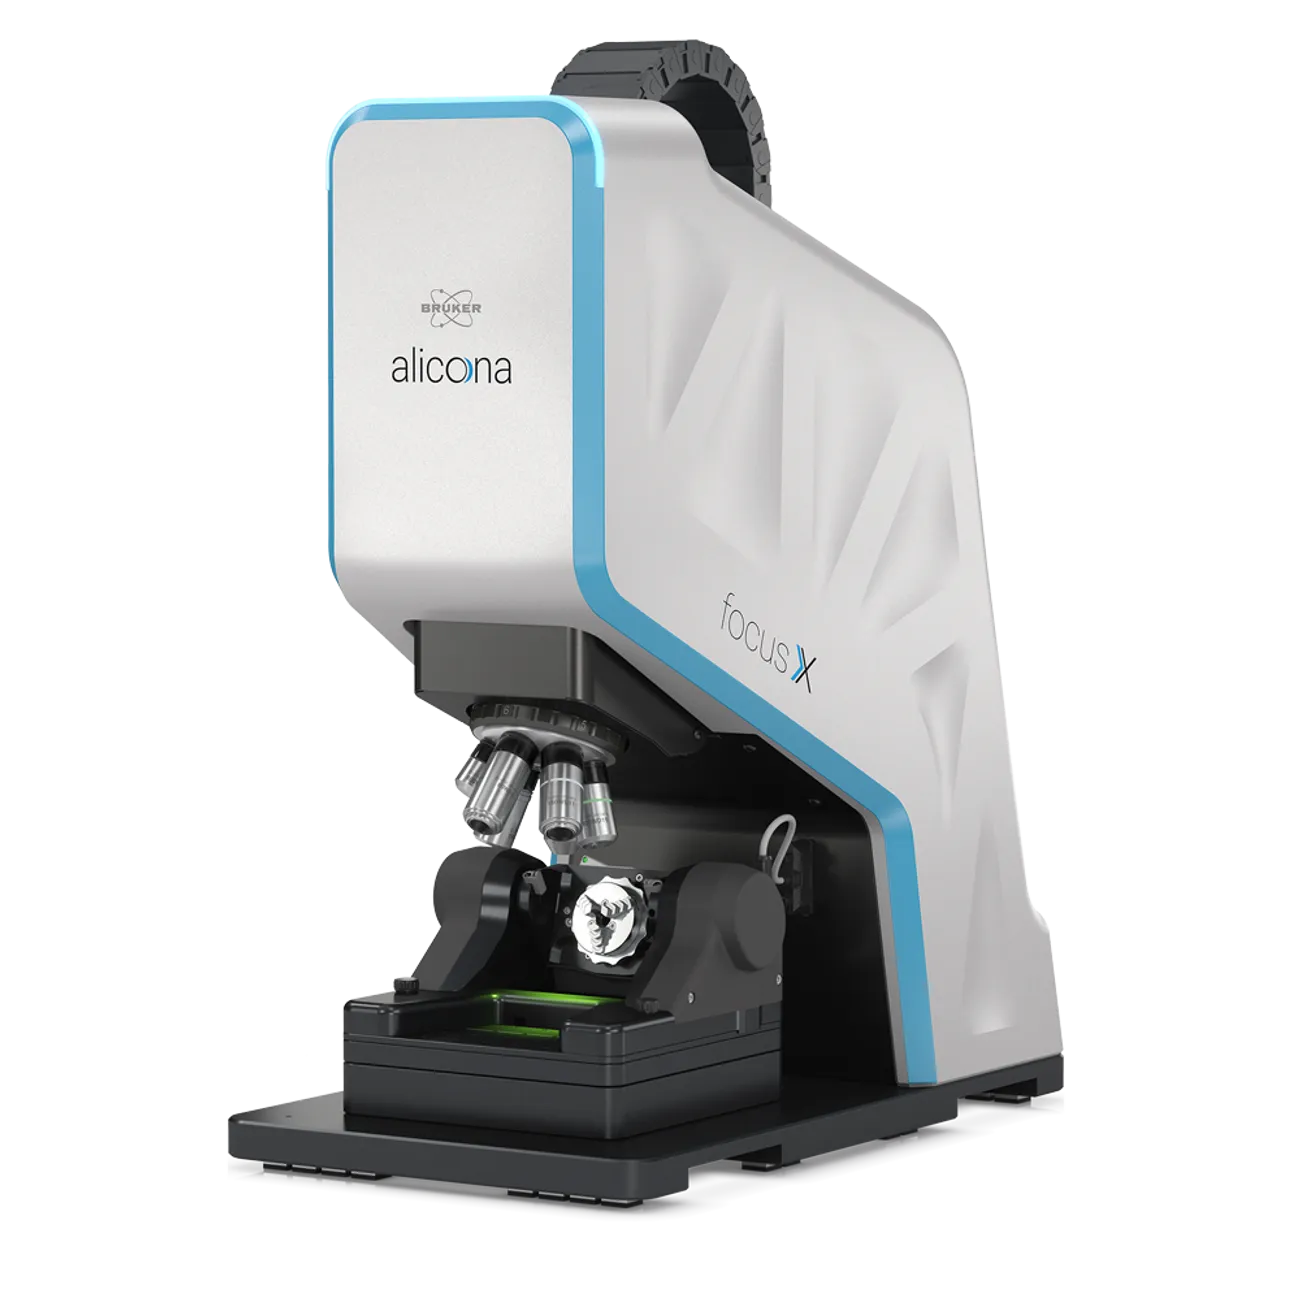
About theFocusX
FocusX measures dimension, position, shape and roughness with a single optical sensor, completely contact-free. High-gloss surfaces, steep flanks and complex shapes place demands on measuring technology that tactile devices have long been unable to meet — and tactile devices can damage the component during measurement. FocusX delivers precise shape and position parameters as well as roughness data without any contact. The technology laterally probes the sides of a workpiece, enabling the measurement of holes and bores with a diameter-to-depth ratio of 1:3 to 1:10, and uses Real3D for comprehensive 3D data on the smallest features. Fast, ISO-compliant one-click roughness measurement requires no expert knowledge, and the system supports automation for every measurement task. FocusX is the fastest measuring device in its precision class and embraces the trend towards miniaturization, delivering its best performance on small and high-precision parts.
What sets theFocusX apart
One device, limitless applications
The most versatile measurement system in its class — one optical sensor for dimension, position, shape and roughness.
See and measure every detail
No detail is too small for FocusX to display, inspect and measure in high resolution.
One-click roughness
Fast, easy and ISO-compliant roughness measurement — even without expert knowledge.
Speed in focus
The fastest measuring device on the market in its precision class, capturing millions of points within seconds.
Answer to miniaturization
Best performance for small and high-precision parts, embracing industrial miniaturization.
Non-contact probing and Real3D
Laterally probes flanks and measures holes and bores with a 1:3 to 1:10 diameter-to-depth ratio, with full 3D data via Real3D.
FocusX specifications
Official values from Bruker Alicona documentation. Contact EMUS for the full, configuration-specific data sheet.
General
- Measurement principle
- Non-contact, optical, three-dimensional — Advanced Focus-Variation (SmartFlash 2.0), Focus Probing, Vertical Focus Probing, Real3D
- Software
- MetMaX — CAD measurement planning, PDF reporting, Alicona Inspect
- Number of measurement points
- Single measurement: 4.6 million (X: 2160, Y: 2160); Image Field: up to 500 million
- Positioning volume (X × Y × Z)
- 100 × 100 × 100 mm = 1,000,000 mm³
- Control server
- 12 Core, 32 GB DDR5, 1 TB SSD, Windows 10 IoT Enterprise 64-bit, 2 × 27" Full HD
Measurement object
- Surface texture
- Any surface, including polished metals
- Max. height
- Up to 145 mm; more on request
- Max. weight
- Up to 8 kg; more on request
- Max. measurable slope angle
- Advanced Focus-Variation: 87° / Vertical Focus Probing: > 90°
Objectives
- Measurement noise
- Down to 6 nm (150 WD11 objective)
- Measurement point distance
- 0.14 µm to 1.77 µm depending on objective
Where theFocusX is used
- Dimension, position, shape and roughness measurement
- ISO-compliant surface roughness measurement
- Measurement of holes and bores (1:3 to 1:10 depth ratio)
- Measurement of small, high-precision parts
- Automated measurement workflows
Official brochures
FocusX — Product Brochure
Additional documents
Other Bruker Alicona products
How EMUS supports this
Equipment is only part of the answer. Every system we supply is backed by regional engineering, service and application support.
Mechanical, electrical, environmental setup done right the first time.
Qualification and acceptance testing against real criteria.
Operator and application training built around your parts.
Traceable calibration to keep measurements audit-ready.
Preventive and corrective service across the Balkan region.
Method development and problem-solving with our engineers.
Bruker Alicona
FocusX is part of the Bruker Alicona portfolio, represented by EMUS across the Balkan region.
Request an Engineering Consultation
Talk to an EMUS engineer about theFocusX and whether it fits your measurement workflow.