

Bruker Alicona
An established technology partner represented by EMUS across the Balkans and selected Central and Eastern European markets.
Structural template. Content will be replaced with official, manufacturer-approved company information, specifications and assets.
About Bruker Alicona
Bruker Alicona is a global provider of optical, industrial metrology for the quality assurance of complex components of different shapes, sizes and materials. Founded in 2001 and part of Bruker since 2019, the company is headquartered in Raaba/Graz, Austria, where its optical 3D measuring systems are developed, produced and distributed worldwide.
Bruker Alicona systems are based on the proprietary Focus-Variation technology, which combines the functionality of a surface roughness measuring instrument with that of a form measuring system. In a single measurement, users capture dimension, position, shape and roughness with one optical sensor — closing the gap between classical dimensional metrology and surface roughness measurement.
The portfolio spans optical coordinate measuring machines, optical 3D measuring systems, OEM-ready metrology sensors, portable and mobile devices, optical profilometers, dedicated cutting-tool measurement systems, robot-assisted automation and measurement software — supporting industries from aerospace and medical technology to automotive and precision manufacturing.
Technologies
The inspection and measurement technologies Bruker Alicona manufactures.
Industries served
Manufacturing sectors where Bruker Alicona technology is typically applied.
Applications
Typical inspection and quality-control tasks Bruker Alicona systems address.
Products grouped by application
Organized by application area — not alphabetically. Each product links to its dedicated page. Products with an official brochure show a factual summary; the rest show a pending note until content is uploaded.
Optical Coordinate Measuring Machines
µCMM Optical Coordinate Measuring
1 ProductOptical micro-coordinate measuring machines that combine dimensional metrology with surface roughness in one non-contact system for high-precision components.
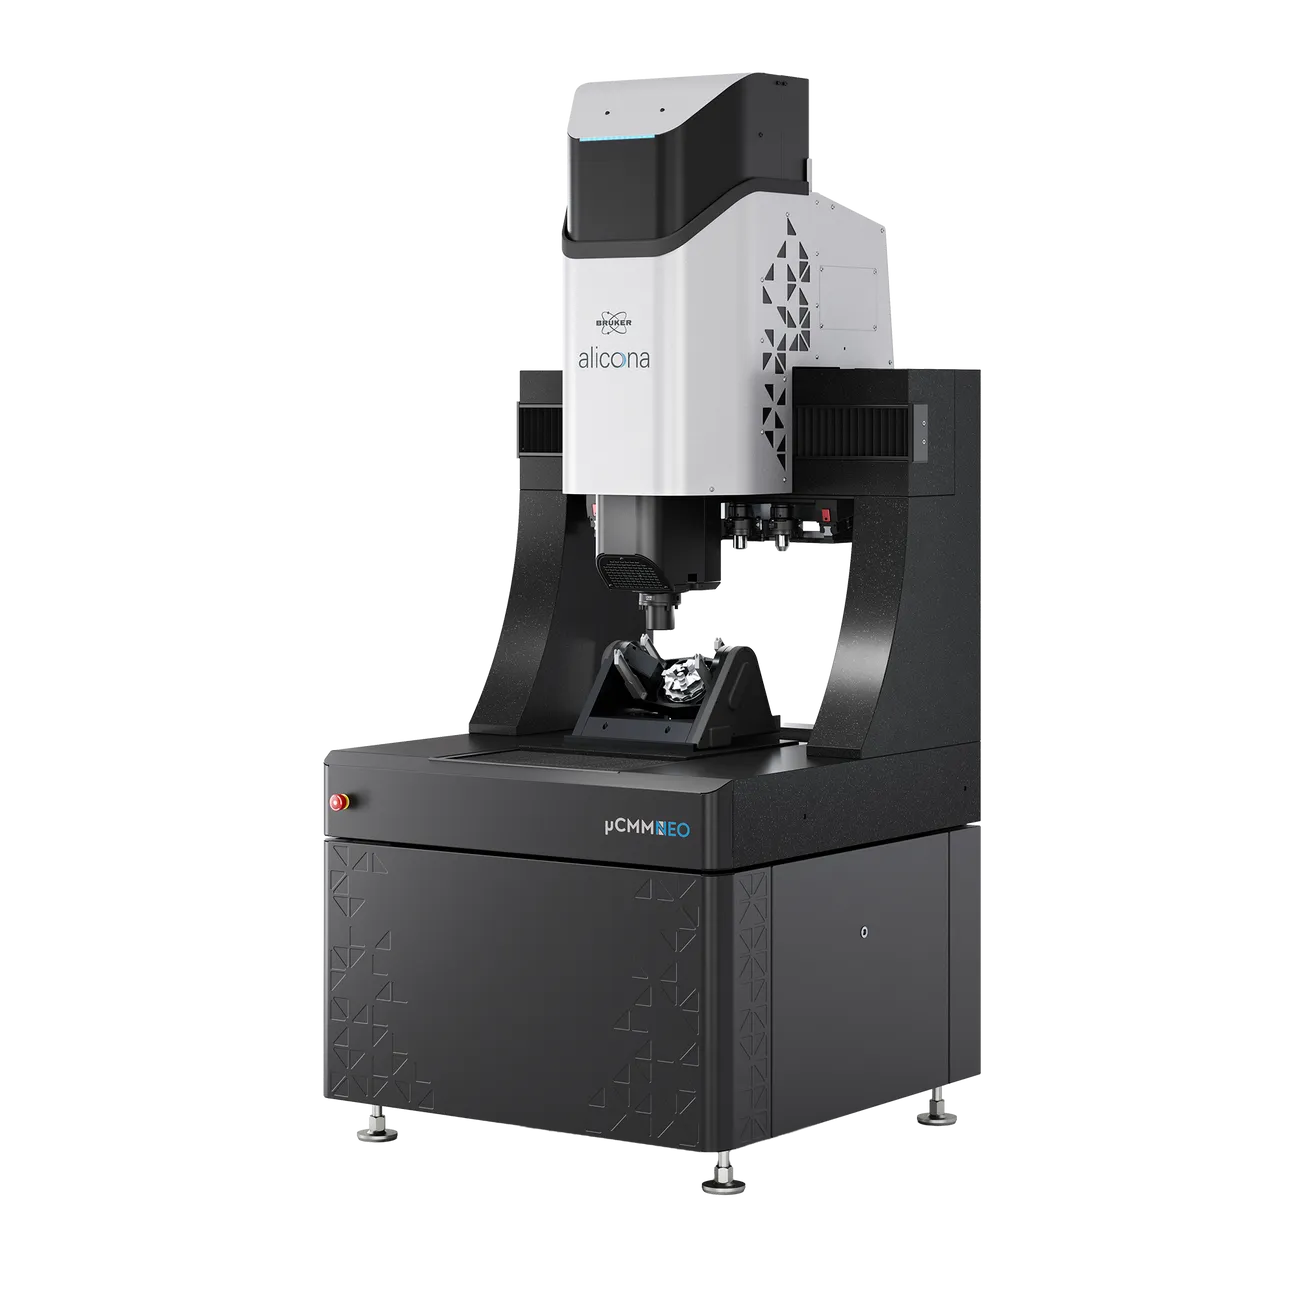
µCMM NEO
Purely optical coordinate measuring machine that captures dimension, position, form and roughness in one platform and a single measurement run across five precision axes.
Optical 3D Measuring Systems
InfiniteFocus & FocusX Series
3 ProductsOptical 3D measuring systems based on Focus-Variation for non-contact measurement of form and roughness — from the flagship InfiniteFocus to FocusX and InfiniteFocusSL.
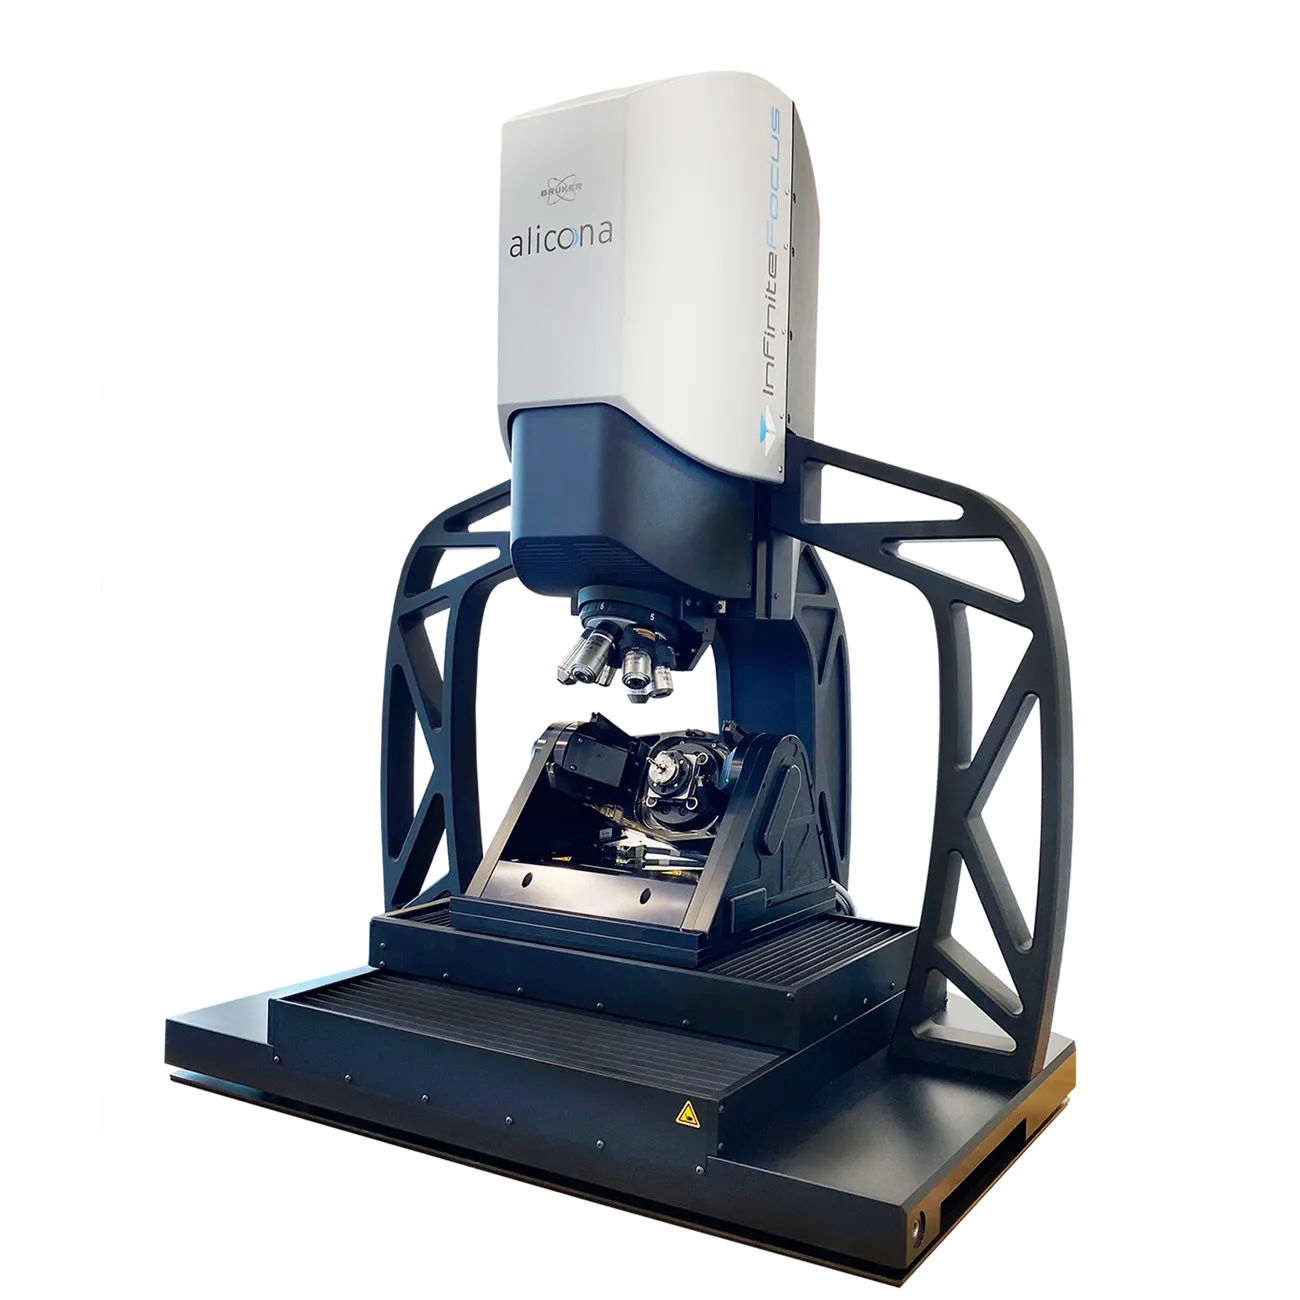
InfiniteFocus
Accurate, fast and universal optical 3D measuring instrument that measures form and roughness with only one optical sensor, in the µm and sub-µm range.
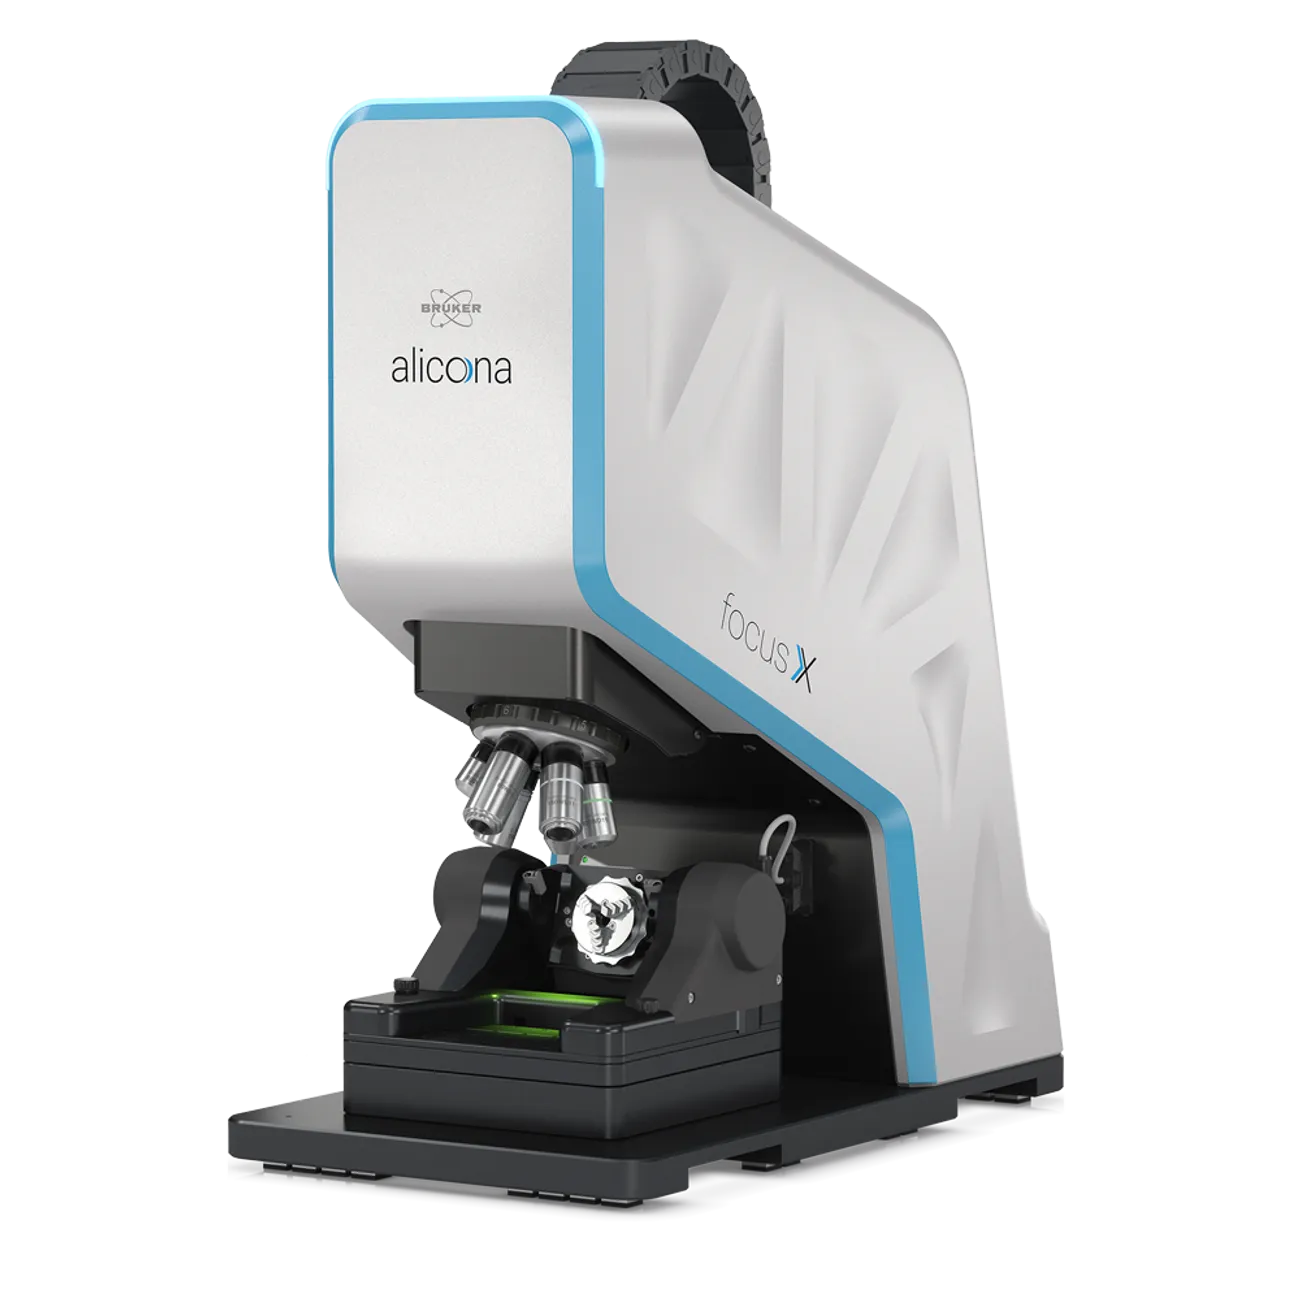
FocusX
The most versatile optical 3D measuring system in its class — measures dimension, position, shape and roughness with one optical sensor, contact-free.
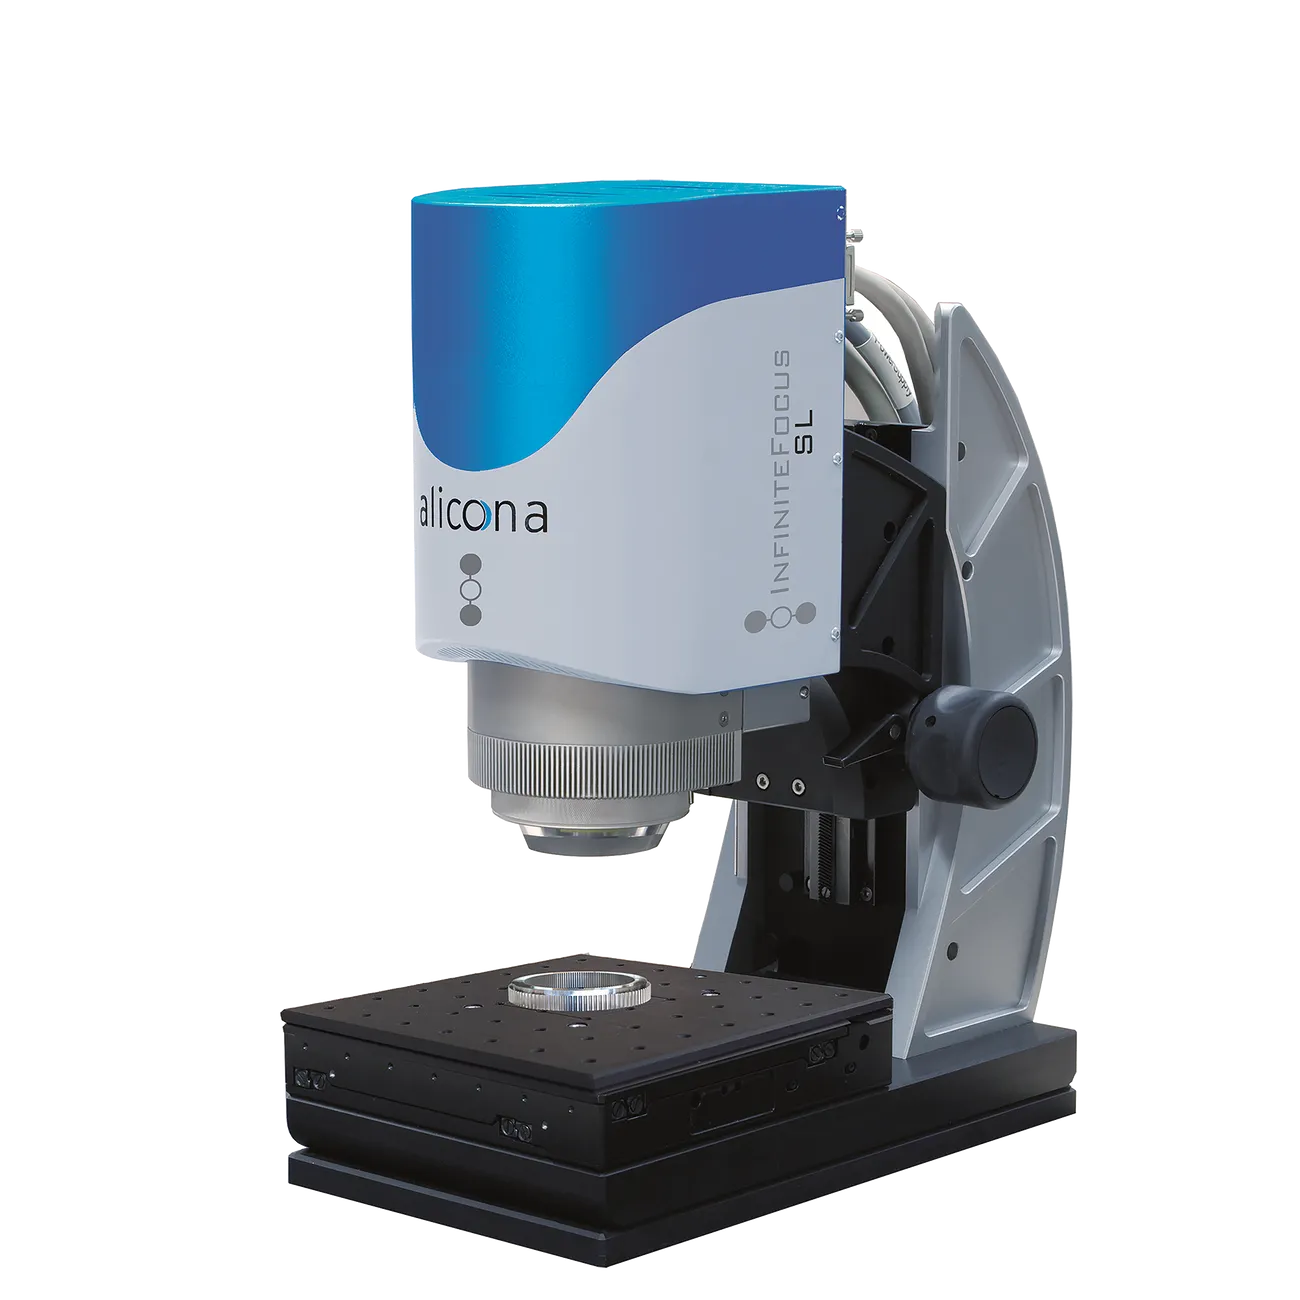
InfiniteFocusSL
Cost-efficient optical 3D measurement system for easy, fast and traceable measurement of form and finish on micro-structured surfaces with only one system.
Optical Metrology Sensors
OEM & Production Metrology Sensors
1 ProductOEM-ready 3D metrology sensors for integration into production and automation environments, including the compact SensorR25.
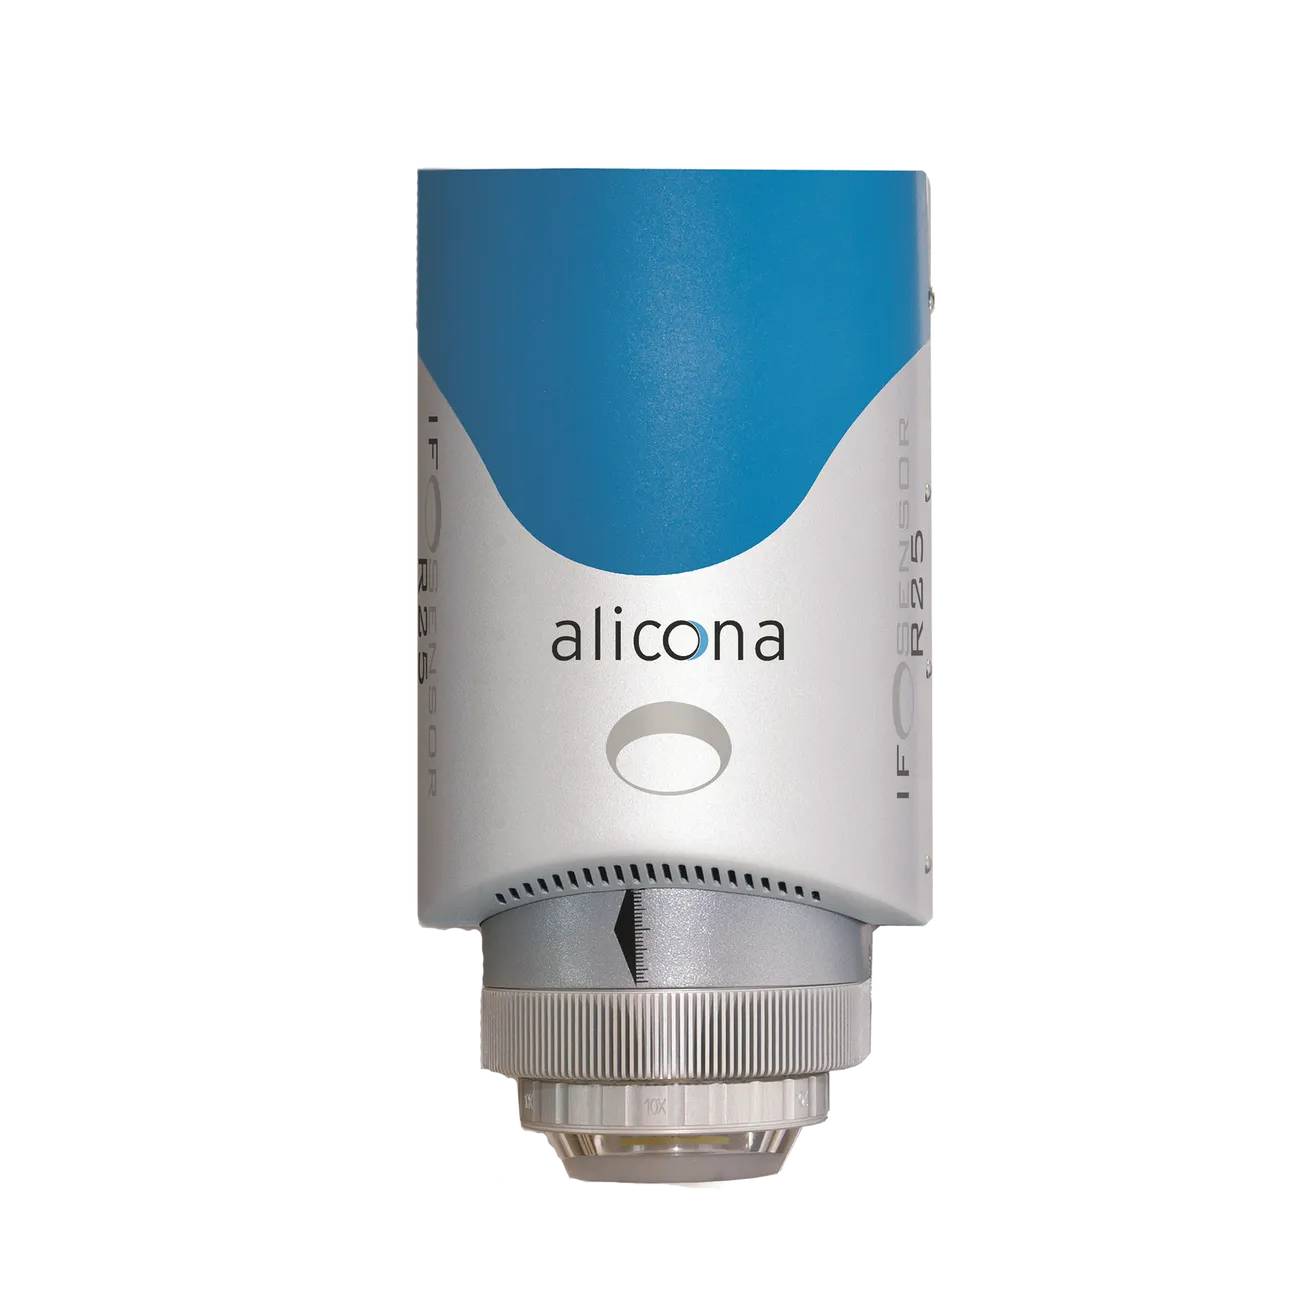
SensorR25
Optical measurement sensor for automated form and roughness measurement on the shop floor, delivering repeatable, traceable results in the µm and sub-µm range.
Portable & Mobile Measuring Devices
PortableRL Mobile Measurement
1 ProductPortable and mobile optical measuring devices that bring non-contact surface and form measurement directly to large or fixed components.
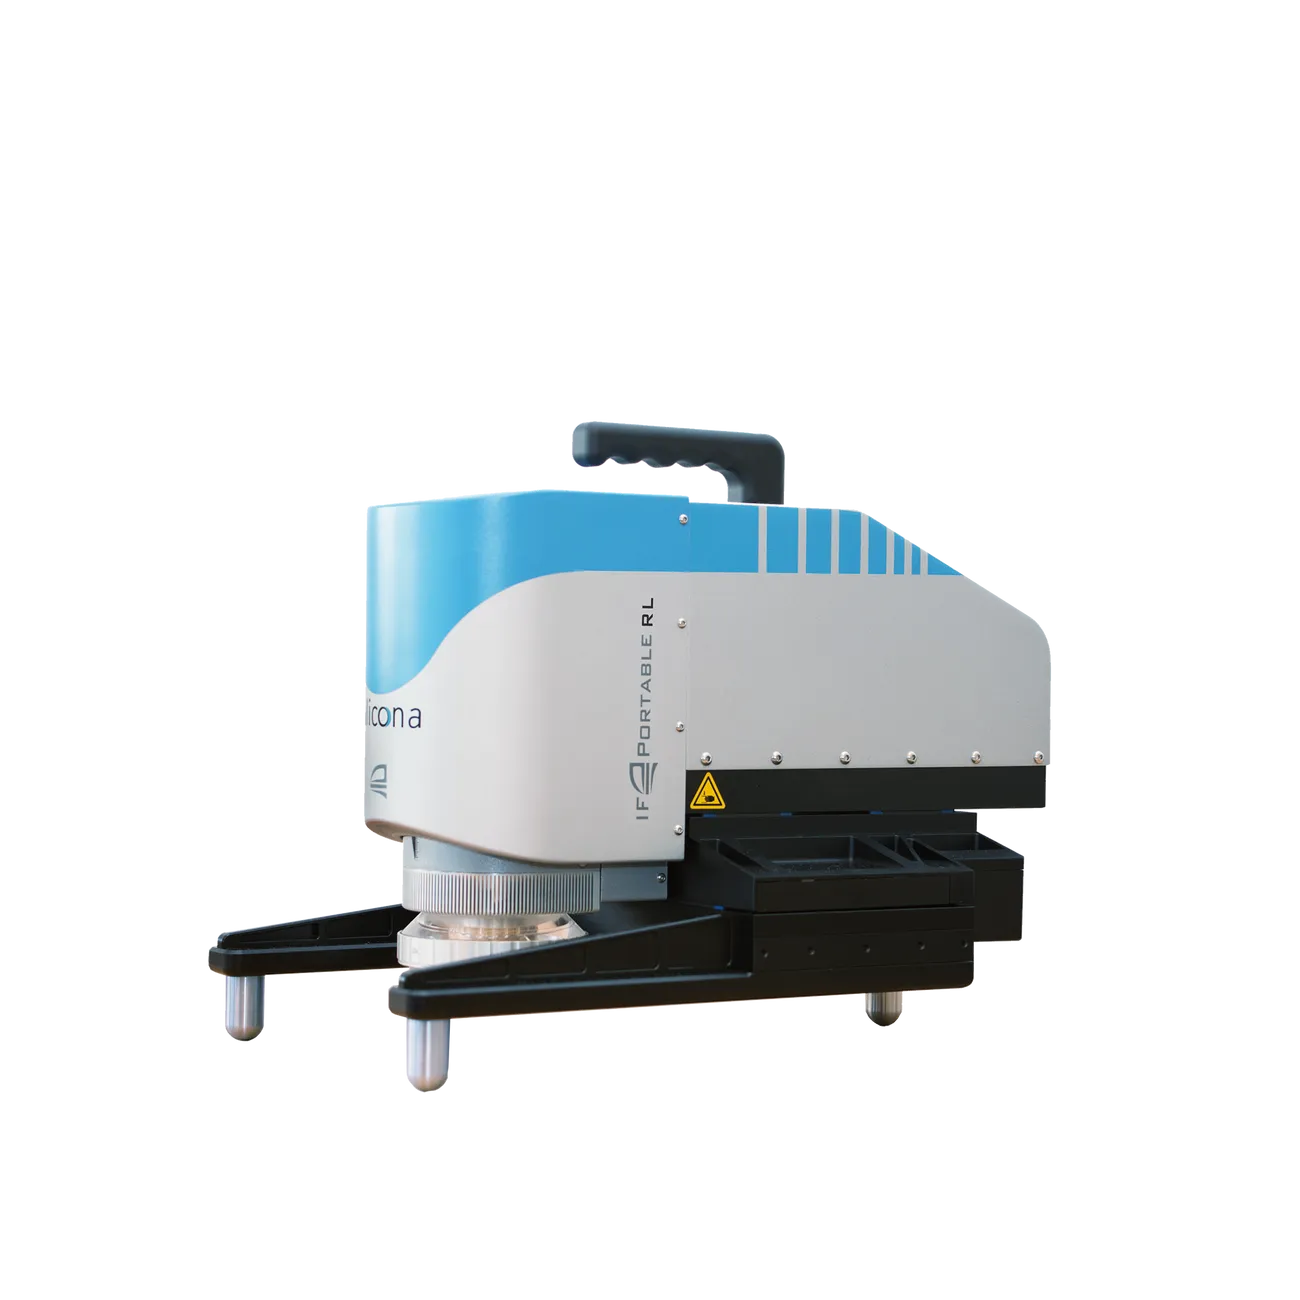
PortableRL
Mobile 3D measurement system for quality assurance of micro-structured surfaces on large components — flexible use and mobile positioning wherever needed.
Optical Profilometers
Optical Profiler
1 ProductOptical profilometers for fast, non-contact profile-based and areal surface roughness measurement.
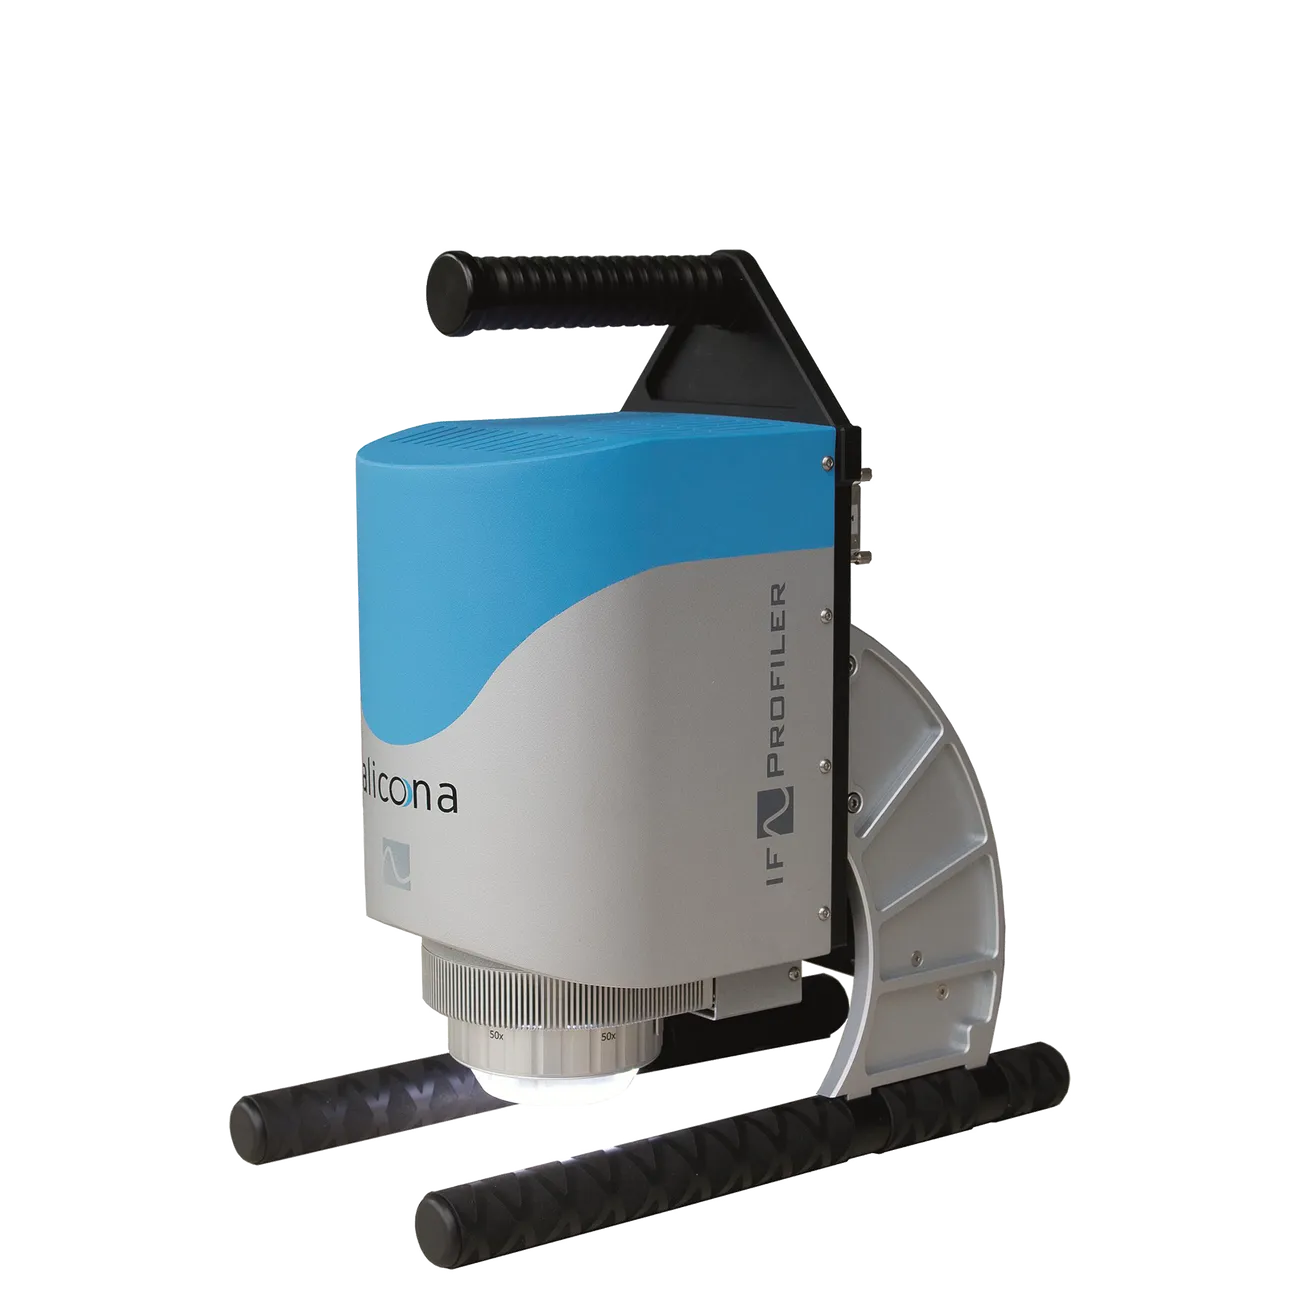
Profiler
Handheld 3D optical profilometer for high-resolution surface roughness measurement of flat and curved components — profile-based (ISO 4287) and areal (ISO 25178).
Cutting Tool Measurement
EdgeMaster Cutting Tool Measurement
1 ProductDedicated systems for the measurement of cutting tools and cutting edges — geometry, radius and surface in one workflow.
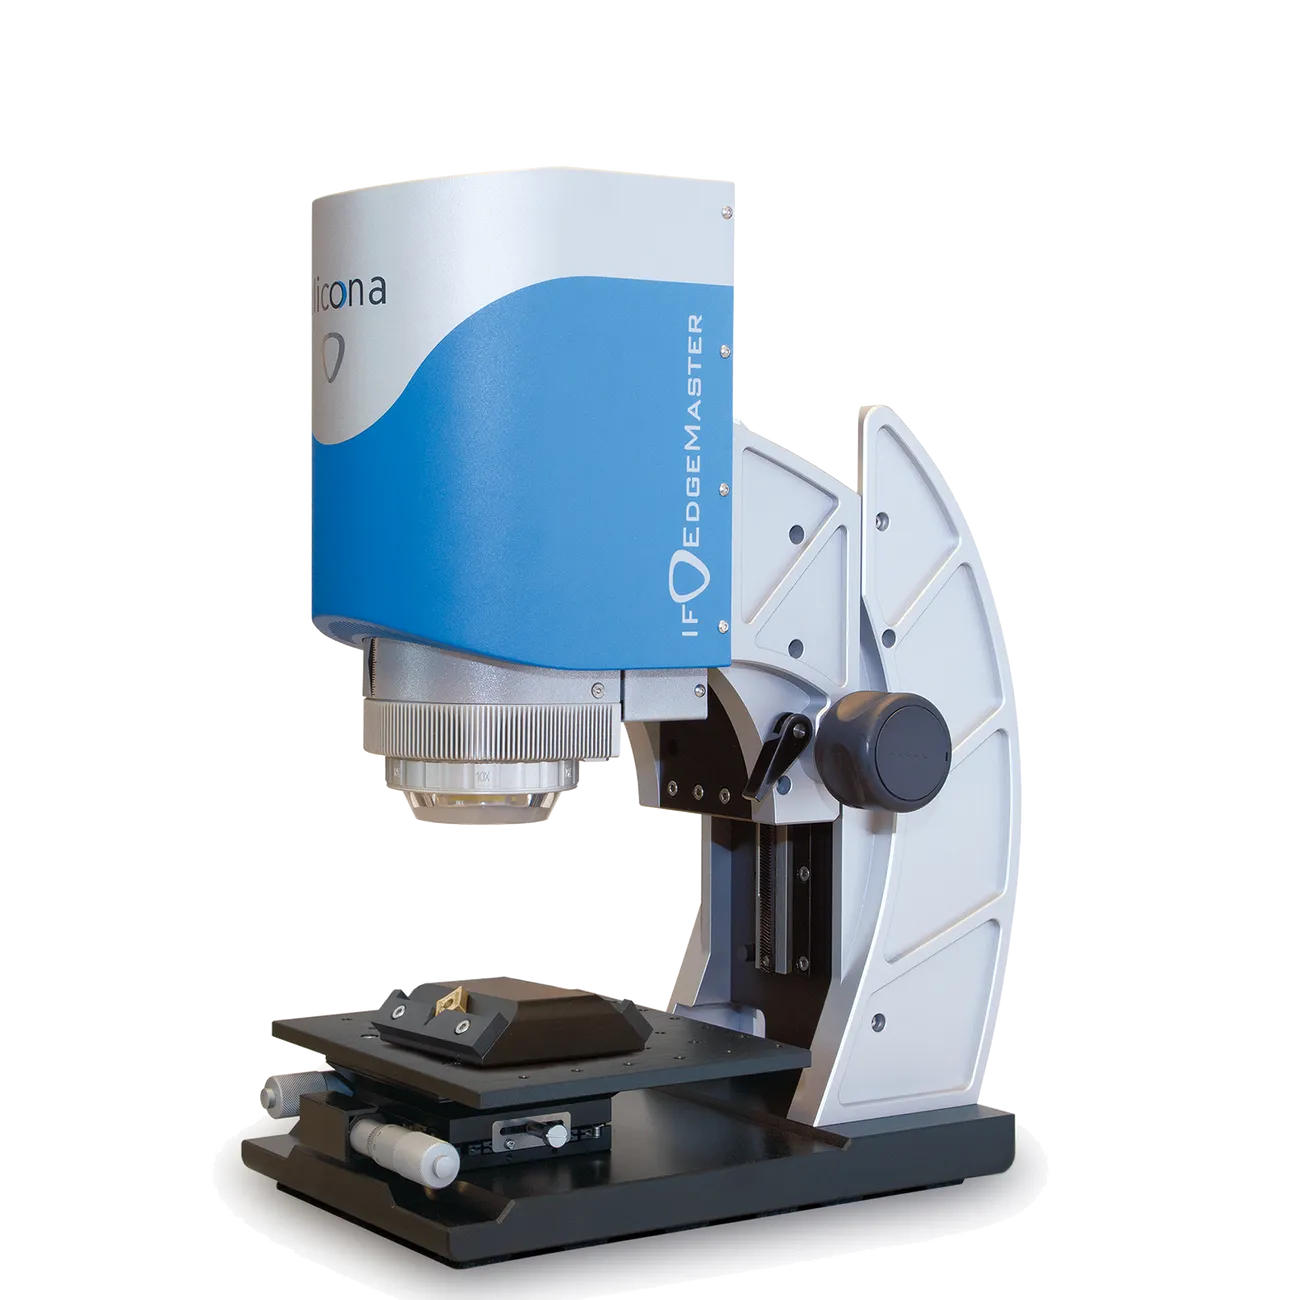
EdgeMaster series
Automatic cutting tool measurement systems for high-resolution, fully automatic measurement of tool cutting edges — in the measuring room or on the shop floor.
Automation & Robotics
Cobots & Automated Metrology
2 ProductsRobot-assisted measurement solutions and automated metrology that integrate optical measurement into manufacturing lines.
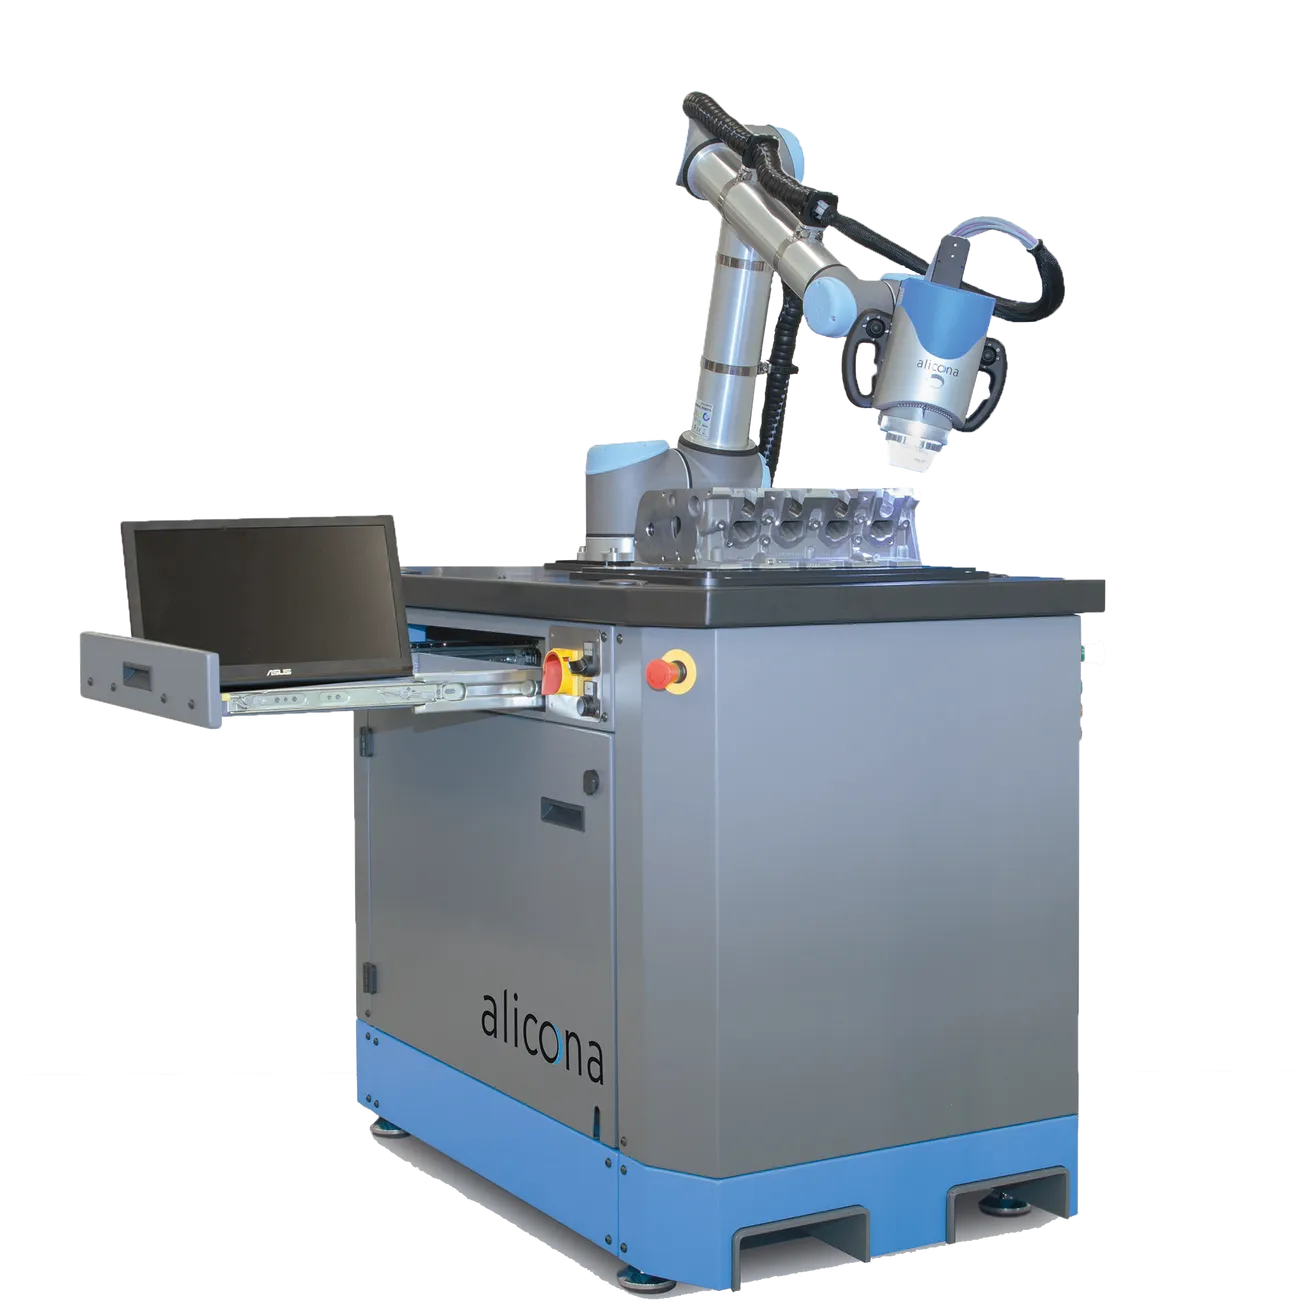
Collaborative Robots
Collaborative optical 3D measurement sensor with a 6-axis robotic arm — verifies surface quality and dimensional accuracy of small features on large components.
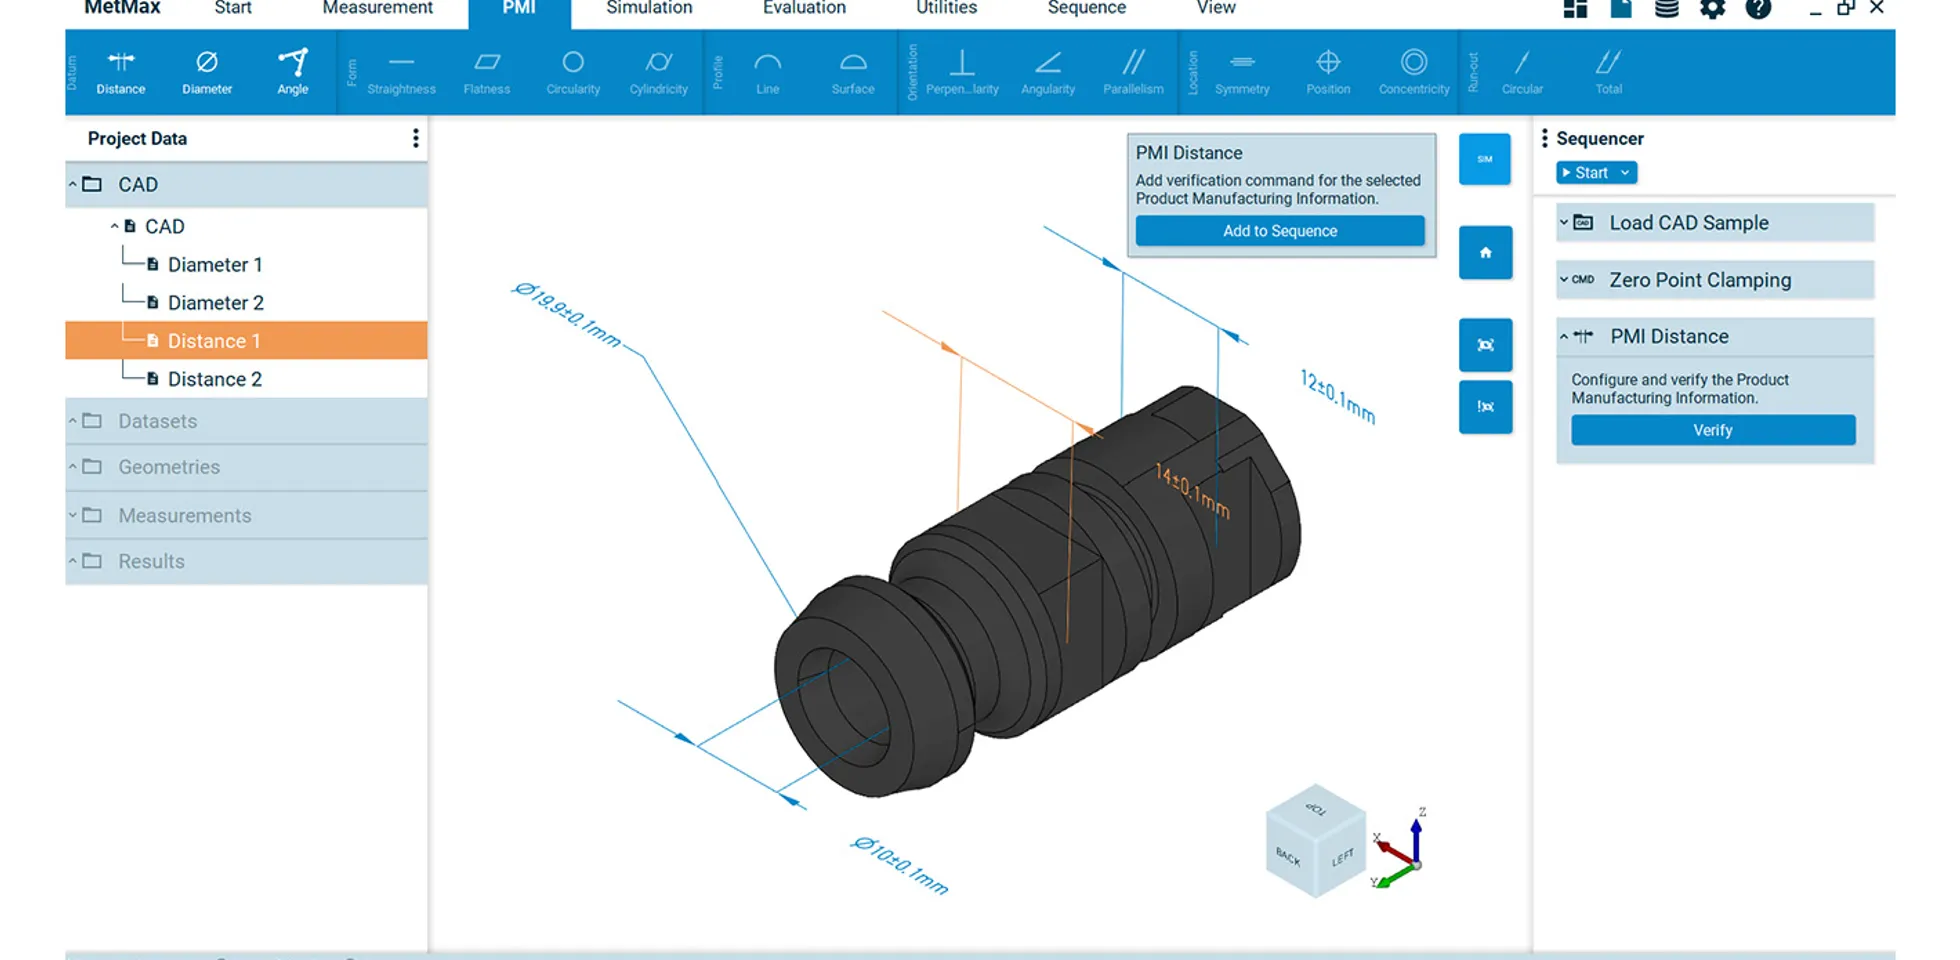
MetMaX
Smart 3D metrology software for automated measurement — from CAD data to a precise 3D measurement and traceable report in just one click.
Why EMUS represents Bruker Alicona
Bruker Alicona pairs Focus-Variation technology with robust, production-ready hardware to measure form and roughness with a single optical sensor — non-contact, high-resolution and traceable. As an authorized partner, EMUS supplies genuine Bruker Alicona systems with application-specific consultation, operator training and ongoing service, recommending each configuration on the merits of the component and the measurement task.
- Form and roughness in one non-contact measurement with a single optical sensor.
- Focus-Variation with Vertical Focus Probing and Real3D for vertical flanks > 90°, undercuts and full-form measurement.
- Genuine Bruker Alicona systems with application consultation, operator training and regional service.
- Technology recommended on merit as part of a complete metrology solution.
Media library
Official Bruker Alicona brochures and product videos available through EMUS.
Brochures
- Bruker Alicona Magazine — Industries, Applications & Success Stories
- µCMM NEO — Product Brochure
- InfiniteFocus G6 — Product Brochure
- FocusX — Product Brochure
- InfiniteFocusSL — Product Brochure
Videos
Application Notes & technical resources
Official Bruker Alicona application notes, technical notes, inspection guides, best practices, case studies and articles. Items without an uploaded document show a pending note.
Case studies
Engineering projects featuring Bruker Alicona technology.
Talk to an EMUS engineer aboutBruker Alicona
Tell us about your application and our engineers will recommend the rightBruker Alicona system and configuration.