AUT Scanners
Battery-powered, remotely controlled scanners automate PAUT and conventional UT corrosion mapping and multi-technique weld inspection on ferrous and non-ferrous assets.
Product overview
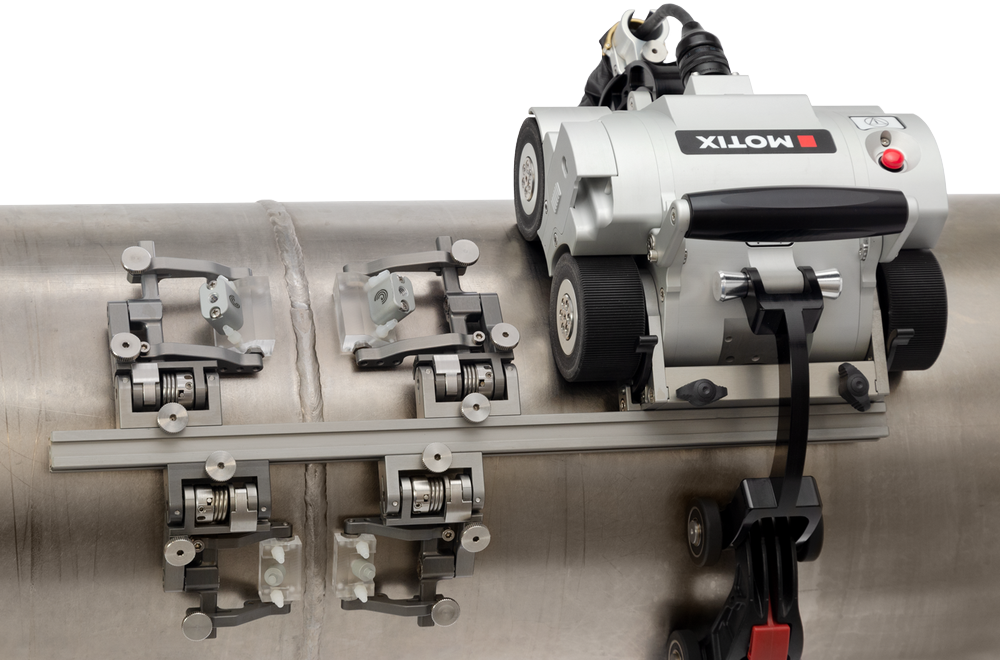
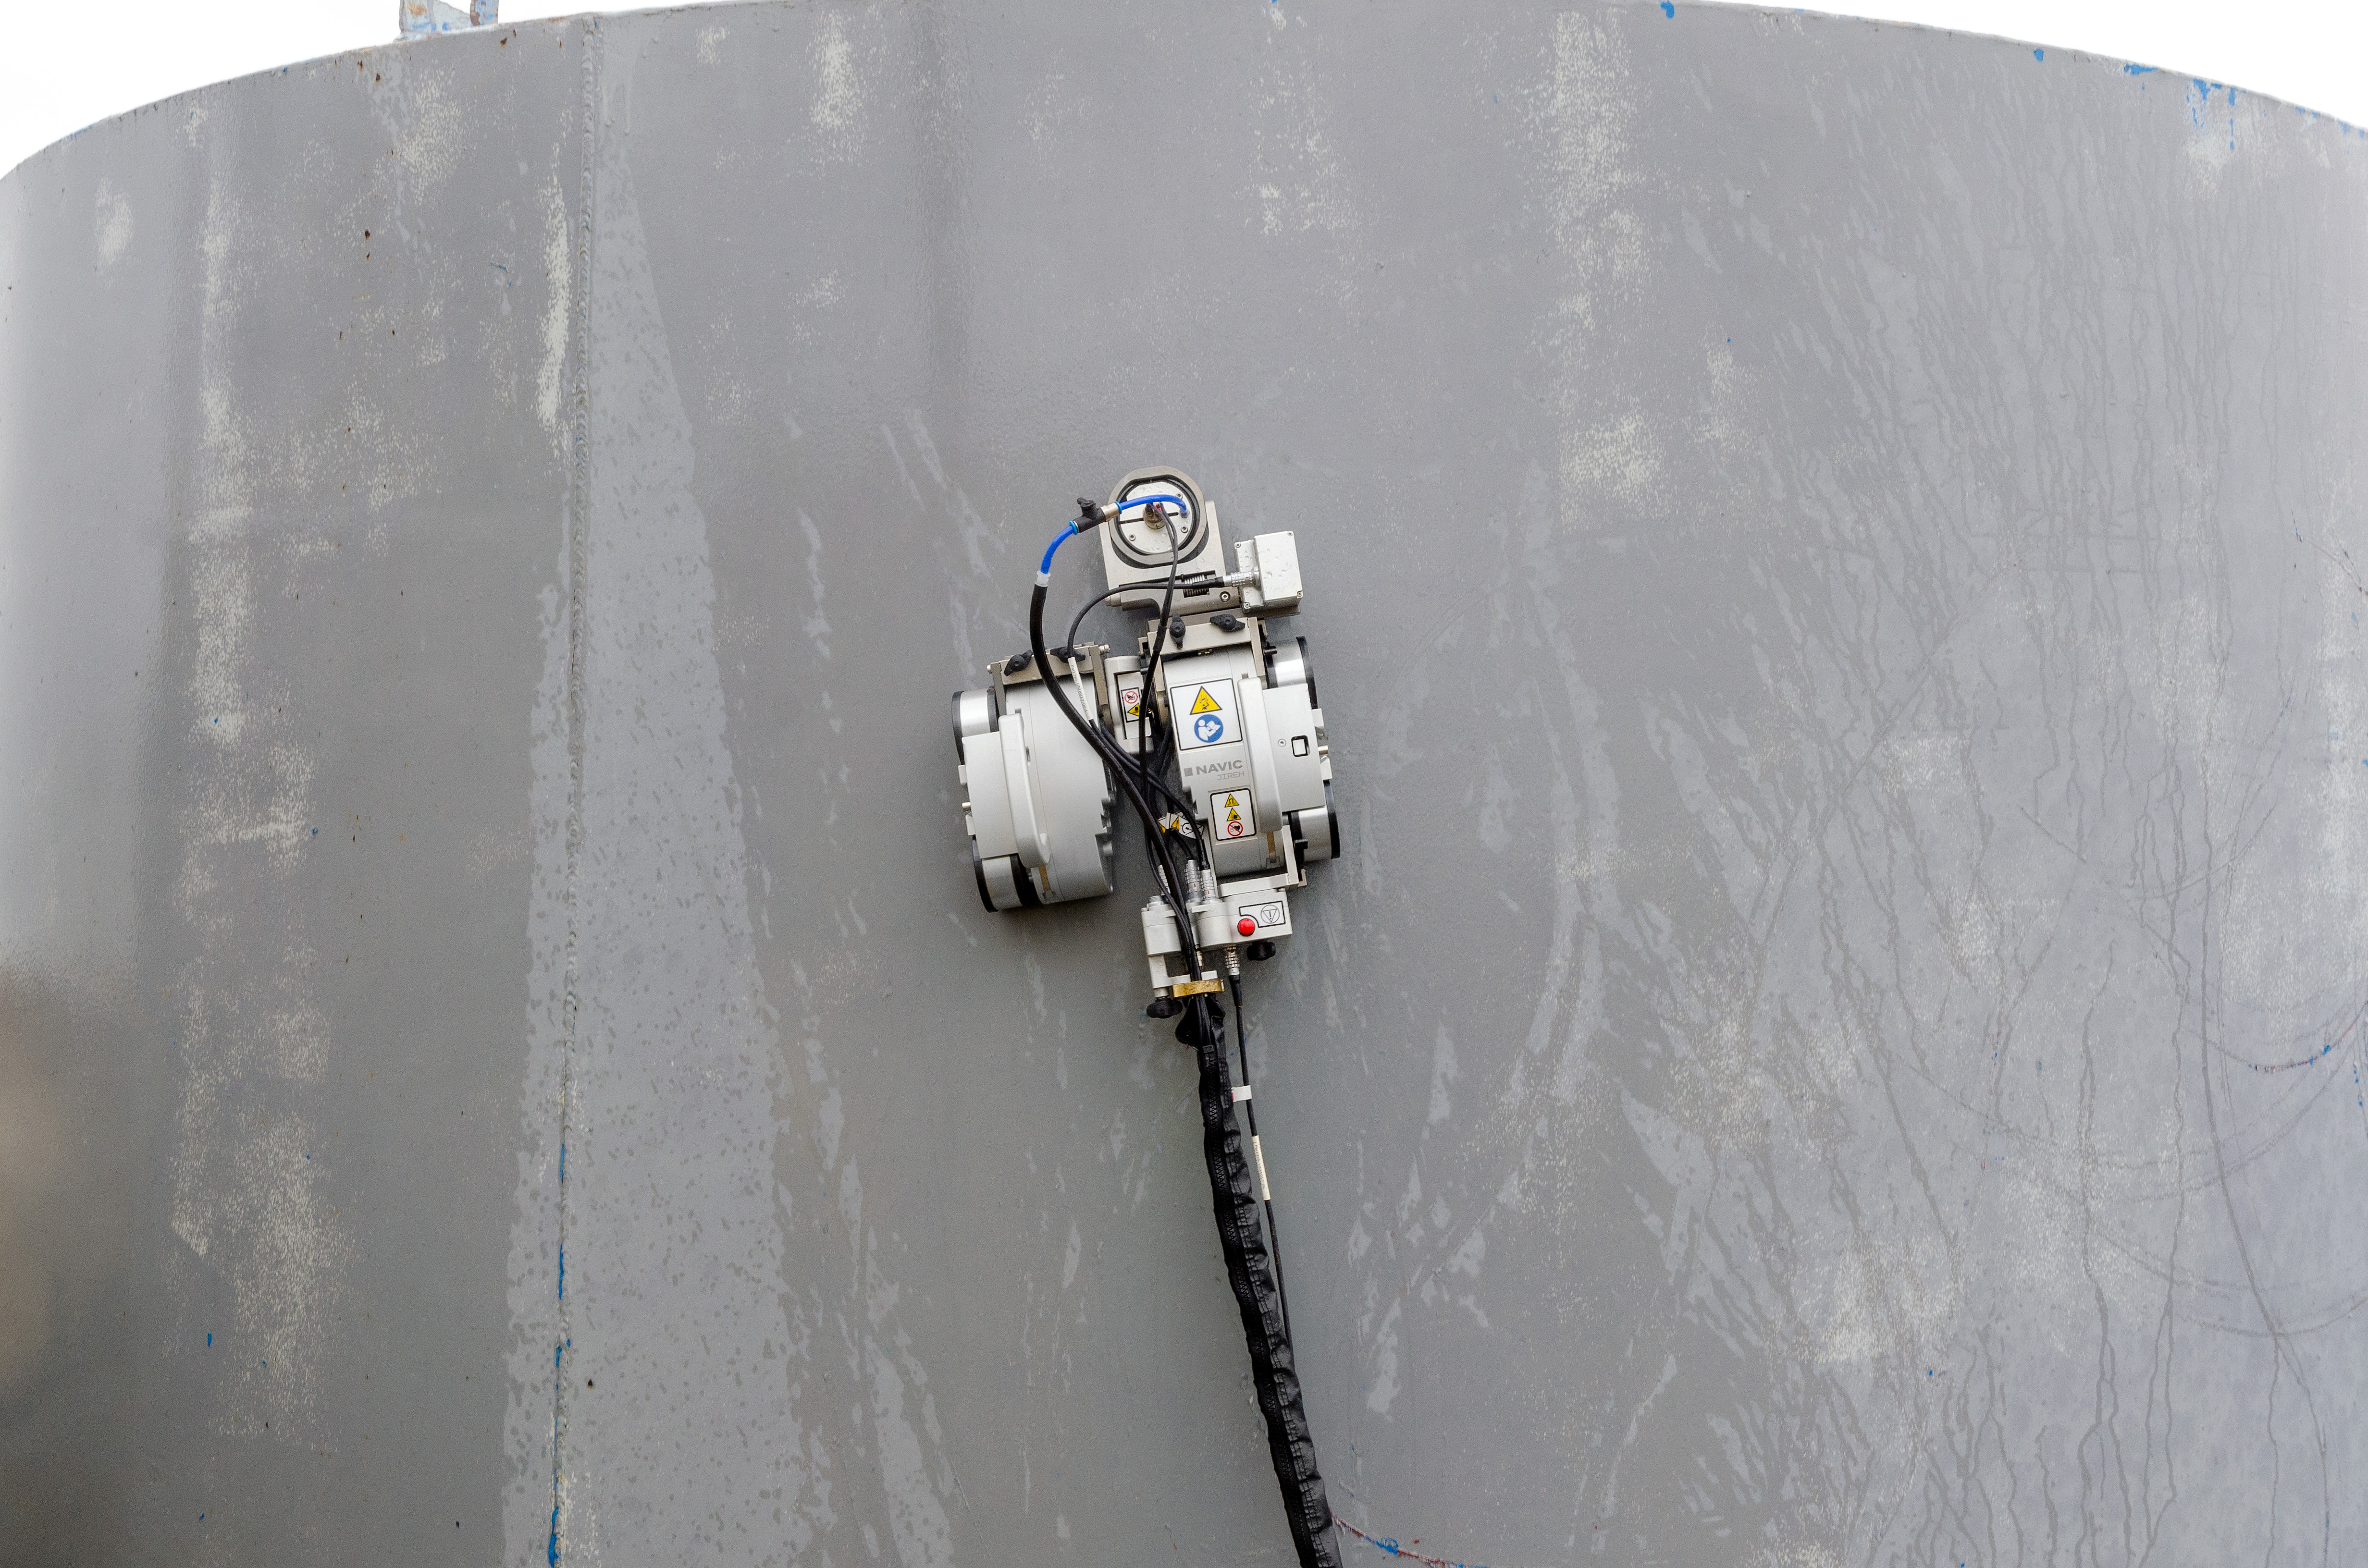
This scanner family combines battery-powered motion control with ultrasonic inspection equipment for remote corrosion mapping, single-line surveys and weld examination. Magnetic crawlers serve ferrous assets, including inverted surfaces, while chain-driven configurations support ferrous and non-ferrous pipes. Interchangeable attachments allow the systems to be configured for different inspection tasks.
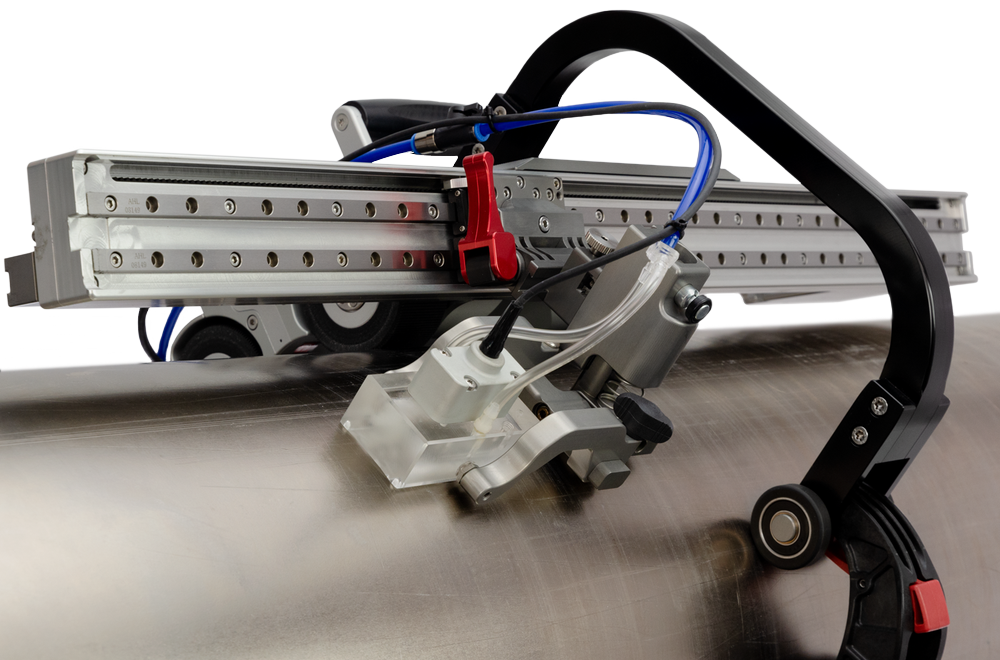
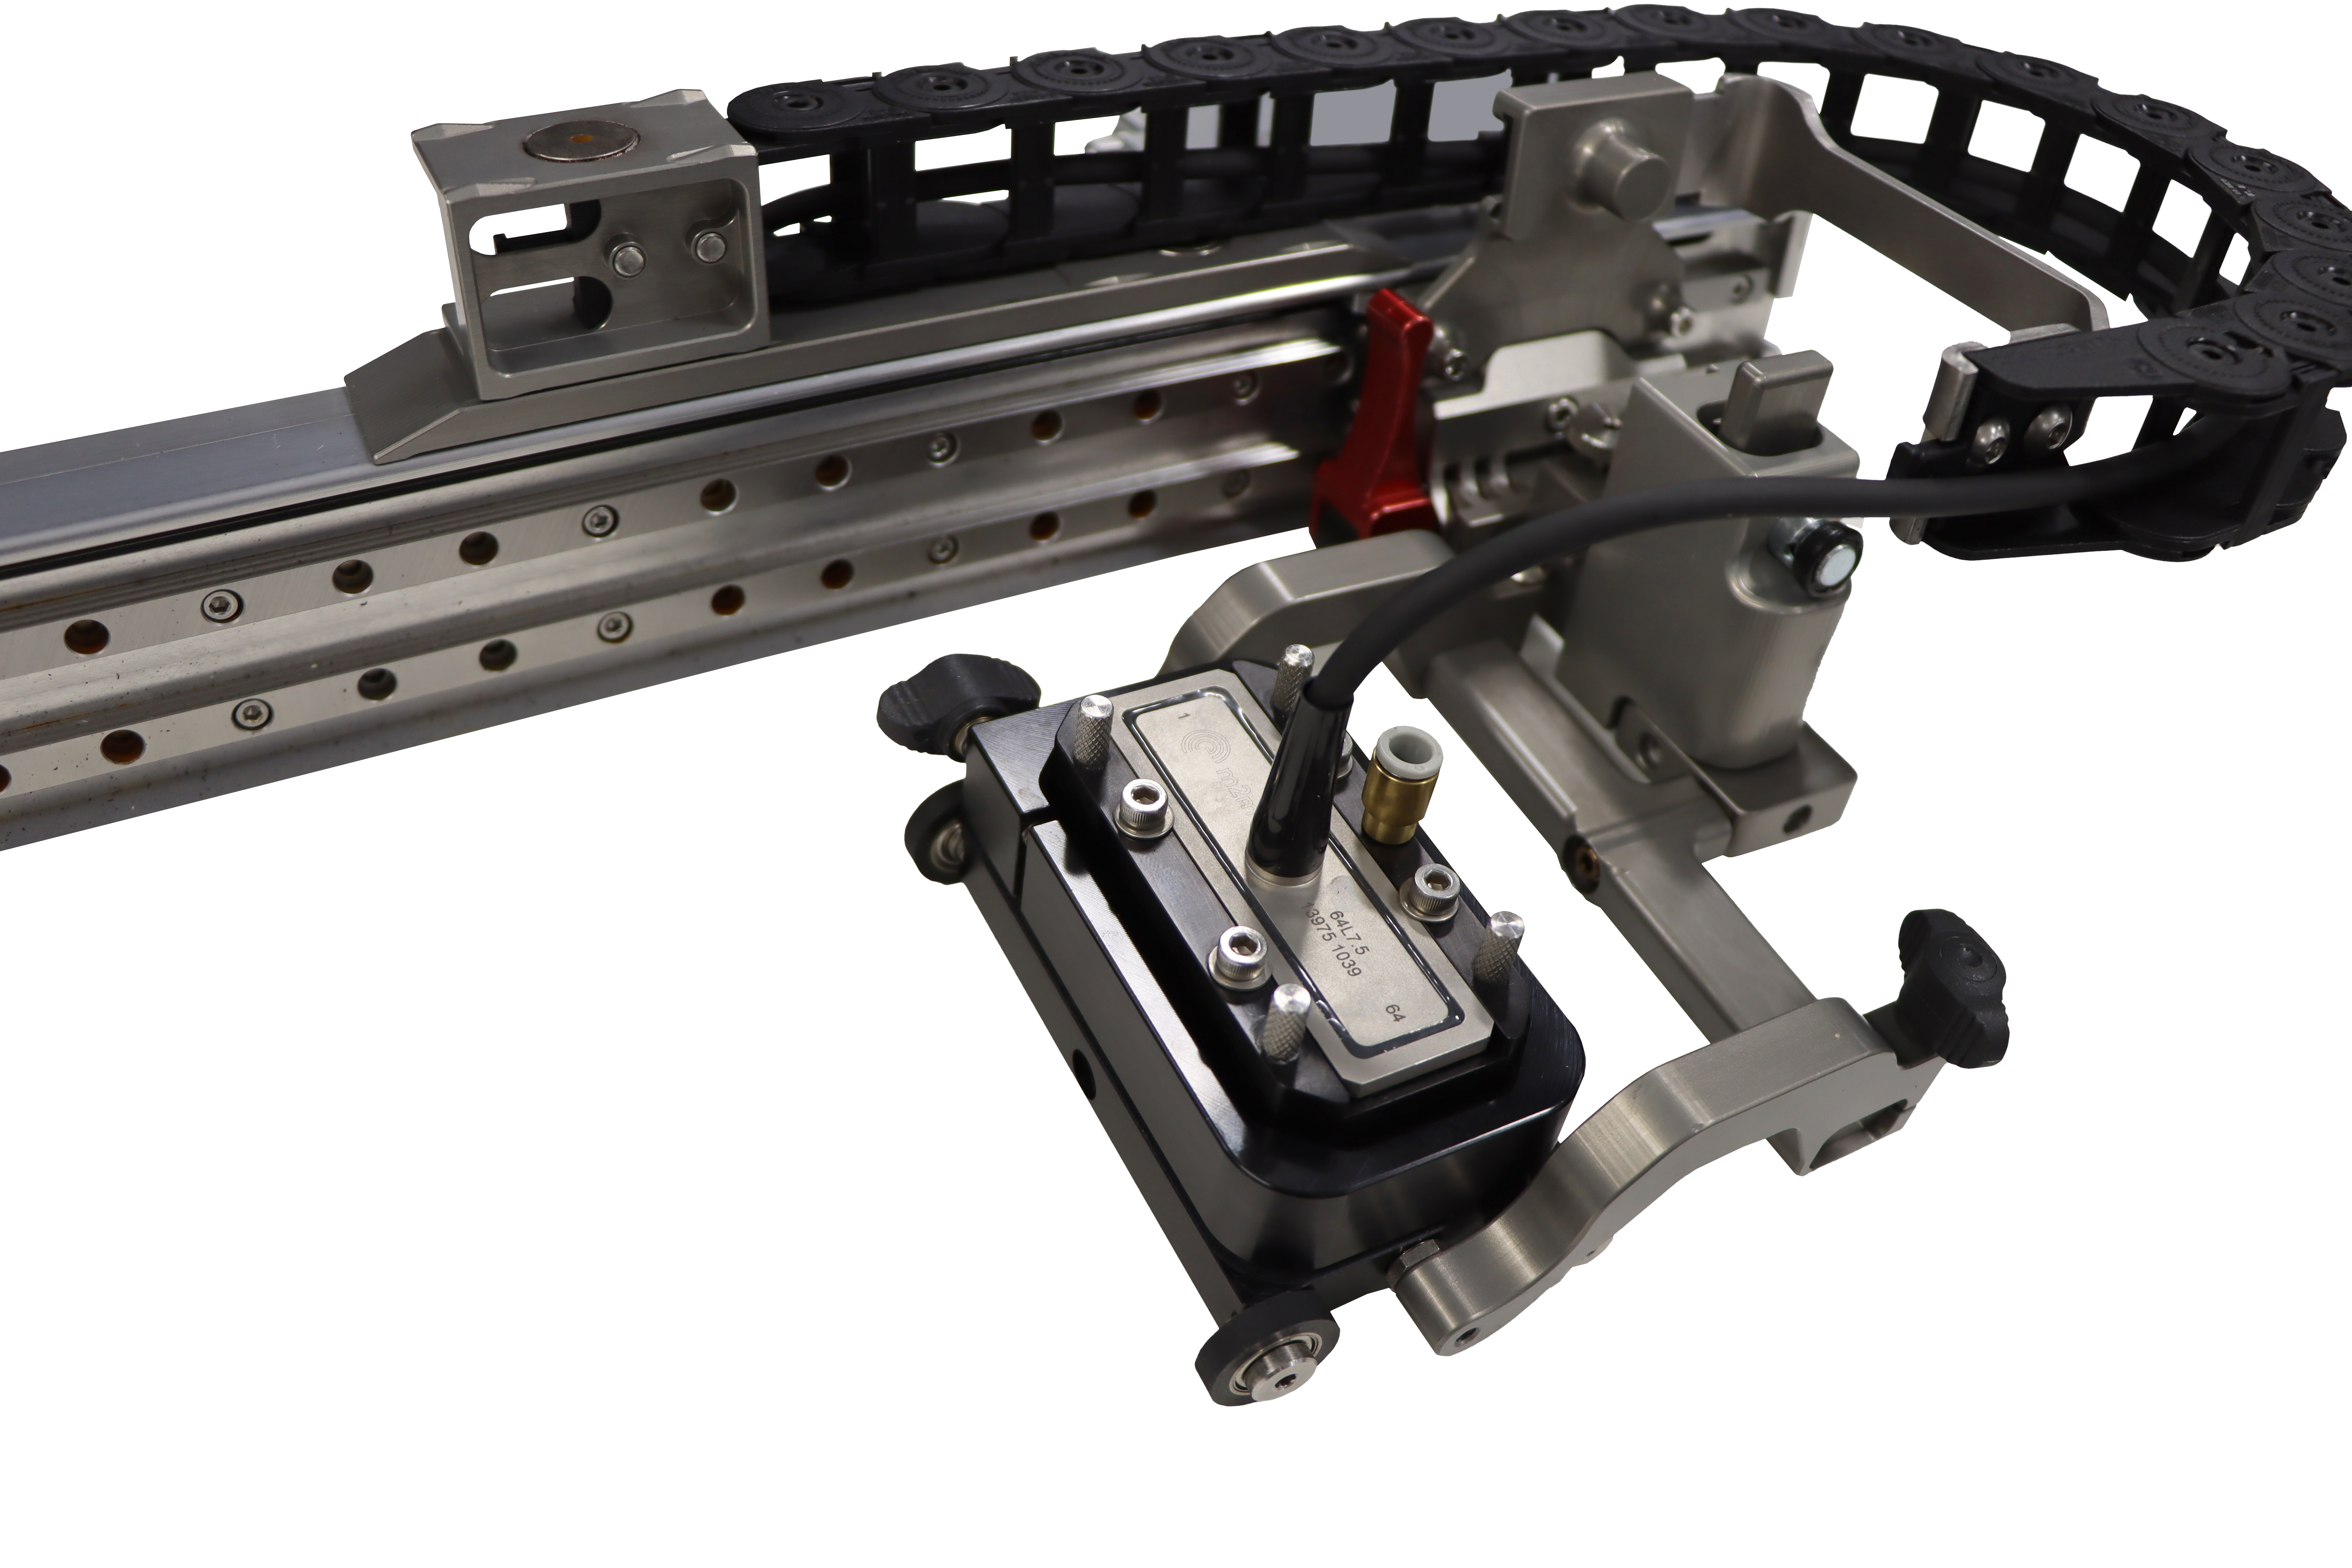
For phased array corrosion mapping, the Aqualock waterbox couples a 7.5MHz 64-element probe through a controlled water column rather than a wedge. Its bubble-removal flow design and foam seal liner support consistent coupling on challenging surfaces. The page specifies 1mm (0.04in) mapping resolution and recordable, auditable data sets. Conventional UT configurations instead use a focused single-crystal probe with local immersion coupling in a gimbaled holder, with twin-crystal options also available.
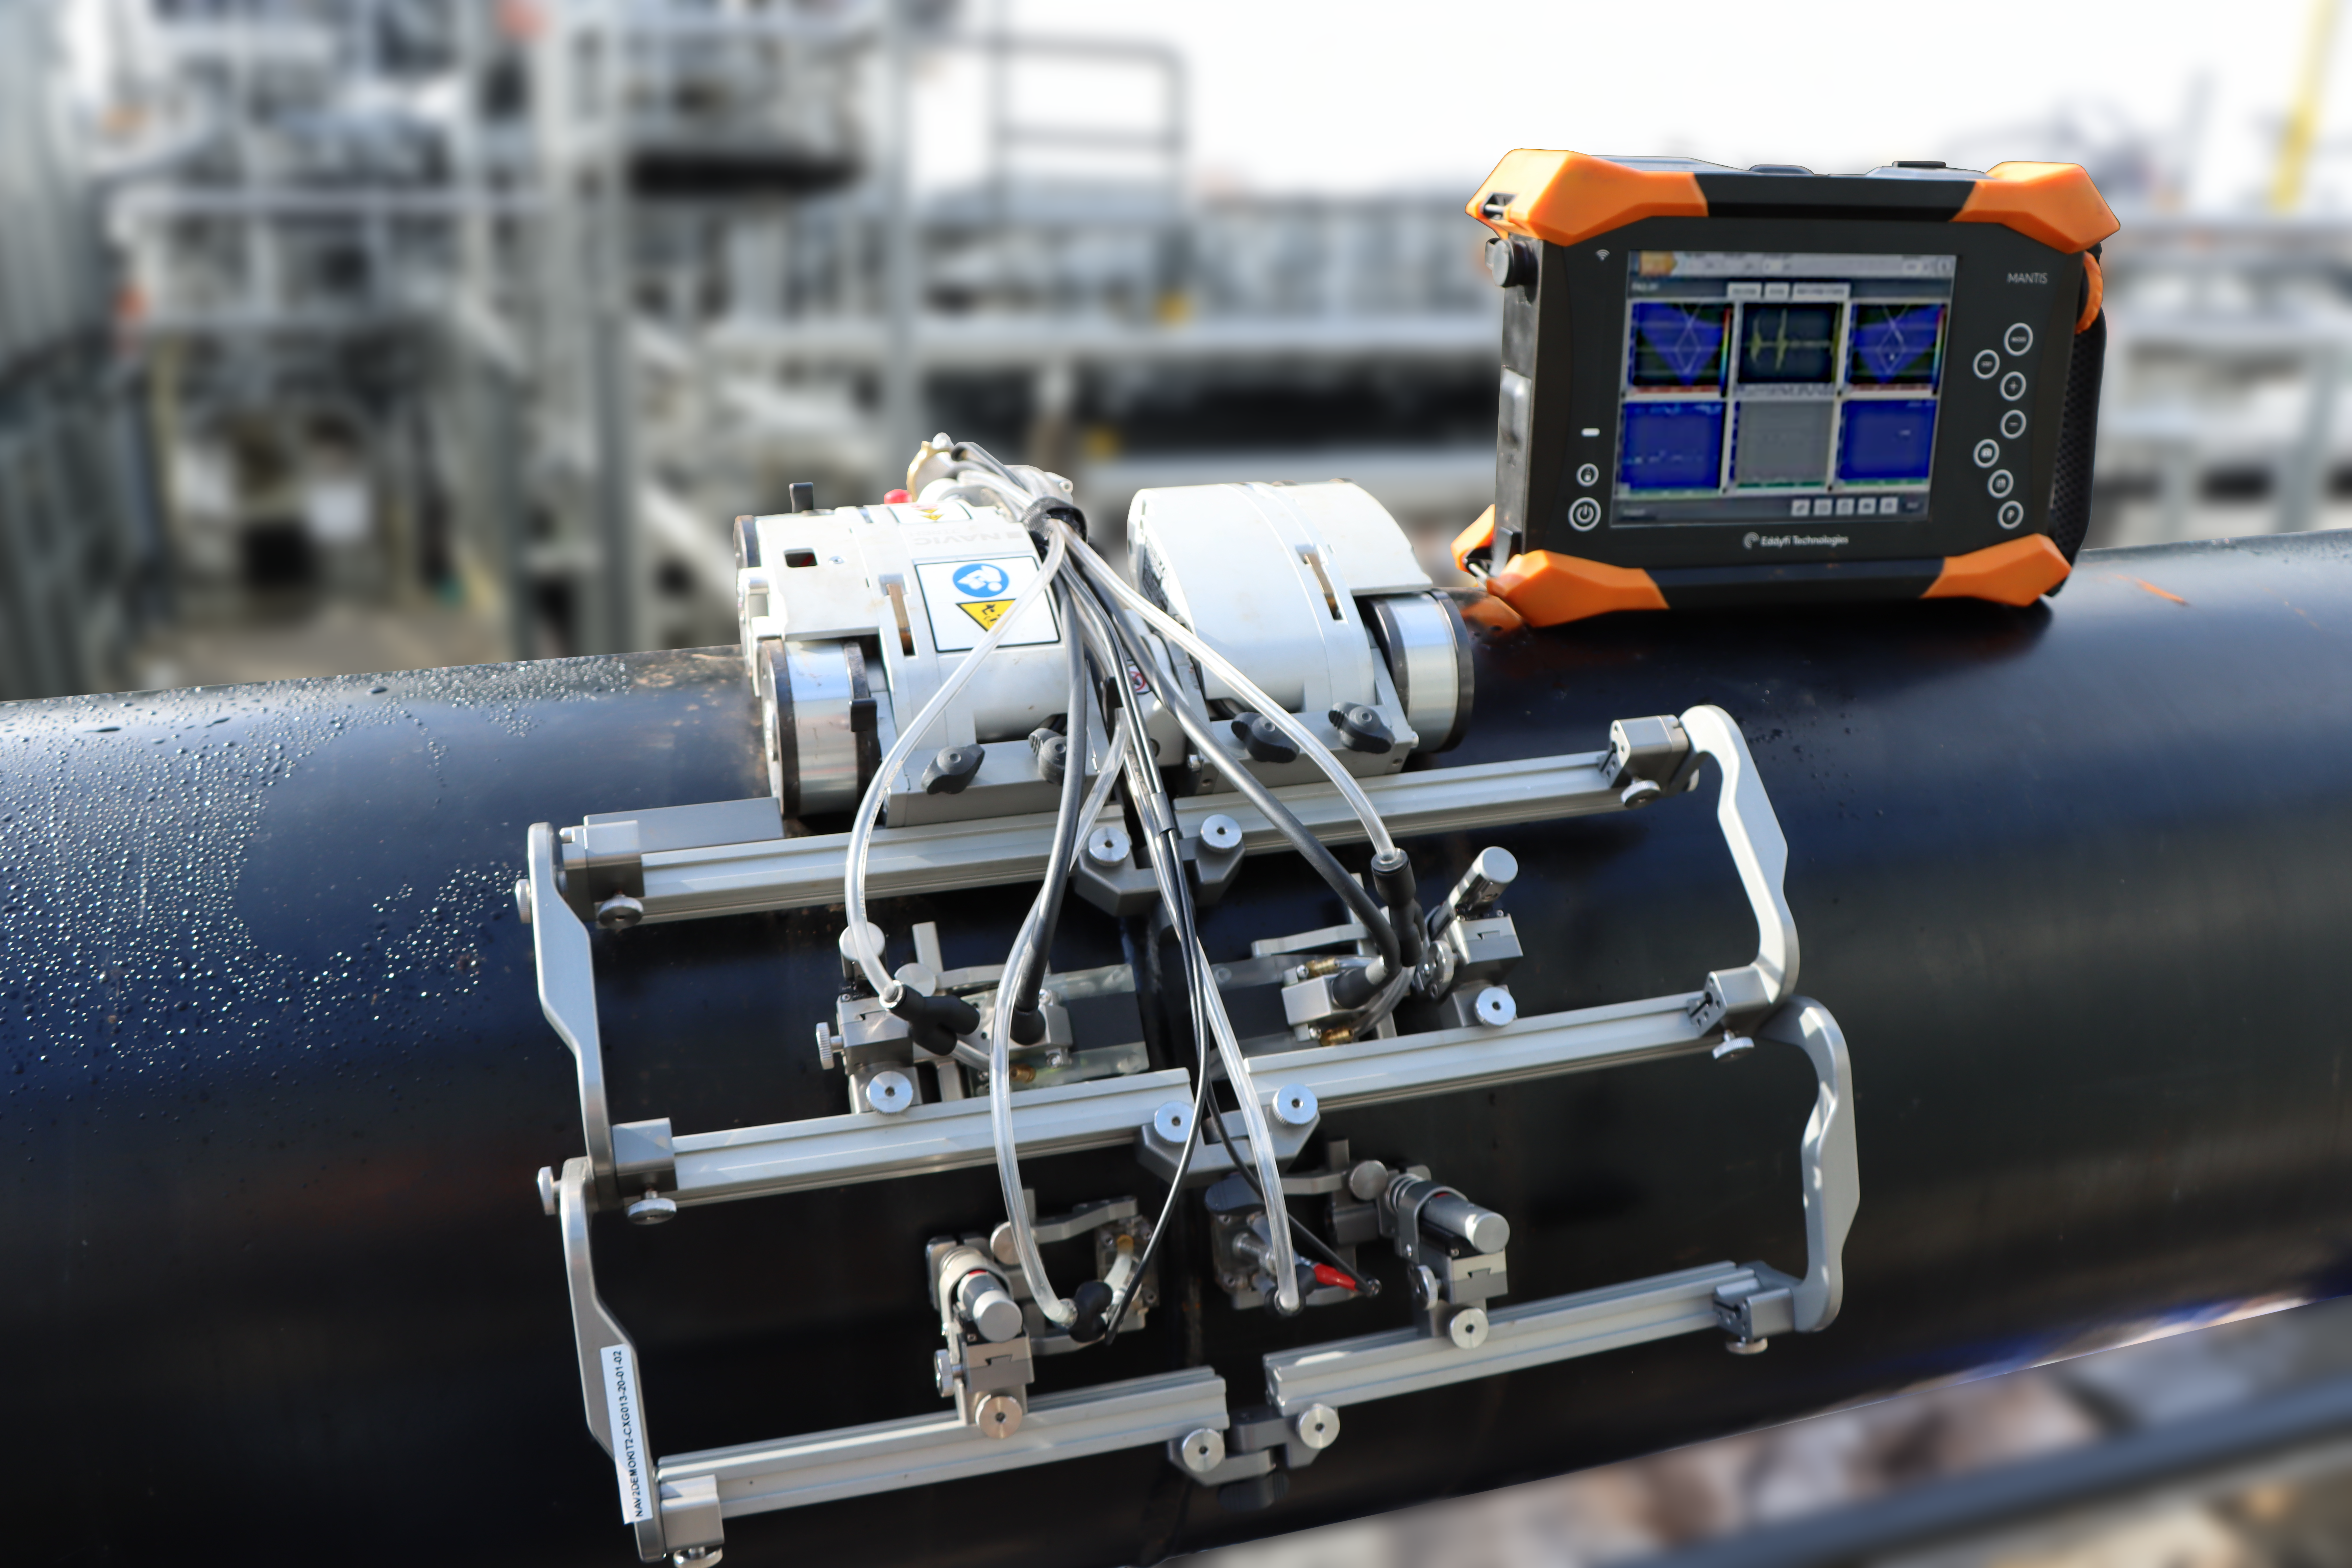
Weld inspection configurations deploy PAUT and TOFD probes, with integrated instrument capabilities supporting simultaneous TFM, PAUT and TOFD acquisition. Ferrous crawlers accommodate up to six PAUT or TOFD probes, while the non-ferrous chain-link system carries up to four. Applications include circumferential, longitudinal and spiral welds on pipes, vessels, tanks and other structures.
The scanners integrate with Gekko, Mantis and TOPAZ instruments for acquisition, analysis and reporting. Typical work includes corrosion and erosion assessment, hydrogen-related damage detection and inspection of steel, composite and plastic assets. Conventional ultrasonic corrosion mapping can operate at surface temperatures up to 150°C / 302°F; the ferrous crawler requires its medium-temperature add-on kit between 50°C (122°F) and 150°C (302°F).
Key capabilities
Remote battery operation
Portable, battery-operated systems provide fully automated, remotely controlled scanning.
Magnetic and chain-driven configurations
Magnetic crawlers support ferrous surfaces, while chain-driven configurations work on ferrous and non-ferrous pipes.
Aqualock coupling
Water-column coupling, bubble-removal flow and a foam seal liner support phased array mapping on challenging surfaces.
Conventional UT mapping
A focused single-crystal probe in a gimbaled holder supports local immersion mapping without requiring phased array-qualified personnel.
Multi-technique weld acquisition
Simultaneous TFM, PAUT and TOFD multi-probe, multigroup configurations collect weld data in a single file.
Corrosion analysis tools
Floating and tracking gates, assisted analysis, wall-loss statistics and report-building tools support corrosion assessment.
Adaptable scanning attachments
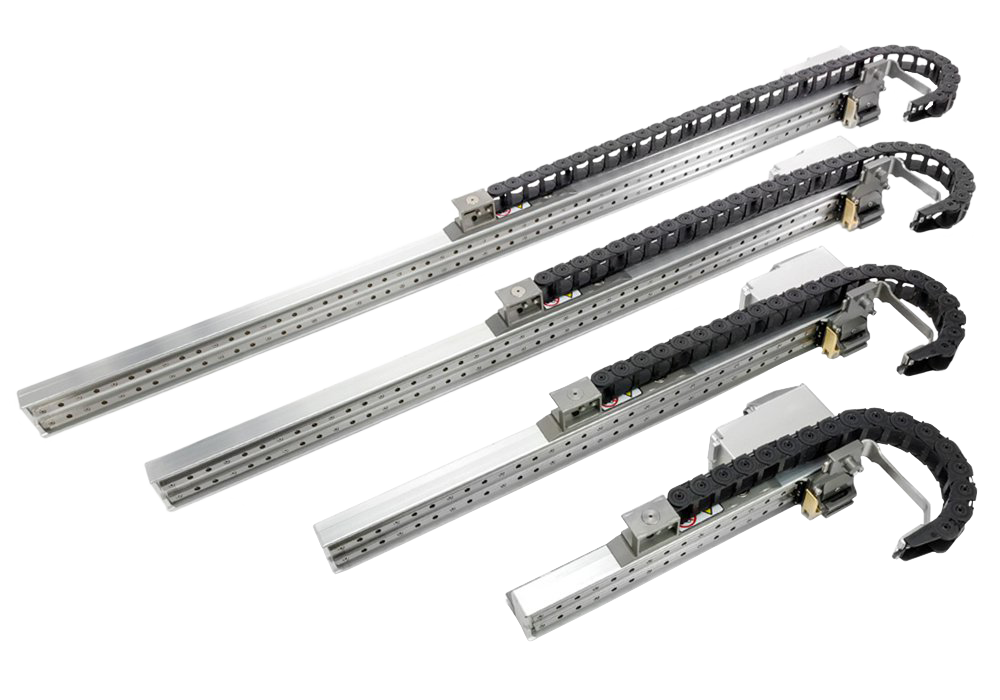
Interchangeable bridges, raster arms and probe holders adapt the system to different access and coverage requirements.
Single-line scanning
Probe holders can mount directly to the crawler body for one-axis UT or PAUT corrosion surveys.
Remote inspection accessories
Optical guides, HD cameras and actuated tool posts support alignment, navigation and probe transport.
Published technical specifications
Values as published by Eddyfi Technologies. Where models or variants differ, each is listed separately.
Benefits at a glance
- Asset diameter range
- 70mm (2.75in) diameter pipes to flat plates
- Scan speed
- up to 250mm/sec (9.84in/sec)
- Index speed
- up to 762mm/sec (0-30in/sec)
Phased Array Corrosion Mapping
- Resolution
- 1mm (0.04in)
- Scan area and time
- 1m (3.28ft) x 0.6m (1.96ft) in 90 seconds
- Probe
- 7.5MHz 64-element probe
Magnetic corrosion mapping configuration
- Asset range
- 76.2mm (3in) OD to flat plate
Non-Magnetic corrosion mapping configuration
- Diameter range
- 15.24 and 106.7cm (6 and 42in)
Non-Intrusive Inspection
- Claimed cost savings versus Internal Visual Inspection
- up to a 9:1 cost savings
Ultrasonic Corrosion Mapping
- Operating surface temperature capability
- up to 150°C / 302°F
- Umbilical length options
- up to 60m
- Interchangeable bridge range
- 300mm (12in) to 1160mm (46in)
- Limited-access bridge
- 300mm (11.8in)
- Larger-surface bridge
- 600mm (23.6in) and above
PAUT & TOFD Weld Inspection
- Standard tool post arm minimum wedge width
- 17.1mm (0.7in)
- Standard tool post arm maximum wedge width
- 57.6mm (2.3in)
- Calibration
- 3-click calibration wizards
- PWI speed relative to FMC-based TFM
- typically 4x faster
Ferrous weld inspection
- Simultaneous probe capacity
- up to six PAUT or TOFD probes
Non-Ferrous weld inspection
- Probe capacity per scan
- up to four PAUT or TOFD probes
FERROUS INSPECTION SOLUTION
- Crawler Weight
- 7.7kg (17lb)
- Crawler Height
- 12.5cm (4.9in)
- Crawler Height w/o Handles
- 8.1cm (3.2in)
- Crawler Width
- 28.2cm (11.1in)
- Crawler Depth
- 22.6cm (9in)
- Right Drive Module Weight
- 4.2kg (9.3lb)
- Right Drive Module Height
- 12.5cm (4.9in)
- Right Drive Module Height w/o Handles
- 8.1cm (3.2in)
- Right Drive Module Width
- 13.4cm (5.3in)
- Right Drive Module Depth
- 22.6cm (9in)
- Circumferential Pipe Range
- 7cm (2.75in) OD to flat
- Longitudinal Pipe Range
- 30.5cm (12in) OD to flat
- Internal, Circumferential Pipe Range
- 61cm (24in) to OD
- Nozzle Size Range
- 7cm (2.75in)
- Radial Clearance w/o Handles
- 7cm (2.75in) pipes under 20cm (8in), 8.15cm (3.2in) pipes over 20cm (8in)
- Vertical Nozzle Clearance
- 23cm (9in)
- Idler Encoder (Right Module)
- 13.78 counts/mm (22162.8 counts/in)
- Motor Encoder (Left Module)
- 872.5 counts/mm (22162.8 counts/in)
- Y-Axis Encoder (Nozzle Application)
- 161.3 counts/mm (4096 counts/in)
- Skew Axis Encoder (Nozzle Application)
- 2.84 counts/degrees
- Driving Speed
- Variable 0-25cm/sec (0-10in/sec)
- Crawler’s Vertical Payload
- 10kg (22lb)
- Power Requirements
- 100-240VAC, 50/60Hz, 3.5 Amps
- Inspection Surface
- Ferrous
- Maximum Backpack Payload
- 1.36kg (3lb)
- CE
- European Union CE Declaration – Compliance with essential requirements and provisions of European Union directives
- FCC
- Compliance with Part 15 of FCC rules
- Industry Canada
- CAN ICES-3 (A)/NMB-3(A) – This class A digital apparatus complies with Canadian ICES-003
- Operating Environment
- -20°C (-4°F) to 50°C (122°F)
- Max. Inspection Surface Temperature
- 150°C (302°F)
- Medium temperature add-on kit required
- between 50°C (122°F) and 150°C (302°F)
- Environmental Sealing
- Dust-tight, watertight
NON-FERROUS INSPECTION SOLUTION
- Crawler Weight
- 4.6kg (10.2lb)
- Crawler Height
- 14.7cm (5.8in)
- Crawler Width
- 20.6cm (8.1in)
- Crawler Depth
- 26.2cm (10.3in)
- Circumferential Pipe Range — With Standard Overtop Link
- 15.2cm (6in) to 106.7cm (42in)
- Circumferential Pipe Range — With Large Overtop Link
- 20.3cm (8in) to 106.7cm (42in)
- Encoder Resolution
- 220.4 counts/mm (5598.4 counts/in)
- Maximum Payload
- 9kg (20lb)
- Maximum Speed
- Variable 0-14.2cm/sec (0-5.6in/sec)
- Power Requirements
- 100-240VAC, 50/60Hz, 1.4 Amps
- Maximum Umbilical Length
- 30m (98.4ft)
- Inspection Surface
- Non-Ferrous and Ferrous
- Operating Environment
- -20°C (-4°F) to 50°C (122°F)
- Environmental Sealing
- Dust-tight, watertight
- Regulations
- CE compliance; FCC compliance; Industry Canada compliance; UKCA compliance
ATTACHMENTS — GENERAL
- Raster Arm Module Encoder
- 240.2 counts/mm (6101 counts/in)
- Raster Arm Module Speed
- 0 - 76.2 cm/sec (0 - 30 in/sec)
ATTACHMENTS — STROKE
- 300mm Raster Arm
- 300mm (11.8in)
- 600mm Raster Arm
- 600mm (23.6in)
- 900mm Raster Arm
- 900mm (35.4 in)
- 11600mm Raster Arm
- 11600mm (45.7in)
ATTACHMENTS — WEIGHT
- 300mm Raster Arm (12in)
- 2.4kg (5.3lb)
- 600mm Raster Arm (24in)
- 3.33kg (7.2lb)
- 900mm Raster Arm (35in)
- 4kg (8.7lb)
- 1160mm Raster Arm (45in)
- 4.6kg (10.2lb)
- Standard tool post arms accommodating wedge widths from 17.1mm (0.7in) to 57.6mm (2.3in)
- Batteries included with the ferrous weld inspection crawlers
- Single Crystal Ultrasonic Testing (SCUT) probe kit
- Twin-crystal UT options
- Multiple probe kits and corrosion probe holders
- Umbilical length options up to 60m
- Interchangeable bridges and raster arm lengths
- HD cameras
- Weld Tracking Optical Laser Guides
- Alternative weld frames, tool posts and tool post arms
- Actuated tool posts
- Tracker for automatic weld-profile following
- Motorized raster arm
- Backpack for crawler-mounted peripherals
- Pre-amp bracket
- Motorized couplant pump
- Optical guide
- Camera mount
- Automated crawler medium temperature add-on kit
- Large overtop link
- Remote login options for setup, data capture and analysis
- User-defined digital output options
- Gekko
- Mantis
- TOPAZ
- Aqualock waterbox
- 7.5MHz 64-element probe
- Single Crystal Ultrasonic Testing (SCUT) probe kit
- Both crawler configurations have an operating environment of -20°C (-4°F) to 50°C (122°F) and are not submersible.
- Ferrous crawler performance varies with surface type; heavy payloads may require reduced speeds.
- The ferrous crawler requires the medium temperature add-on kit when the inspection surface is between 50°C (122°F) and 150°C (302°F).
- Non-ferrous crawler performance varies with surface condition; umbilical and attachments count toward its 9kg (20lb) payload.
- The non-ferrous solution specifies a maximum umbilical length of 30m (98.4ft), separately from the general mapping options of up to 60m.
- Standard weld tool post arms accept wedge widths from 17.1mm (0.7in) to 57.6mm (2.3in).
- Ferrous solution circumferential pipe range is 7cm (2.75in) OD to flat; longitudinal pipe range is 30.5cm (12in) OD to flat.
- Non-ferrous solution circumferential pipe range is 15.2cm (6in) to 106.7cm (42in) with the standard overtop link, or 20.3cm (8in) to 106.7cm (42in) with the large overtop link.
Compatibility lists only items named by Eddyfi for this product; confirm configuration with EMUS before ordering.
Typical applications
- PAUT and conventional UT corrosion mapping
- One-axis corrosion surveys
- High Temperature Hydrogen Attack detection
- Wet hydrogen sulfide damage assessment
- Boiler tube and small-diameter pipe weld inspection
- Austenitic stainless steel weld inspection
- Carbon steel plate and pipe weld inspection
- Circumferential, longitudinal and spiral weld inspection
- Train axle inspection
- Pressure vessel and pipeline inspection
- Storage tank shell, roof and sphere inspection
- Ship hull and marine infrastructure inspection
- Non-intrusive inspection of ferrous and non-ferrous assets
- General corrosion, erosion and Microbial Induced Corrosion detection
- Hydrogen Induced Cracking detection
- Lamination and inclusion detection
Product imagery
Product videos
Official brochures
Corrosion Mapping Applications Brochure
High Temperature Hydrogen Attack (HTHA) Applications Brochure
Advanced Weld Inspection for Austenitic Steel Applications Brochure
Advanced Weld Inspection for Carbon Steel Applications Brochure
Wet Hydrogen Sulfide Damage Applications Brochure
Train Axle Inspection Applications Brochure
Additional documents
Motix Technical Specifications
Motix Technical SpecificationsNav2 Technical Specifications
Nav2 Technical SpecificationsOther Eddyfi products
How EMUS supports this
Equipment is only part of the answer. Every system we supply is backed by regional engineering, service and application support.
Mechanical, electrical, environmental setup done right the first time.
Qualification and acceptance testing against real criteria.
Operator and application training built around your parts.
Traceable calibration to keep measurements audit-ready.
Preventive and corrective service across the Balkan region.
Method development and problem-solving with our engineers.
Eddyfi Technologies
Part of the Eddyfi Technologies portfolio, represented by EMUS across the Balkan region.
Application Notes & resources
Official application notes and technical literature for AUT Scanners.
Request an Engineering Consultation
Talk to an EMUS engineer about this product and whether it fits your inspection workflow.