
Valve Guide Automatic Optical Inspection Machine
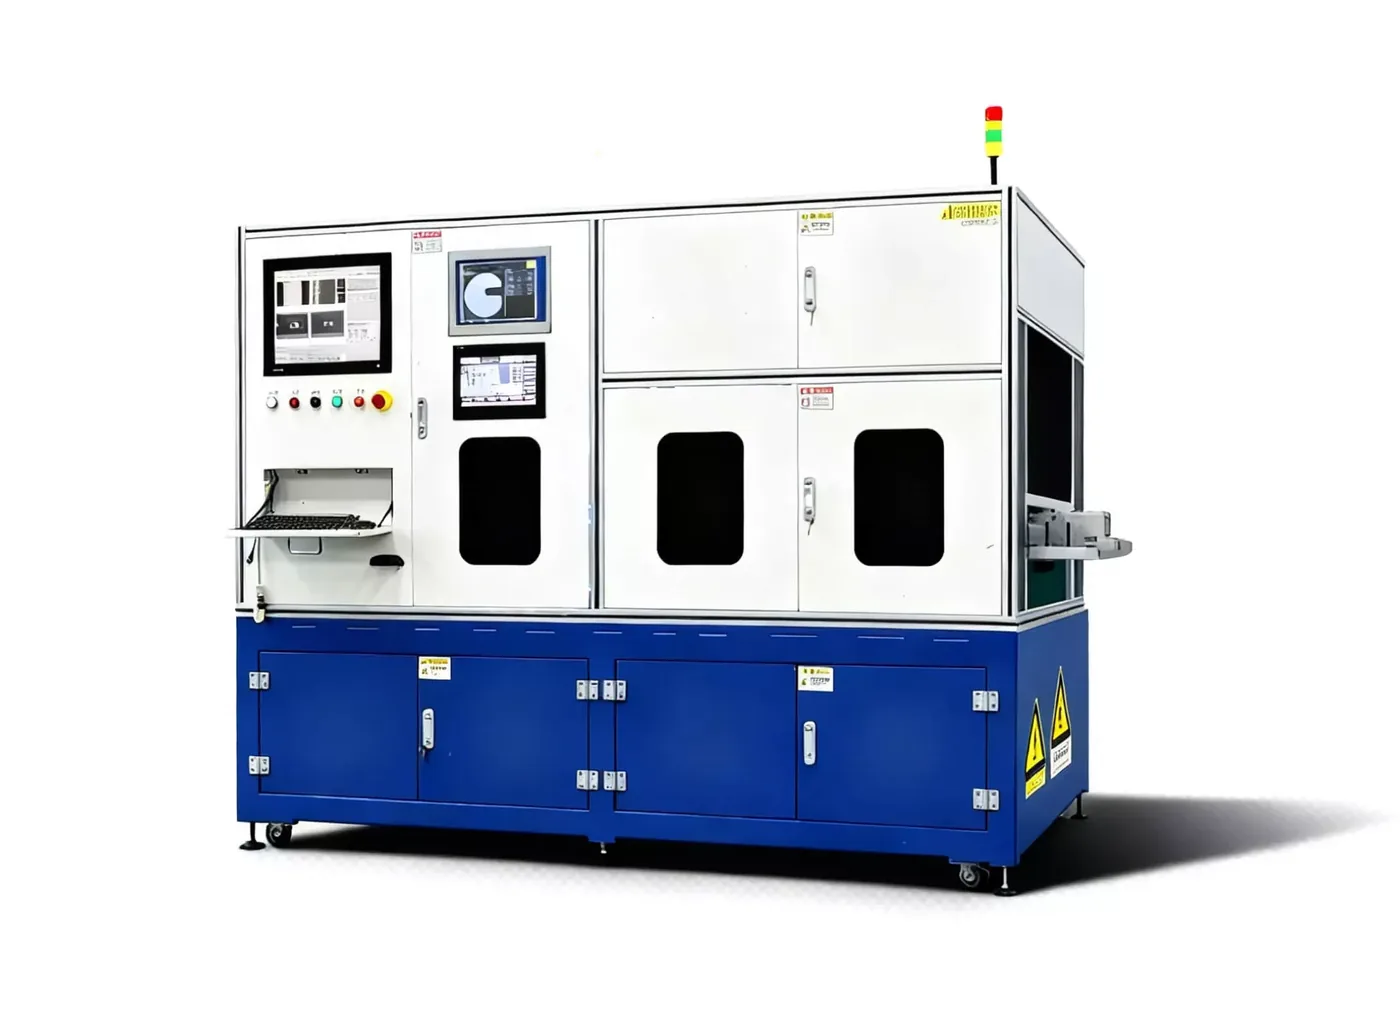
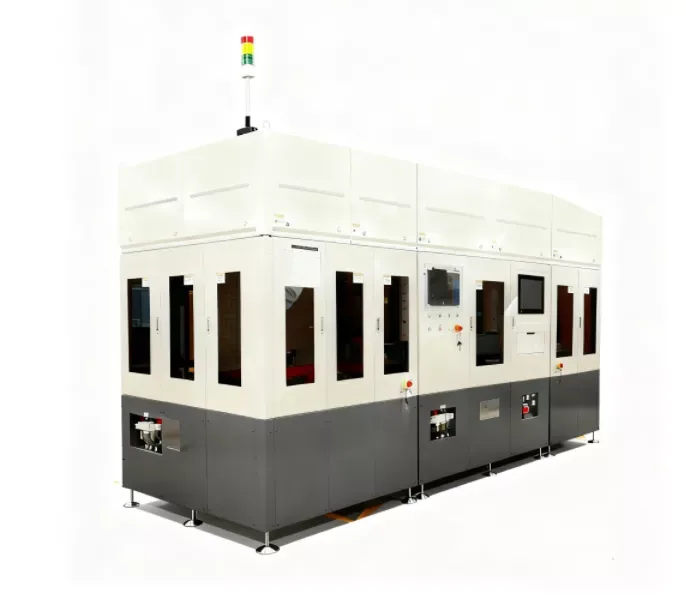
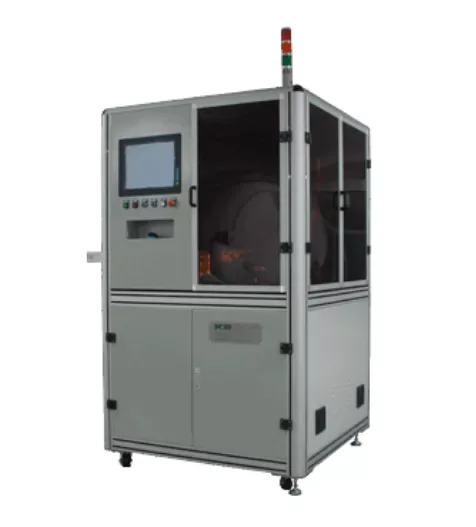
The Automatic Optical Inspection Machine for Valve Guide Appearance Defects is specifically designed for the fully automated optical inspection of valve guides.
About the Valve Guide Automatic Optical Inspection Machine
The Automatic Optical Inspection Machine for Valve Guide Appearance Defects is specifically designed for the fully automated optical inspection of valve guides. It simultaneously enables high-precision surface defect identification, dimensional measurement, laser marking, and more.
Documented functions: defect detection, dimensional measurement. Defect types, inspection ranges, speeds and optical resolution in the specification table are quoted from K2 TECH; optical resolution describes the imaging system and is not a measurement accuracy unless stated as such.
Final detection capability depends on part condition, presentation, cycle time and the agreed defect catalogue; EMUS validates these with K2 TECH using sample parts before quotation.
- Intelligent Image Processing and Defect RecognitionEquipped with built-in image processing algorithms (such as edge detection, morphological processing, template matching, deep learning, etc.), it can automatically identify various types of defects, classify and record data in real time, and upload it.
- Modularity and ScalabilityThe modular design of hardware and software facilitates future upgrades (such as adding inspection stations or replacing with higher-resolution cameras). Expandable networking capabilities support remote monitoring and maintenance.
- High-Speed Inspection and Real-Time JudgmentWith a detection speed of 3,600-5,000 pieces per hour, it meets production line cycle requirements. Real-time results (OK/NG) are output, and defective products are automatically rejected.
Technical data
- Inspection Item
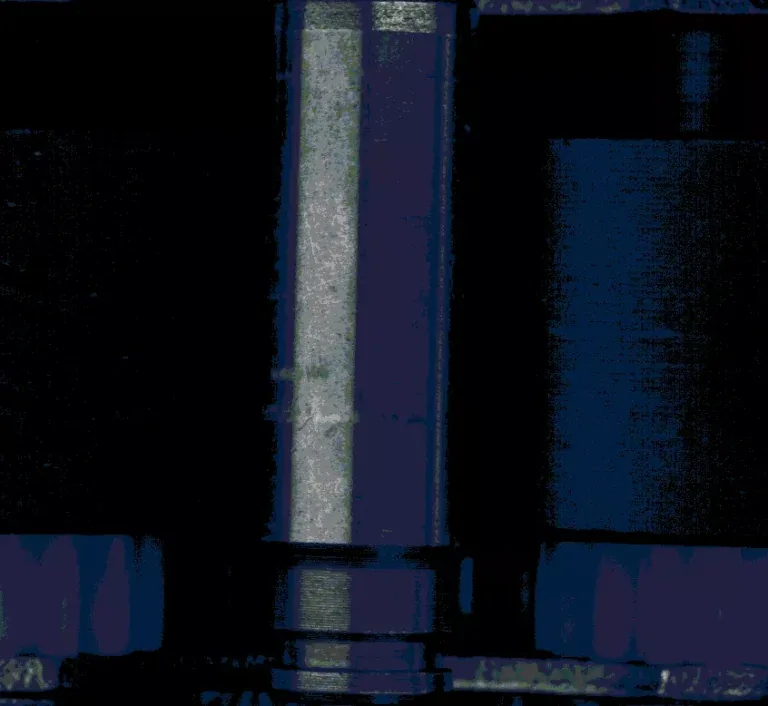
- Chipping, scratches, clamping marks, impact marks, cracks, ripples, shrinkage holes, rust, end surface flaws, and chamfer imperfections.
- Inspection Range
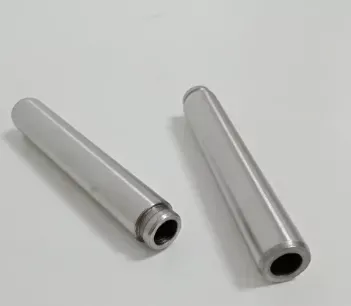
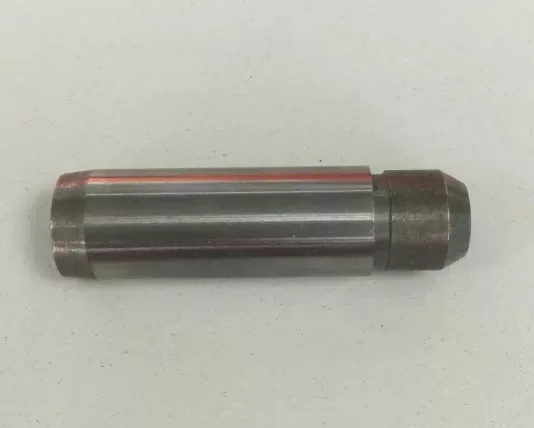
- Ø 5-15mm, H 20-100mm
- Inspection Requirements
- Surface clean, no oil
- Optical Resolution
- 0.03mm
- Mean Time to Failure
- 10,000H
- Speed
- 3,600-5,000 pcs/h
- Power
- 5KW
- Voltage
- 220V,50HZ
- Size/Weight
- 4.5m*4.5m*2.2m / 3T
- Air Power
- 0.5MPa~0.8MPa
- Working Environment
- 5℃-30℃;Humidity<70%
- Features
- 1. Real-time display detection status and the number of NG alarm.2. The device software has long-range technical support function.
Data from official K2 TECH product information. Final configuration is confirmed in the EMUS quotation.
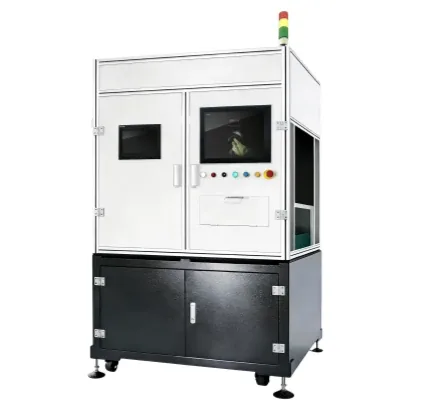
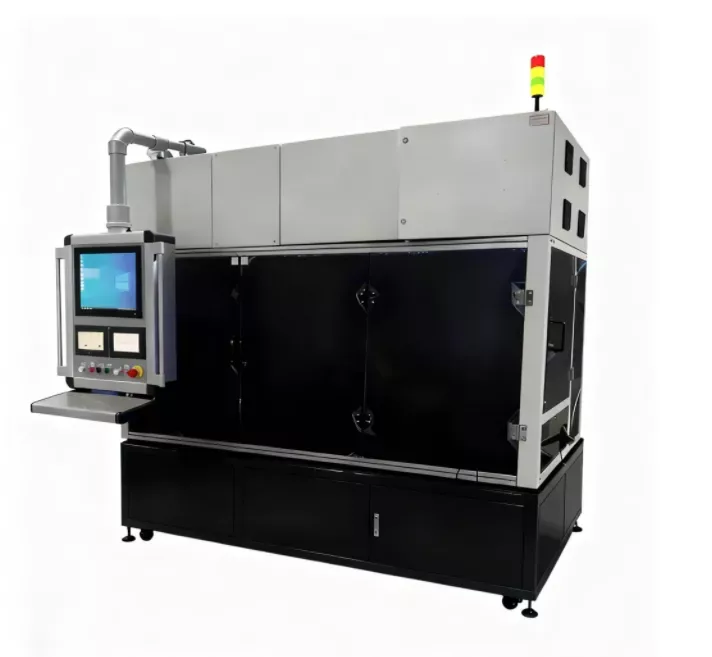
Product imagery

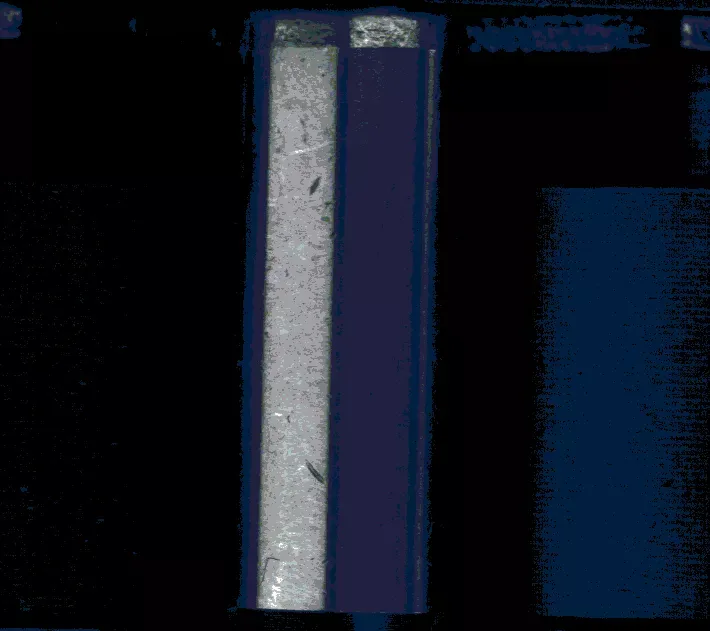



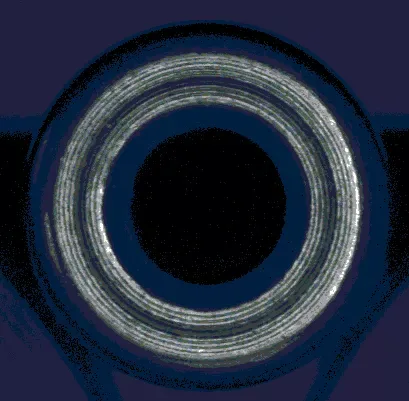
Official product videos
Brochures, datasheets & catalogues
AOI machines for auto parts — catalogue (2024-11)
PDF · Catalogue
How EMUS supports this
Equipment is only part of the answer. Every system we supply is backed by regional engineering, service and application support.
Mechanical, electrical, environmental setup done right the first time.
Qualification and acceptance testing against real criteria.
Operator and application training built around your parts.
Traceable calibration to keep measurements audit-ready.
Preventive and corrective service across the Balkan region.
Method development and problem-solving with our engineers.
K2 TECH
TheValve Guide Automatic Optical Inspection Machine is part of the K2 TECH portfolio, supplied and supported by EMUS across the Balkan region.
Request Technical Consultation
Talk to an EMUS engineer about theValve Guide Automatic Optical Inspection Machine, your parts and tolerances, and the configuration that fits your inspection workflow.