
MTL-330 Manual Test Stand
Model: MTL330
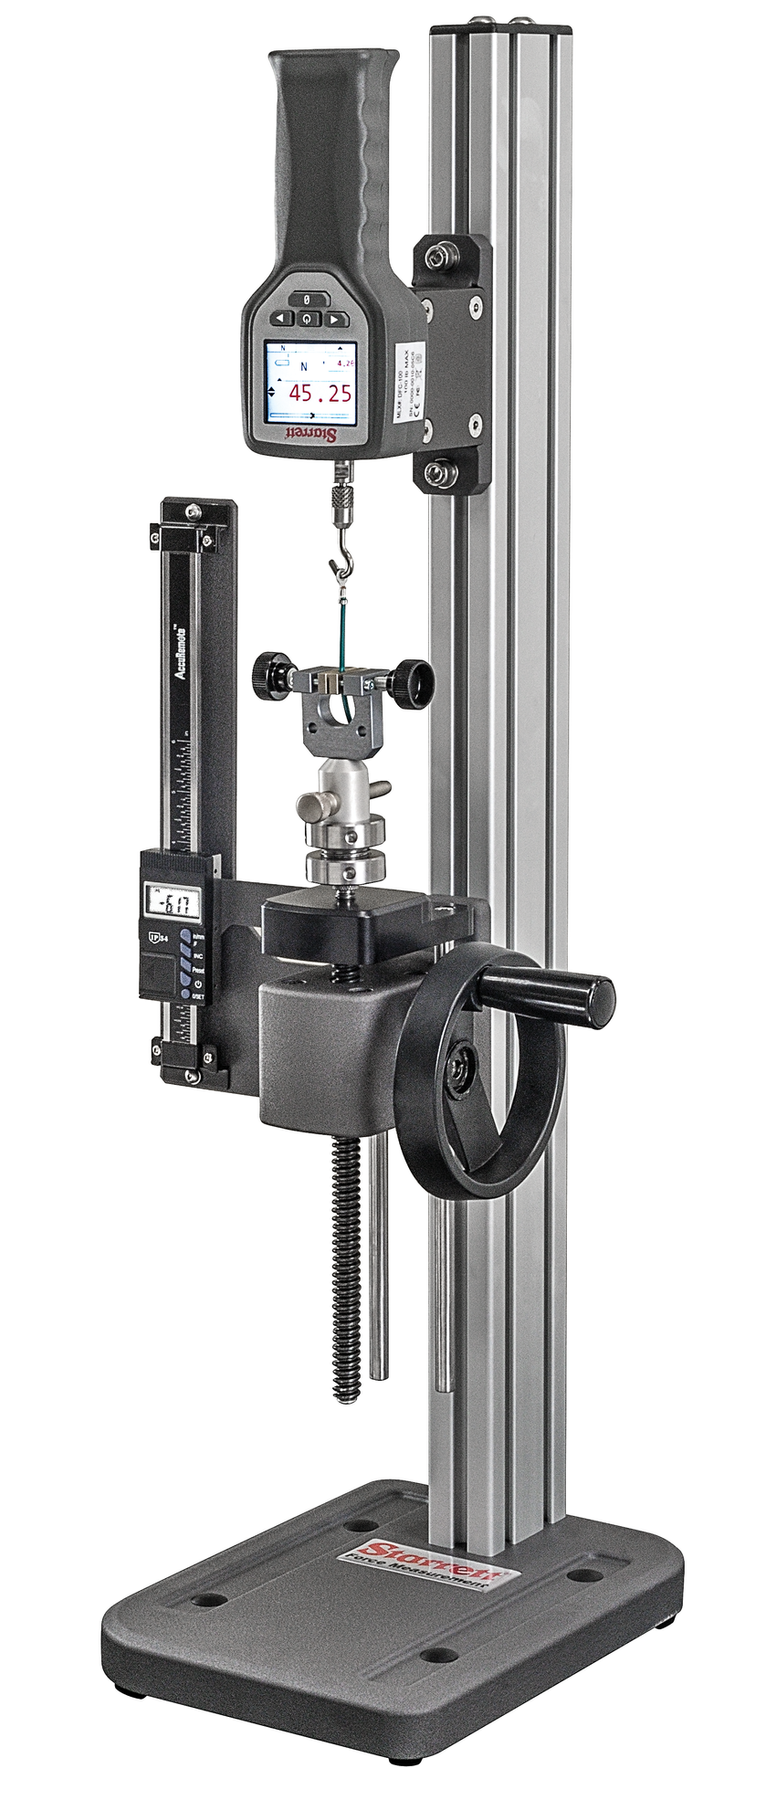
Lever-operated single-column test stand up to 1500 N (330 lbf), ideal for spring testing.
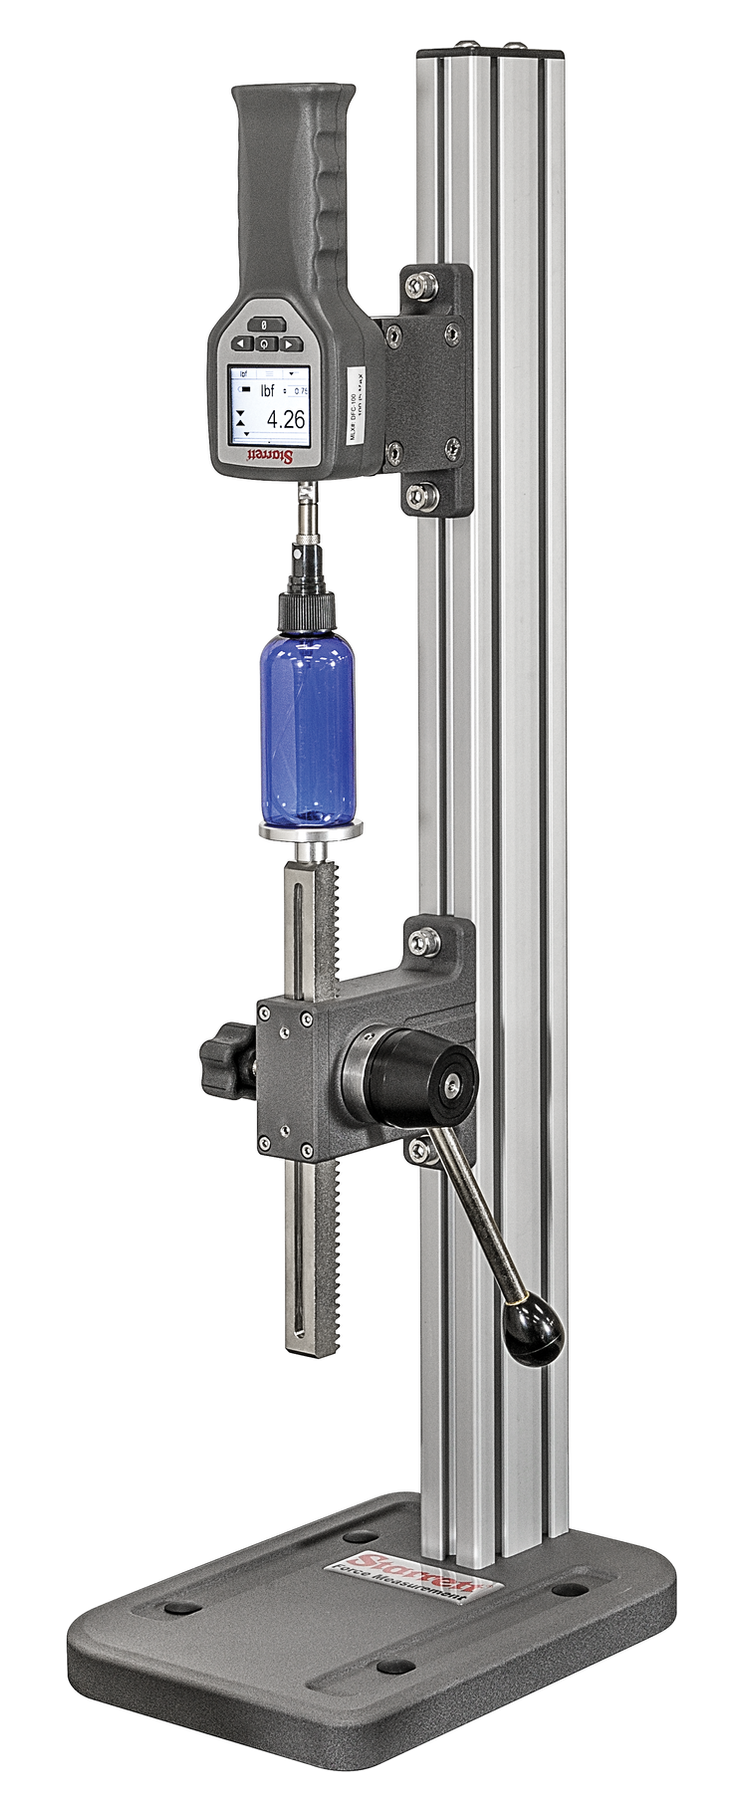
About the MTL-330 Manual Test Stand
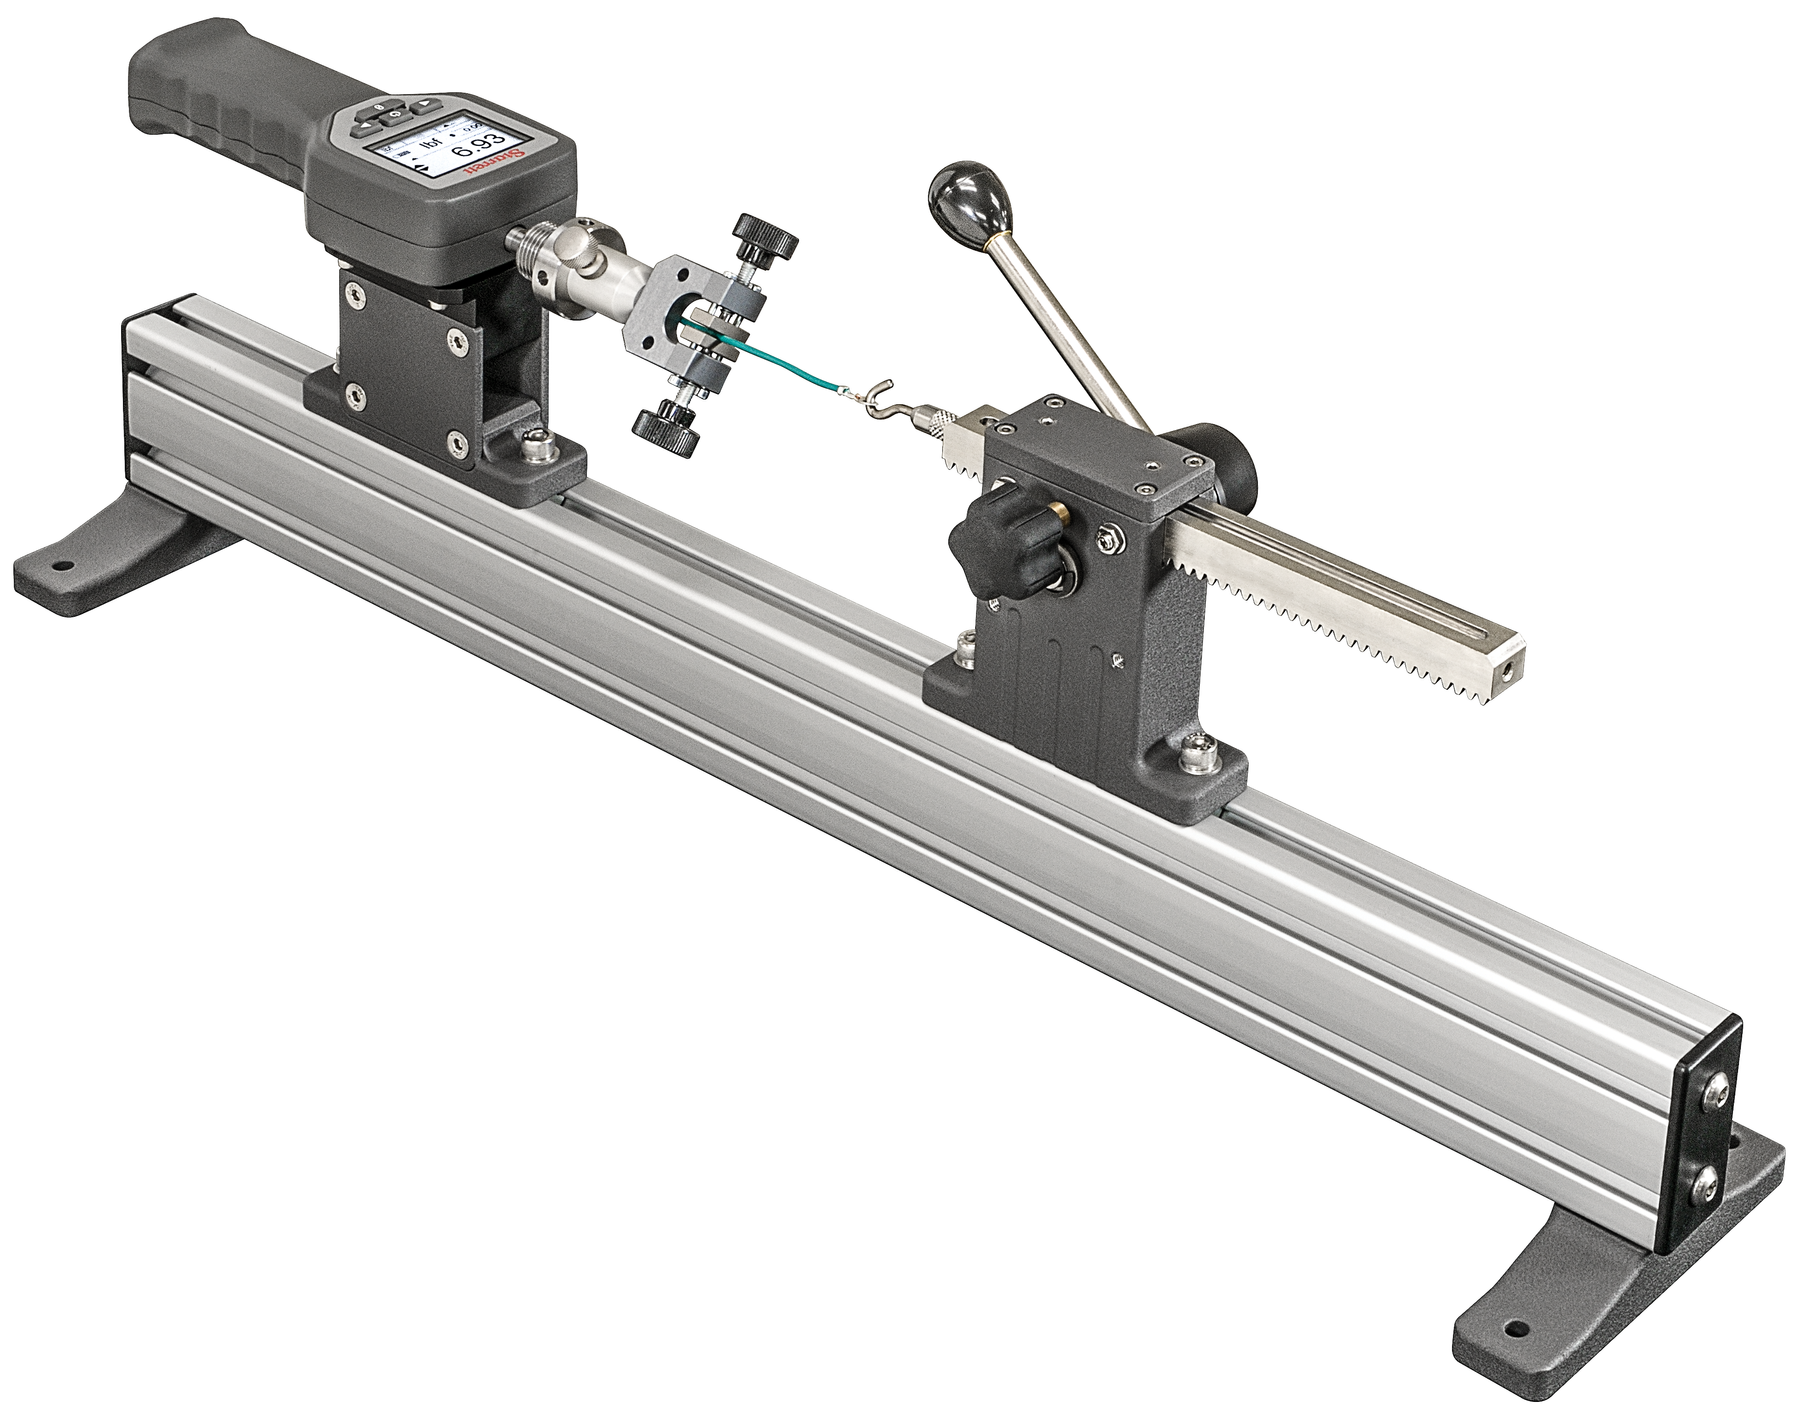
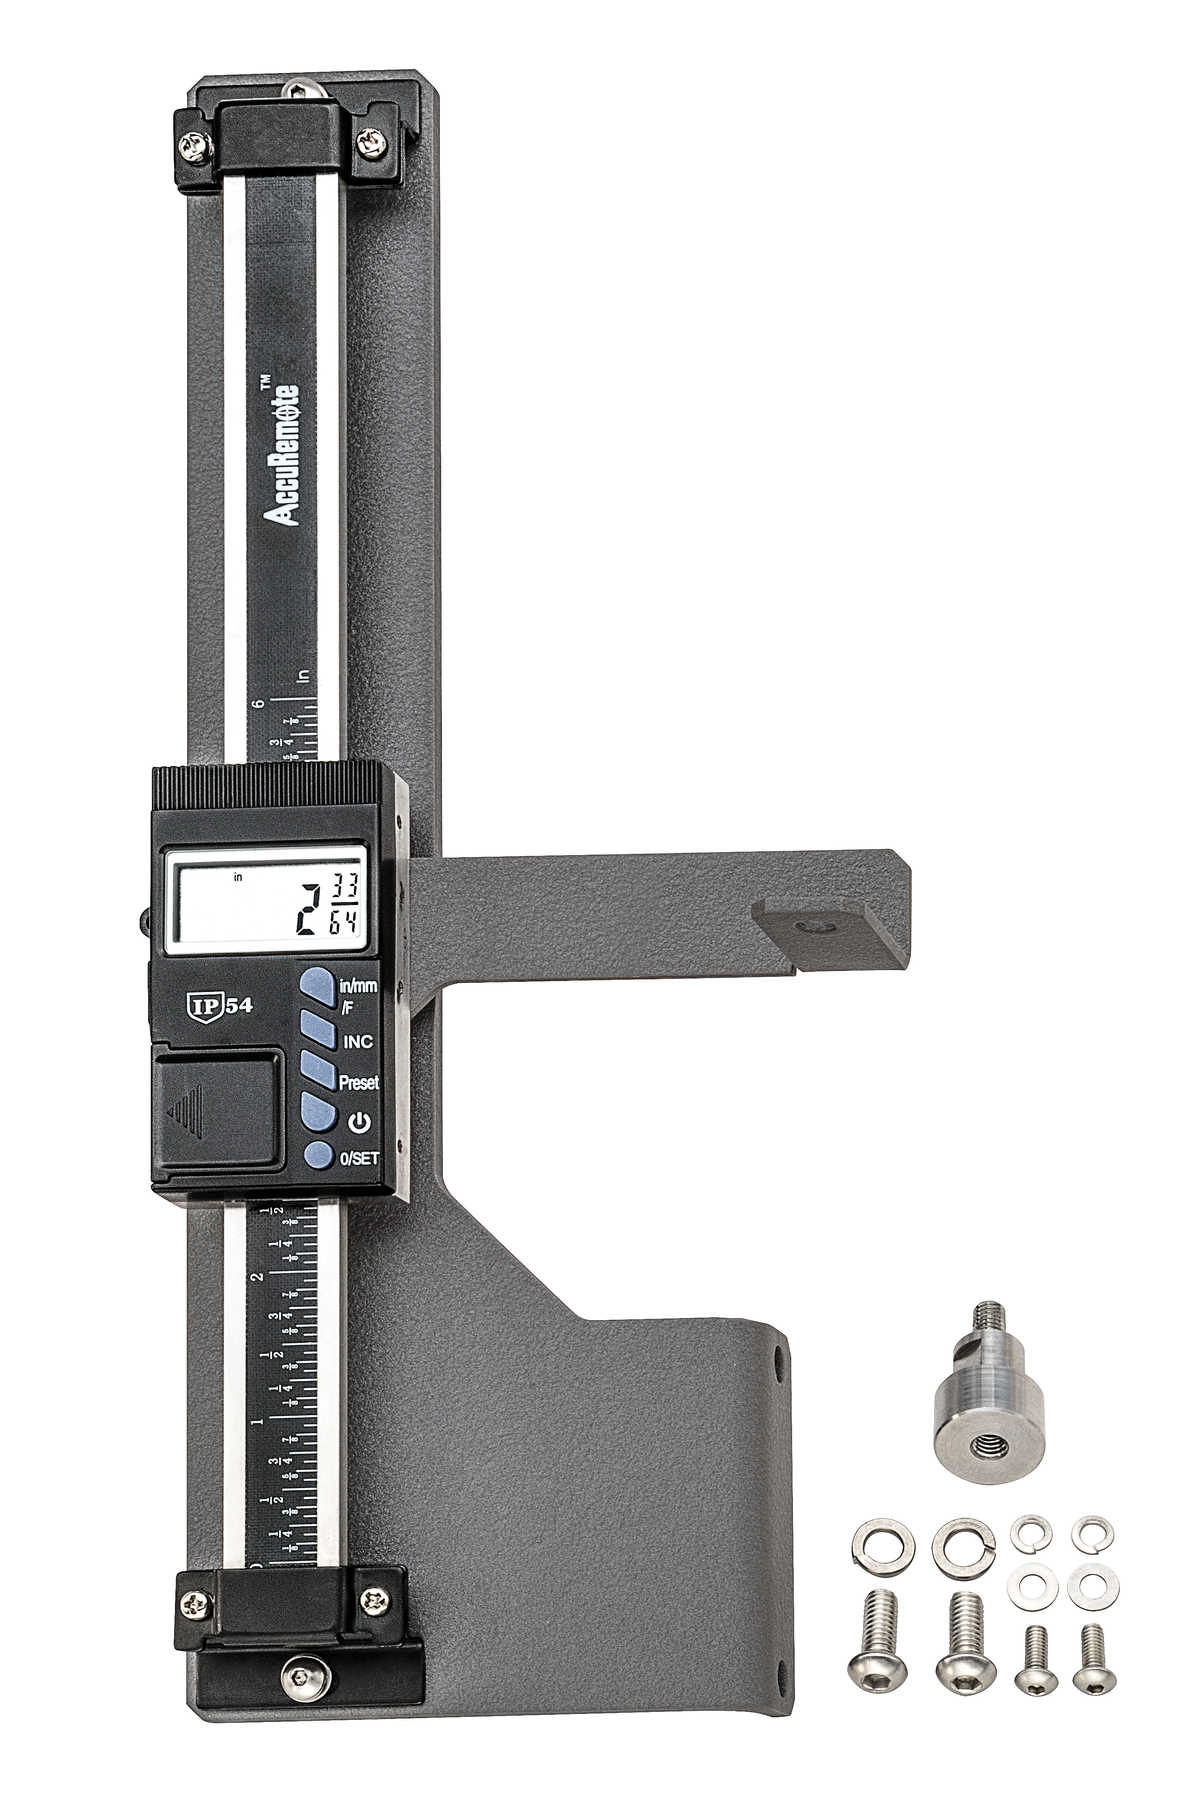
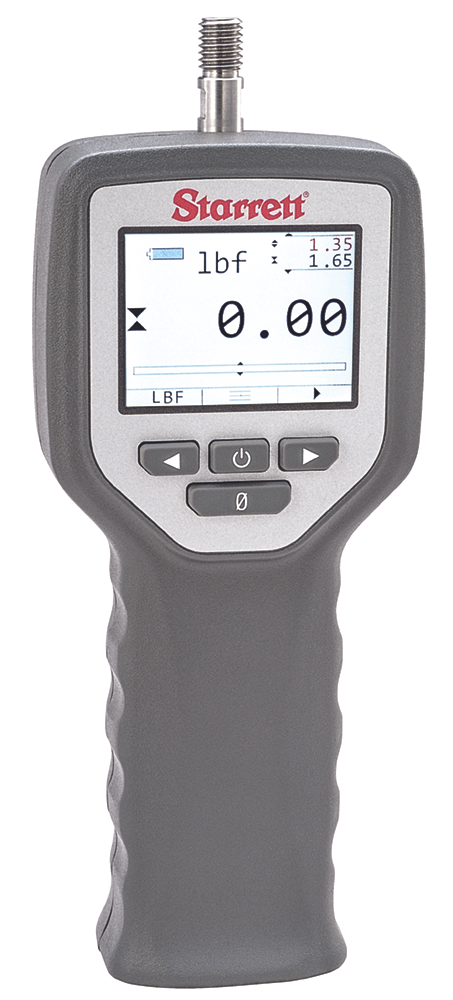
The MTL330 measures tension and compression forces up to 1500 N (330 lbf) with a Starrett DFG or DFC gage. With an optional digital scale it determines spring rates and initial tension. The quick-action lever moves the crosshead 3" (76 mm) per revolution and can be positioned anywhere on the 30" (762 mm) column; the 4" (102 mm) throat accepts large samples. It can be bench-mounted, used horizontally with optional legs, and adapted to non-Starrett gages.
- Quick-action lever, 3" (76 mm) crosshead travel per revolution
- Tension or compression testing
- Bench-mountable base
- Optional digital scale for spring-rate measurement
- Optional gage adapters for non-Starrett gages; optional legs
Technical data
- Capacity
- 1500 N (330 lbf)
- Column length
- 30" (762 mm)
- Throat
- 4" (102 mm)
- Force gage
- Starrett DFG or DFC
Data from official Starrett product information. Final configuration is confirmed in the EMUS quotation.
Available options
- Digital scale
- Gage adapter kits for non-Starrett gages
- Legs for horizontal testing
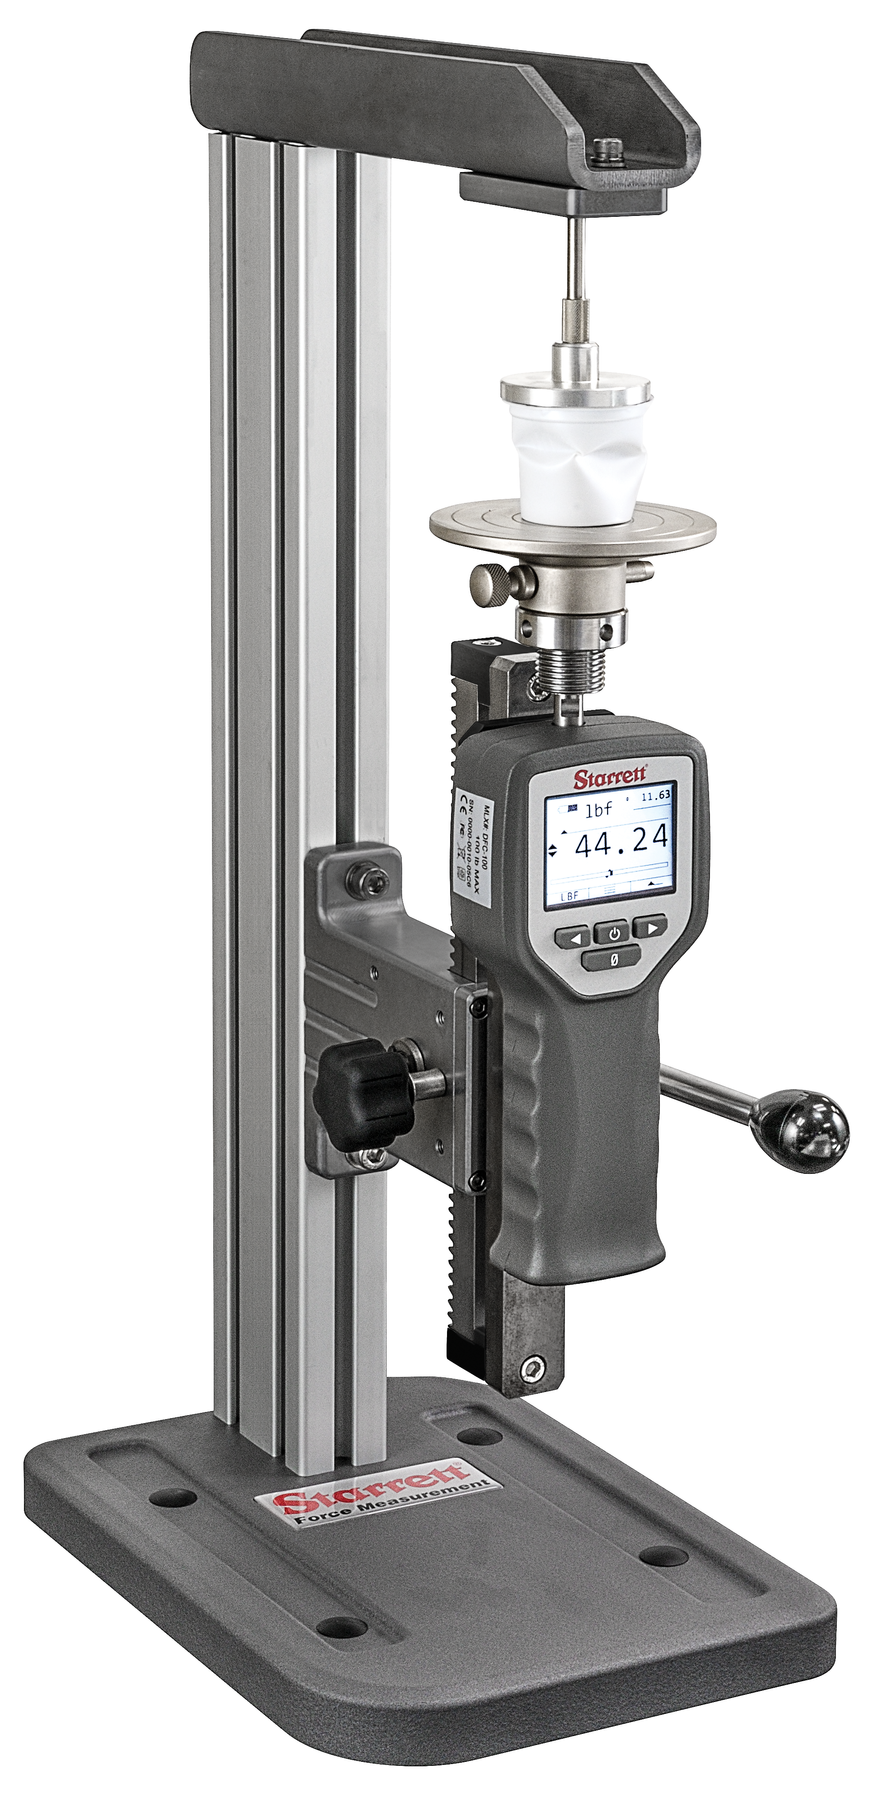
- Compatible Starrett fixtures
Where the MTL-330 Manual Test Stand is used
- Spring rate and initial tension testing
- Tensile testing
- Compression testing
Product imagery
Other Starrett systems to consider
How EMUS supports this
Equipment is only part of the answer. Every system we supply is backed by regional engineering, service and application support.
Mechanical, electrical, environmental setup done right the first time.
Qualification and acceptance testing against real criteria.
Operator and application training built around your parts.
Traceable calibration to keep measurements audit-ready.
Preventive and corrective service across the Balkan region.
Method development and problem-solving with our engineers.
Starrett Metrology Systems
TheMTL-330 Manual Test Stand is part of the Starrett metrology portfolio, supplied and supported by EMUS across the Balkan region.
Request Technical Consultation
Talk to an EMUS engineer about theMTL-330 Manual Test Stand, your parts and tolerances, and the configuration that fits your inspection workflow.