
ATI BR Brinell Measuring Scope
Model: ATI BR
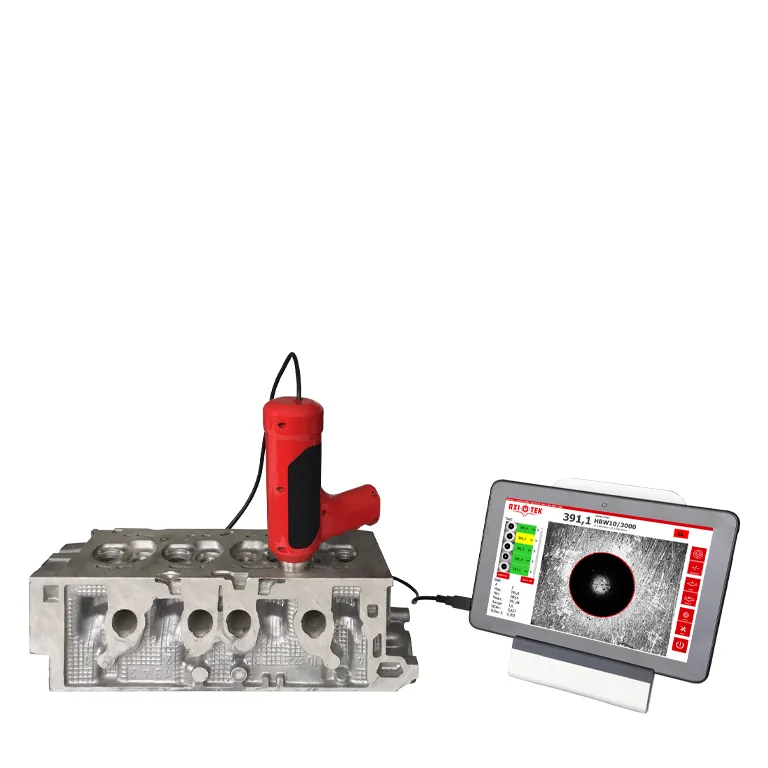
Pocket-size digital microscope with rugged tablet and software for automatic reading of Brinell and Vickers indentations on site or in the lab.
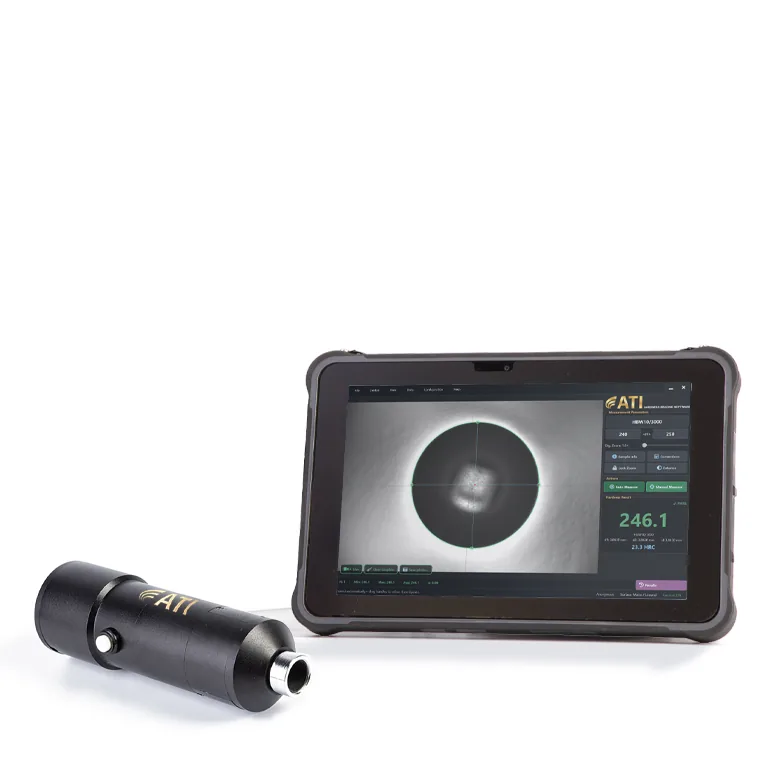
About the ATI BR Brinell Measuring Scope
The ATI BR Brinell hardness measuring scope / microscope is a compact, portable digital microscope specifically engineered for accurate Brinell hardness measurement on-site environments or in laboratory. Small enough to fit in a pocket yet extremely powerful, this digital Brinell microscope is supplied with a rugged tablet running dedicated measurement software for the automatic analysis of Brinell and Vickers indentations. The system is fully compliant with ISO 6506, ISO 6507, ASTM E10, and ASTM E92 standards for hardness testing.
The fully automated Brinell hardness measuring process includes automatic brightness and contrast optimization, ensuring fast, repeatable, and operator-independent results.
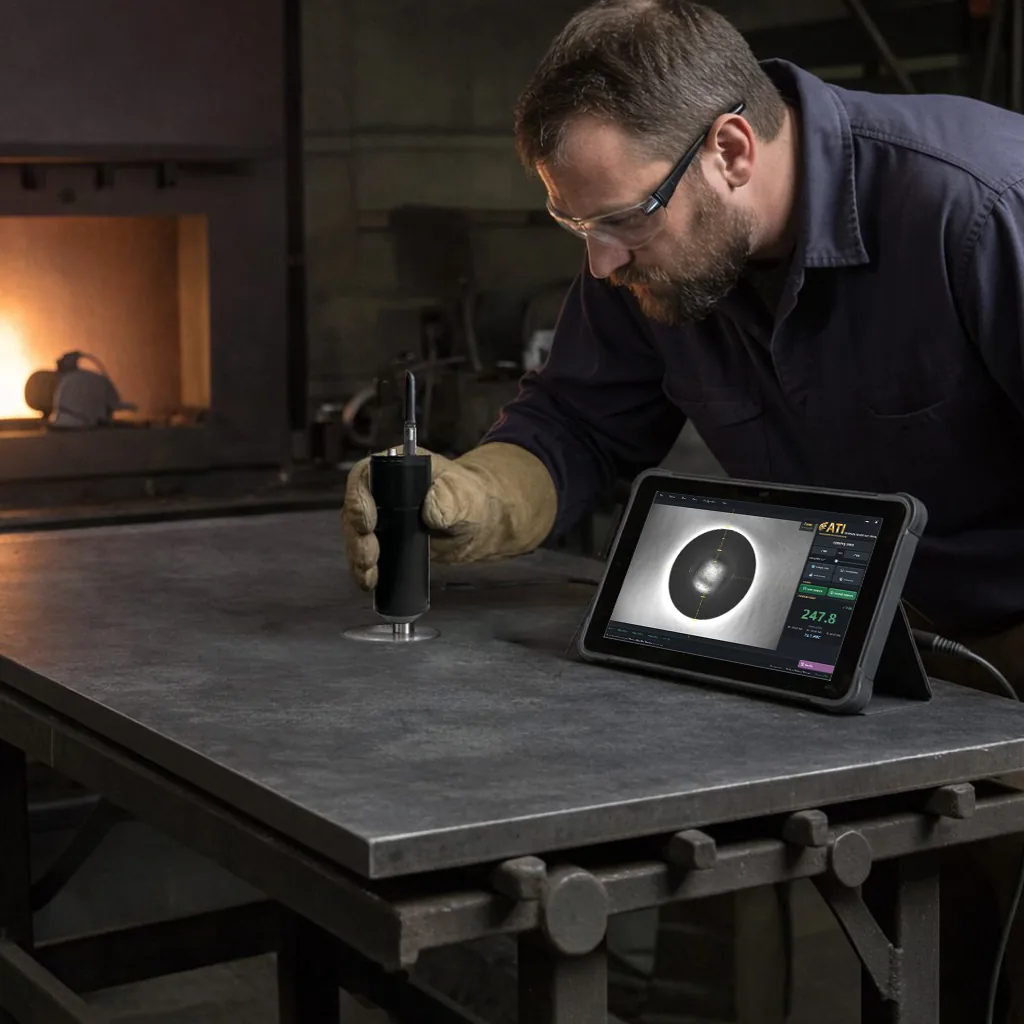
The Brinell hardness measuring microscope automatically delivers the test result, optimizing productivity and inspection efficiency. Brinell and Vickers hardness testing can be performed directly on the production field, eliminating the need to move or re-position components. Designed for parts of any shape, size, or geometry, the ATI BR provides maximum flexibility with no testing limitations, making it ideal for in-process and final inspection.
- How To Measure The Brinell Indentation?
- Smart Brinell Hardness Measuring Software
Supported methods documented by AFFRI
- Brinell HBW — optical reading
- Vickers HV3–HV100 — optical reading (optional)
Measurement principle
Optical indentation measurement only — the ATI BR does not apply a test force.
Technical notes
- Compliance cited by AFFRI: ISO 6506, ISO 6507, ASTM E10 and ASTM E92 — applying to the indentation-measurement step of those methods.
How the ATI BR Brinell Measuring Scope works
How To Measure The Brinell Indentation?
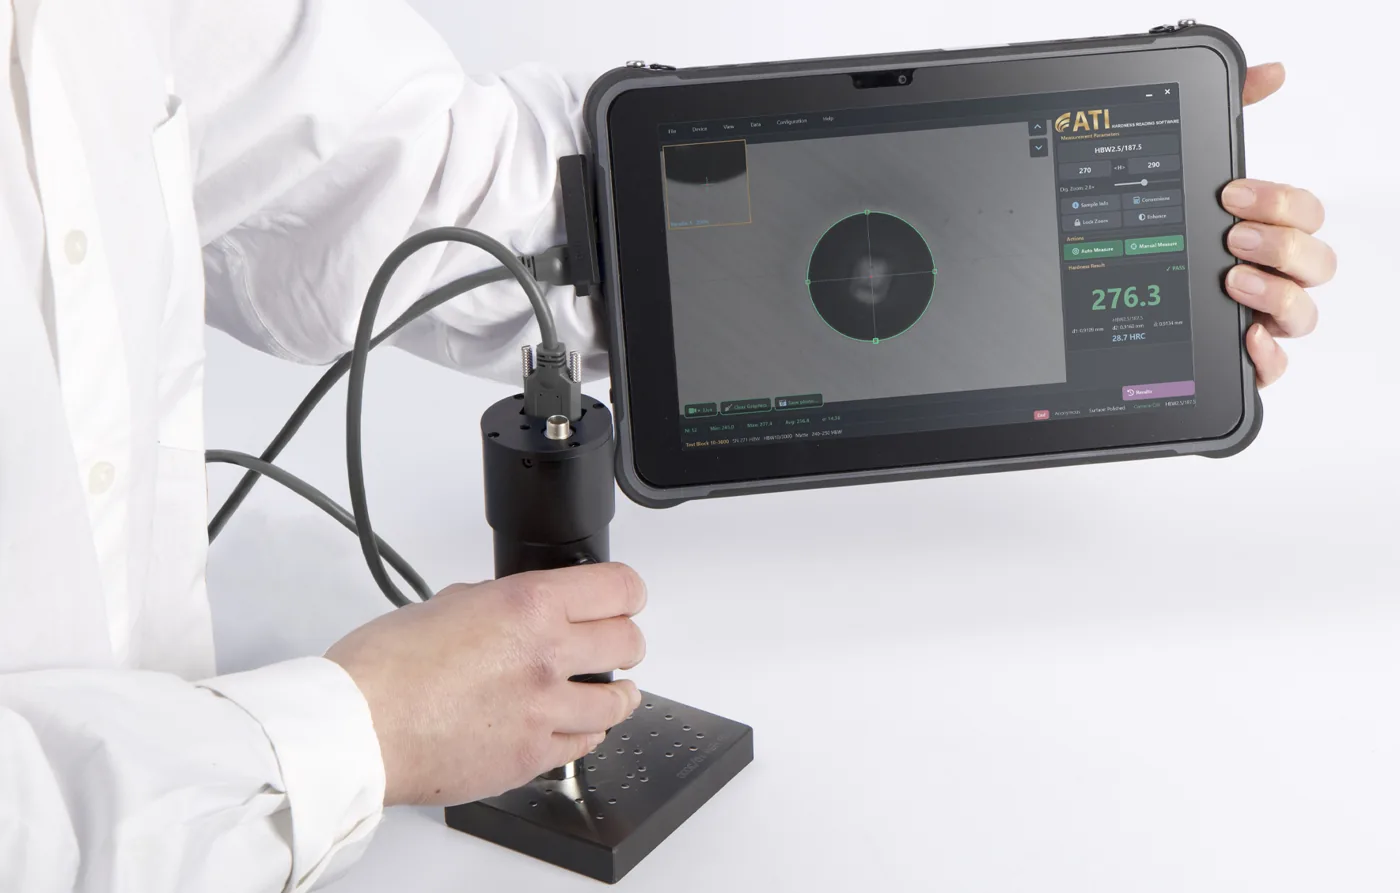
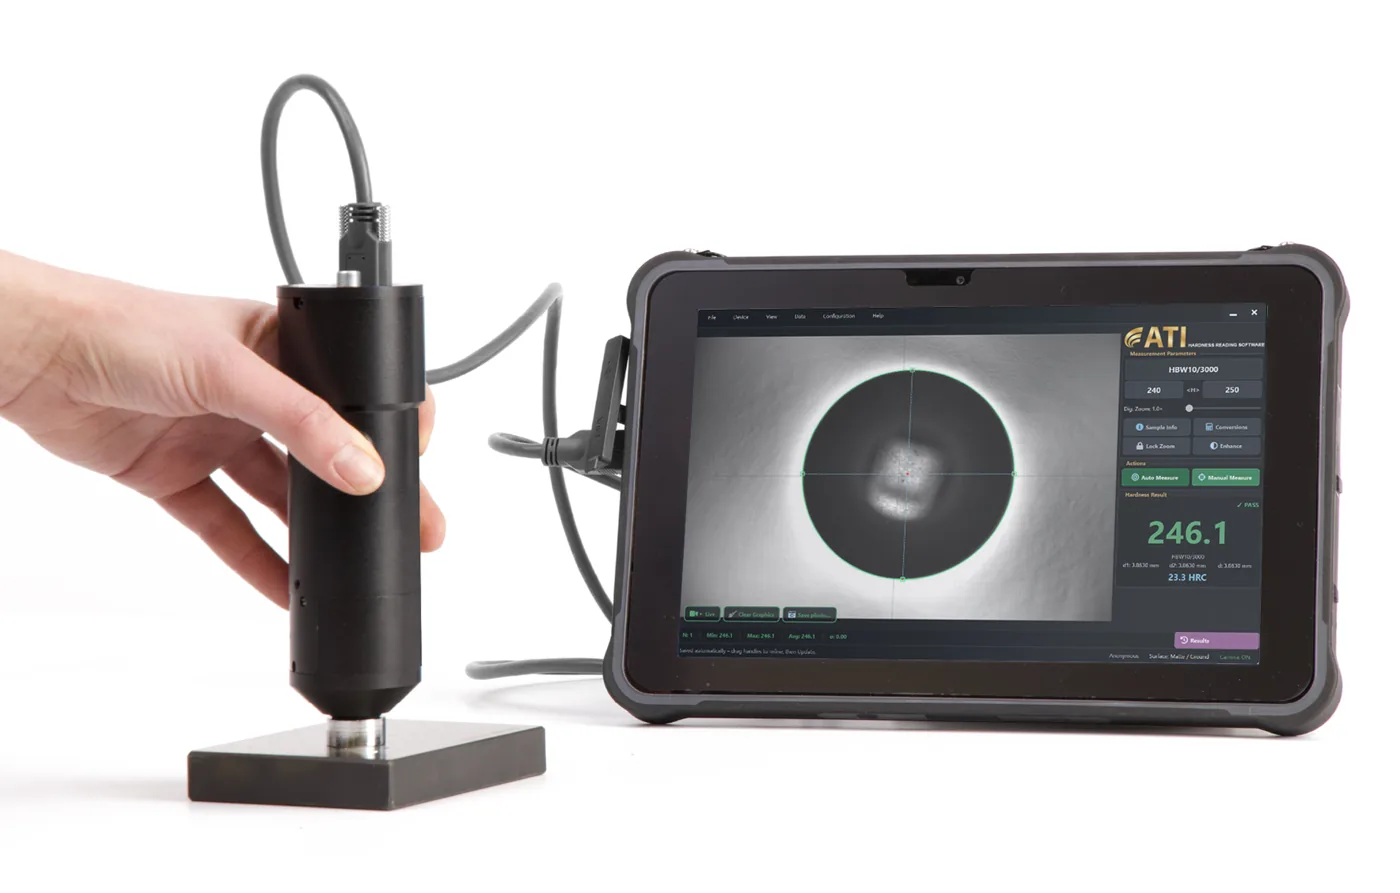
Thanks to its intuitive user interface, the ATI BR Brinell Microscope can be operated by users with any level of experience:
The Brinell hardness measuring microscope automatically delivers the test result, optimizing productivity and inspection efficiency. Brinell and Vickers hardness testing can be performed directly on the production field, eliminating the need to move or re-position components. Designed for parts of any shape, size, or geometry, the ATI BR provides maximum flexibility with no testing limitations, making it ideal for in-process and final inspection.
- Simply select the desired hardness scale and place the device on the sample surface
- Locate the indentation through the tablet screen
- Click the probe button and get the result immediately
Smart Brinell Hardness Measuring Software
- Fully Automated Measurement Software: Complete automatic control of the Brinell hardness measuring microscope with additional manual reading possibility.
- Intuitive Touchscreen Interface: User-friendly touch software designed for fast, efficient operation in industrial production environments.
- Quick Test Selection: Rapid selection of Brinell or Vickers hardness scales with precise adjustment of measurement parameters.
- Advanced Data Analysis: Real-time statistics and graphical results for instant evaluation and continuous quality control.
- Smart Data Management: Save, recall, and compare test sessions for full traceability and long-term analysis.
- Automatic Image Optimization: Automatic brightness and contrast adjustment for reliable readings in any lighting condition.
- Intelligent Indentation Recognition: Advanced image recognition accurately detects indentations on rough, dirty, or uneven surfaces, filtering out debris and surface imperfections.
- High Accuracy in Harsh Conditions: Consistent, precise hardness measurements even in challenging industrial environments.
Technical data
- Brinell Hardness Scales HBW
- 1/1, 1/1.25, 1/2.5, 1/5, 1/10, 1/30 2.5/6.25, 2.5/15.62, 2.5/31.25, 2.5/62.5, 2.5/187.5 5/25, 5/31.25, 5/62.5, 5/125, 5/250
- Vickers Hardness Scales (Optional)
- HV3, HV5, HV10, HV20, HV30, HV50, HV100
- Hardness Standards
- ISO 6506, ISO 6507, ASTM E10, and ASTM E92
- Objective
- 20x
- Camera
- High resolution
- Reading
- Automatic and manual
- Focus
- Fixed – Auto
- PC OS
- Windows 11
- Power Supply
- USB
Data from official AFFRI product information. Values are reproduced as published; final configuration is confirmed in the EMUS quotation.
Product imagery
How EMUS supports this
Equipment is only part of the answer. Every system we supply is backed by regional engineering, service and application support.
Mechanical, electrical, environmental setup done right the first time.
Qualification and acceptance testing against real criteria.
Operator and application training built around your parts.
Traceable calibration to keep measurements audit-ready.
Preventive and corrective service across the Balkan region.
Method development and problem-solving with our engineers.
AFFRI Testing Instruments
TheATI BR Brinell Measuring Scope is part of the AFFRI Testing Instruments portfolio, supplied and supported by EMUS across the Balkan region.
Request Technical Consultation
Talk to an EMUS engineer about theATI BR Brinell Measuring Scope, your parts and tolerances, and the configuration that fits your inspection workflow.