
MKII / METALTEST
Model: MKII / Metaltest
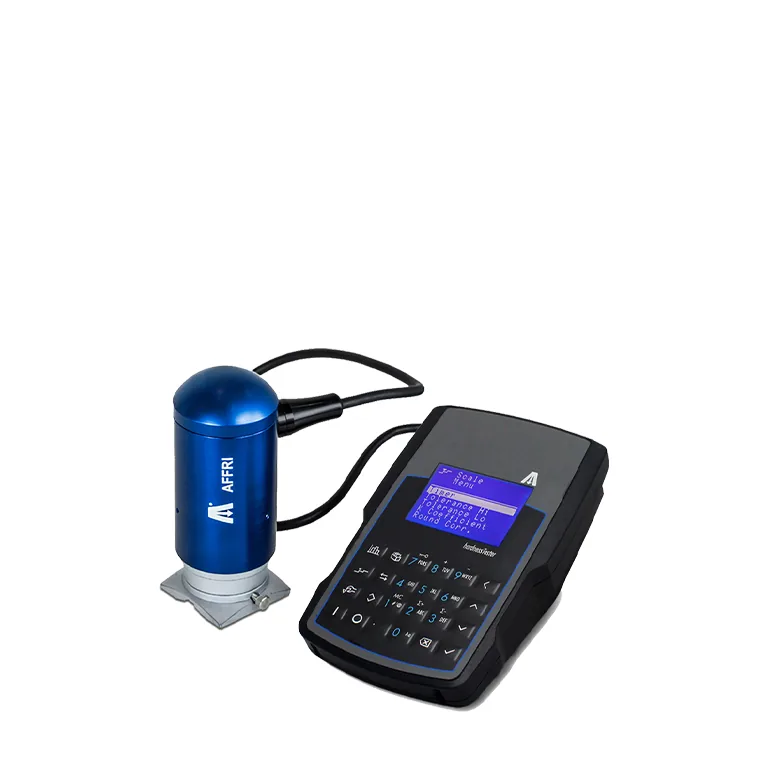
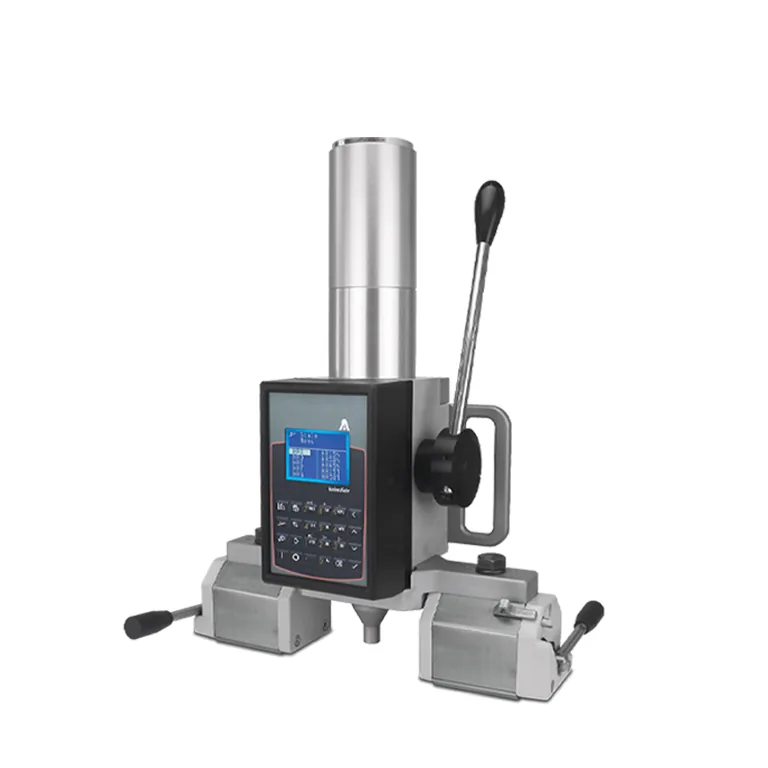
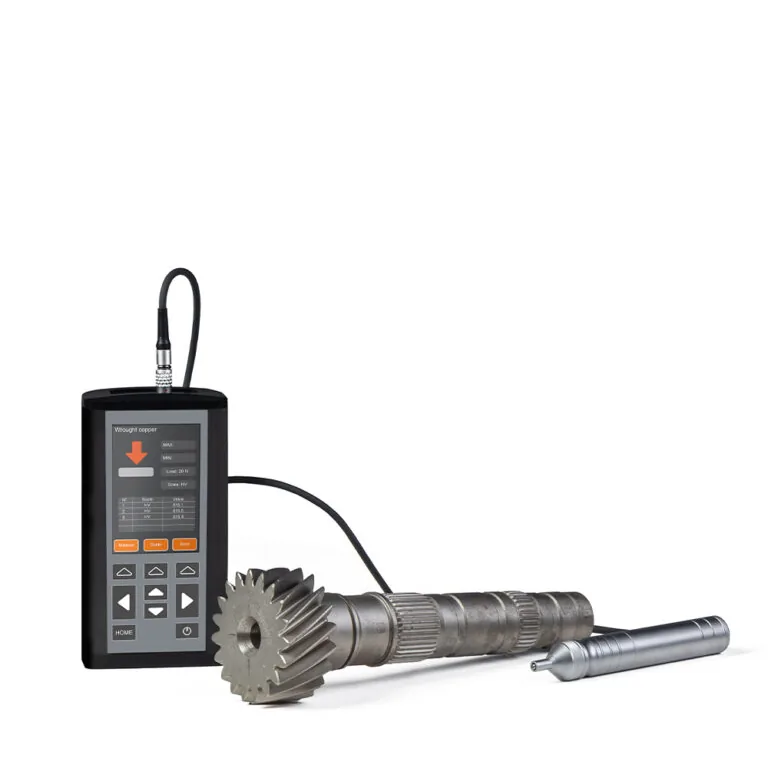
Small portable hardness tester with dynamometric load cell, operable in any position, for tubes, profiles, valves and thin layers from 0.06 mm.
About the MKII / METALTEST
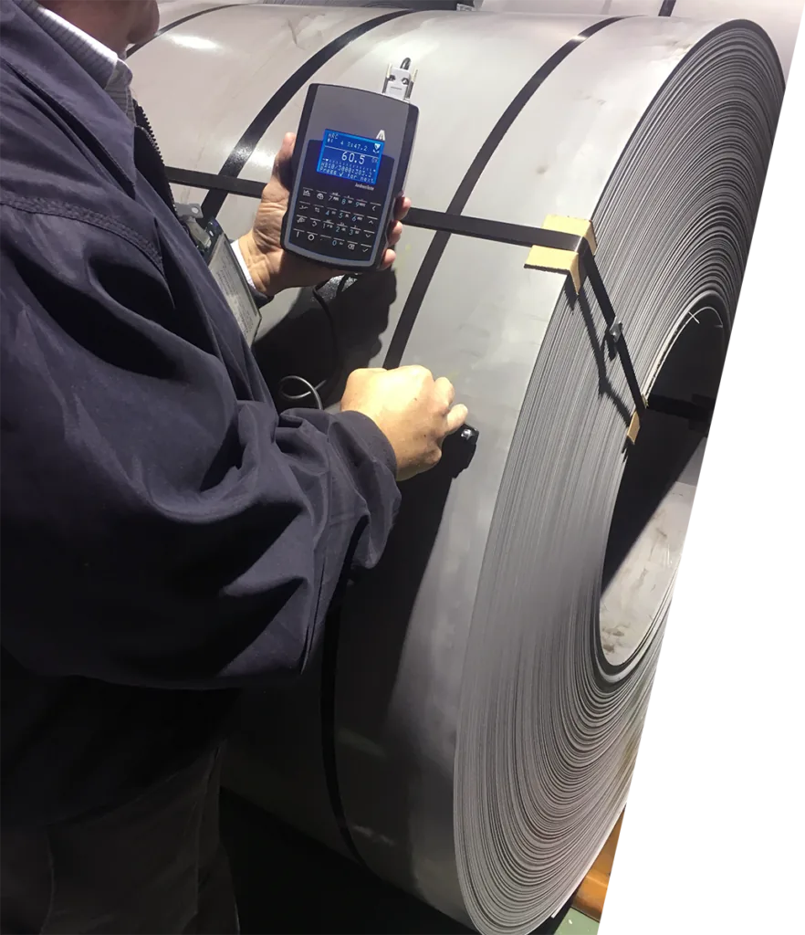
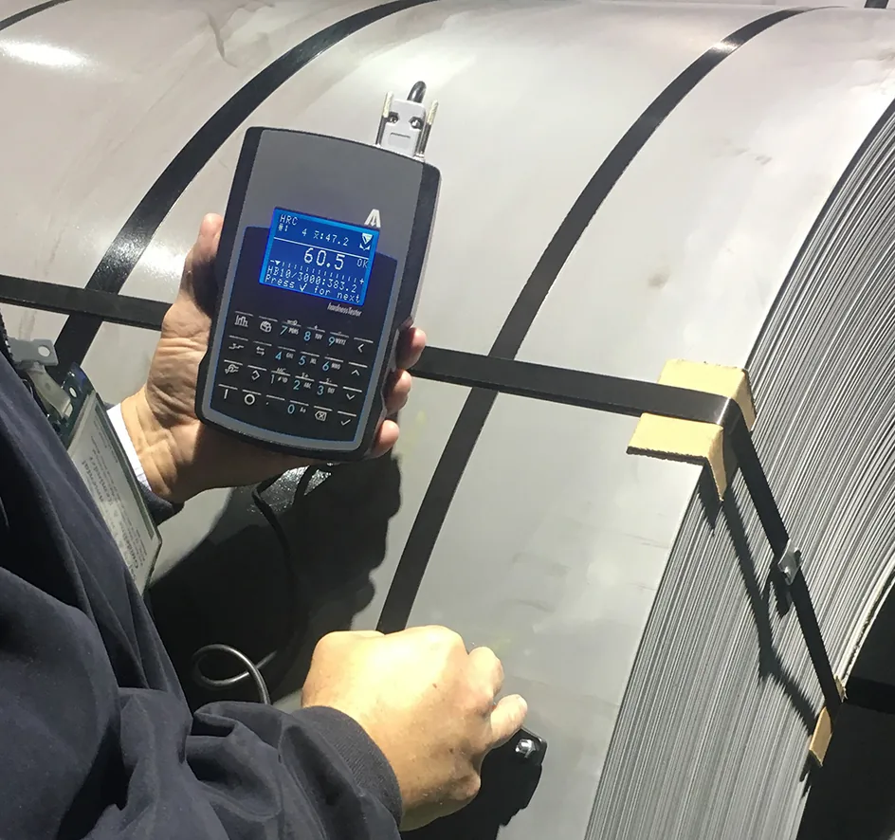
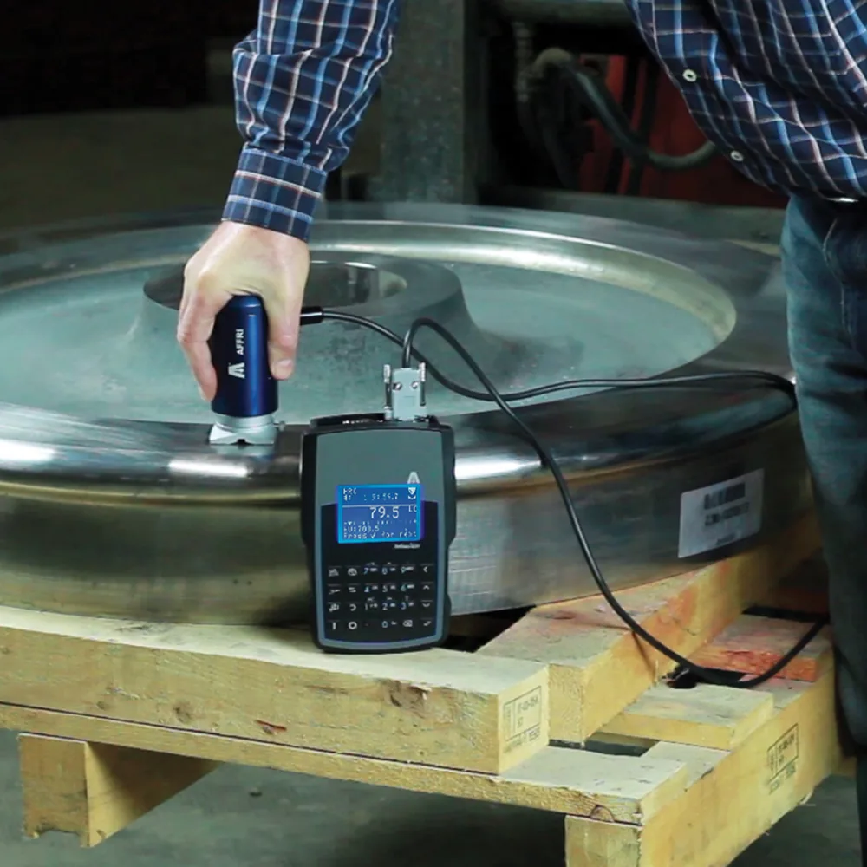
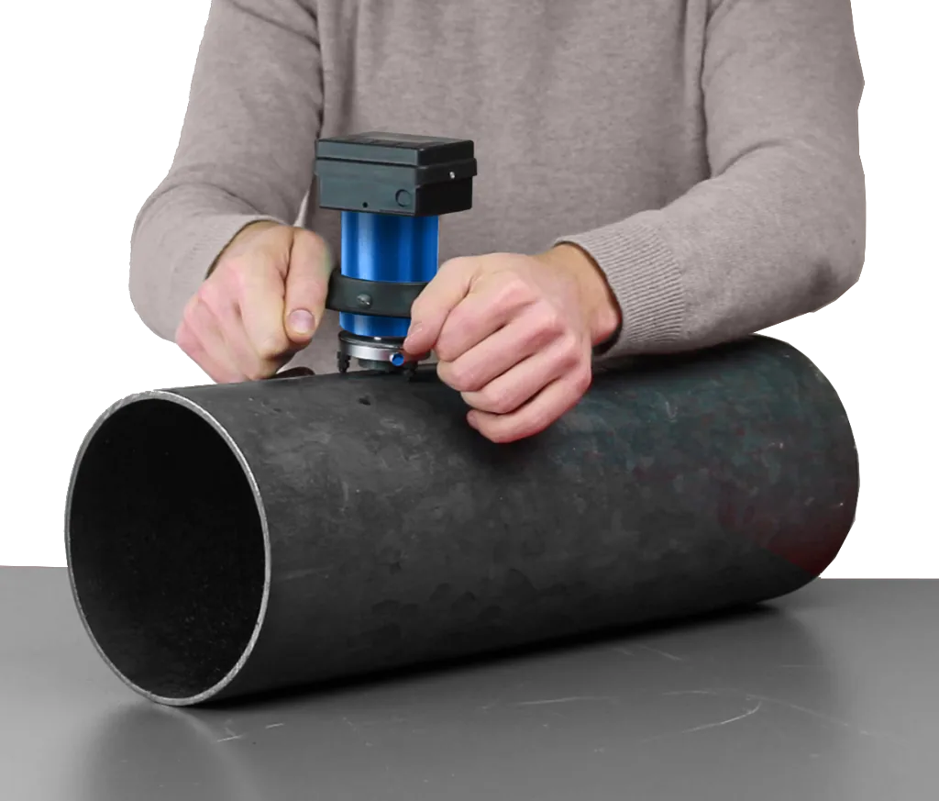
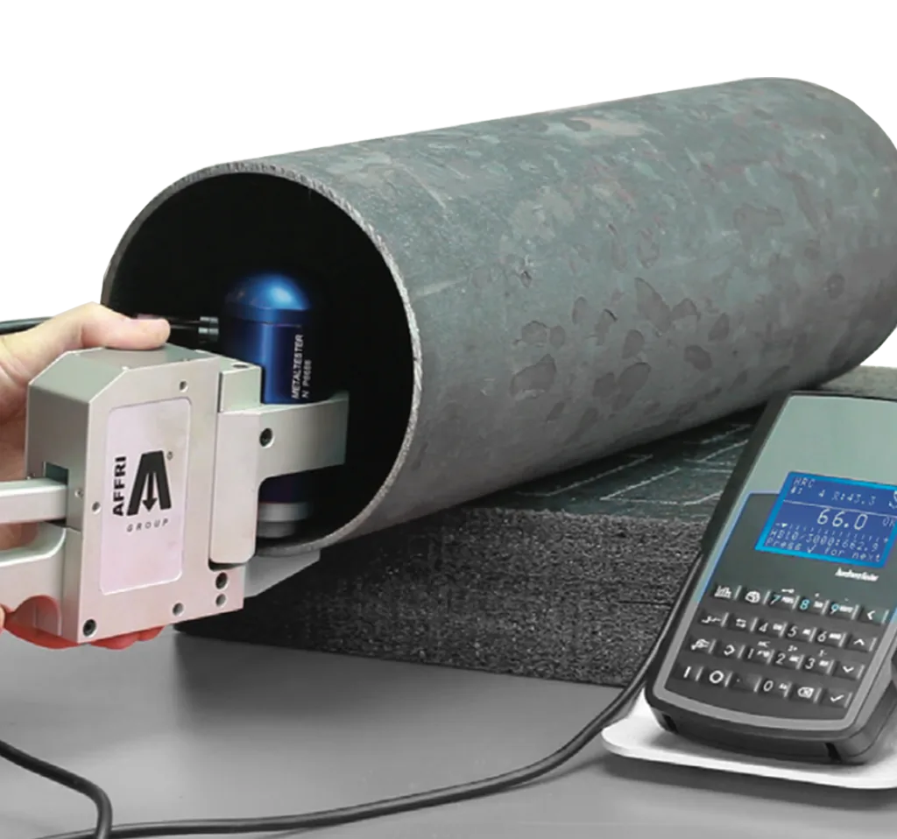
Small and light portable hardness tester where load forces are applied through a dynamometric load cell. Operative up to 360° degrees of positioning, even upside down. Hardness tests in laboratory or in production department on tubes, profiles, valves and every bulky or small pieces starting from a minimum thickness of 0.06 mm : small penetration assures excellent results on thin surfaces such as chromium coating or on parts as thin as shave blade profiles. Hardness testing on almost all metals: chromed surfaces, nitride surfaces, aluminum, brass, copper, bronze, metal wire and hard and soft steel.
From round to flat, with self-alignment of the indenter with the measurement axis. High accuracy at every measurement even on flexible surfaces. Completely uninfluenced by direction these testers have the ability to operate up to 360° degrees of positioning, even upside down.
The pressure applied on the probe doesn’t affect the result at all. The precise testing force is guarantee by the internal dynamometric load cell, accurate in any condition and during the time.
- Rockwell – Brinell – Vickers – Knoop
- Conforms to standards
- Extremely Easy To Use
- Safe Clamping On Any Surface
- Push It, No Fear!
- The Must Have Hand-Clamp
- Exclusive Advantages
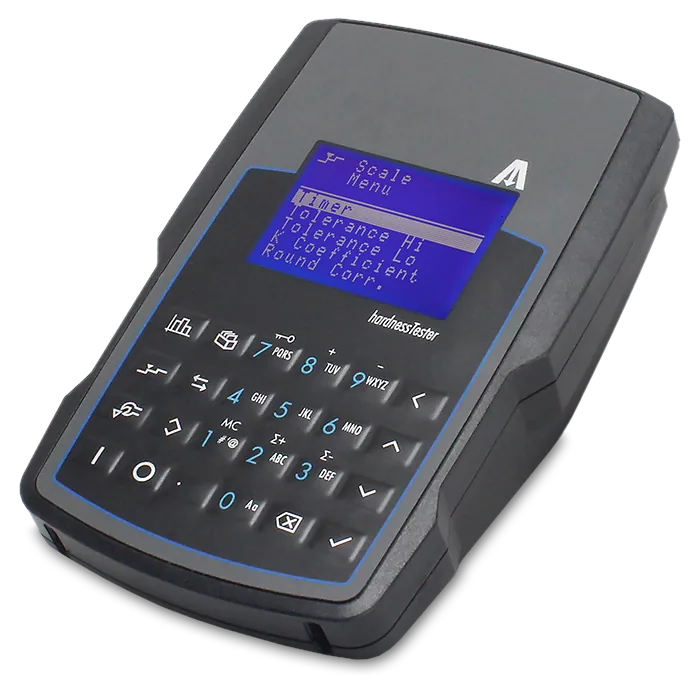
- Operating Console
Supported methods documented by AFFRI
- Depth-sensing indentation at 2 or 5.6 kgf (ASTM E3246-21)
Measurement principle
Static indentation with depth measurement at low forces; Rockwell, Brinell, Vickers and Knoop values are evaluated by the indirect method on certified test blocks.
Technical notes
- AFFRI cites ASTM E3246-21, DIN 50157 and ASTM E140, and lists ASTM E10/E18 and ISO 6506/6507/6508 as 'indirect method on certified test blocks'. The instrument does not perform standardized Brinell, Vickers or Knoop tests at their nominal forces.
How the MKII / METALTEST works
Rockwell – Brinell – Vickers – Knoop
- HRA (20…92); HRB (26…100); HRC (0…80)
- HR15N (69…93); HR30T (16…83)
- HB5 (5…205); HB30 (66…884)
- HV (13…1865) / HK (25…97)
Conforms to standards:
- ASTM E3246 – 21: Standard Test Methods for Differential Indentation Depth Hardness of Metallic Materials
- ASTM E-10 / E-18 / E-384: indirect method on certified test blocks
- ISO 6506 / 6507 / 6508: indirect method on certified test blocks
- GB 230: indirect method on certified test blocks
Extremely Easy To Use:
- Simply choose the desired hardness scale
- Place the test probe on the surface and apply a light pressure to start the entire test cycle
- At the end of the test, the instrument emits a sound signal and the result immediately appears on the wide graphic display
- At this point the hardness tester is once again ready for a new measurement
Safe Clamping On Any Surface
From round to flat, with self-alignment of the indenter with the measurement axis. High accuracy at every measurement even on flexible surfaces. Completely uninfluenced by direction these testers have the ability to operate up to 360° degrees of positioning, even upside down.
A variety of accessories to facilitate testing on small or oddly shaped items, on differently shaped samples or on finished items.
Push It, No Fear!
The pressure applied on the probe doesn’t affect the result at all. The precise testing force is guarantee by the internal dynamometric load cell, accurate in any condition and during the time.
The Must Have Hand-Clamp
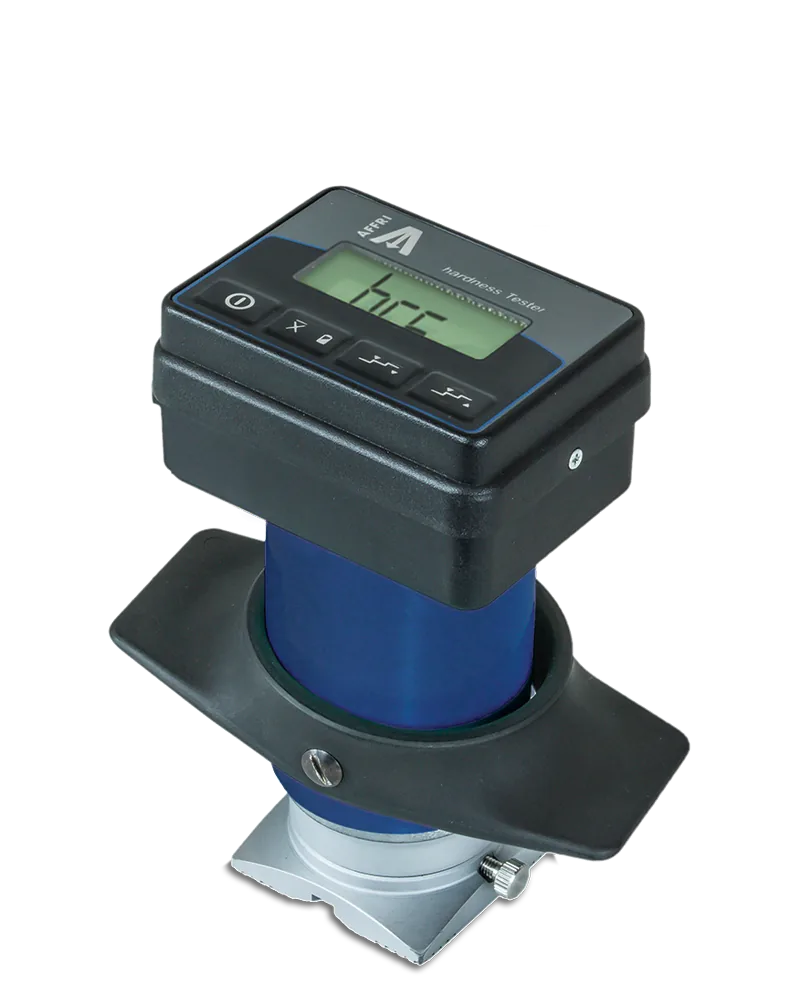
Very useful accessory especially for hard-to-test items and parts like springs, wires and profiles. HARDTEST is a hand clamp system that accommodates your MKII or METALTEST, it blocks the specimen and allows steady measurements avoiding sample movements. Easy and safe with a testing capacity of 30 x 30 mm. It comes with an anvil and various accessories.
The HARDTEST hand-clamp provides a clamping system with the ability to lock the sample to test. However, due to the particular shape of some samples, we recommend the use of specific optional supports in order to meet stability and positioning requirements for a standard hardness test. Please see examples below of main supports. Additional supports can be developed according to customer requirements.
Exclusive Advantages
With AFFRI portable hardness testers MKII and METALTEST it is possible to perform quick and precise Rockwell, Brinell and Vickers hardness tests using the same method and technology as a standard bench-top instrument.
The time needed for one complete measurement is only 3″ (more with standardized dwell time).
Minimum thickness > 0.06 mm. Accurate measurements on thin metal sheets, coating chromium surface, rolled steel and profiles.
Operating Console
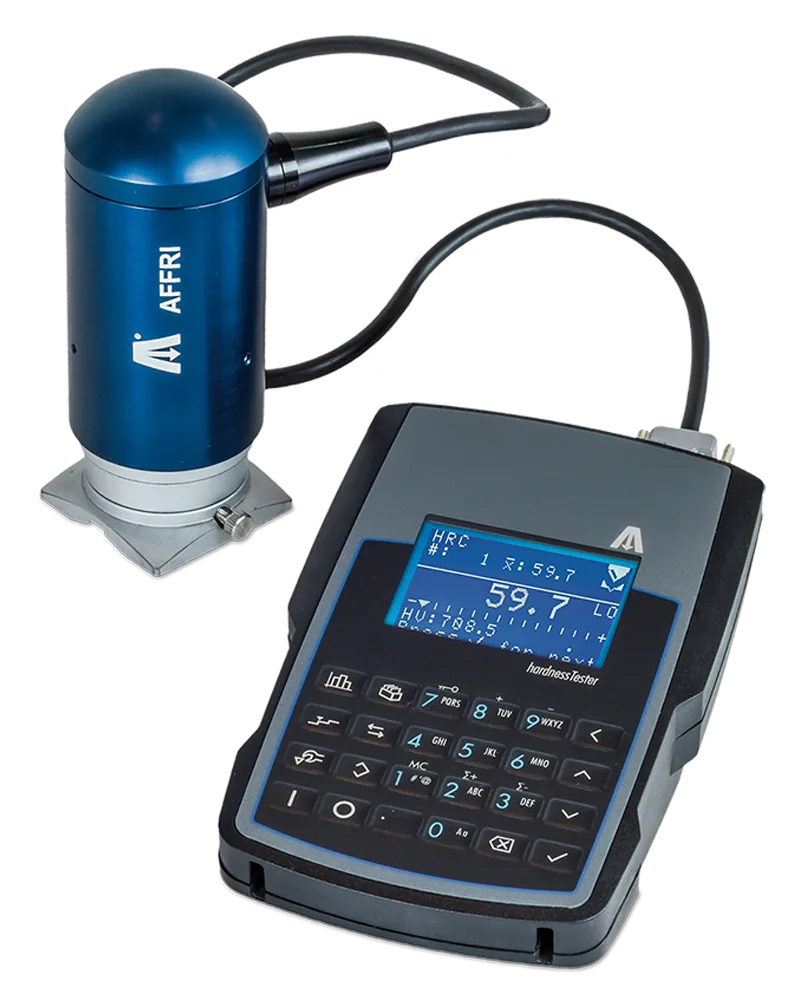
The portable hardness tester MKII has a smart digital console with LCD screen, large hard disk for data and statistics storage and data outputs that connect to a printer or computer, with an RS232C connection or USB connection upon request. Hardness testing data are simultaneously shown on the LCD graphic display:
- Detected values in various simultaneous scales
- Average of the values with automatic updating
- Battery level
- Results according to the tolerance limits expressed both numerically and graphically
- Programmable test preload and load timer
- Statistics and Gauss diagram, sound signal to indicate the end of the cycle
- Display the environment temperature and the date.
From Portable To Bench-Top
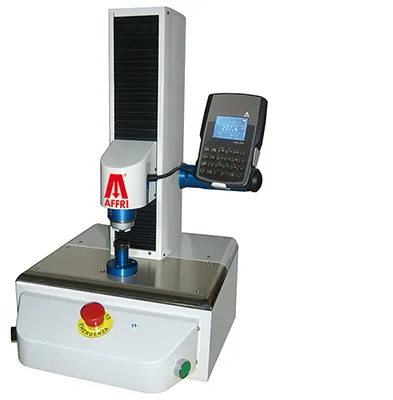
To convert the portable hardness tester MKII to a regular bench top hardness tester, based on your needs, it can be combined with two different stand support, EDA300 (Motorized) or Microtester (Manual). This system allows testing in laboratory on small pieces and prepared samples without the need of buying another hardness tester. Hardness measurements will result fast and easy as an AFFRI bench tester including the sample clamping system and the auto compensation of deflection thanks to indenter and clamping hood vertical stroke.
Eda 300
Very useful motorized stand support for the laboratory, where it is necessary to test small sized items. (Only for MKII) Height capacity: 110 mm – Depth capacity: 60 mm
Microtester
Very useful stand support for the laboratory, where it is necessary to test small sized items. (Only for MKII) Height Capacity: 170 mm – Depth Capacity: 75 mm
The Handclamp
Interchangeable bases for fitting particular shape of samples like tubes, bars, tools, bullets, screws, wires and little components. In the image below, from the left: support for bended tubes, support for tubes, support for various anvils.
Technical data
- Standards
- ASTM E3246 – 21 / DIN 50157 / ASTM E140 Indirect method on certified test blocks: ASTM E-10 / ASTM E-18 / ISO 6506 / ISO 6507 / ISO 6508
- Data Output
- RS232 to USB (serial monitor)
- Preload
- 1 kgf (9.807 N)
- Force range
- 2 or 5.6 kgf (19.614 or 54.92 N)
- Feasible tests
- Rockwell HRA (20…92); HRB (26…100); HRC (0…80); HR15N (69…93); HR30T (16…83) Brinell HB5 (5…205); HB30 (66…884) Knoop (25…97) Vickers (13…1865) Tensile Module R (226.. .2898); HZA (0…250) Webster B 0 / 20 (On request) Barcol 0 / 100 (On request) Leeb unit (On request)
- Load accuracy
- Better than 0.1%
Data from official AFFRI product information. Values are reproduced as published; final configuration is confirmed in the EMUS quotation.
Product imagery
Related AFFRI products
How EMUS supports this
Equipment is only part of the answer. Every system we supply is backed by regional engineering, service and application support.
Mechanical, electrical, environmental setup done right the first time.
Qualification and acceptance testing against real criteria.
Operator and application training built around your parts.
Traceable calibration to keep measurements audit-ready.
Preventive and corrective service across the Balkan region.
Method development and problem-solving with our engineers.
AFFRI Testing Instruments
TheMKII / METALTEST is part of the AFFRI Testing Instruments portfolio, supplied and supported by EMUS across the Balkan region.
Request Technical Consultation
Talk to an EMUS engineer about theMKII / METALTEST, your parts and tolerances, and the configuration that fits your inspection workflow.