
ATI ULTRA
Model: ATI ULTRA
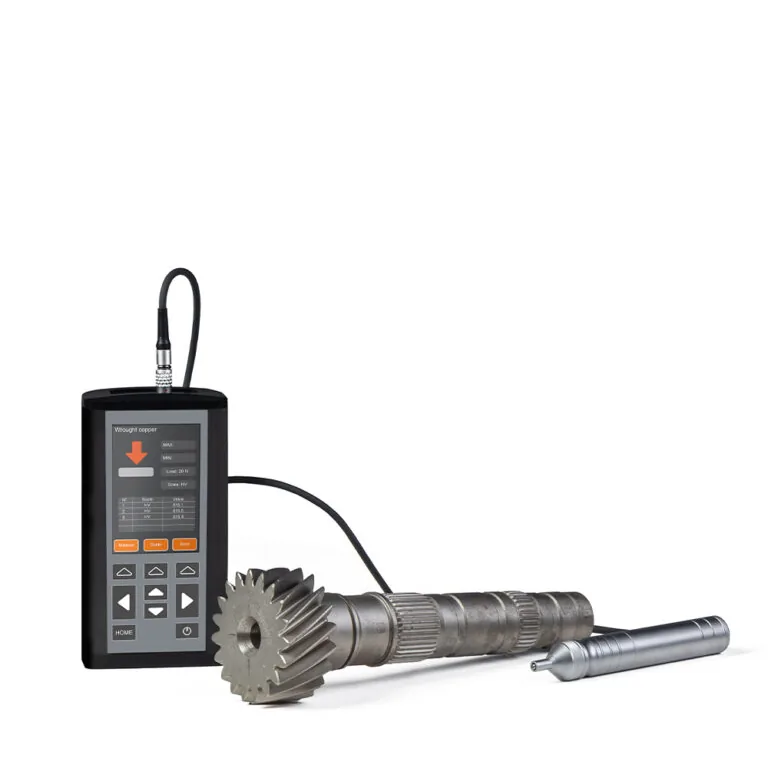
Portable ultrasonic contact impedance (UCI) hardness tester with a 136° Vickers diamond and selectable probe loads, for fast checks on finished parts.
About the ATI ULTRA
ATI ULTRA is a Portable Ultrasonic Hardness Tester based on the UCI (Ultrasonic Contact Impedance) method and compliant with DIN 50159-1, ASTM A1038, and other international standards. Equipped with a certifiable 136° Vickers diamond indenter and selectable test loads of 1, 2, 5, and 10 kgf, it delivers accurate and repeatable hardness measurements on a wide range of materials.
Featuring a 3.5-inch color LCD display and an intuitive user interface, ATI ULTRA supports quick calibration for different materials and hardness scales. The UCI technology produces extremely small indentations, minimizing surface impact while providing results in less than two seconds.
Compact, versatile, and easy to use, ATI ULTRA is ideal for fast and reliable hardness testing in production, quality control, and field inspection applications.
- Applications
- Vickers Indentations
Supported methods documented by AFFRI
- UCI — Ultrasonic Contact Impedance (ASTM A1038, DIN 50159-1)
Measurement principle
Indirect method: hardness is derived from the frequency shift of a vibrating rod with a Vickers diamond under load. HRC, HRB, HRA, HB and MPa values are conversions.
Technical notes
- The ATI ULTRA does not perform standardized Rockwell, Brinell or Vickers tests; displayed Rockwell and Brinell values are converted.
- Published accuracy (HRC ±1.5 %, HB ±3 %, HV ±3 %) and the allowable-error table apply to the stated conditions: test blocks, surface roughness, minimum weight 0.3 kg, minimum thickness 2 mm and 10–35 °C.
How the ATI ULTRA works
Applications
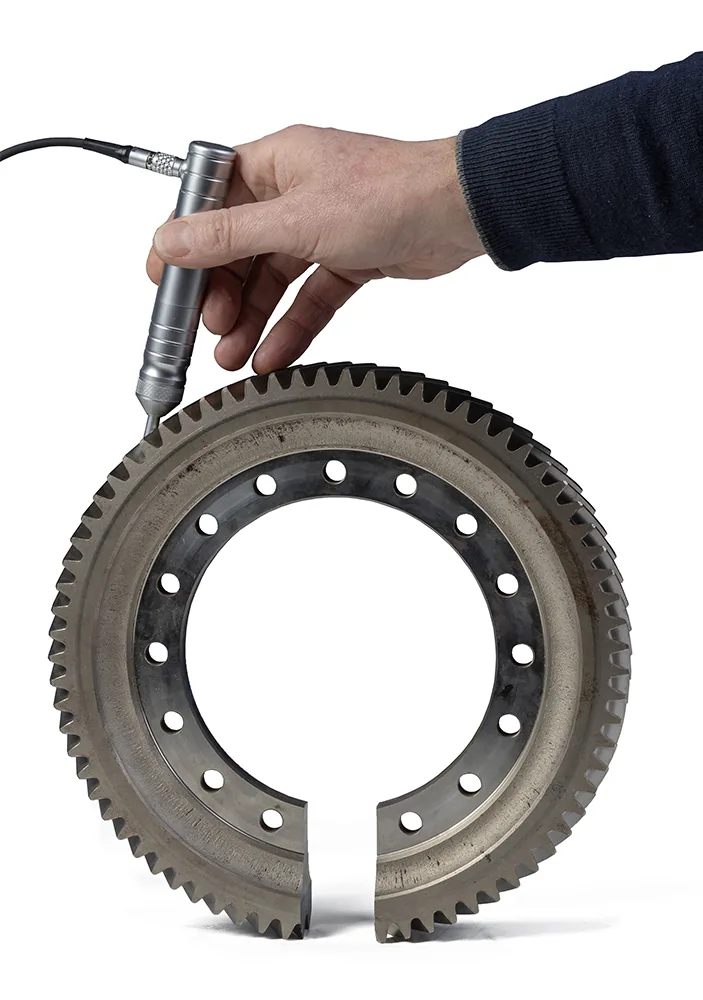
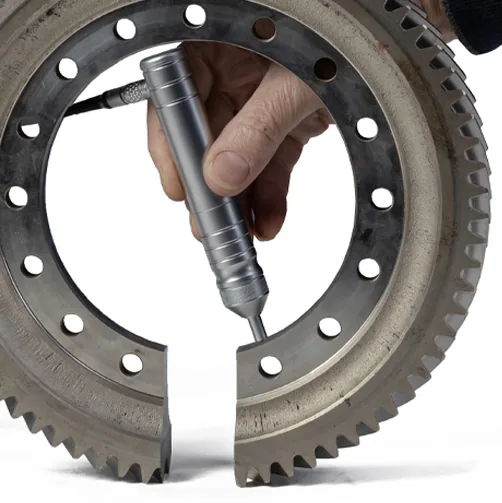
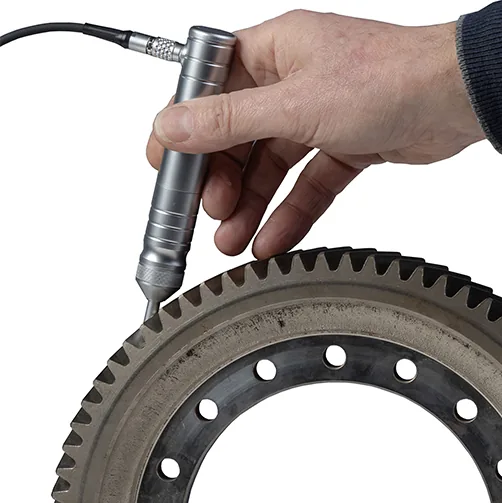
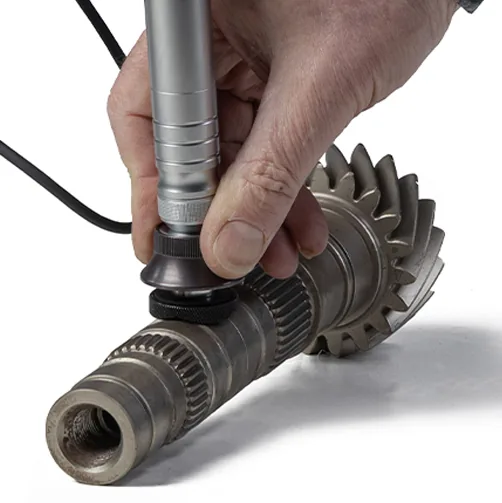
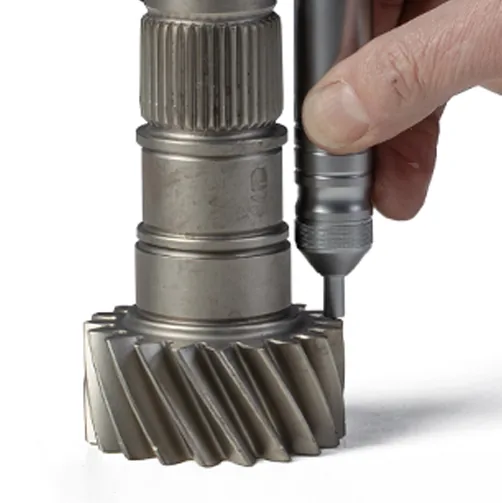
ATI ULTRA is designed for hardness testing on a wide range of ferrous and non-ferrous metals and alloys. Its UCI technology makes it particularly suitable for challenging applications such as flange edges, gear teeth, gear roots, molds, thin sections, tapered surfaces, and complex-shaped components. The instrument delivers accurate and repeatable measurements with minimal surface impact, making it ideal for production, quality control, and field inspections. Its compact design, fast testing cycle, and easy operation help improve efficiency while ensuring reliable results across a variety of industrial applications.
Versatile, precise, and user-friendly, ATI ULTRA is the ideal solution for hardness testing where conventional bench-top instruments cannot be used.
- Welds and heat affected zones
- Gears and gear teeth
- Forgings and castings
- Thin wall components
- Flanges and pipes
- Moulds and dies
- Large parts that cannot be moved to a laboratory
Vickers Indentations
ATI ULTRA features a certifiable 136° Vickers diamond indenter, ensuring accurate and repeatable hardness measurements in full compliance with international standards. Thanks to its UCI technology, the instrument can perform certified Vickers hardness testing with minimal surface impact, making it ideal for quality control, production, and inspection applications where precision and traceability are essential.
Technical data
- Model
- ATI ULTRA
- Compliance Standards
- ASTM-A1038, GB\T34205, DIN 50159-1, JB/T9377, JJG-654
- Measuring Range
- HV50-1599, HRC20-76, HB76-618, HRB41-100, HRA61-85.6, Mpa255-2180
- Hardness Parameter
- HRC, HRB HRA HB HV
- Accuracy
- HRC: ±1.5% HRC – HB: ±3% HB – HV: ±3% HV
- Impact Energy
- 2 Kgf (Optional: 0.5 Kg, 1 Kg, 5 Kg, 10 Kg)
- Display
- 3.5-inch LCD color display
- Memory
- 50 groups of data & 10 calibration files
- PC connection
- Available
- Printer connection
- Available (Bluetooth)
- Power supply
- Rechargeable Li-ion battery 3000mAh, 3.6V
- Temperature
- Tests can be performed in an environment with a temperature between 10°C and 35°C
- Dimensions
- 155 x 80 x 30 mm
- Accessories
- The following probes are available on request: 0.5kgf, 1kgf, 5kgf, 10kgf)
- Allowable Max error in %
- TEST BLOCKS | HV10 | HV5 | HV2 | HV1 | HV0.8 | HV0.3 | HV0.1
- Allowable Max error in %
- < 250 HV | 4 | 4 | 4 | 4 | 4 | 5 | 5
- Allowable Max error in %
- 250- 500 HV | 4 | 4 | 4 | 4 | 4 | 6 | 6
- Allowable Max error in %
- 500 – 800 HV | 4 | 4 | 5 | 5 | 5 | 7 | 7
- Allowable Max error in %
- > 800 HV | 4 | 4 | 6 | 6 | 6 | 8 | 8
- Probes
- 0.5 Kg | 1 Kg | 2 Kg | 5 Kg | 10 Kg
- Test Force
- 5 N | 10 N | 20 N | 50 N | 98 N
- Probe Diameter
- 22 mm | 22 mm | 22 mm | 22 mm | 22 mm
- Length
- 150 mm | 150 mm | 150 mm | 150 mm | 150 mm
- Senson Diameter
- 2.4 mm | 2.4 mm | 2.4 mm | 2.4 mm | 2.4 mm
- Maximum Roughness
- Ra < 3.2 um | Ra < 3.2 um | Ra < 5 um | Ra < 10 um | Ra < 15 um
- Minimum Weight
- 0.3 kg | 0.3 kg | 0.3 kg | 0.3 kg | 0.3 kg
- Minimum Thickness
- 2 mm | 2 mm | 2 mm | 2 mm | 2 mm
Data from official AFFRI product information. Values are reproduced as published; final configuration is confirmed in the EMUS quotation.
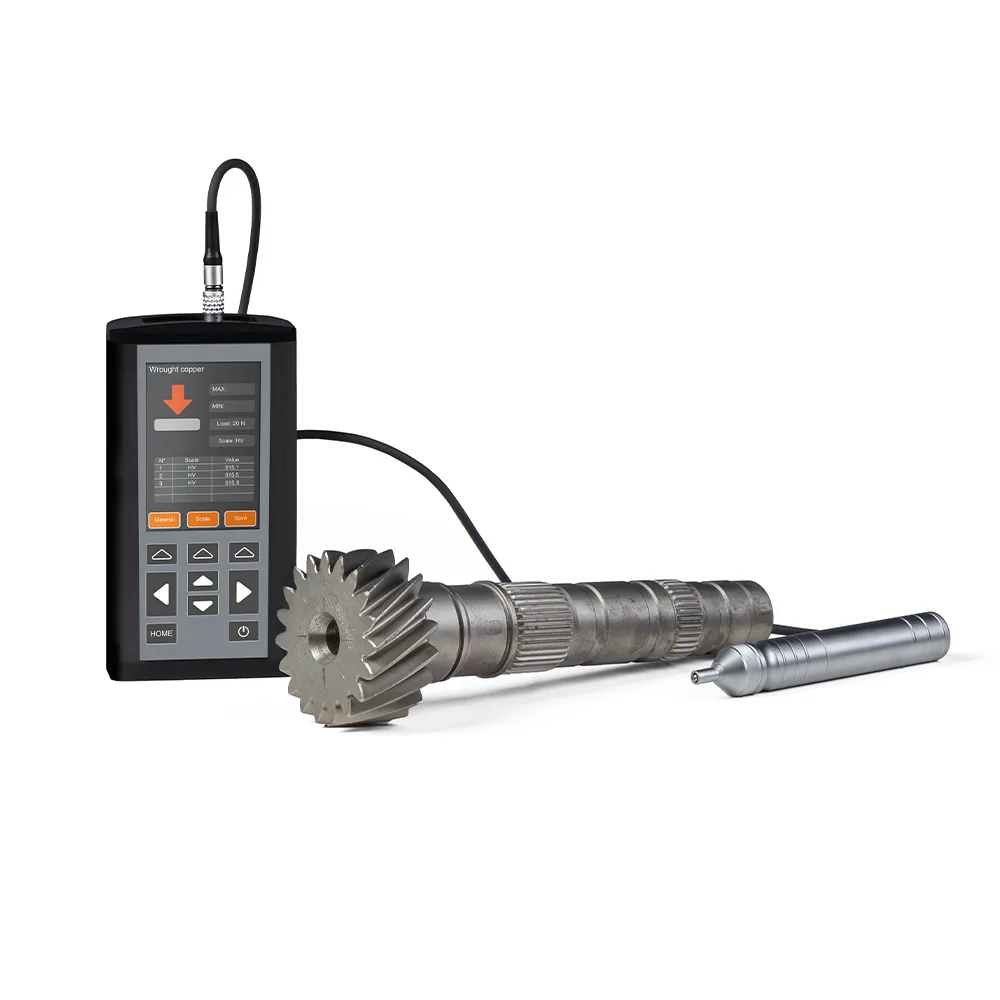
Product imagery
Related AFFRI products
How EMUS supports this
Equipment is only part of the answer. Every system we supply is backed by regional engineering, service and application support.
Mechanical, electrical, environmental setup done right the first time.
Qualification and acceptance testing against real criteria.
Operator and application training built around your parts.
Traceable calibration to keep measurements audit-ready.
Preventive and corrective service across the Balkan region.
Method development and problem-solving with our engineers.
AFFRI Testing Instruments
TheATI ULTRA is part of the AFFRI Testing Instruments portfolio, supplied and supported by EMUS across the Balkan region.
Request Technical Consultation
Talk to an EMUS engineer about theATI ULTRA, your parts and tolerances, and the configuration that fits your inspection workflow.