
Inspection Robot for Appearance Defects
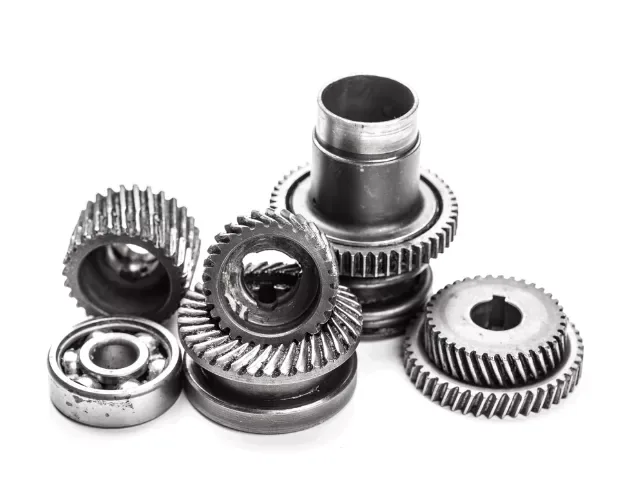
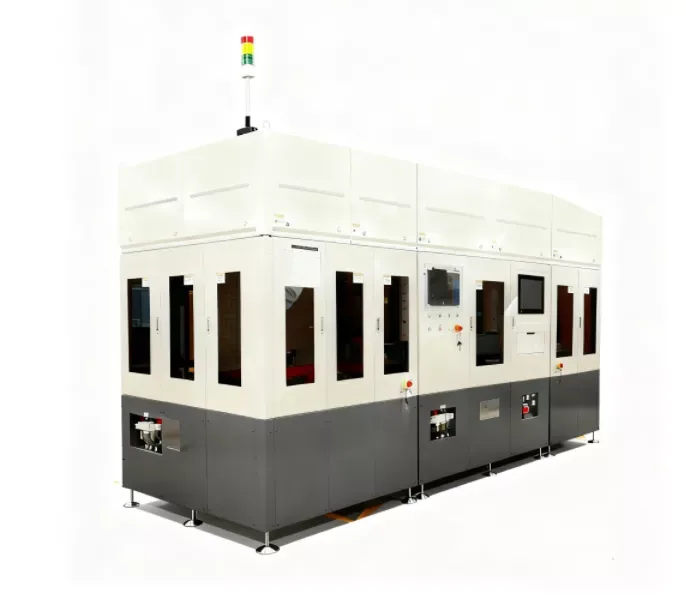
Inspection Robot for Appearance Defects is mainly used to detect automotive parts, castings, magnetic materials, precision ceramic parts and other large-medium-size industrial parts, such as sprockets, gears, stators, rotators.
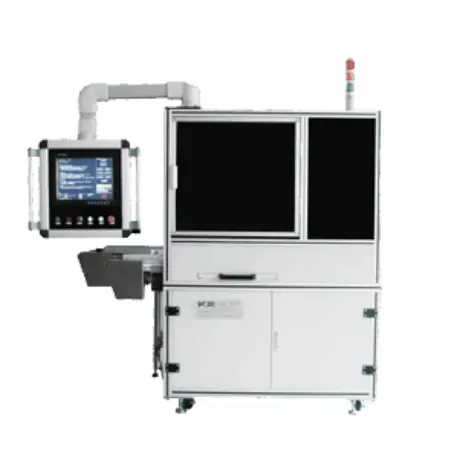
About the Inspection Robot for Appearance Defects
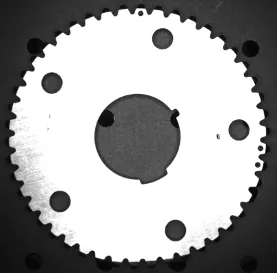
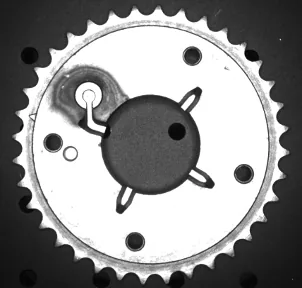
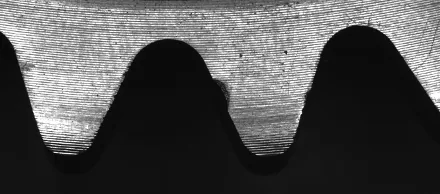
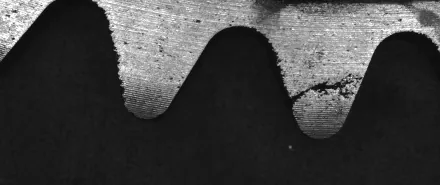
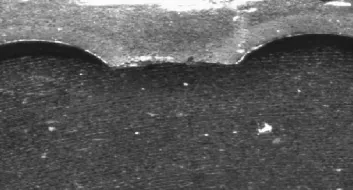
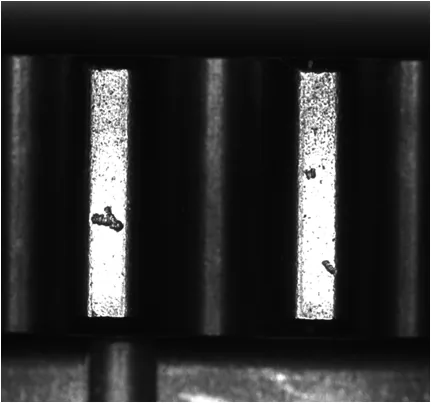
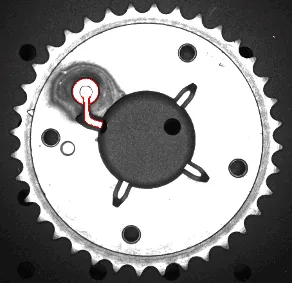
Inspection Robot for Appearance Defects is mainly used to detect automotive parts, castings, magnetic materials, precision ceramic parts and other large-medium-size industrial parts, such as sprockets, gears, stators, rotators. It enables to detect primary defects including chipping, less teeth, spots, roughness and crack and so on and can identify English characters and Arabic numerals.
Documented functions: defect detection. Defect types, inspection ranges, speeds and optical resolution in the specification table are quoted from K2 TECH; optical resolution describes the imaging system and is not a measurement accuracy unless stated as such.
This is an engineered inspection solution rather than a fixed standard model: feeding, imaging stations and defect standards are configured to the customer’s parts, so performance is agreed per project.
Configurable solution — not a fixed standard model
- Precise PositioningPrecise positioning can avoid missing inspection and secondary damage caused by positioning error;
- 360 Degree Multi-angle Detection and Lateral Angle Detection of Tooth PartThe 360 degree multi-angle detection and lateral angle detection of the tooth part can solve the problem that traditional mechanisms cannot complete the detection of multi-angle workpieces and lateral side.
- Excellent Flexibility and AdaptabilityThe equipment has excellent flexibility and adaptability, comparing with the traditional inspection equipment, which can detect multi-type workpiece. And the new inspection stations can be added in accordance with customers’ actual demands.
Technical data
- Inspection Item
- the collapse, less teeth, stoma, trachoma, cracks, character recognition.
- Inspection Range
- Ø 75-115mm, H 5~40mm;(The characters must be no less than 7 characters)
- Inspection Requirements
- Surface clean, no oil
- Optical Resolution
- 0.05 mm
- Mean Time to Failure
- 10,000H
- Speed
- 360~600pcs/h
- Precision
- 0.3 mm
- Voltage
- 220V, 50HZ
- Air Power
- 0.5MPa~0.8MPa
- Power
- 4000W
- Working Environment
- 5℃-30℃;Humidity<70%
- Size
- 1.2m*1.2 m*1.8 m
- Weight
- 300kg
- Features
- 1. Realize workpiece defect detection, character recognition and sorting;2. The equipment software has remote technical support function.
Data from official K2 TECH product information. Final configuration is confirmed in the EMUS quotation.
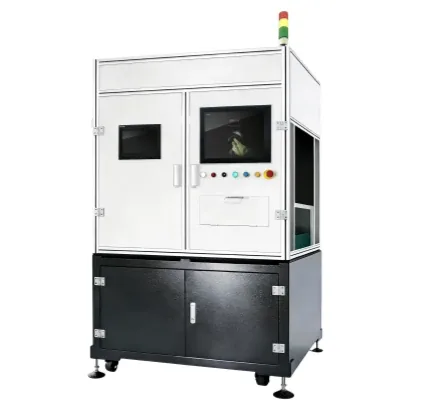
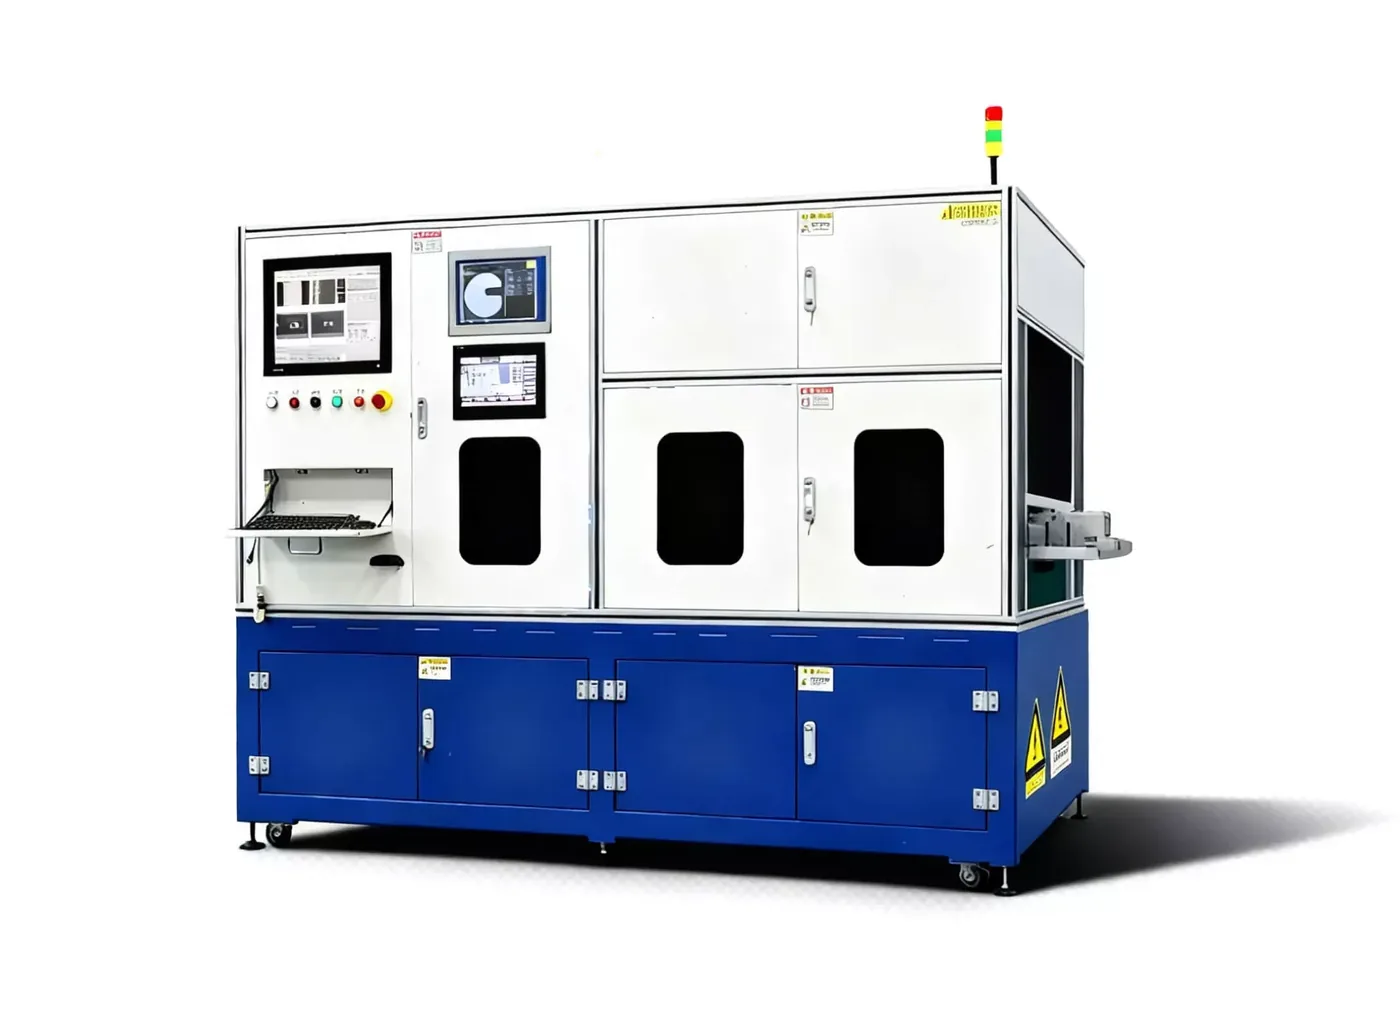
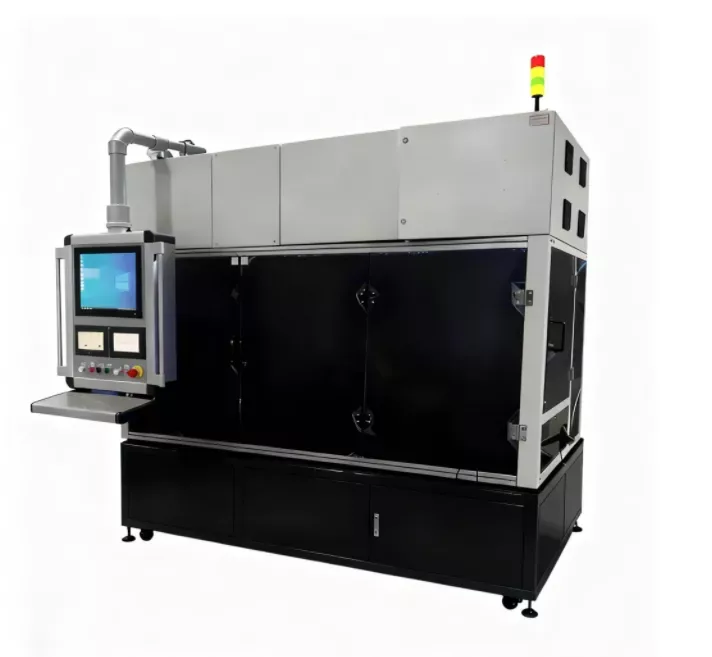
Product imagery

Brochures, datasheets & catalogues
AOI machines for auto parts — catalogue (2024-11)
PDF · Catalogue
How EMUS supports this
Equipment is only part of the answer. Every system we supply is backed by regional engineering, service and application support.
Mechanical, electrical, environmental setup done right the first time.
Qualification and acceptance testing against real criteria.
Operator and application training built around your parts.
Traceable calibration to keep measurements audit-ready.
Preventive and corrective service across the Balkan region.
Method development and problem-solving with our engineers.
K2 TECH
TheInspection Robot for Appearance Defects is part of the K2 TECH portfolio, supplied and supported by EMUS across the Balkan region.
Request Technical Consultation
Talk to an EMUS engineer about theInspection Robot for Appearance Defects, your parts and tolerances, and the configuration that fits your inspection workflow.