
ATI DM2
Model: ATI DM2
Compact micro-Vickers hardness tester with automatic turret, automatic test cycle and direct digital measurement, 10 to 1000 gf.
About the ATI DM2
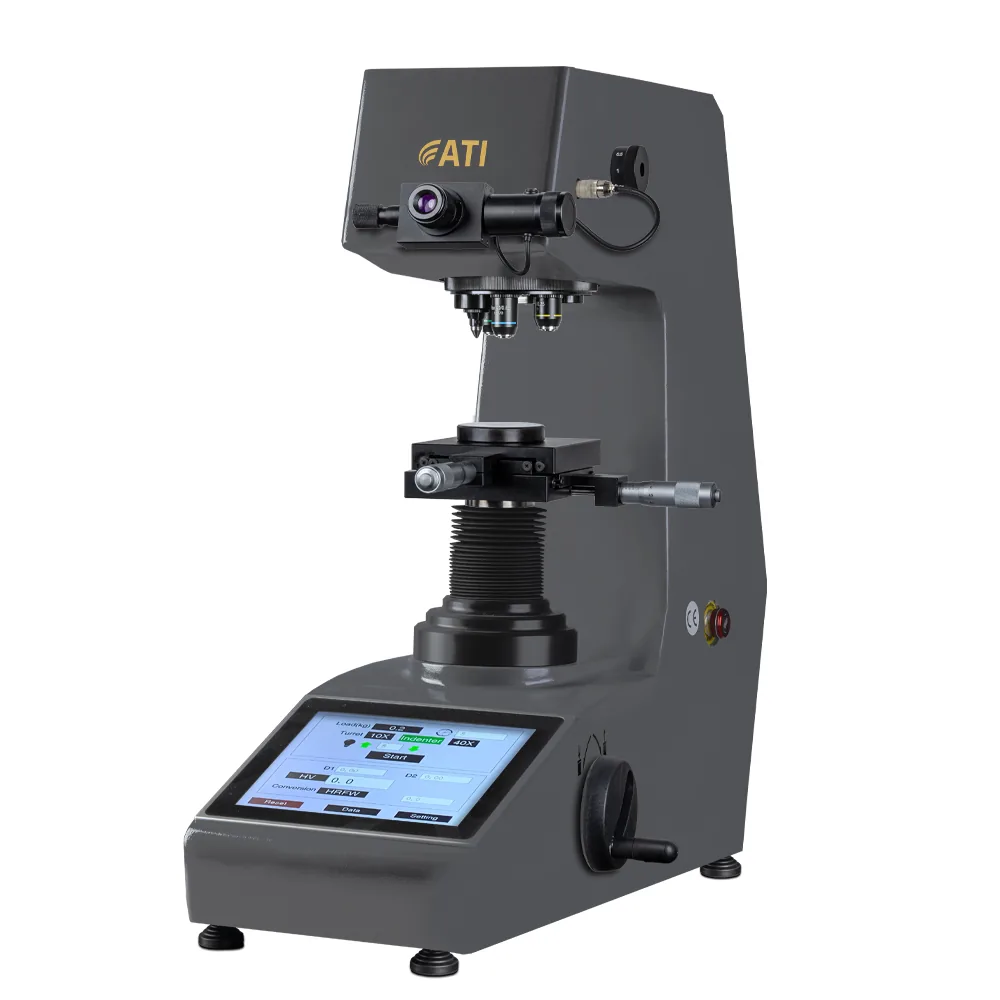
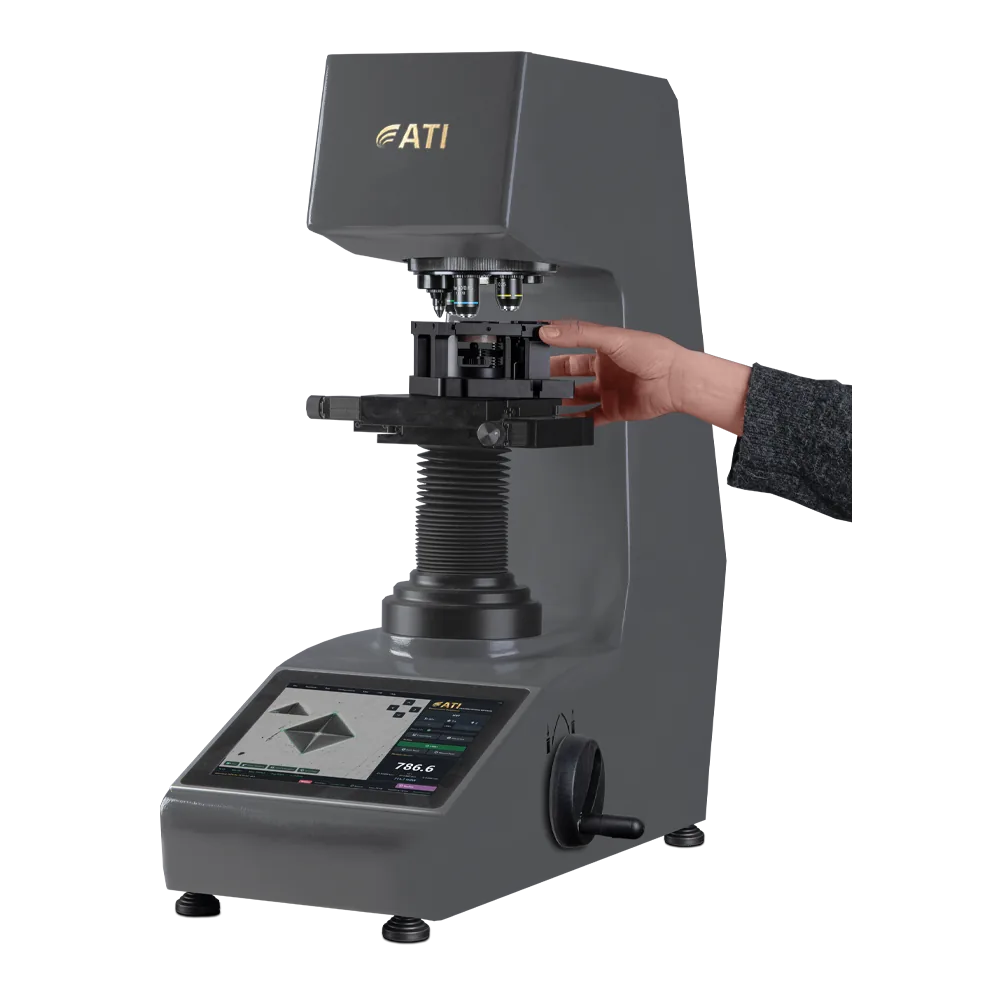
ATI DM2 is Manual Vickers Hardness Tester is designed for precise and reliable hardness testing, offering a high level of accuracy and ease of use. The tester features a manual eyepiece with a wide field of view, enabling quick and precise identification of the indentation impression. It allows for measurement accuracy down to 0.0001mm, ensuring highly accurate readings.
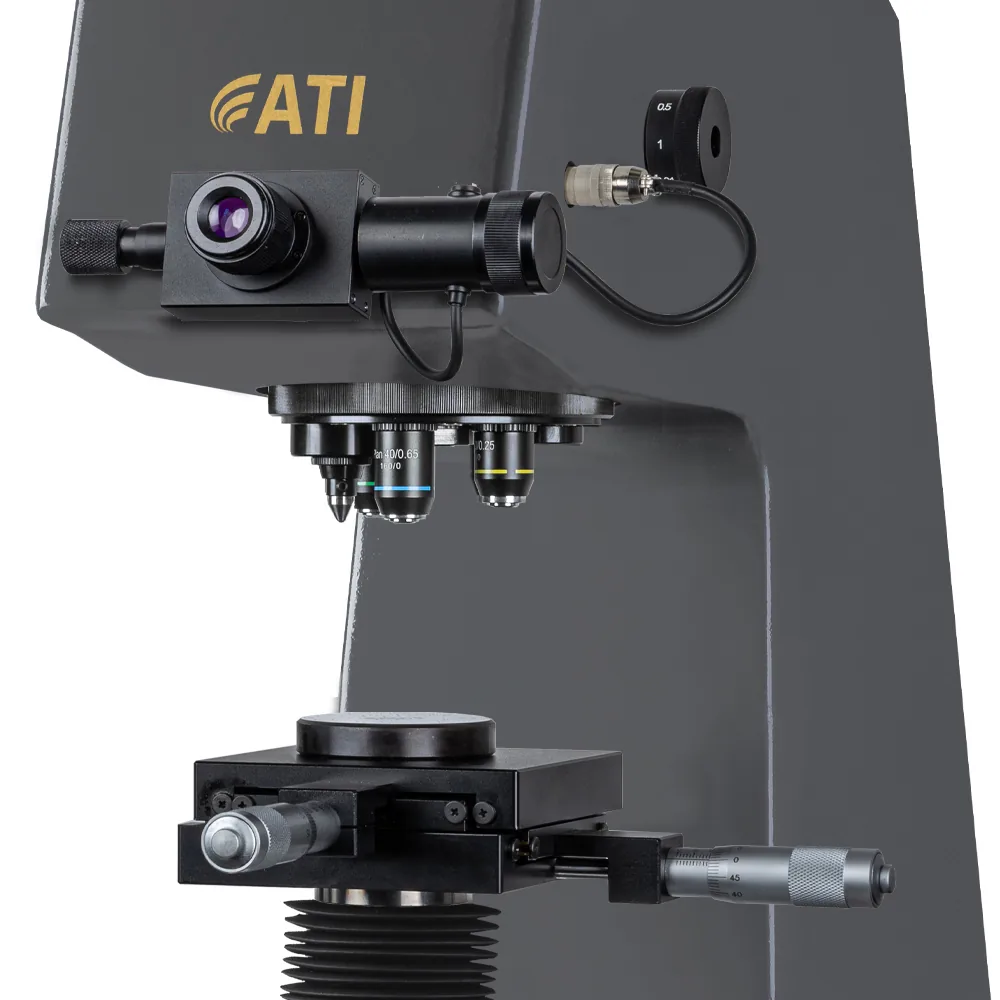
Equipped with a multi position turret, the tester automatically selects the optimal combination of indenter and objective lens, with a standard 3-position turret that can be upgraded to a 4-position version for even greater versatility, including two indenters and two objective lenses. The manual X-Y stage allows for precise specimen positioning with an accuracy of 0.01mm, ensuring the test is conducted at the desired point on the sample.
For focus adjustment, the tester includes a manual focus control that provides fine tuned movement of the Z-axis through a long elevation screw, allowing the operator to achieve exact focus for optimal indentation viewing and measurement.
- ATI Dm2
- Compact and Automatic Vickers Hardness Tester
- Automatic multi position turret and manual control
- Software
- ATI Dm2
Supported methods documented by AFFRI
- Vickers
- Micro-Vickers
How the ATI DM2 works
ATI Dm2
Micro hardness tester for Vickers and micro Vickers tests with automatic turret, automatic test cycle and digital direct measurement.
Compact and Automatic Vickers Hardness Tester
ATI DM2 is Manual Vickers Hardness Tester is designed for precise and reliable hardness testing, offering a high level of accuracy and ease of use. The tester features a manual eyepiece with a wide field of view, enabling quick and precise identification of the indentation impression. It allows for measurement accuracy down to 0.0001mm, ensuring highly accurate readings.
Equipped with a multi position turret, the tester automatically selects the optimal combination of indenter and objective lens, with a standard 3-position turret that can be upgraded to a 4-position version for even greater versatility, including two indenters and two objective lenses. The manual X-Y stage allows for precise specimen positioning with an accuracy of 0.01mm, ensuring the test is conducted at the desired point on the sample.
For focus adjustment, the tester includes a manual focus control that provides fine tuned movement of the Z-axis through a long elevation screw, allowing the operator to achieve exact focus for optimal indentation viewing and measurement.
- Automatic 3-position turret (1 indenter and 2 objectives) with automatic selection of the objective-indenter combination. (Possibility of having a 4-position turret: 2 penetrators and 2 objectives)
- The eyepiece has a wide field of view which allows for rapid and precise identification of the fingerprint with a definition of 0.0001mm.
- The manual XY table allows the customer to check the correspondence between specimen and indenter. The measurement definition is of 0.01mm.
- The manual knob allows you to move the elevation screw along the Z axis with extreme precision, to obtain precise focus.
Automatic multi position turret and manual control
ATI DM2 is equipped with 3 position automatic turret (1 indenter and 2 objectives lens) with automatic selection of the combination between objectives and indenter. (Possibility of having 45 position turret composed of 2 indenters and 2 objective lens). ATI DM2 has manual X-Y table which allows the customer to move the specimen to the desired testing point with an accuracy of 0.01 mm.The manual knob allow you to move the long elevation screw with extreme precision the Z axis. The manual eyepiece has a wide field of view that allows rapid and precise identification of the impression and measurement with an accuracy of 0.0001 mm.
Software
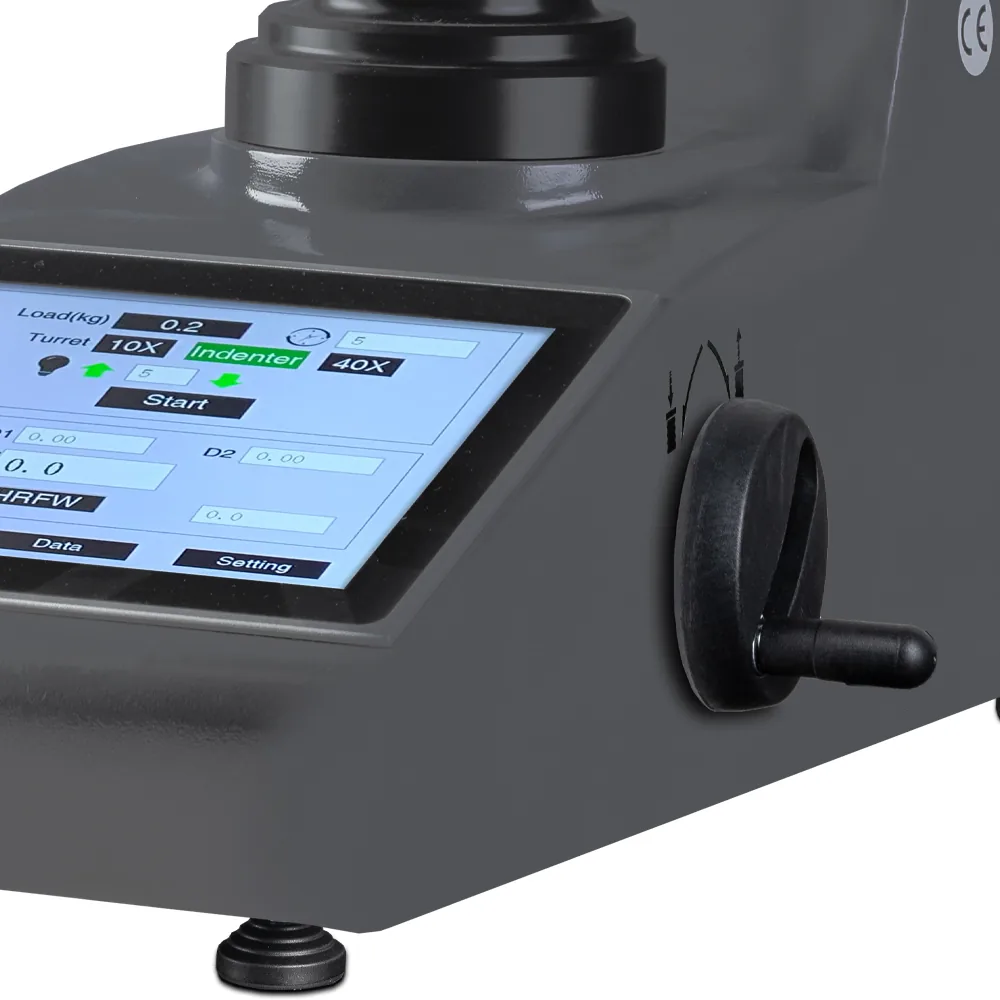
The ATIV DM2 hardness tester is equipped with software designed to be used by operators of any level of training. The LCD control panel it is equipped with all the information necessary for use. The menu presents functional icons that do not require an instruction manual. Through the main menu it is possible to program the test cycle, check with the load force applied, check the load residence time, view the hardness value obtained, convert the results into HR, HB and HK scales, and keep the history of the results and display statistical results.
ATI Dm2
ATI DM2 is micro hardness tester for Vickers and micro Vickers tests with automatic turret, automatic test cycle and digital direct measurement.
Technical data
- Model
- ATI DM2
- Compliance standards
- ASTM – E384 / ISO 6507-2 / JIS B 7734
- Action
- Automatic turret, automatic loading, automatic test cycle and automatic measurement
- Accuracy
- Better than 1% conforms with ASTM e384 / iso 6507
- Temperature Range
- Tests can be performed in environments with temperature between 10°C and 35°C
- Operation Principle
- At weights
- Test Loads
- 0.098 – 0.245 – 0.490 N (10 – 25 – 50 – 100 – 200 – 300 – 500 – 1000 gf)
- Dwell time
- 1-99 seconds
- Resolution
- 0,001 mm
- Objectives
- 10X and 40X with a field of view of 8mm x 16mm
- Auto-focus
- Manual fine adjustment
- Optical magnifications
- 100X , 400X (as optional 5X and 10X)
- Height capacity
- 210 mm (without XY table)
- Depth capacity
- 135 mm
- X-Y table
- Manual X-Y table with 100x100mm area, travel 25x25mm and div 0,01mm
- Display
- 11,5” UHD dislay with multicolor touch screen
- Camera
- 1,3 MP UHD (software for auto measurements at request)
- Data output
- USB – RS 232
- Power supply
- 200V / 200VA , 50~60 Hz (110V at request)
- Total dimensions
- 900 x 900 x 1000h mm
Data from official AFFRI product information. Values are reproduced as published; final configuration is confirmed in the EMUS quotation.
Product imagery
Related AFFRI products

How EMUS supports this
Equipment is only part of the answer. Every system we supply is backed by regional engineering, service and application support.
Mechanical, electrical, environmental setup done right the first time.
Qualification and acceptance testing against real criteria.
Operator and application training built around your parts.
Traceable calibration to keep measurements audit-ready.
Preventive and corrective service across the Balkan region.
Method development and problem-solving with our engineers.
AFFRI Testing Instruments
TheATI DM2 is part of the AFFRI Testing Instruments portfolio, supplied and supported by EMUS across the Balkan region.
Request Technical Consultation
Talk to an EMUS engineer about theATI DM2, your parts and tolerances, and the configuration that fits your inspection workflow.