
WIKI 200 JS
Model: Wiki 200 JS
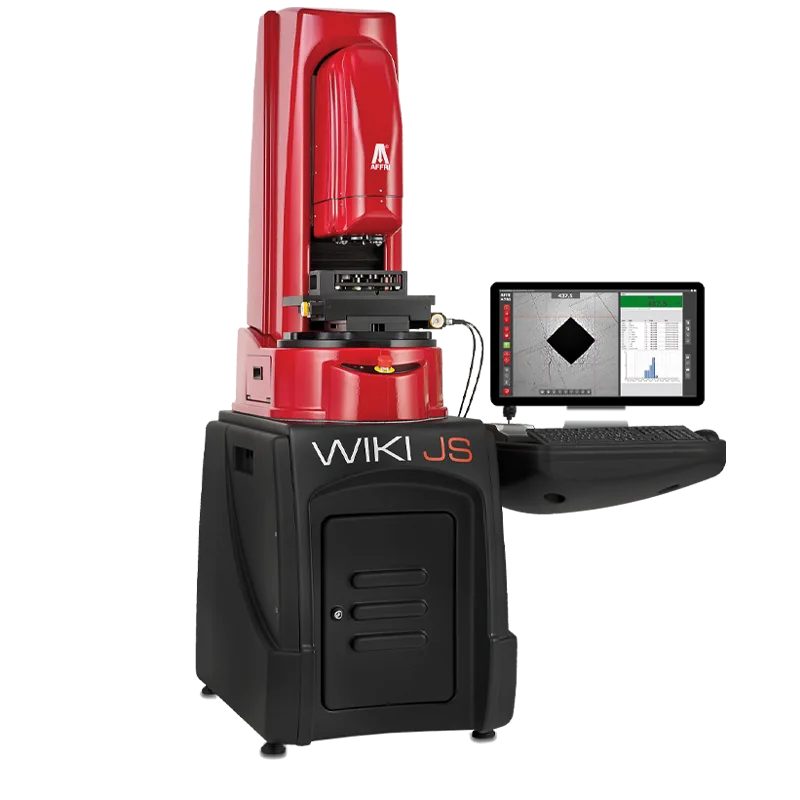
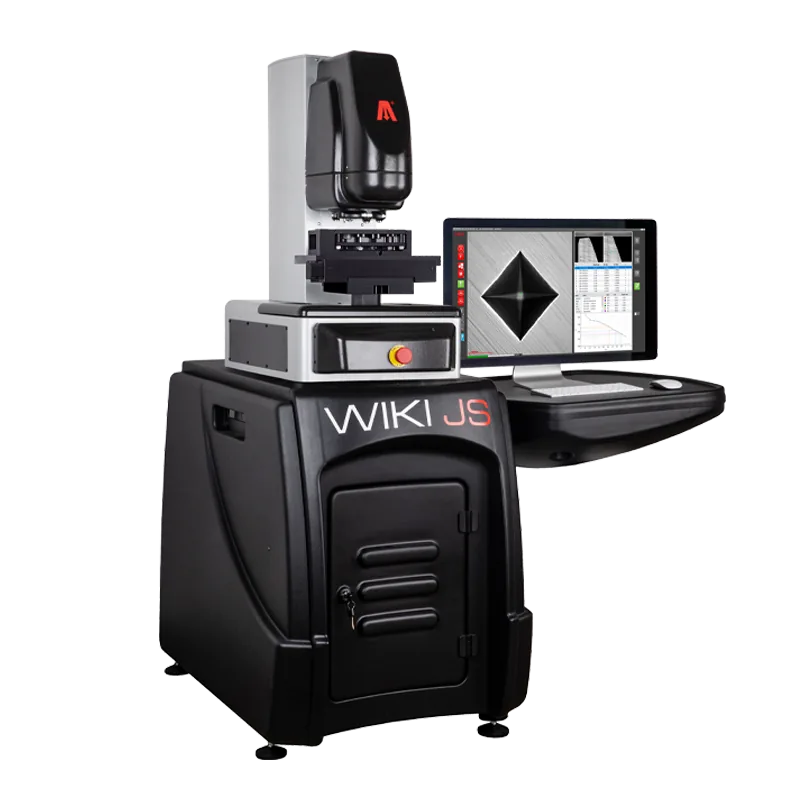
Fully automatic, motorised Vickers hardness tester for micro and macro Vickers and Knoop, including automatic CHD traverses and weld testing.
About the WIKI 200 JS
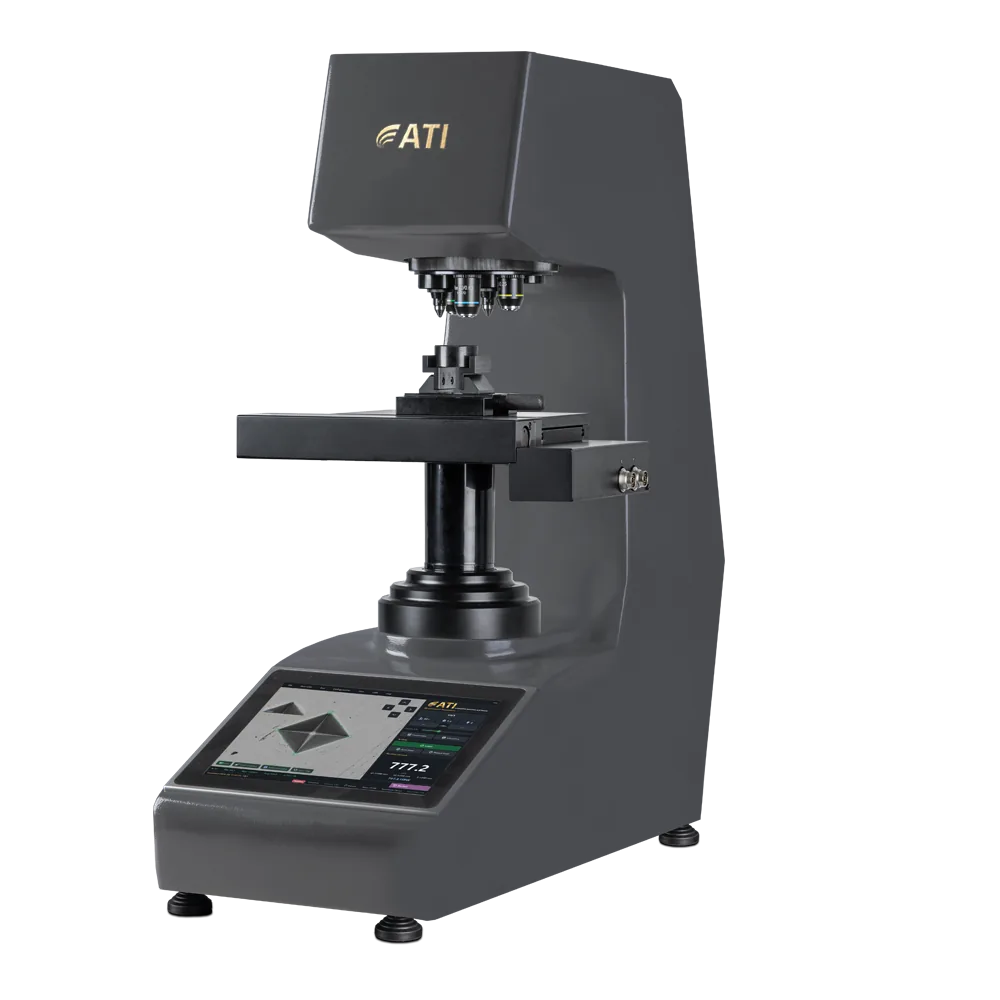
The Vickers hardness tester Wiki 200 JS is a fully automatic and motorized hardness testing machine with test loads from 0,001 to 100 kgf. It is suitable for CHD (Case Hardness Depth) tests on multiple samples. Wiki 200 JS is conform to ASTM and ISO hardness testing standard.
HV0.001 – HV0.005 – HV0.01 – HV0.015 – HV0.02 – HV0.025 – HV0.05 – HV0.1 – HV0.2 – HV0.3 – HV0.5 – HV1 – HV2 – HV3 – HV5 – HV10 – HV20 – HV30 – HV50 – HV100
HBW 1/1 – HBW 1/1.25 – HBW 1/2.5 – HBW 2.5/62.5 – HBW 1/5 – HBW 1/10 – HBW 1/30 – HBW 2.5/6.25 – HBW 2.5/7.8125 – HBW 2.5/15.625 – HBW 2.5/31.25 – HBW 2.5/62.5
- Vickers Hardness Tester
- Vickers ISO 6507 / ASTM E-384 / ASTM E-92
- Knoop ISO 4545 / ASTM E-384 / ASTM E-92
- Brinell ISO 6506 / ASTM E-10
- How does the hardness tester work?
- What is it used for?
- You Are Free For Other Tasks
- Looking For A Smart Software ?
Supported methods documented by AFFRI
- Micro and macro Vickers
- Knoop (HK0.01–HK1)
- Brinell HBW low-force scales (ISO 6506 / ASTM E10)
- Automatic case hardness depth (CHD) traverses
Technical notes
- Rockwell, Brinell and other values shown via automatic conversion are calculated from the Vickers result, not separate tests.
How the WIKI 200 JS works
Vickers Hardness Tester
Automatic Hardness tester for micro macro Vickers and Knoop.
Vickers ISO 6507 / ASTM E-384 / ASTM E-92
HV0.001 – HV0.005 – HV0.01 – HV0.015 – HV0.02 – HV0.025 – HV0.05 – HV0.1 – HV0.2 – HV0.3 – HV0.5 – HV1 – HV2 – HV3 – HV5 – HV10 – HV20 – HV30 – HV50 – HV100
Knoop ISO 4545 / ASTM E-384 / ASTM E-92
HK0.01 – HK0.02 – HK0.025 – HK0.05 – HK0.1 – HK0.2 – HK0.3 – HK0.5 – HK1
Brinell ISO 6506 / ASTM E-10
HBW 1/1 – HBW 1/1.25 – HBW 1/2.5 – HBW 2.5/62.5 – HBW 1/5 – HBW 1/10 – HBW 1/30 – HBW 2.5/6.25 – HBW 2.5/7.8125 – HBW 2.5/15.625 – HBW 2.5/31.25 – HBW 2.5/62.5
Fully motorized and automatic, the test is not affected by operator influences and can easily be used by operators of every level
How does the hardness tester work?
Just push the start button and the head performs the test cycle in automatic succession without breaching a phase:
- Automatic contact with the specimen
- Automatic following of every predefined pattern and performing of each indentation, no matter the amount
- Automatic focus and reading for single or multi-indentation
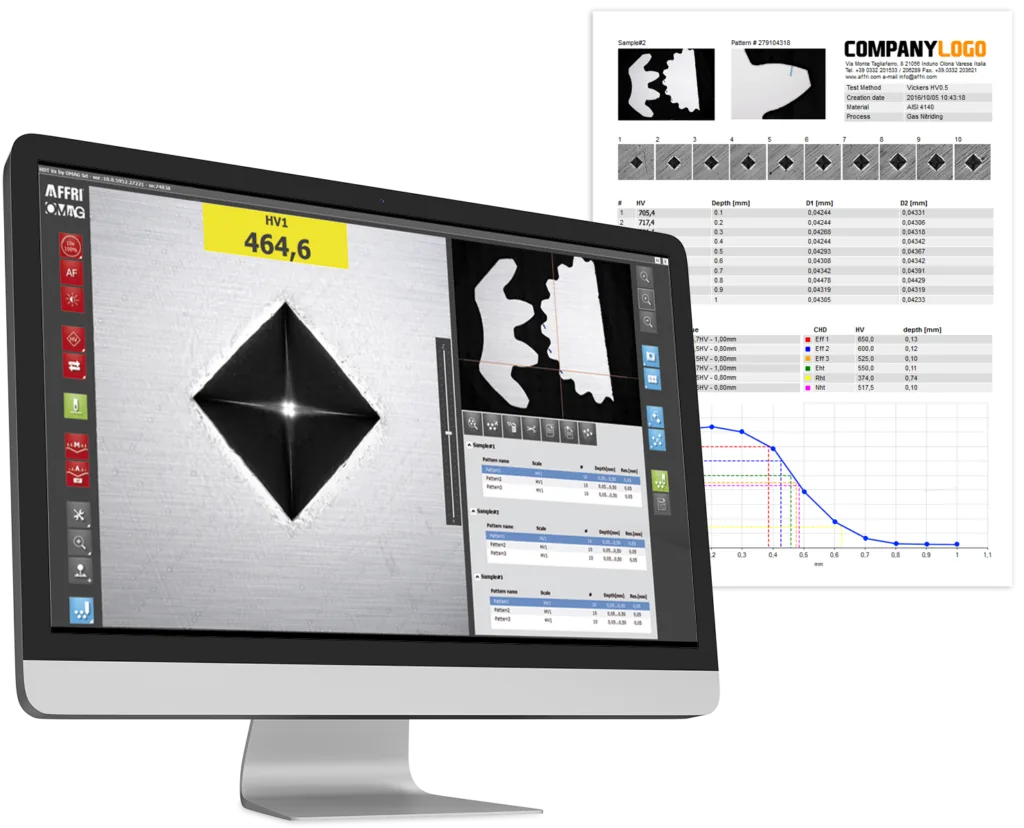
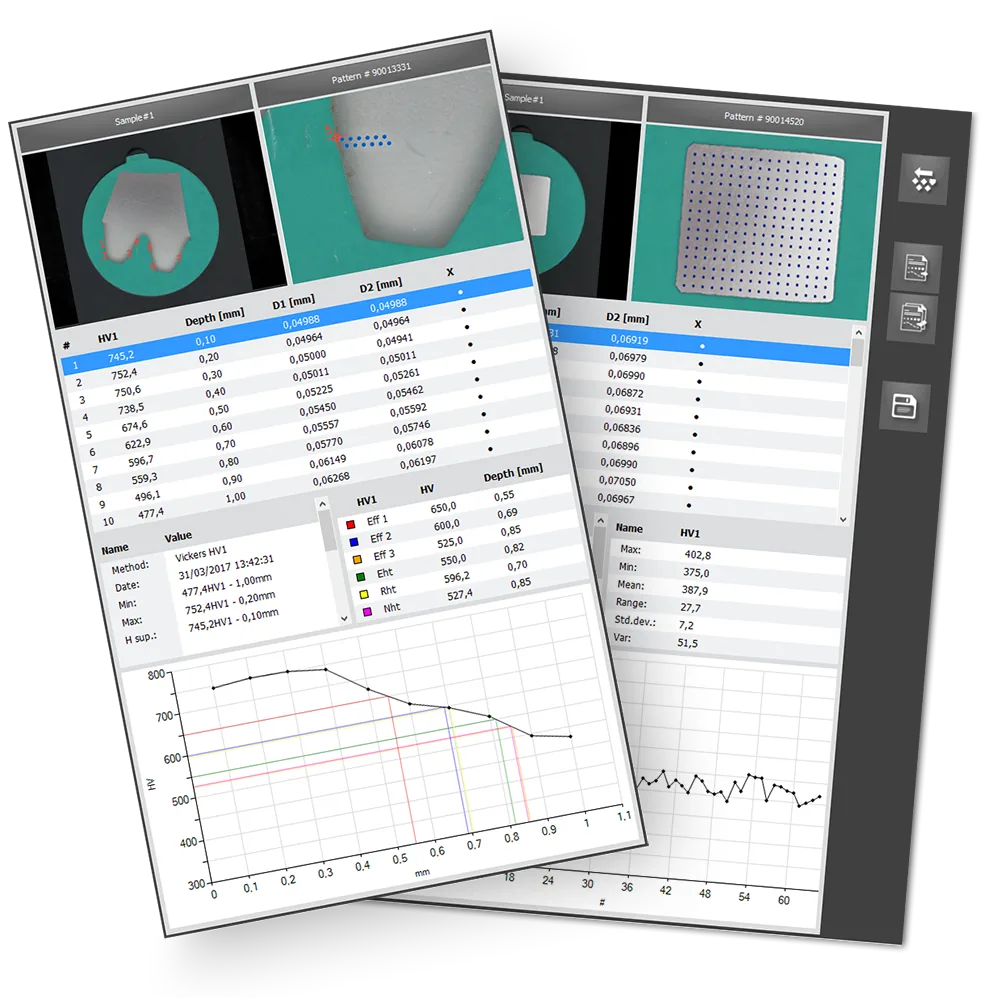
- The entire test cycle is complete and the results are listed along with the indentation image, statistics and CHD charts.
What is it used for?
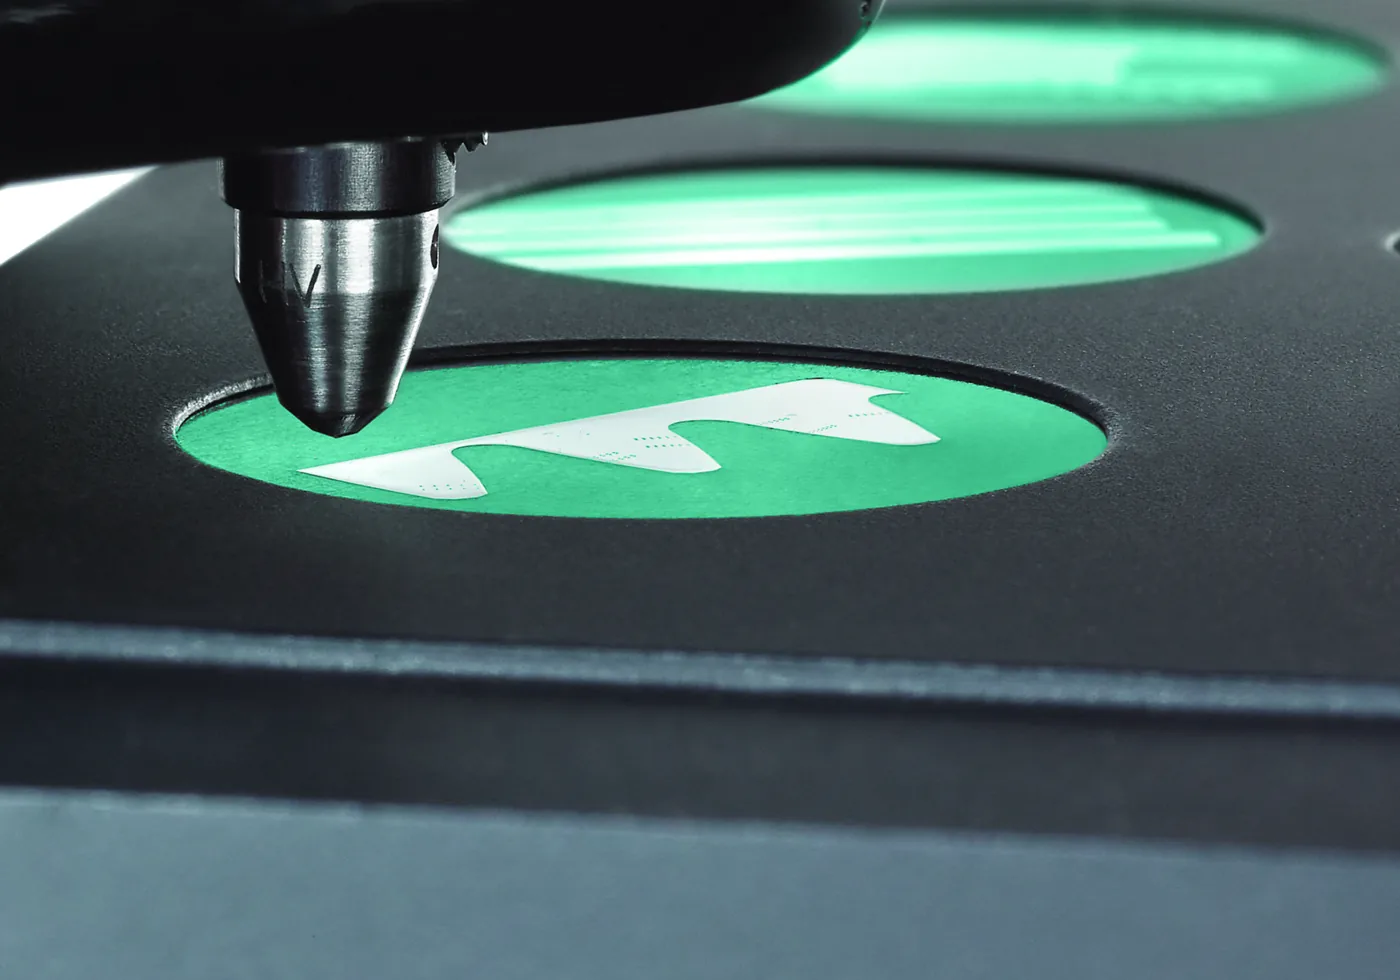
The WIKI hardness tester is used for micro-macro Vickers and CHD case depth tests on all metals: iron, steel, tempered steel, cast iron, brass, aluminum, copper and metal alloys. Heat treatment, hardening, nitriding, cementation and hardfacing. Knoop test on ceramic and glass materials.
Everything is automated, freeing users for other tasks and minimizing subjectivity associated with human intervention.
You Are Free For Other Tasks
The software is designed for an intuitive and simple use. All you have to do, for case hardness depth, with three easy steps :
Obtain a perfect, detailed, high resolution panoramic view of one sample, many samples or the complete table zone. The picture is clear, sharp and without any distortion.
Create, save, open, modify, copy or paste Vickers multi tests to predefined locations with a simple click. Create case depth traverses or fill a surface with indentation points to control sample uniformity.
Looking For A Smart Software ?
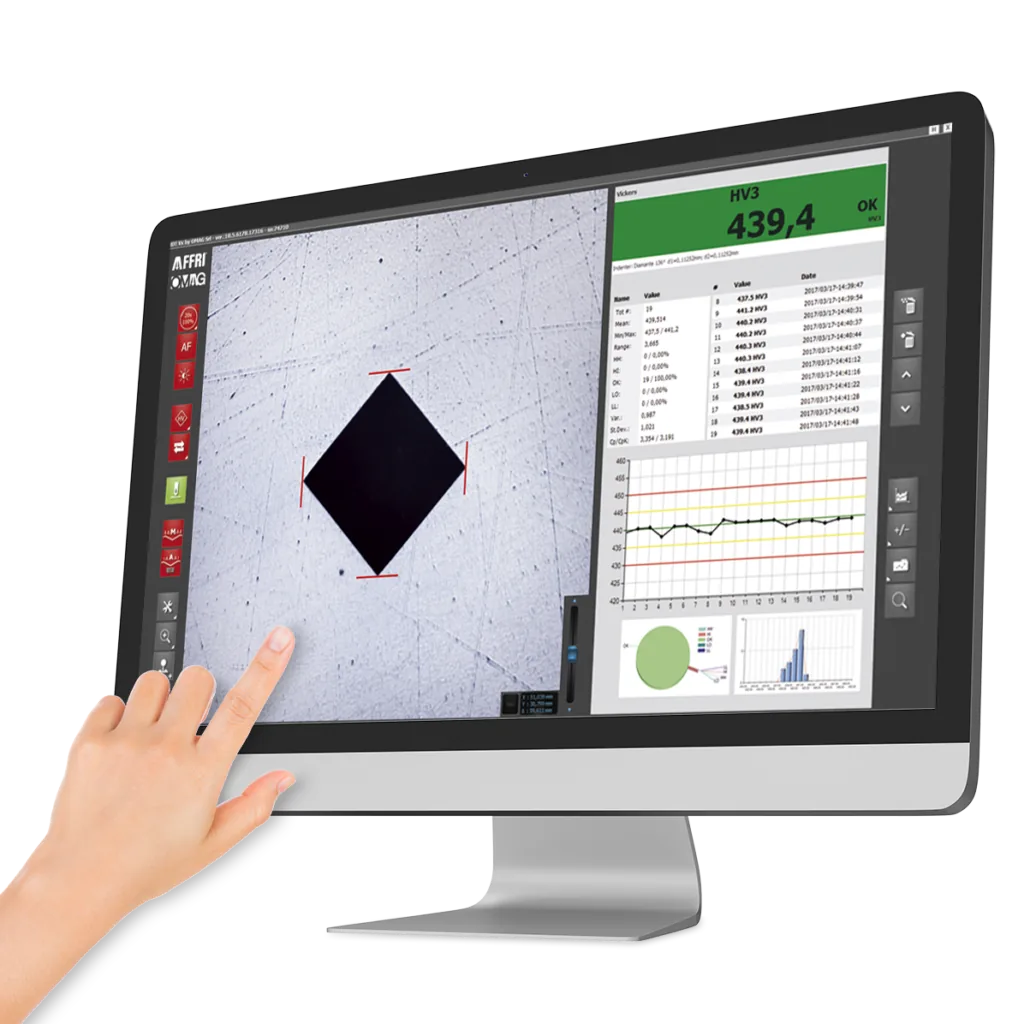
The AFFRI Vickers hardness testing software has been studied to fulfill any measuring need and to be accessible to every operator. This is a “SMART SOFTWARE”, extremely user friendly but complete of all the functions needed for simple or multi- cycles Vickers hardness tests:
- Single and simple Vickers test
- Automatic conversion in all scales (Rockwell, Brinell, Knoop, ASTM and ISO)
- Multi-test and multi-sample hardness test with fully automatic cycle
- Automatic Vickers case hardness depth (CHD, NHT, EHT, RHT, ..)
- Dimensional measure of layers
- Crack measurements
- Automatic Vickers test on Welding
- Direct result export via Ethernet
- Customizable test report with client logo, specimen information, indent images, statistics and graphs.
Multi Vickers Test Made Easy
- CHD TRAVERSES AND PATTERNS Single or multiple traverses/patterns can be rapidly created. With one simple click the line, the angle and the starting point of the indentations are determined.
- EDIT, MOVE OR DELETE Select the pattern from preview image and modify direction, position, hardness scale, number and distances of indent, pattern name and point of focus.
- ZOOM IN AND OUT You can zoom out to look at the entire sample in order to identify the pattern position and direction. Also you can zoom in to verify pattern distances and spot surface imperfections.
Vickers Hardness Testers with AFFRI System inside
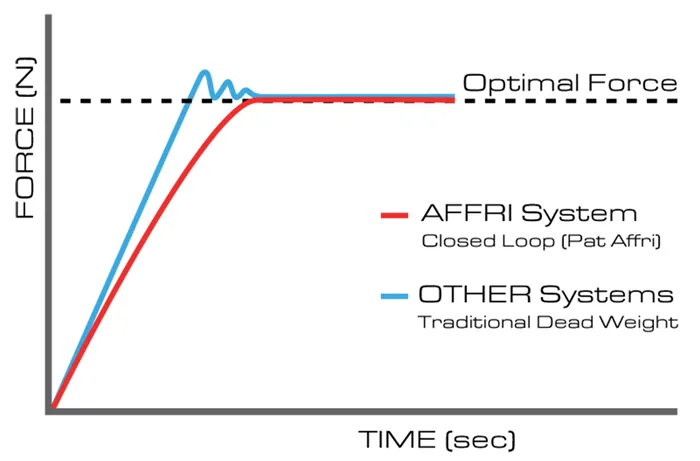
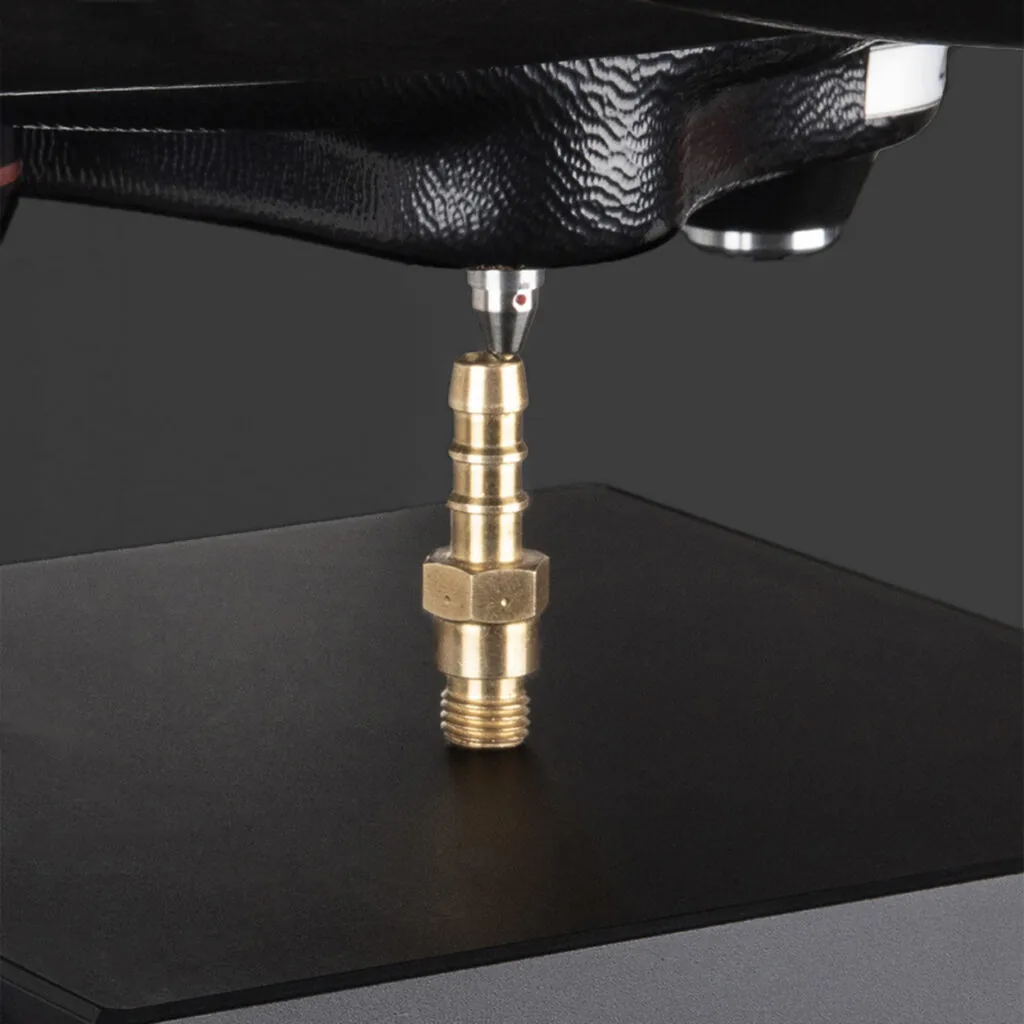
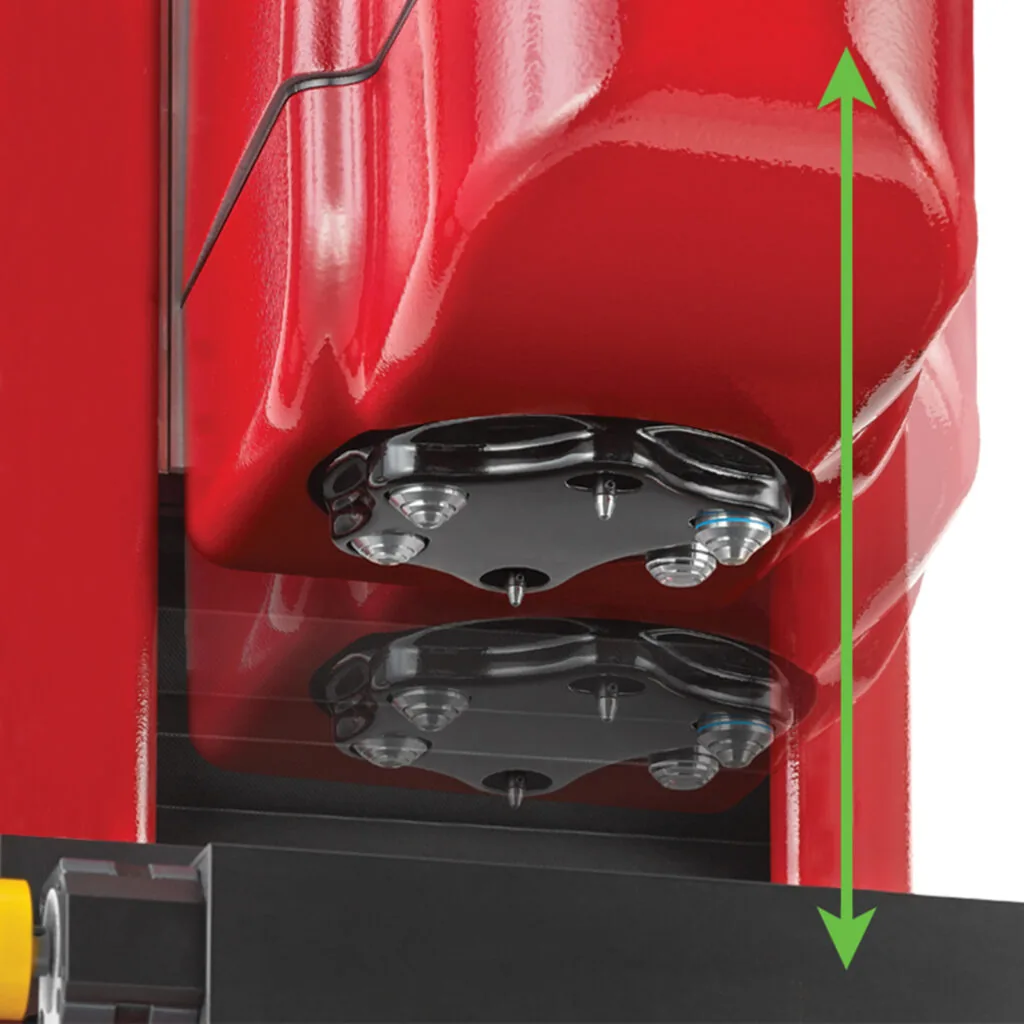
When testing unstable samples or deflecting parts, the AFFRI System will follow the sample without losing contact thanks to its infinite stroke for the indenter.
Load forces are applied through load cells and controlled in “ Closed Loop ” with a frequency of 1 khz, assuring perfect linearity in every range. Results are not affected by any structural deflection, misalignment or vibration. Accurate measurements on the first test, even in extreme conditions, eliminate the need for repeated tests. The R&R data is at the top of its class.
Motorized Head
Up to 300 mm motorized height capacity for fast or slow vertical movements. Very rapid and ultra-sensitive drive for perfectly accurate autofocus. Combined with the automation of the whole software avoids human influence and increase repeatability.
The Motorized Turret
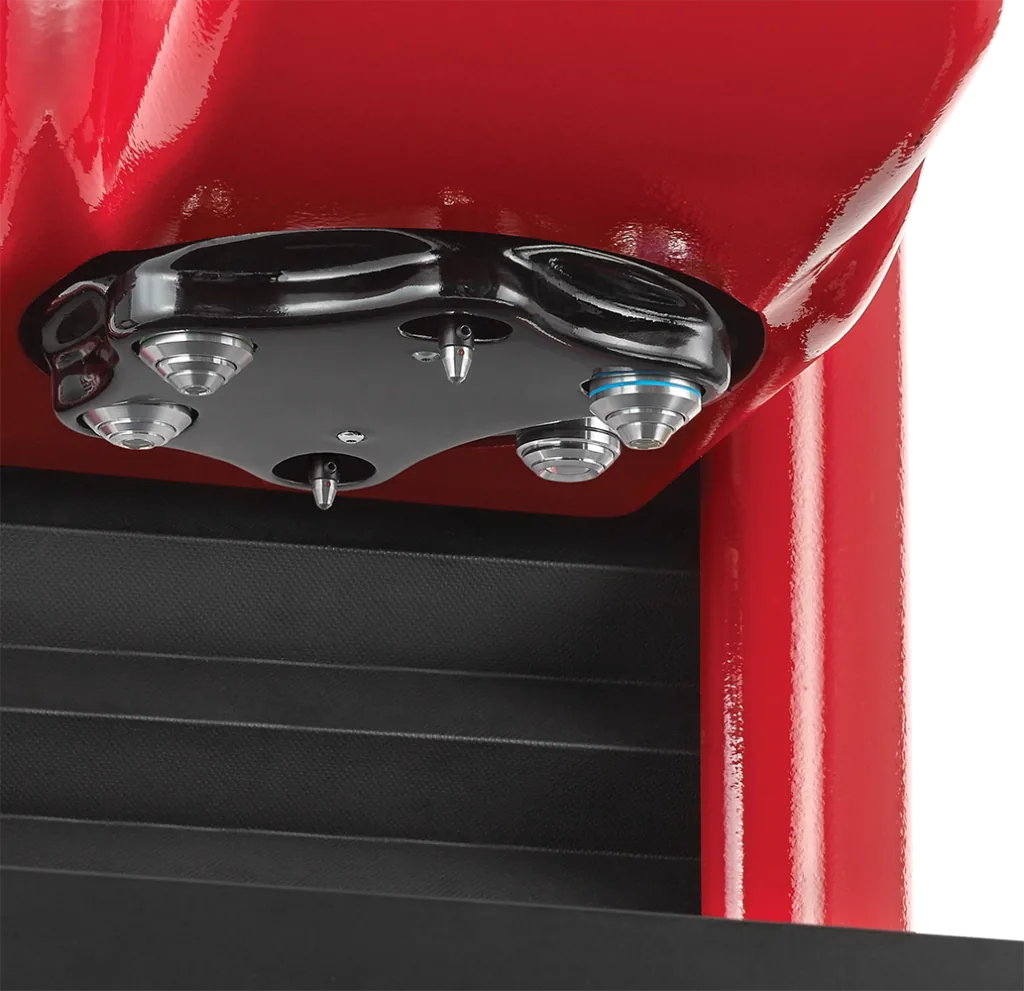
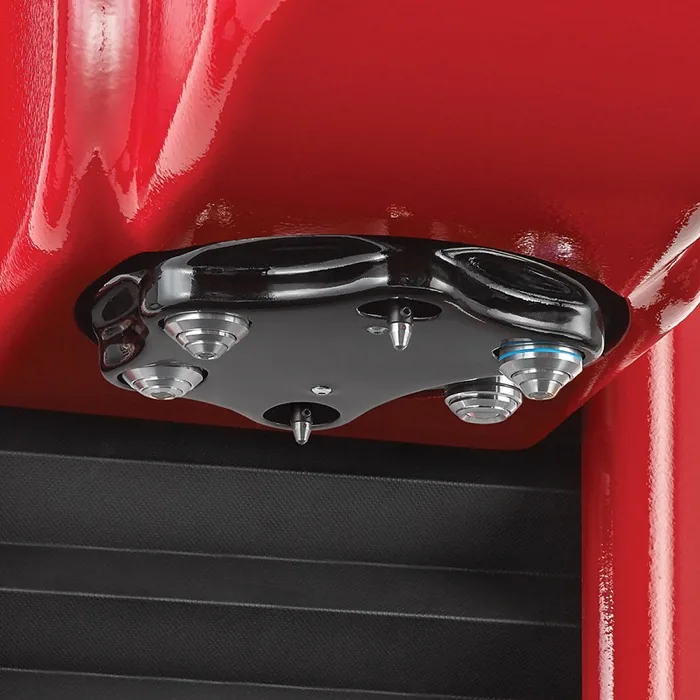
Horizontally rotating turret with four slots for magnification lenses, two for indenters and the laser pointer. All objectives can be pre-installed and combined with indenters for Vickers, Knoop and Brinell hardness scales.
Technical data
- Standards
- DIN-EN-ISO 6506 / DIN-EN-ISO 6507 / DIN-EN-ISO 4545 / ASTM E-92 / ASTM E-384 / JIS B 7734
- Testing base
- Motorized - 100x60 mm or 200x100 mm with 0,5 μm step Manual - 100x100 mm with 10 μm step Fixed - 250x300mm
- Height Capacity
- Motorized 240 mm / 9.4” (as optional 300 mm / 12” or 700 mm / 27.5”)
- Depth Capacity
- 135 mm / 5.5”
- Indent Reading
- WIKI 200 JS/JS2/JS3: Automatic or manual WIKI 100 JS/JS2/JS3: Manual focus with automatic reading
- Force range
- Vickers/Knoop: 0.0098 - 0.0196 - 0.049 - 0.098 - 0.1471 - 0.1961 - 0.2452 - 0.4903 - 0.9807 - 1.961 - 2.942 - 4.903 - 9.807 - 19.61 - 29.42 - 49.03 - 98.07 - 196.1 - 294.2 - 490.3 - 980.7 N (0.001 - 0.002 - 0.005 - 0.01 - 0.015 - 0.02 - 0.025 - 0.05 - 0.1 - 0.2 - 0.3 - 0.5 - 1 - 2 - 3 - 5 - 10 - 20 - 30 - 50 - 100 kgf) Brinell: 153.2 - 306.5 - 612.9 N (15.6 - 31.25 - 62.5 kgf) Superficial Rockwell: 147.1 - 294.2 - 441.3N (15 - 30 - 45 kgf)
- Feasible tests
- Vickers: HV0.01 - HV0.015 - HV0.02 - HV0.025 - HV0.05 - HV0.1 - HV0.2 - HV0.3 - HV0.5 - HV1 - HV2 - HV3 - HV5 - HV10 Knoop: HK0.01 - HK0.015 - HK0.02 - HK0.025 - HK0.05 - HK0.1 - HK0.2 - HK0.3 - HK0.5 - HK1 - HK2 or Vickers: HV0.1 - HV0.2 - HV0.3 - HV0.5 - HV1 - HV2 - HV3 - HV5 - HV10 - HV20 - HV30 Knoop: HK0.1 - HK0.2 - HK0.3 - HK0.5 - HK1 - HK2 optional: Vickers / Knoop: HV0.001 - HV0.002 - HV0.005 - HV50 - HV100 / HK0.001 - HK0.002 - HK0.005 Superficial Rockwell: HR15N - HR30N - HR45N - HR15T - HR30T - HR45T - HR15S - HR30S - HR45S - HR15W - HR30W - HR45W - HR15X - HR30X - HR45X - HR15Y - HR30Y - HR45Y Brinell HBW / HBWT: 2.5/15,6 - 2.5/31.25 - 2.5/62.5
- Load accuracy
- Better than 0.1%
Data from official AFFRI product information. Values are reproduced as published; final configuration is confirmed in the EMUS quotation.
Product imagery

How EMUS supports this
Equipment is only part of the answer. Every system we supply is backed by regional engineering, service and application support.
Mechanical, electrical, environmental setup done right the first time.
Qualification and acceptance testing against real criteria.
Operator and application training built around your parts.
Traceable calibration to keep measurements audit-ready.
Preventive and corrective service across the Balkan region.
Method development and problem-solving with our engineers.
AFFRI Testing Instruments
TheWIKI 200 JS is part of the AFFRI Testing Instruments portfolio, supplied and supported by EMUS across the Balkan region.
Request Technical Consultation
Talk to an EMUS engineer about theWIKI 200 JS, your parts and tolerances, and the configuration that fits your inspection workflow.