
ATI Software Kit
Model: ATI Software
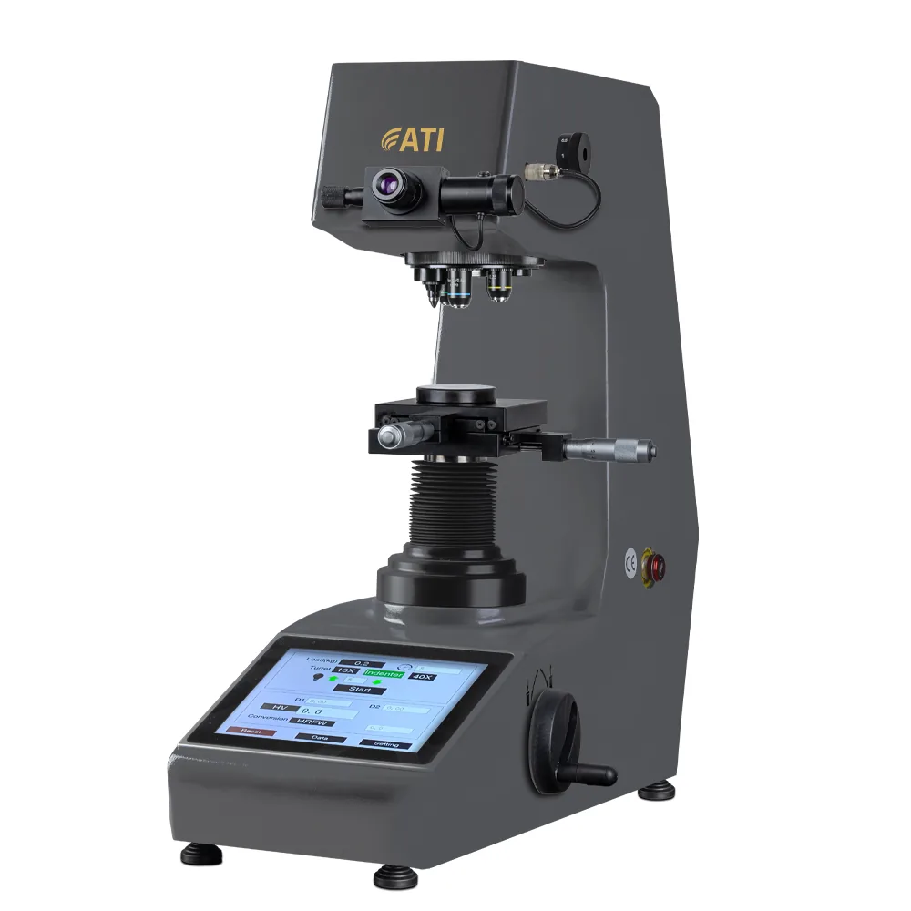
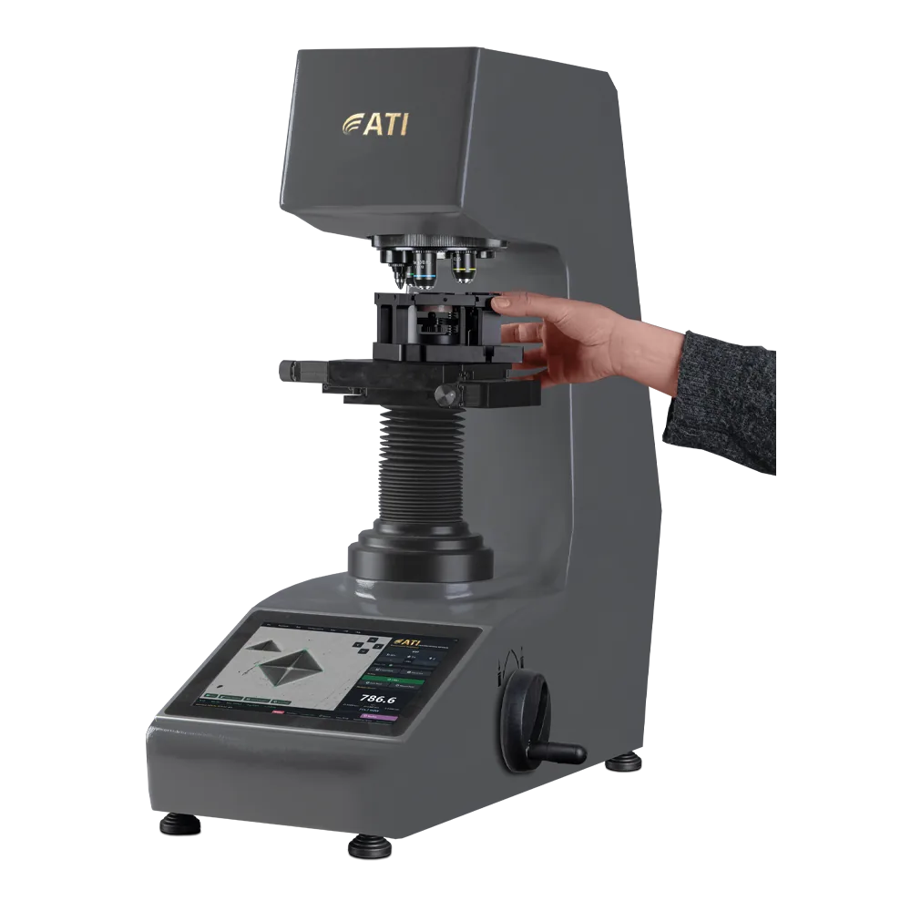
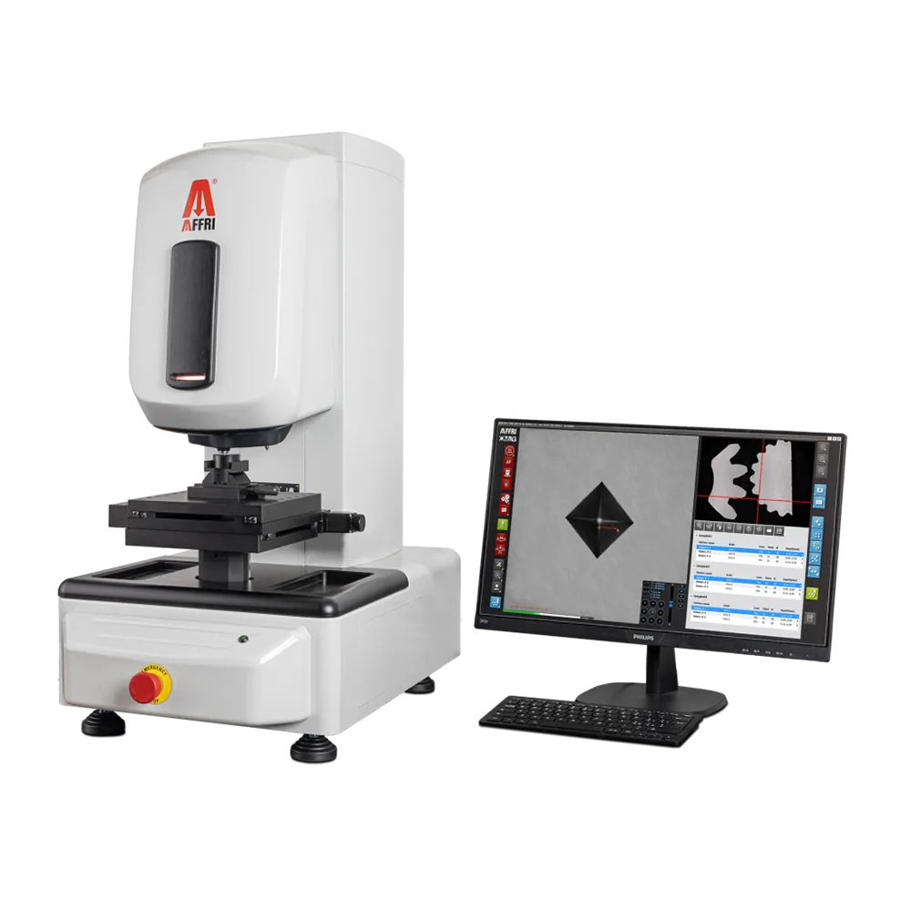
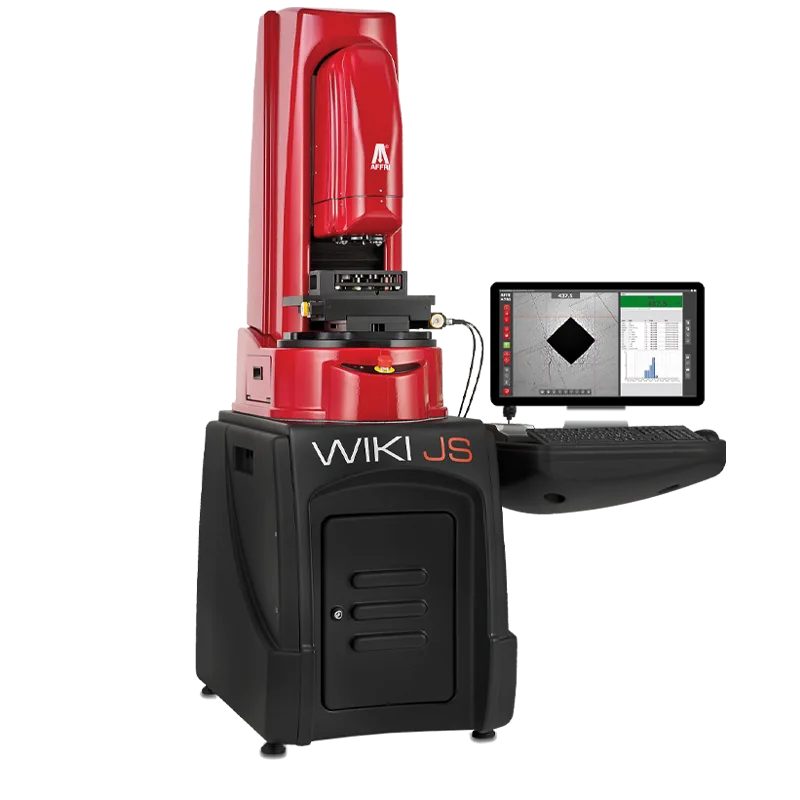
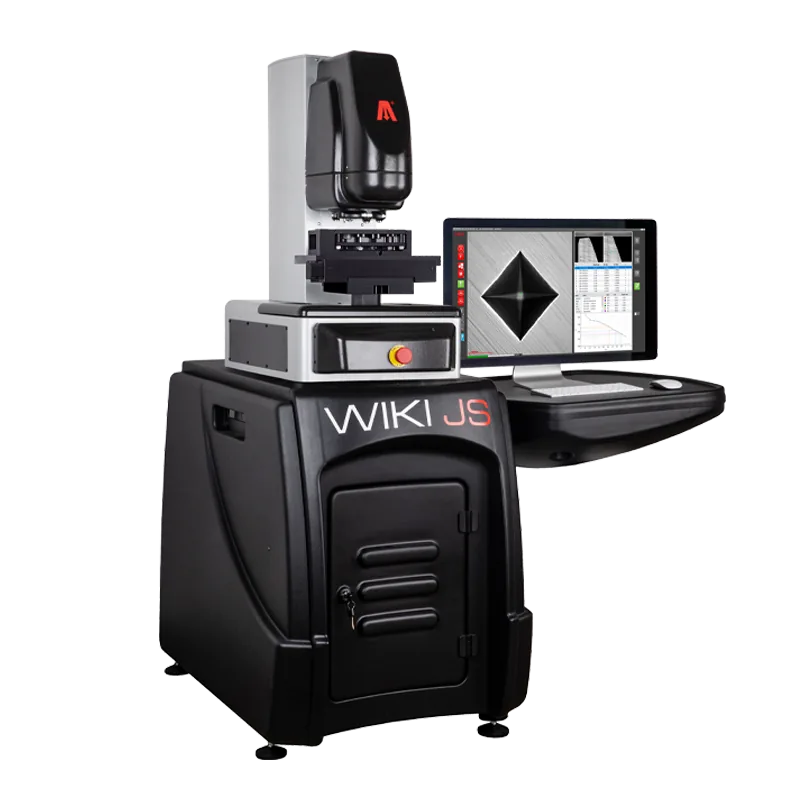
Software and camera upgrade that automates indentation reading on existing Vickers hardness testers, with Knoop and Brinell measurement and metallographic analysis modules.
About the ATI Software Kit
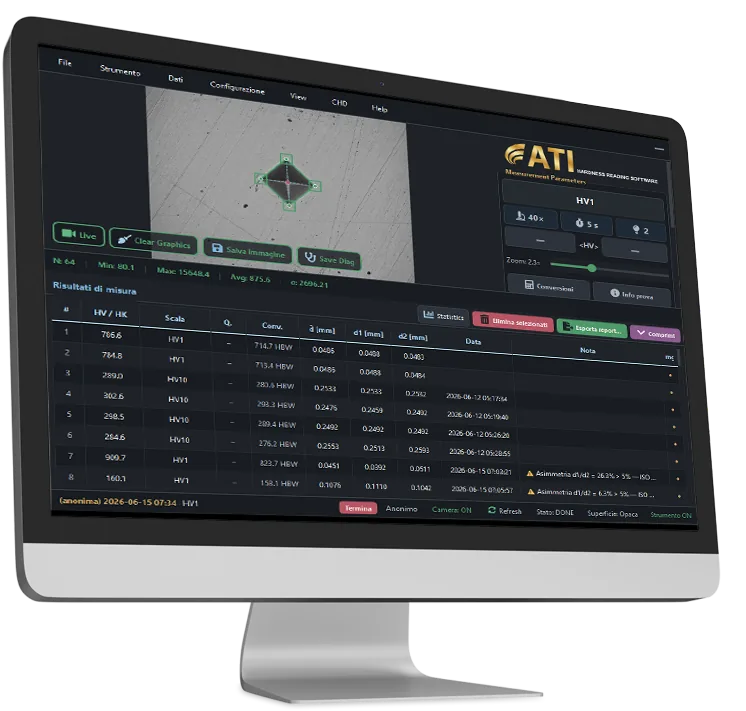
ATI SOFTWARE is an advanced hardness testing solution developed by ATI to fully automate the Vickers testing process. Designed to simplify the operator’s work while ensuring maximum measurement accuracy, the software combines automatic indentation reading, intuitive operation, and complete data management in a single platform
ATI SOFTWARE is an advanced hardness testing solution developed by ATI to fully automate the Vickers testing process. Designed to simplify the operator’s work while ensuring maximum measurement accuracy, the software combines automatic indentation reading, intuitive operation, and complete data management in a single platform.
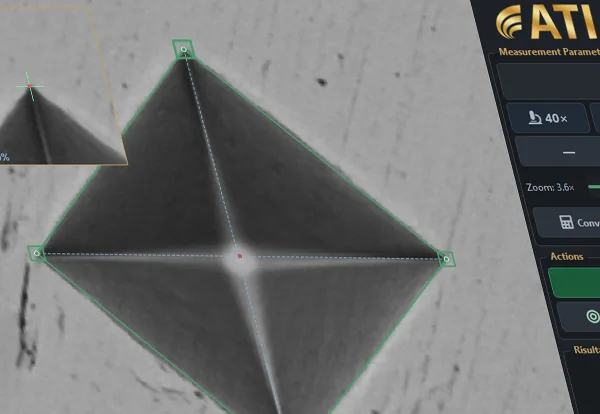
The software performs the entire Vickers testing cycle automatically, from test execution to indentation measurement and result generation. Thanks to the integrated digital zoom function, operators can manually verify and measure indentations with exceptional precision while keeping the image perfectly focused at all times. Each test can be enriched with notes, comments, operator information, and specimen details, ensuring complete traceability and reliable documentation of every measurement.
- Upgrade your existing Vickers hardness tester with our ATI software
- What is ATI software?
- One software. Many possibility.
- Upgrade your Vickers hardness tester
- Main Features
Supported methods documented by AFFRI
- Vickers — automatic optical reading
- Knoop
- Brinell (optical)
Measurement principle
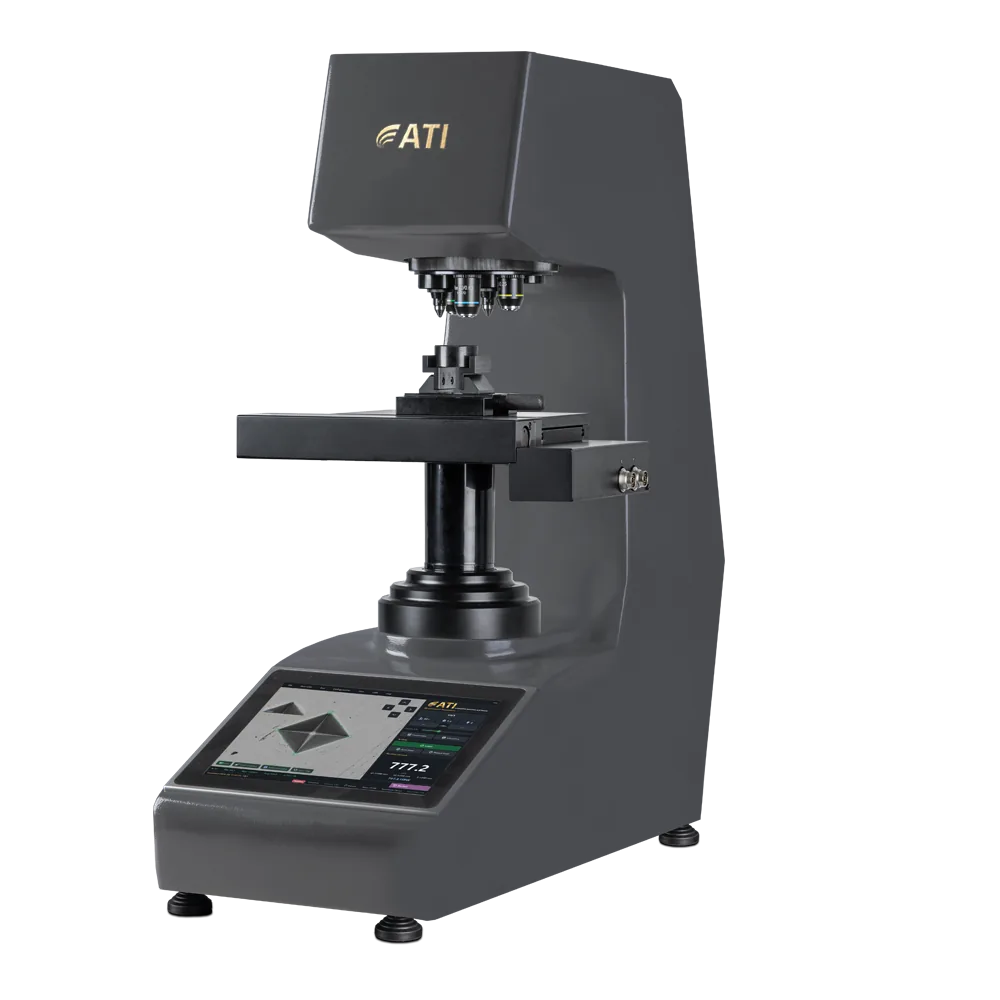
Measurement software for existing testers — it reads indentations; force is applied by the host hardness tester.
Technical notes
- Additional modules documented by AFFRI: grain size (ASTM E112 / EN ISO 643), spheroidal graphite nodules (ISO 945) and phase percentage.
How the ATI Software Kit works
Upgrade your existing Vickers hardness tester with our ATI software
The complete software solution for Vickers hardness testers. Simple. Powerful. Reliable. New.
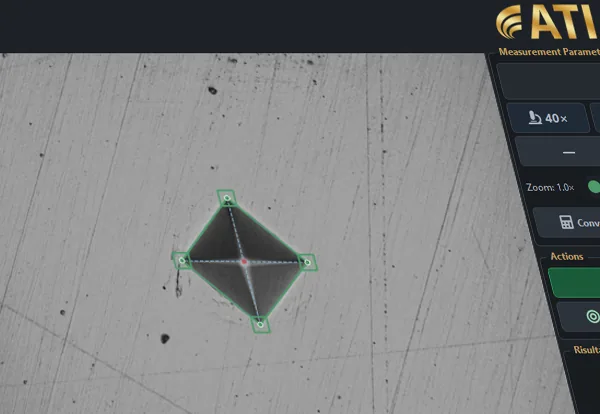
Automatic detection and measurement of Vickers indentations
Compliant with ISO 6507 and ASTM E384 standards
What is ATI software?
ATI SOFTWARE is an advanced hardness testing solution developed by ATI to fully automate the Vickers testing process. Designed to simplify the operator’s work while ensuring maximum measurement accuracy, the software combines automatic indentation reading, intuitive operation, and complete data management in a single platform.
The software performs the entire Vickers testing cycle automatically, from test execution to indentation measurement and result generation. Thanks to the integrated digital zoom function, operators can manually verify and measure indentations with exceptional precision while keeping the image perfectly focused at all times. Each test can be enriched with notes, comments, operator information, and specimen details, ensuring complete traceability and reliable documentation of every measurement.
One software. Many possibility.
Every measurement is automatically stored in a dedicated database together with operator information, specimen identification, testing parameters, comments, and measurement results. This ensures complete traceability and simplifies quality documentation.
Statistical test report generated at the end of the measurement cycle, with export options in PDF , Excel , CSV , and Word formats
The software supports bidirectional communication with MES , ERP , and industrial automation systems, allowing seamless integration into Industry 4.0 manufacturing environments.
Upgrade your Vickers hardness tester
Discover how ATI software can improve your workflow and take your hardness testing to the next level
Main Features
Vickers, Knoop, and Brinell measurements with the same software. The software will automatically measure indents on any surface from perfectly polished to rough & etched samples.
Automatic light regulation on dark, opaque or polished samples. The software controls and adjusts the light and contrast to find the right combination and measure the indent. Just place the specimen and click the illumination button to see the change.
Customizable test report with client logo and information. Put as much sample information as you need, including pictures of the indents and test area. Examine results, statistics, and CHD diagram. Results can be exported also as a CSV file.
Technical data
- Available tests
- Configurable to suit your Vickers, Knoop, and Brinell testing requirements
- Indentation reading
- Automatic and manual
- Digital zoom
- Integrated
- Statistical analysis
- Standard patterns, fully customizable to meet customer requirements
- Data and report output
- PDF, Excel, CSV and Word
- Traceability
- Complete traceability with customizable fields, operator data, sample identification, and user-defined information
- Connectivity
- MES, ERP and industrial automation
- User interface
- Innovative, intuitive and operator-friendly. Data report customizable as customer needs
- Operative system
- Windows 11
- Camera connection
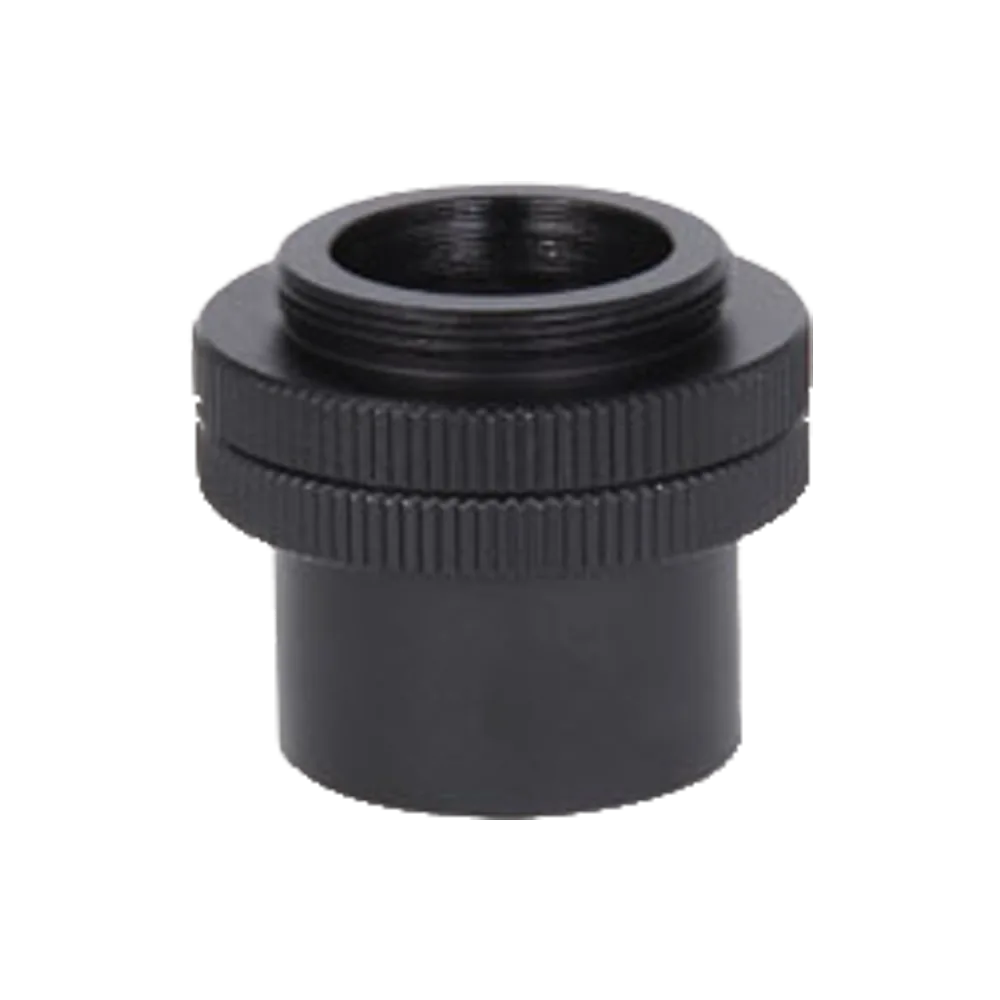
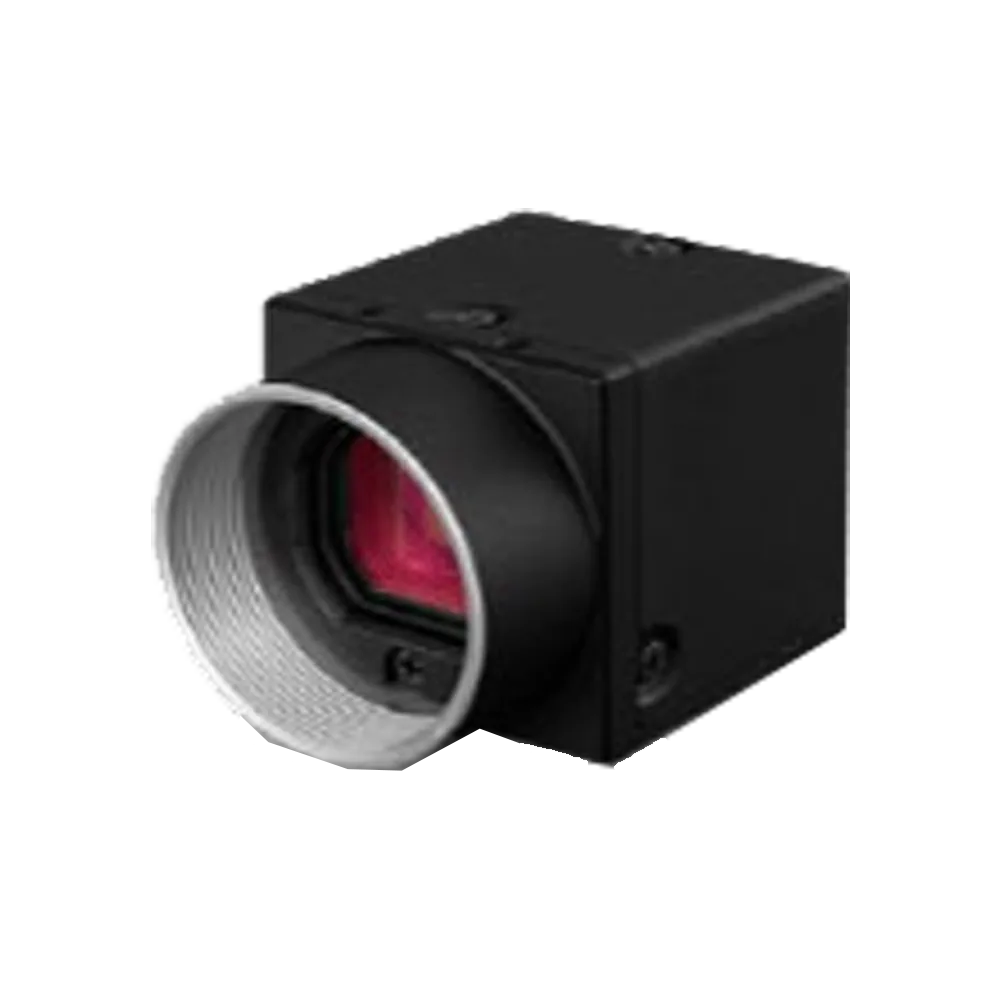
- Compatible with standard C-mount cameras
Data from official AFFRI product information. Values are reproduced as published; final configuration is confirmed in the EMUS quotation.
Product imagery

How EMUS supports this
Equipment is only part of the answer. Every system we supply is backed by regional engineering, service and application support.
Mechanical, electrical, environmental setup done right the first time.
Qualification and acceptance testing against real criteria.
Operator and application training built around your parts.
Traceable calibration to keep measurements audit-ready.
Preventive and corrective service across the Balkan region.
Method development and problem-solving with our engineers.
AFFRI Testing Instruments
TheATI Software Kit is part of the AFFRI Testing Instruments portfolio, supplied and supported by EMUS across the Balkan region.
Request Technical Consultation
Talk to an EMUS engineer about theATI Software Kit, your parts and tolerances, and the configuration that fits your inspection workflow.