
ATI V
Model: ATI V (V1 / V10 / V30 / V50)
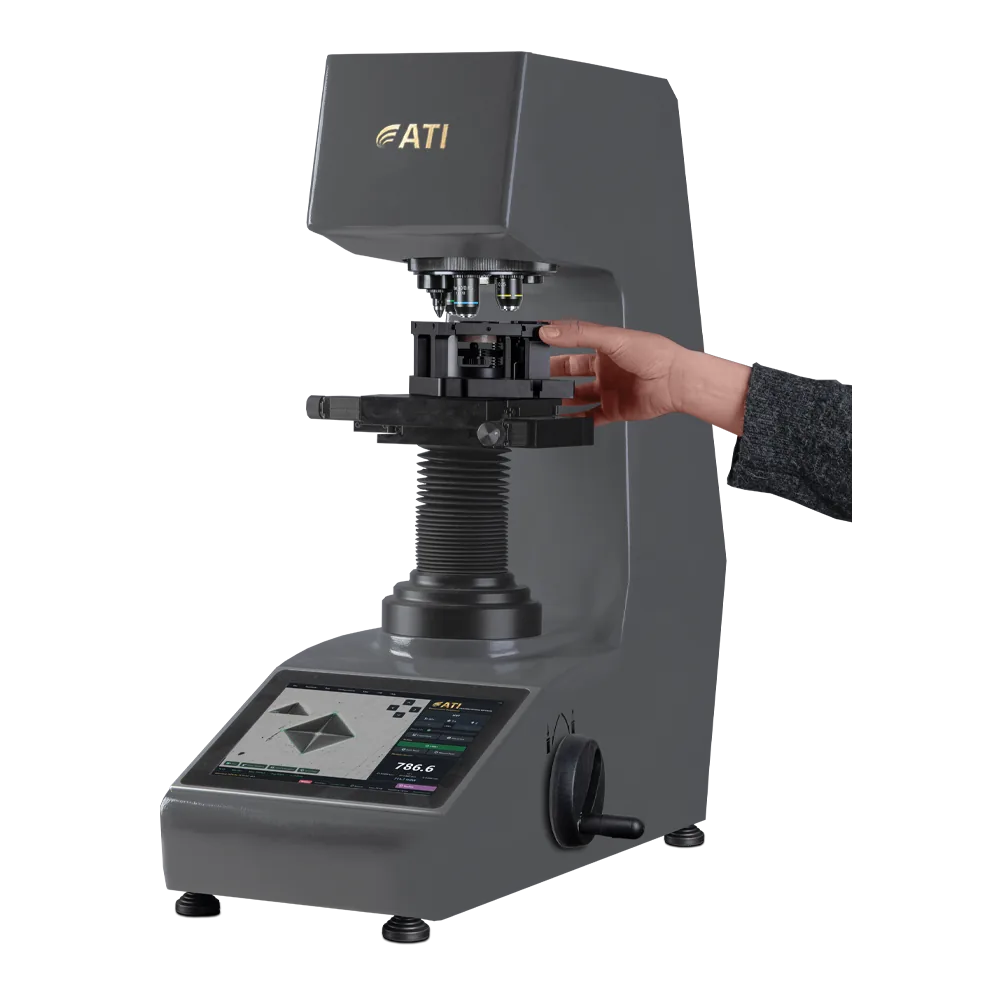
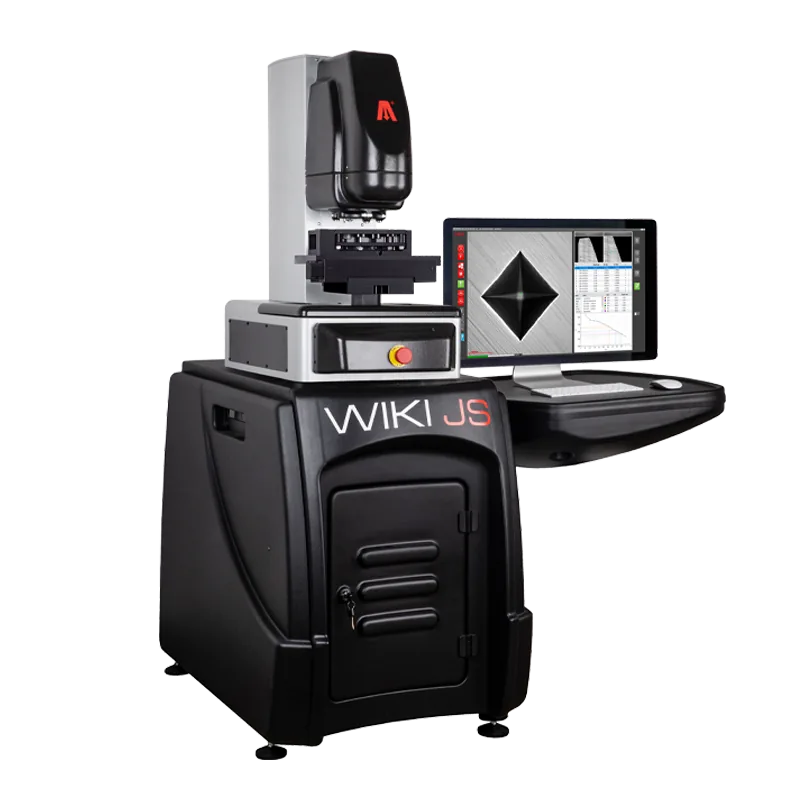
Automatic Vickers and micro-Vickers hardness tester with manual X-Y table, 5-position auto-turret and built-in image viewing.
About the ATI V
Automatic Vickers hardness tester for Vickers and micro Vickers tests with built-in image viewing. Compact and fully automatic hardness tester in CNC system.
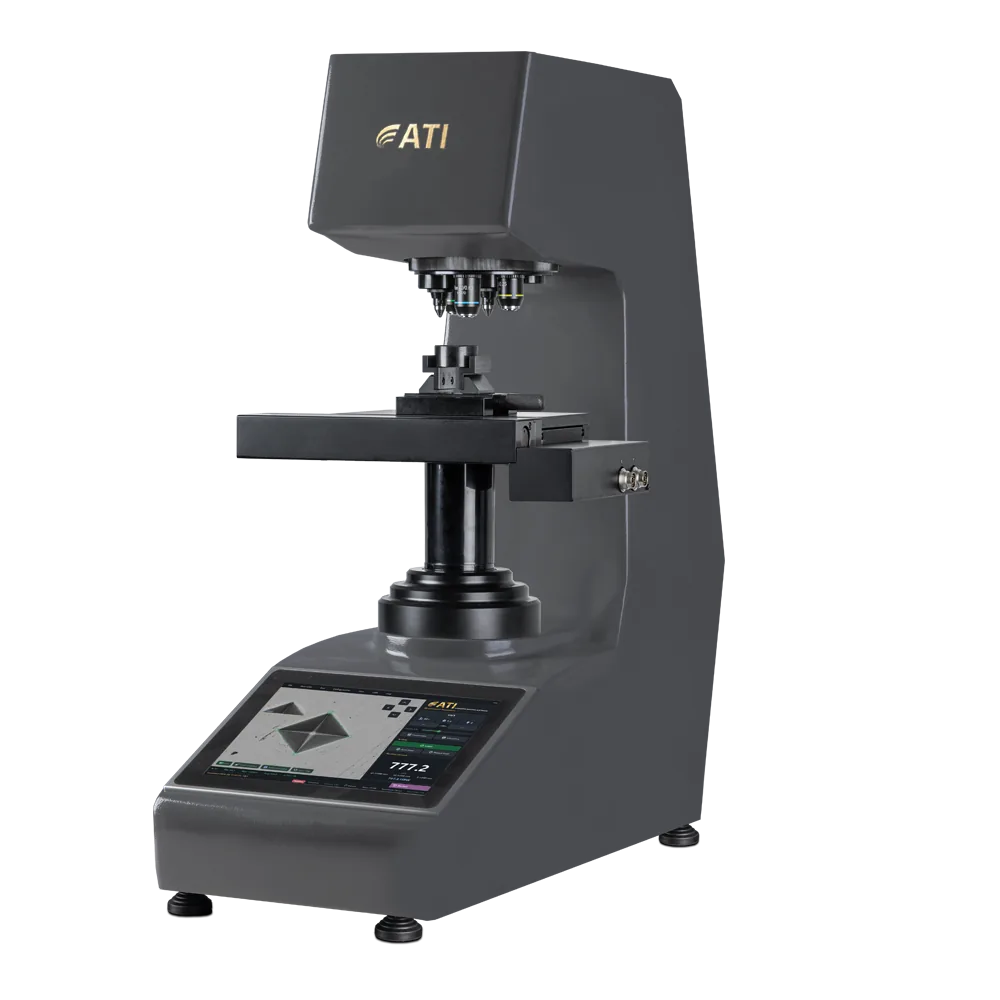
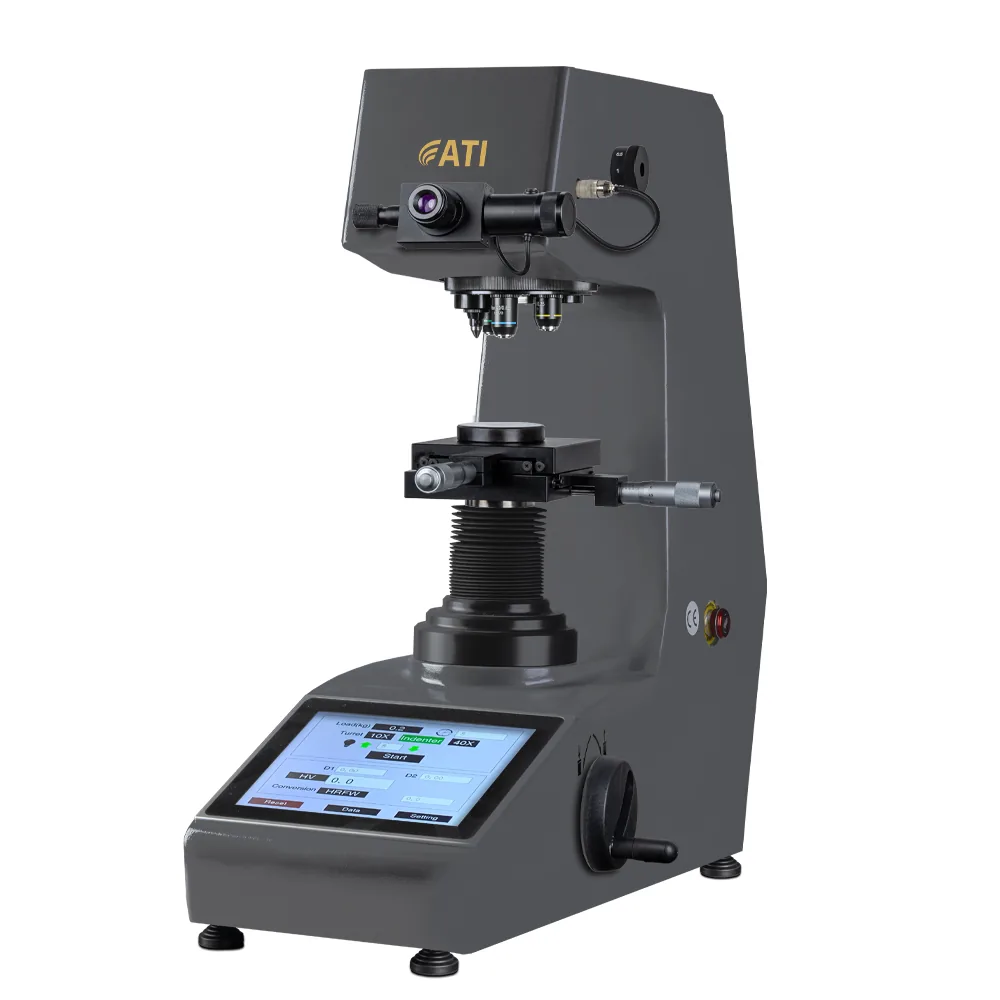
The Compact and Automatic Vickers Hardness Tester offers a fully automated testing process with a single START button , ensuring seamless operation without operator intervention. It features electronically controlled load forces, direct indentation imaging with both manual and automatic measurement, and a turret with 5 positions for automatic lens selection. The tester provides interactive magnification from x15 to x800, data and image storage, and the ability to generate statistical graphs and technical reports. Its 11.5” ultra HD touchscreen display, 1.3 Mp camera, and Ethernet/USB connectivity support remote control, data export, and software updates, making it ideal for laboratory and production environments.
The ATI V is a Vickers hardness tester equipped with a manual X-Y table and an auto-focus feature for multi-indentation cycles. The manual X-Y table allows the operator to move the stage personally, providing greater control and flexibility during the testing process. This ensures accurate positioning for each indentation, enhancing the reliability of your results. With its advanced features, the ATI V is the ideal choice for comprehensive Vickers hardness testing in various applications.
- Manual X-Y Table and Auto-Turret at 5 Positions
- Software
Supported methods documented by AFFRI
- Vickers
- Micro-Vickers
Technical notes
- Force range depends on the version (V1, V10, V30, V50).
How the ATI V works
Manual X-Y Table and Auto-Turret at 5 Positions
The ATI V is a Vickers hardness tester equipped with a manual X-Y table and an auto-focus feature for multi-indentation cycles. The manual X-Y table allows the operator to move the stage personally, providing greater control and flexibility during the testing process. This ensures accurate positioning for each indentation, enhancing the reliability of your results. With its advanced features, the ATI V is the ideal choice for comprehensive Vickers hardness testing in various applications.
ATI V is equipped with a automatic turret at 5 positions with automatic selection of indenters and objective lens, depending on the selected scale.
Interactive zoom from 15x to 800x for each lens.
Software
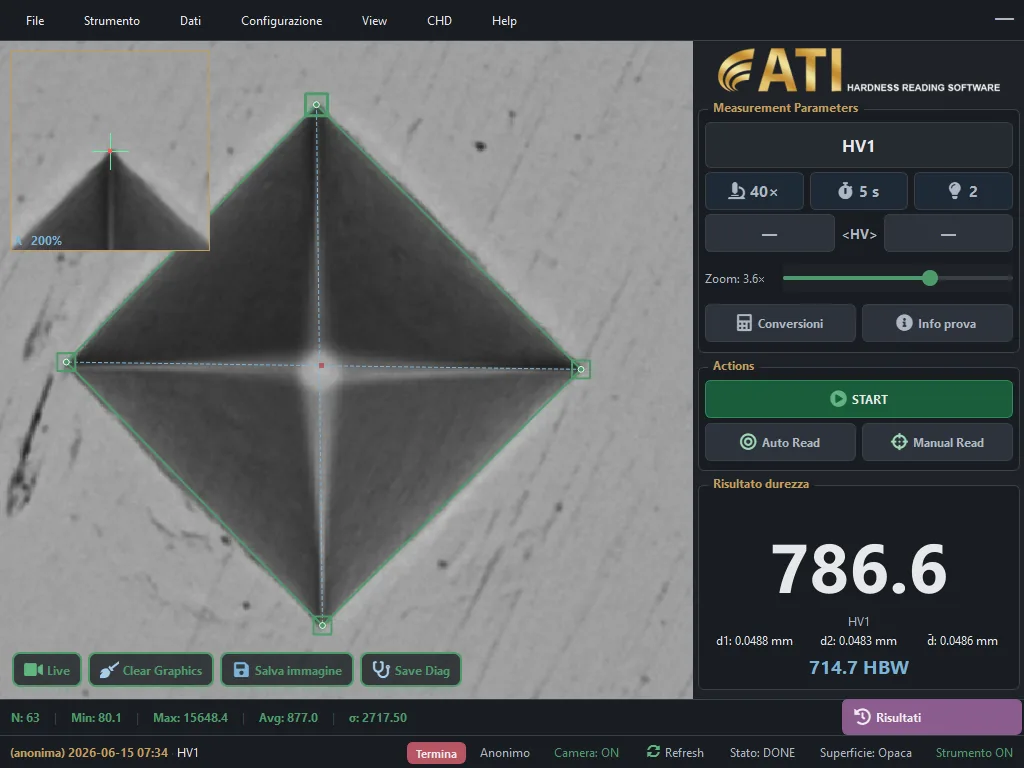
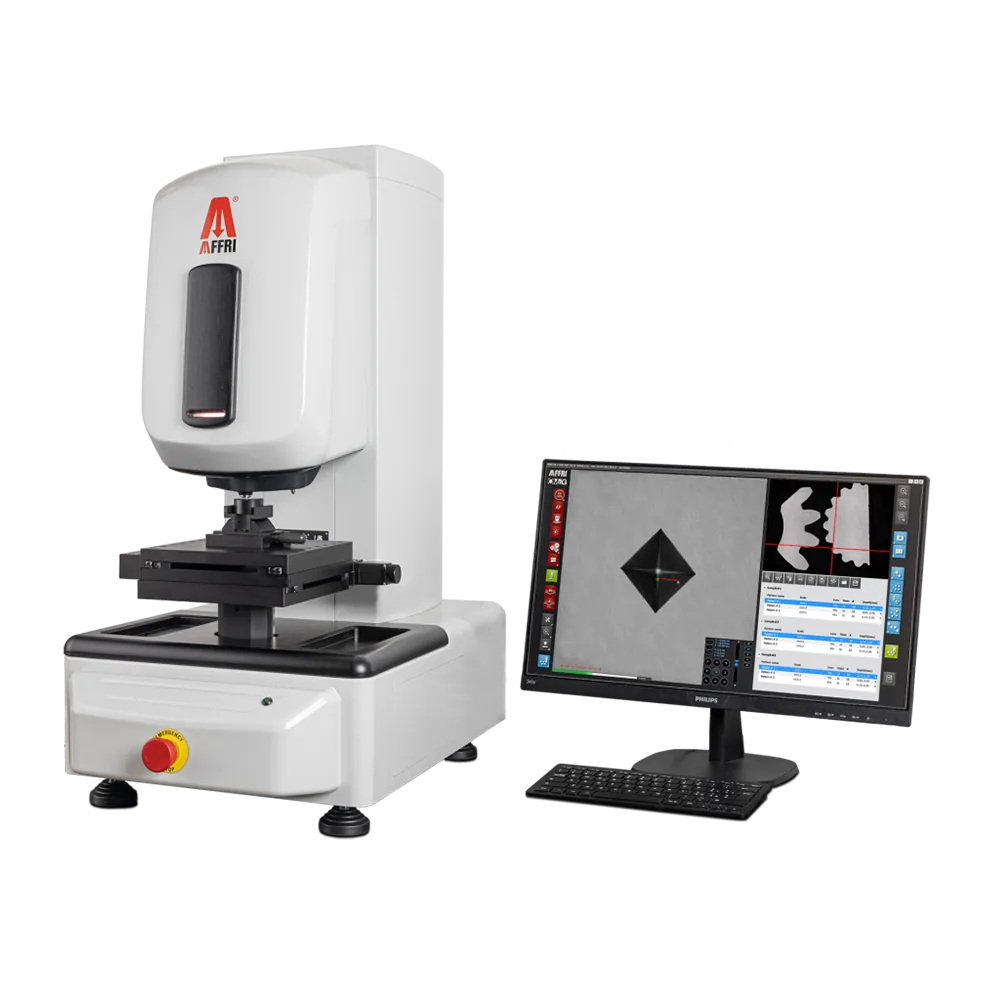
ATI has developed an innovative software solution designed to simplify the operator’s work and meet the requirements of Vickers hardness testing. The software fully automates the entire Vickers testing cycle, ensuring maximum accuracy, repeatability, and reliability of the test results. Thanks to the digital zoom function, the indentation can be enlarged directly using the mouse while maintaining perfect objective focus at all times. This makes manual measurement easier and more accurate: the magnification window allows the operator to view in real time the exact point where the reference markers are positioned for calculating the two indentation diagonals. For more comprehensive test documentation, each result can be supplemented with notes and comments, improving test traceability and facilitating data interpretation.
All test results and related measurement sessions, including operator information, workpiece data, and test parameters, are stored in a dedicated database. This architecture ensures full compatibility with bidirectional communication systems, enabling seamless integration with manufacturing execution systems (MES), enterprise resource planning (ERP) software, and industrial automation systems.
Technical data
- Model
- ATI V
- Compliance standards
- ISO 6507, ASTM E92 and E384
- Range force ATI V1
- 10 – 25 – 50 – 100 – 200 – 300 – 500 – 1000 gr (0,098 – 0.24 – 0.49 – 0.98 – 1.96 – 2.94 – 4.90 – 9.81 N)
- Range force ATI V10
- 25 – 50 – 100 – 200 – 300 – 500 gr – 1- 2 – 5 – 10 Kg (0.24 – 0.49 – 0.98 – 1.96 – 2.94 – 4.90 – 9.81 – 19.6 – 49.03 – 98.06 N)
- Range force ATI V30
- 100 – 200 – 300 – 500 gr – 1- 2 – 5 – 10 – 30 Kg (0.98 – 1.96 – 2.94 – 4.90 – 9,81 – 19.6 – 49.03 – 98.06 – 294.19 N)
- Range force ATI V50
- 200 – 300 – 500 gr – 1 – 2 – 5 – 10 – 30 – 50 Kg (1.96 – 2.94 – 4.90 – 9,81 – 19.6 – 49.03 – 98.06 – 294.19 – 490.33 N)
- Force control system
- Electronic control of load cells in “Closed-Loop”
- Dwell time
- 1-99 seconds
- Resolution
- 0,001 mm
- Motorized turret
- Up to 6 positions: 2 indenters (standard Vickers and Knoop on request) and 4 objectives (including 5X, 10X, 20X and 40X) (depending on the models)
- Objectives lens
- 10X, 20X and 40X are standard and 5X objective on request
- Field of vision
- 120X : effective field of view 400µm and minimum measuring unit 0.03µm – 40X : effective field of view 200µm and minimum measuring unit 0.02µm
- Optical magnifications
- 50X , 100X , 200X and 400X (depending on the models)
- Height capacity
- 210 mm (without XY table)
- Depth capacity
- 135 mm
- X-Y table
- Manual table
- Display
- 11,5” UHD dislay with multicolor touch screen
- Camera
- 1,3 MP UHD
- Data storage
- 2GB
- Principle of operation
- Windows
- Data output
- USB
- Power supply
- 110-200V , 200VA , 50-60Hz
- Total dimensions
- 900 x 900 x 1000h mm
Data from official AFFRI product information. Values are reproduced as published; final configuration is confirmed in the EMUS quotation.
Product imagery
Related AFFRI products
How EMUS supports this
Equipment is only part of the answer. Every system we supply is backed by regional engineering, service and application support.
Mechanical, electrical, environmental setup done right the first time.
Qualification and acceptance testing against real criteria.
Operator and application training built around your parts.
Traceable calibration to keep measurements audit-ready.
Preventive and corrective service across the Balkan region.
Method development and problem-solving with our engineers.
AFFRI Testing Instruments
TheATI V is part of the AFFRI Testing Instruments portfolio, supplied and supported by EMUS across the Balkan region.
Request Technical Consultation
Talk to an EMUS engineer about theATI V, your parts and tolerances, and the configuration that fits your inspection workflow.