
ATI HTR
Model: ATI HTR
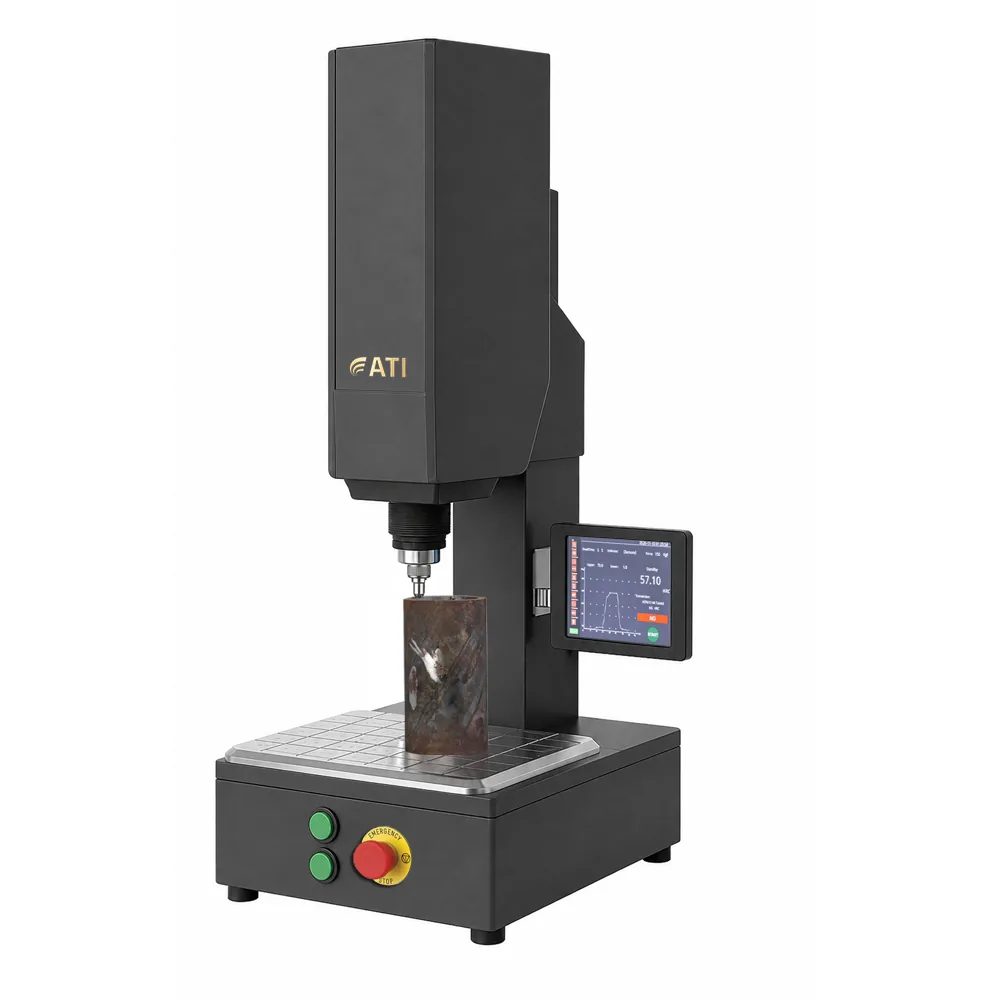
Fully automatic bench Rockwell and Superficial Rockwell hardness tester with one-button test cycles, motorised vertical stroke and closed-loop force control.
About the ATI HTR
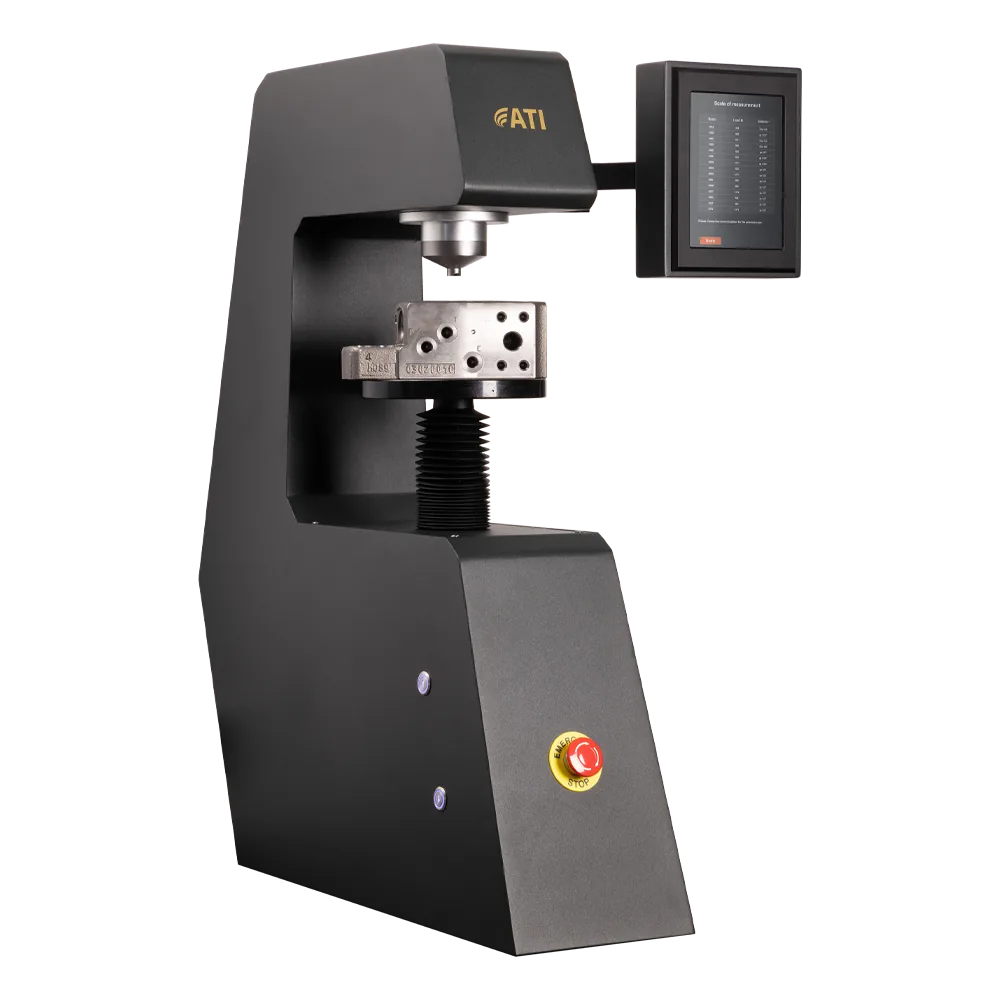
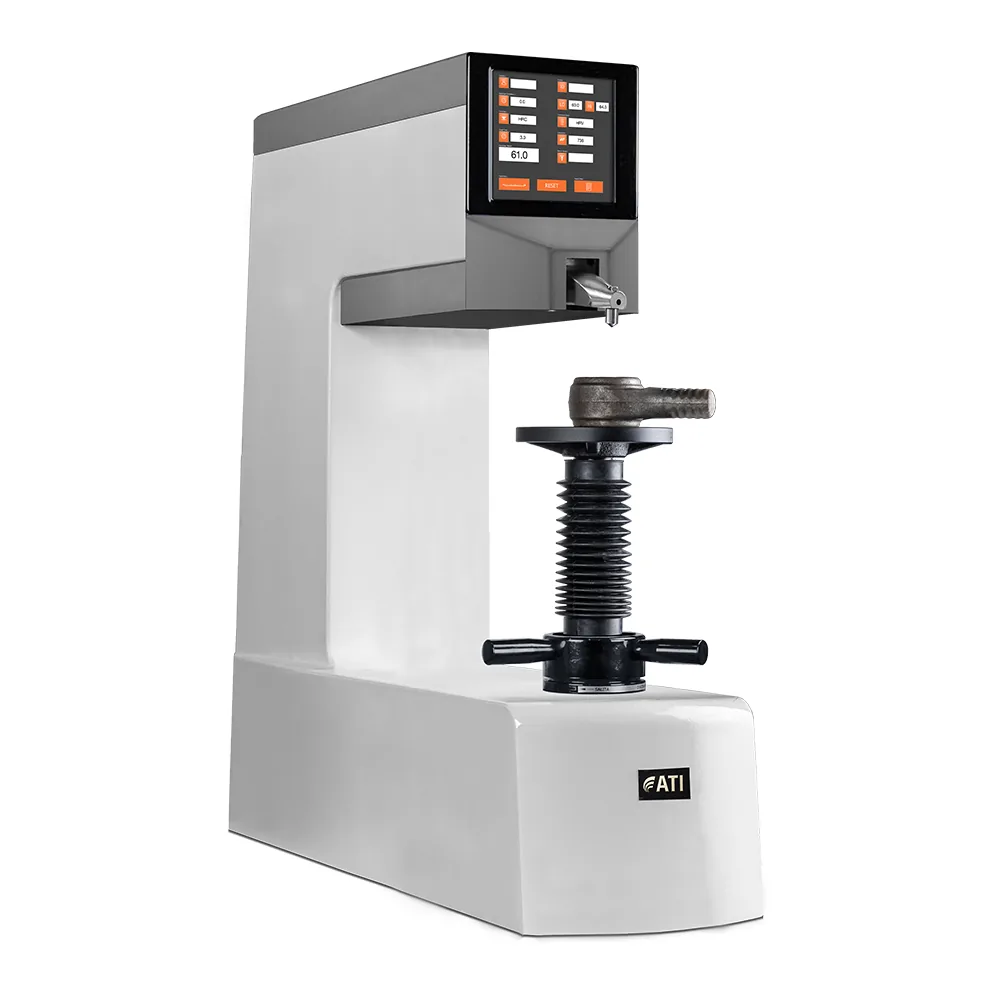
ATI HTR is a fully automatic advanced Rockwell hardness tester designed to accurately measure the hardness of ferrous, non-ferrous metals, and non-metal materials.
Test force closed-loop control system ensures precise automatic tracking and testing, eliminating any poten- tial errors caused by deformation of the frame or workpiece.
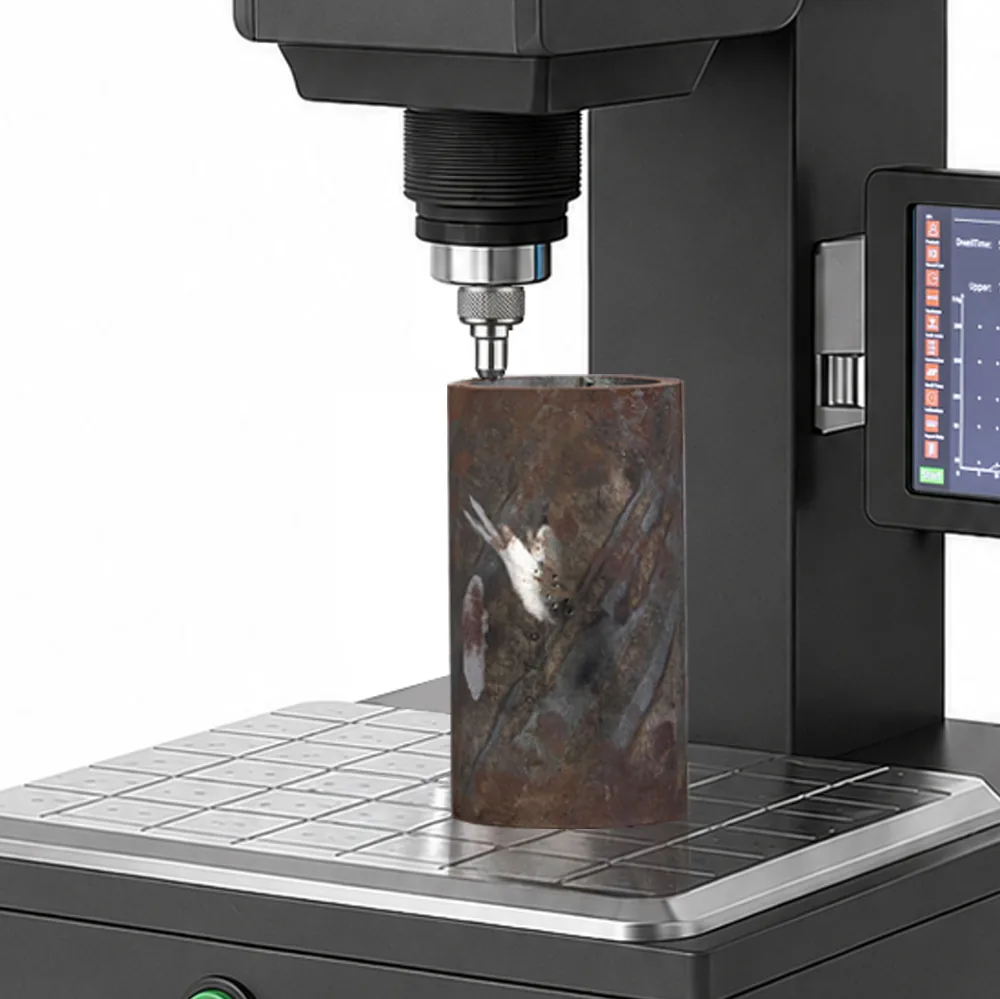
The measuring head offers automatic vertical movement, allowing for quick and secure clamping of workpieces without manual application of preliminary test force.
- Applications
- One Button Measurements
- Motorized Vertical Stroke
- Software
Supported methods documented by AFFRI
- Rockwell (HRA–HRV scales)
- Superficial Rockwell (15/30/45 N, T, W, X, Y)
How the ATI HTR works
Applications
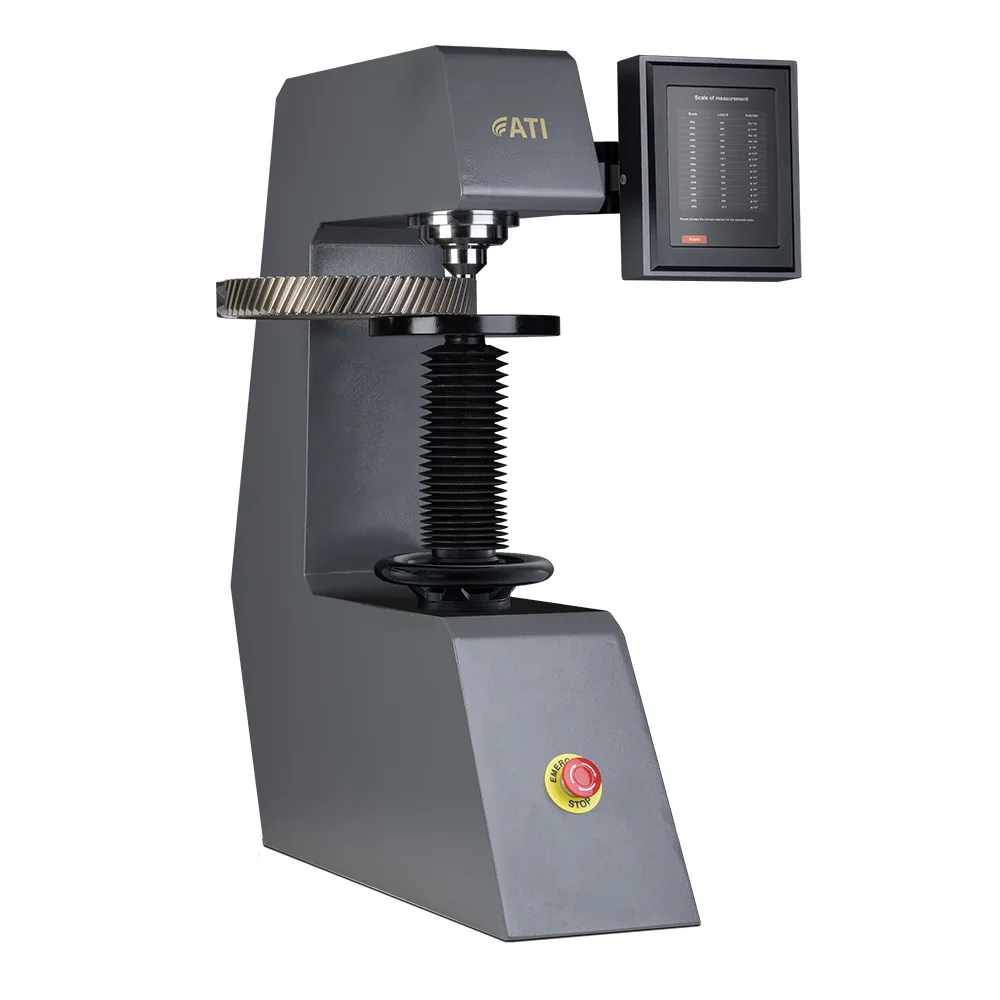
ATI HTR is a high-precision hardness tester designed for materials treated through processes like hardening or tempering. Known for its reliable accuracy, it delivers consistent results on both flat and curved surfaces, making it ideal for complex geometries. Suitable for industrial use and quality control, its robust design and versatile features make it a key tool in metalworking, manufacturing, and material testing.
One Button Measurements
ATI HTR is an automatic Rockwell hardness tester with a fully automatic measurement cycle and automatic recognition of the sample-indenter distance. Just click the START button to get start the entire test cycle and its phases will follow one another in automatic succession without interruption
Motorized Vertical Stroke
The measuring head features a 300 mm motorized vertical stroke. Once the test cycle is initiated, the system automatically detects the distance between the sample and the indenter, then lowers the head until it makes contact with the surface to be tested. Throughout the entire cycle, the head maintains continuous contact with the sample, ensuring precise and uninterrupted measurements under any testing condition. Stability is guaranteed by the downward force applied by the head, which securely holds the sample in place and eliminates the risk of movement during testing. With the ATI HTR, hardness testing becomes quick and straightforward. It offers a seamless solution for evaluating components of varying thicknesses, sizes, and shapes—no manual adjustments needed.
Software
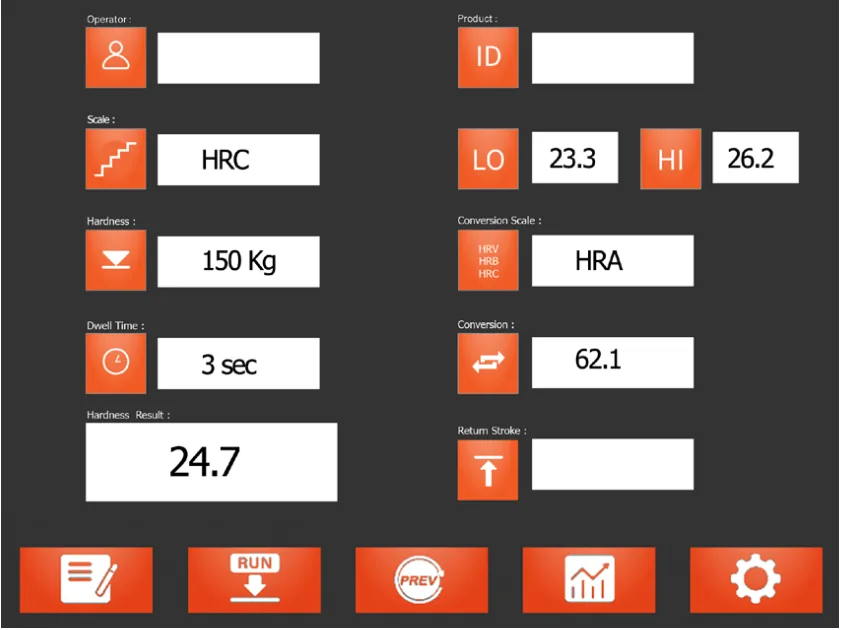
The advanced hardness testing system features a comprehensive and intuitive interface divided into five sections: Setting, Testing, Display, Diagram, and Programming. It supports various international standards and hardness scales allowing users to customize their testing needs. To ensure accuracy, the system allows for the adjustment of dwelling time from 0 to 60 seconds and can test curved surfaces, correcting results based on the curvature radius. Users can set standard values and deviation limits to facilitate quick assessment of product pass/fail status. The testing process is automated: simply rotate the handwheel to initiate the test, with visual and audible confirmations. Once the dwelling time is reached, the main force is automatically released, allowing for accurate final measurement.
Technical data
- Model
- ATI HTR
- Compliance standards
- ISO 6508 , ASTM E18, and GB/T 230.2
- Hardness scales
- HRA, HRB, HRC, HRD,HRE,HRF, HRG,HRH, HRK, HRL, HRM, HRP, HRR, HRS, HRV, HR15N, HR30N, HR45N, HR15T, HR30T, HR45T, HR15W, HR30W, HR45W, HR15X, HR30X, HR45X, HR15Y, HR30Y, HR45Y
- Measuring range
- 20-95HRA,,10-100HRB,,10-70HRC,,70-94HR15N, 42-86HR30N, 20-77HR45N, 67-93HR15TW, 29-82HR30TW, 10-72HR45TW
- Pre-load
- 29.4 N (3 kgf), 98.1 N (10 kgf)
- Total test force
- 147.1 N (15 kgf), 294.2 N(30 kgf), 441.3N(45kgf), 588.4N (60kgf), 980.7N (100kgf), 1471N (150kgf)
- Resolution
- 0.01 HR
- Max height of test piece
- 170 mm (can be customized,max 350 mm)
- Depth capacity of throat
- 200 mm
- Power supply
- 220V / 110V , 50 Hz / 60 Hz
- Total dimensions
- 669 x 477 x 877 mm – Weight: 130 Kg
Data from official AFFRI product information. Values are reproduced as published; final configuration is confirmed in the EMUS quotation.
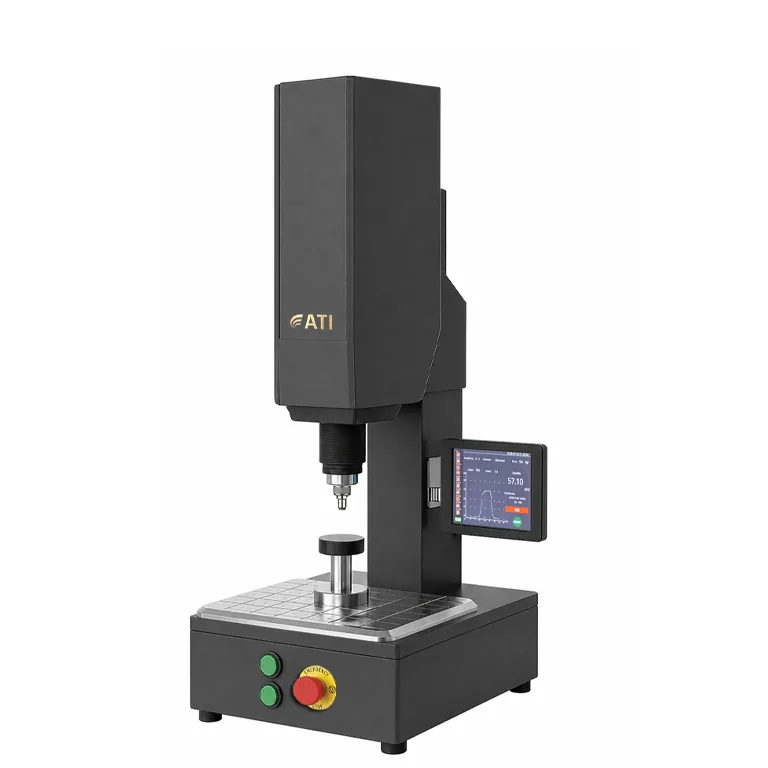
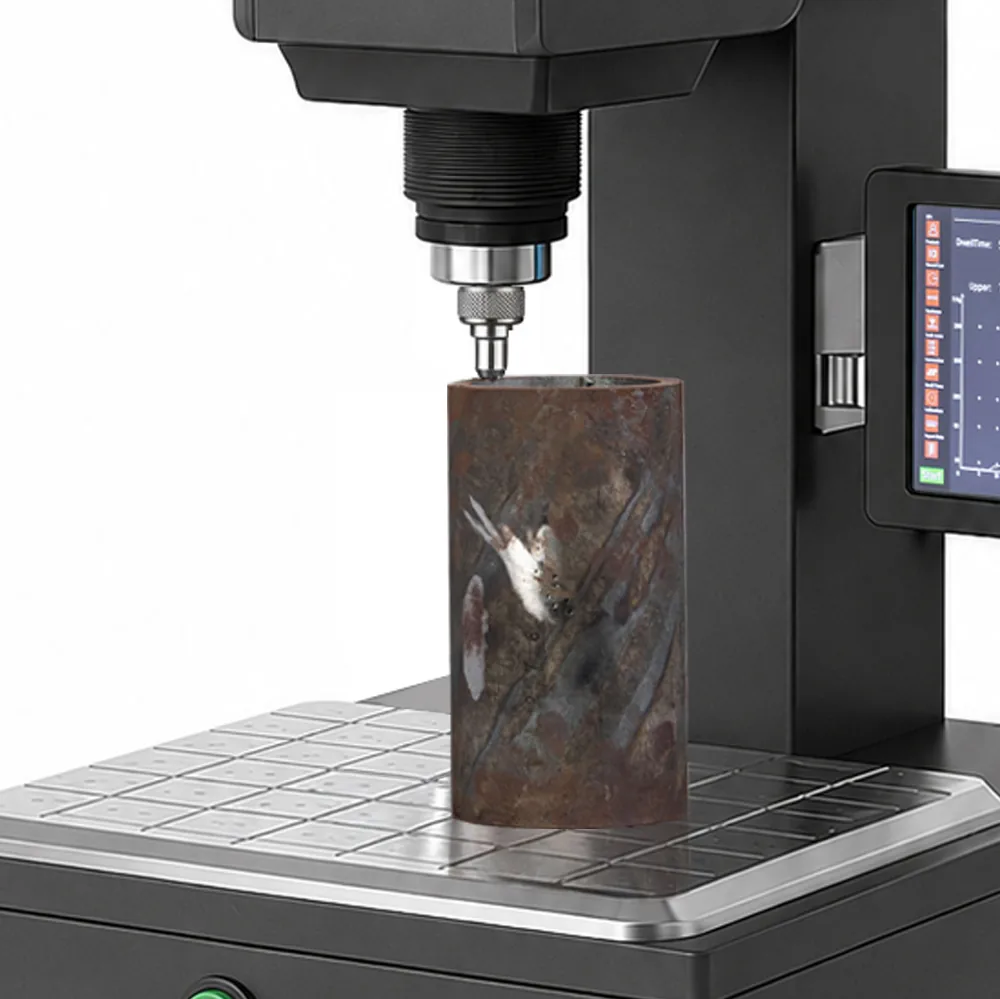
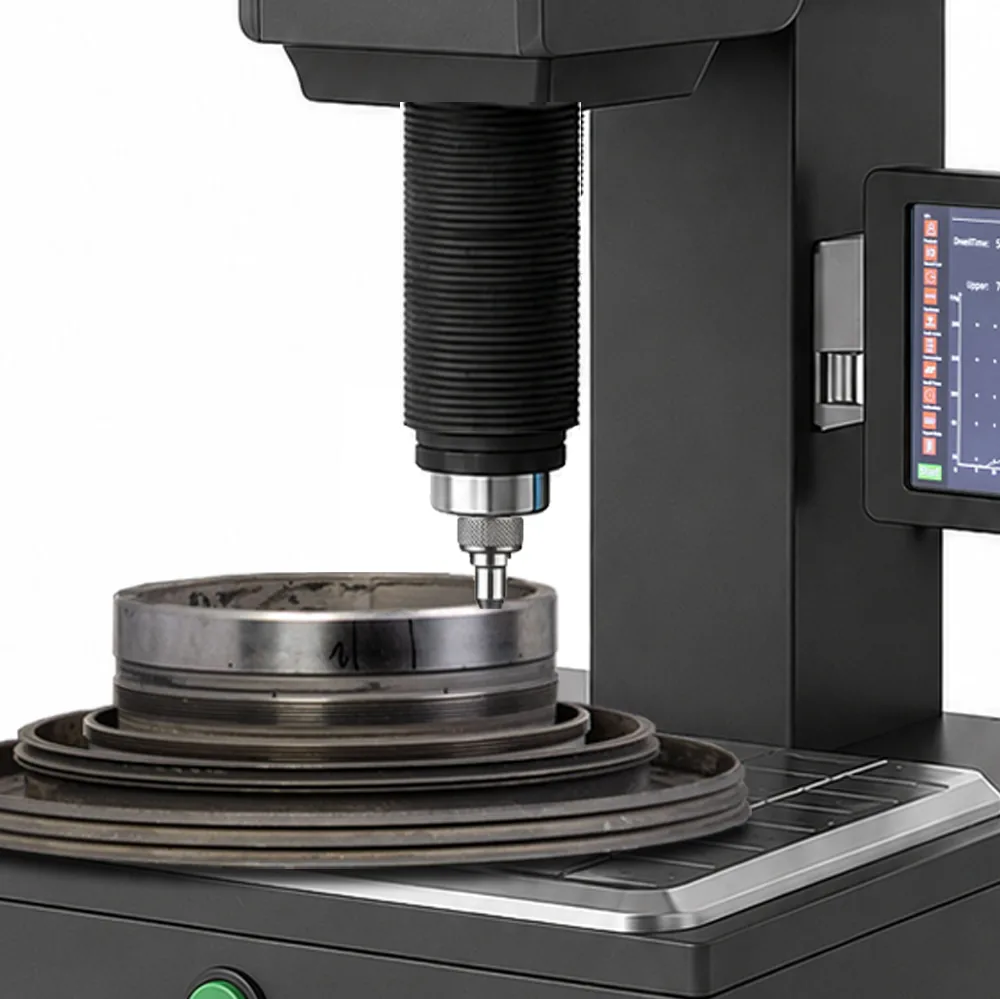
Product imagery
How EMUS supports this
Equipment is only part of the answer. Every system we supply is backed by regional engineering, service and application support.
Mechanical, electrical, environmental setup done right the first time.
Qualification and acceptance testing against real criteria.
Operator and application training built around your parts.
Traceable calibration to keep measurements audit-ready.
Preventive and corrective service across the Balkan region.
Method development and problem-solving with our engineers.
AFFRI Testing Instruments
TheATI HTR is part of the AFFRI Testing Instruments portfolio, supplied and supported by EMUS across the Balkan region.
Request Technical Consultation
Talk to an EMUS engineer about theATI HTR, your parts and tolerances, and the configuration that fits your inspection workflow.