
ATI MARS
Model: ATI MARS
Motorised, automatic Rockwell and Superficial Rockwell bench tester with load-cell closed-loop control at 1 kHz and optional Brinell and Vickers scales.
About the ATI MARS
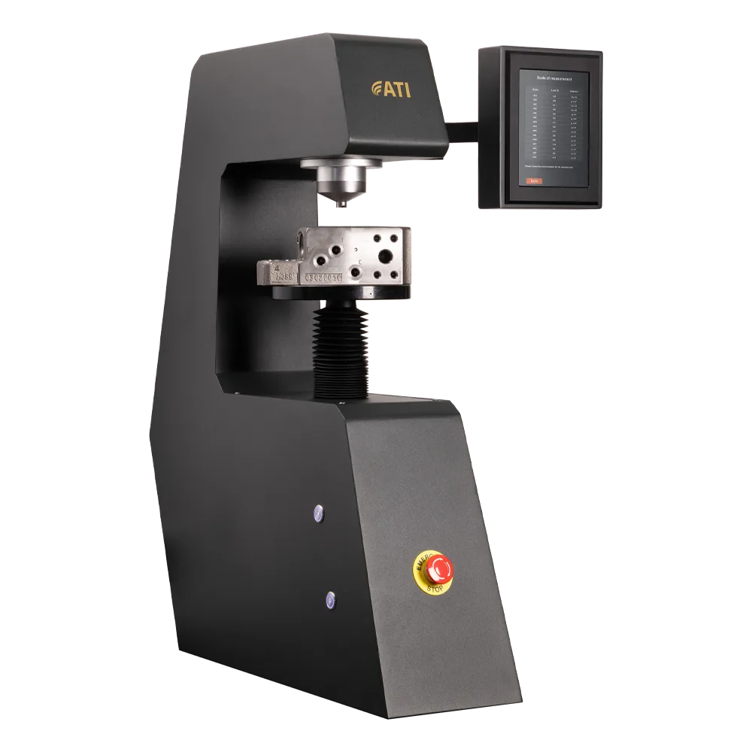
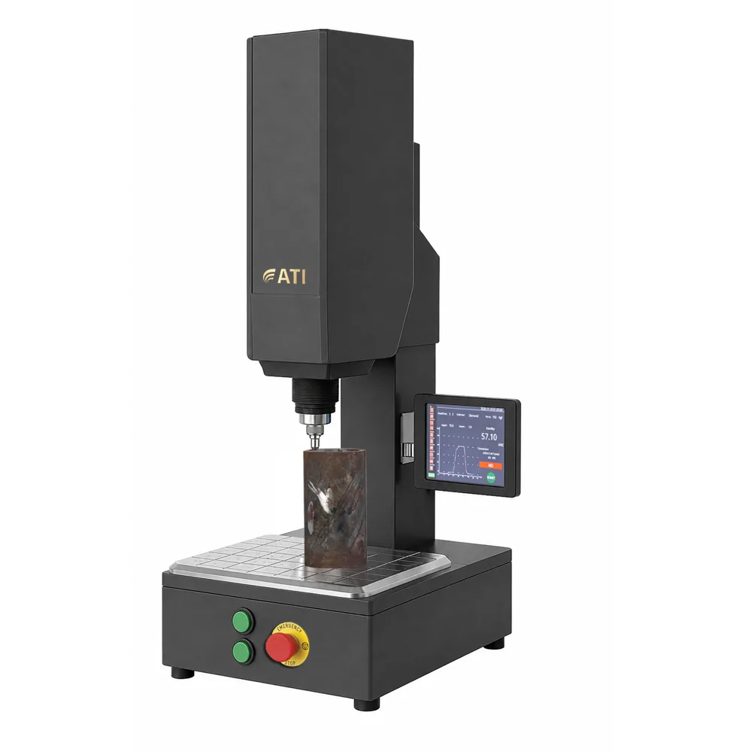
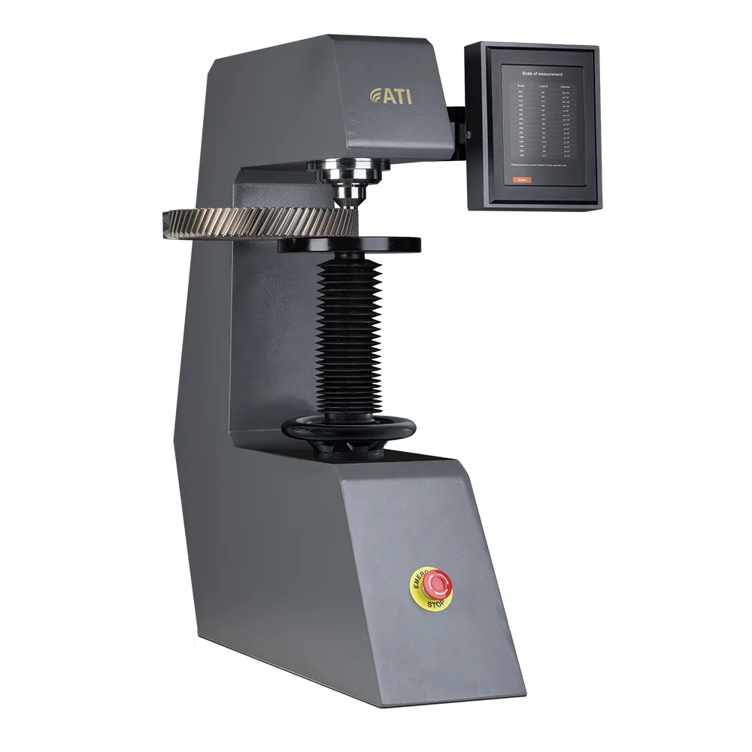
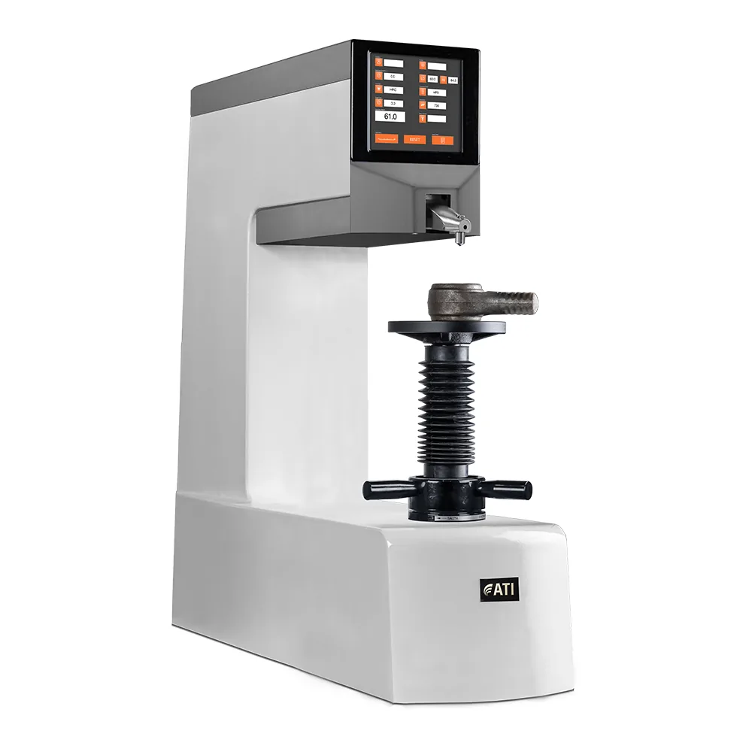
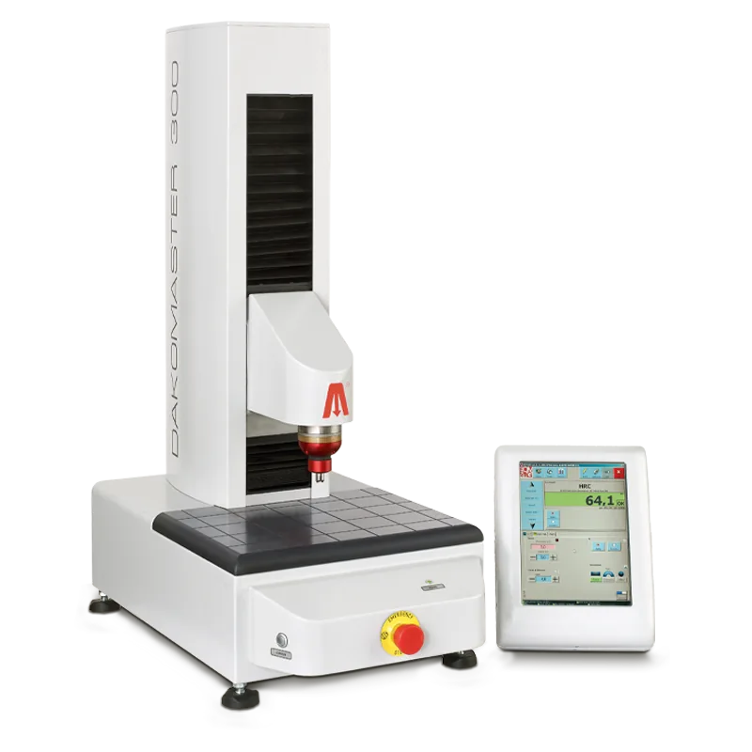
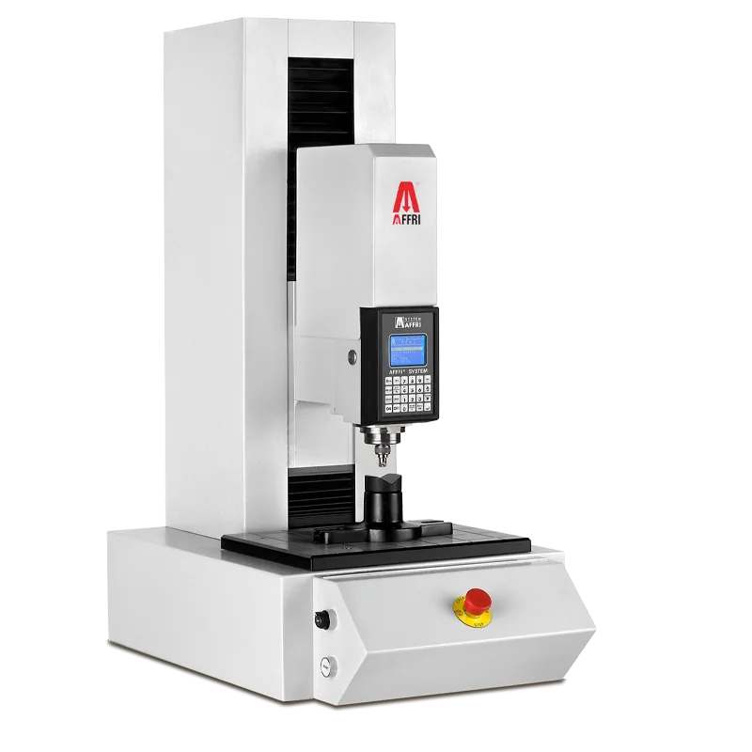
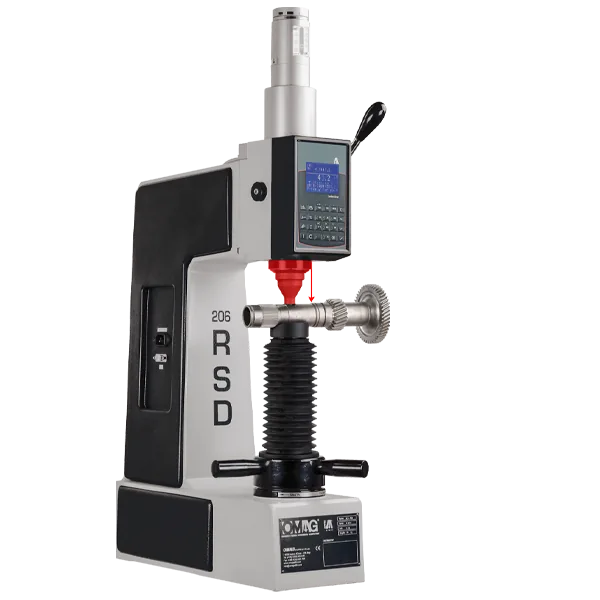
ATI MARS is Motorized and Automatic Rockwell and Superficial Rockwell Hardness Tester , engineered to meet the rigorous standards set forth by ASTM E18, ISO 6508, and ISO 2039-2. This advanced testing instrument employs a high-precision load cell and Closed-Loop electronic control with a 1 KHz sampling rate, ensuring optimal accuracy and reliability.
The automatic start test cycle is initiated with a single input command, streamlining the testing process and enhancing efficiency. ATI MARS is designed to accurately measure the hardness of ferrous, non-ferrous metals, and non-metal materials. Engineered for high accuracy, this tester meets the needs of manufacturers and engineers who require precise hardness measurements in critical applications.
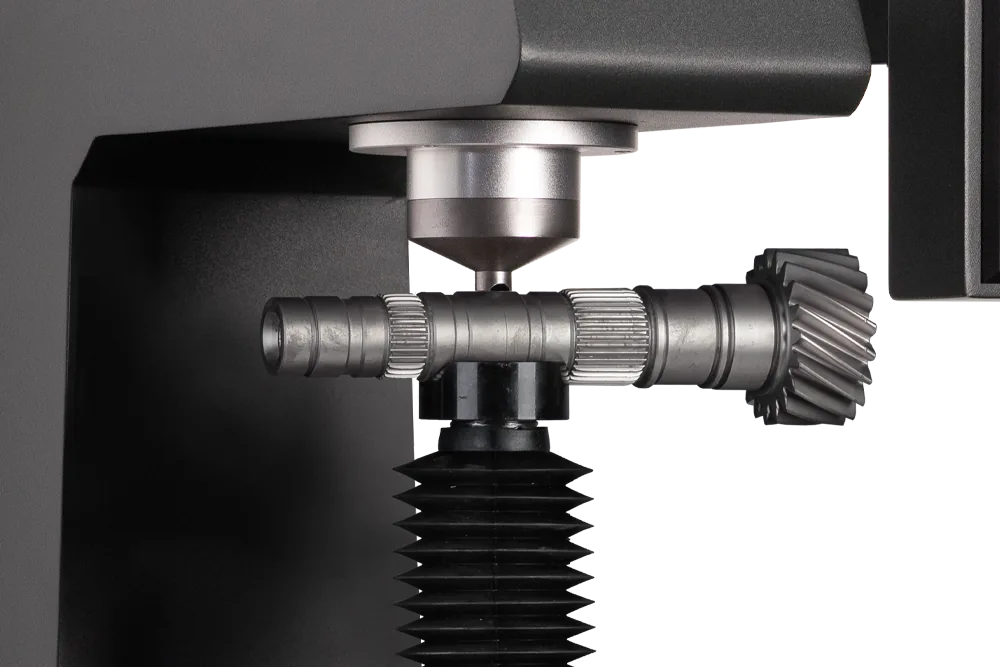
The clamping hoods ensure absolute stability during the entire test cycle. It is possible to perform measurements in complete safety even on particularly unstable samples, ensuring absolute stability during the hardness measurement. The clamping system allows the measurement point to be precisely visualized, ensuring that each operation is performed correctly and without risks for the operator or the sample.
- Clamping System
- Testing Area
- Automatic Test Cycle
- Control Panel
- Functional Base
- Software
Supported methods documented by AFFRI
- Rockwell
- Superficial Rockwell
- Brinell HBWT — depth measurement (optional)
- Brinell HBW — optical (optional)
- Vickers HV1–HV100 (optional)
Technical notes
- Brinell HBWT is evaluated from indentation depth. Optical Brinell HBW and Vickers values require the indentation to be read with a microscope, as documented by AFFRI for the ATI R / RS platform.
How the ATI MARS works
Clamping System
The clamping hoods ensure absolute stability during the entire test cycle. It is possible to perform measurements in complete safety even on particularly unstable samples, ensuring absolute stability during the hardness measurement. The clamping system allows the measurement point to be precisely visualized, ensuring that each operation is performed correctly and without risks for the operator or the sample.
Testing Area
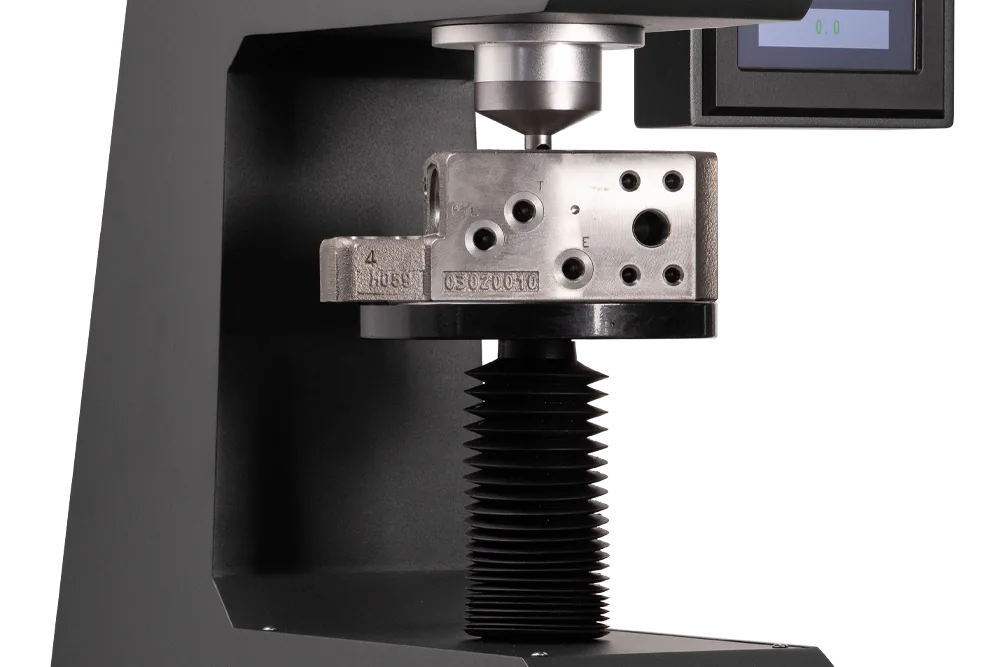
We have studied the shape of ATI MARS with the aim to improve the testing experience. We have designed an innovative work area, with a maximum test height of up to 270 mm and a depth of 210 mm.We have also designed a work area lighting that guarantees the maximum visibility also of the most difficult measurement points, thus facilitating the operator and reducing the probability of measurement errors or breakage of the penetrators, helping to extend their life. The lighting is rechargeable directly on board the machine via a USB port.
Automatic Test Cycle
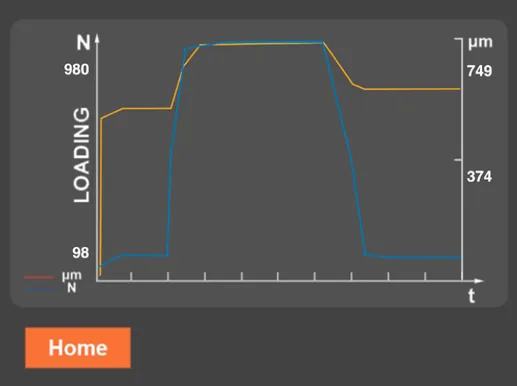
One button measurement: simply press the START button to get start the entire hardness test cycle. The motorized lifting screw will bring the sample to the testing area. Each phase of the hardness measurement is automatic: contact with the sample, preload, load and measurement occur automatically. During the process, the operator can monitor in real time on the screen each single phase of the test cycle. At the end of the measurement, the result is provided automatically.
Control Panel
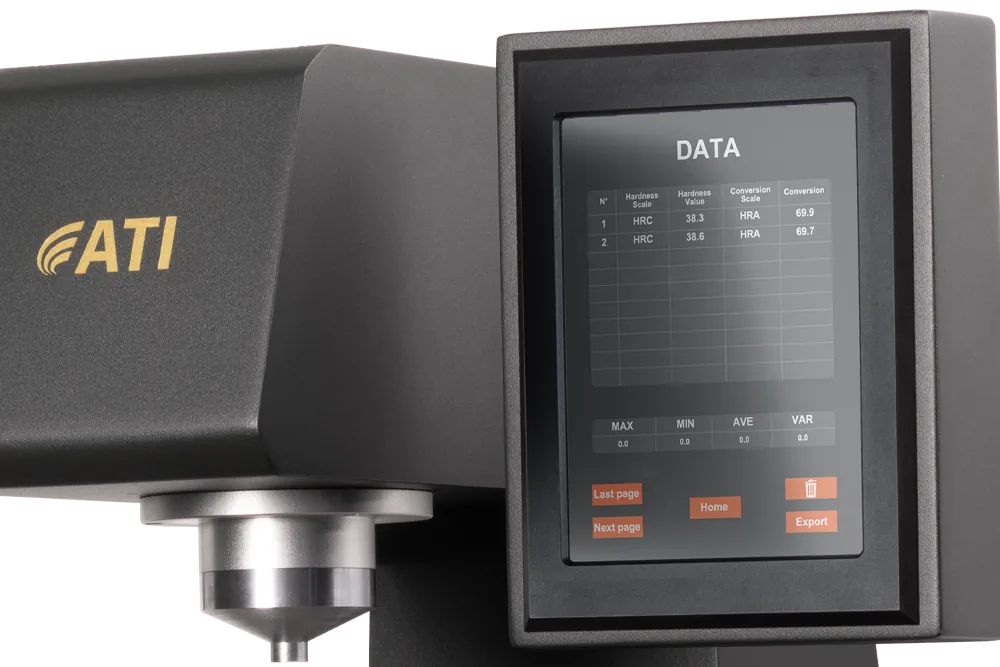
The control panel is mounted on the side and connected to a flexible articulated arm, allowing it to be repositioned forward or backward according to the operator’s needs during use. This flexible setup provides excellent adaptability, enabling users to adjust the screen’s position for optimal visibility and easier interaction with the device. Moreover, shifting the panel out of the way creates additional workspace, making it easier to handle larger components and enhancing operational efficiency.
Functional Base
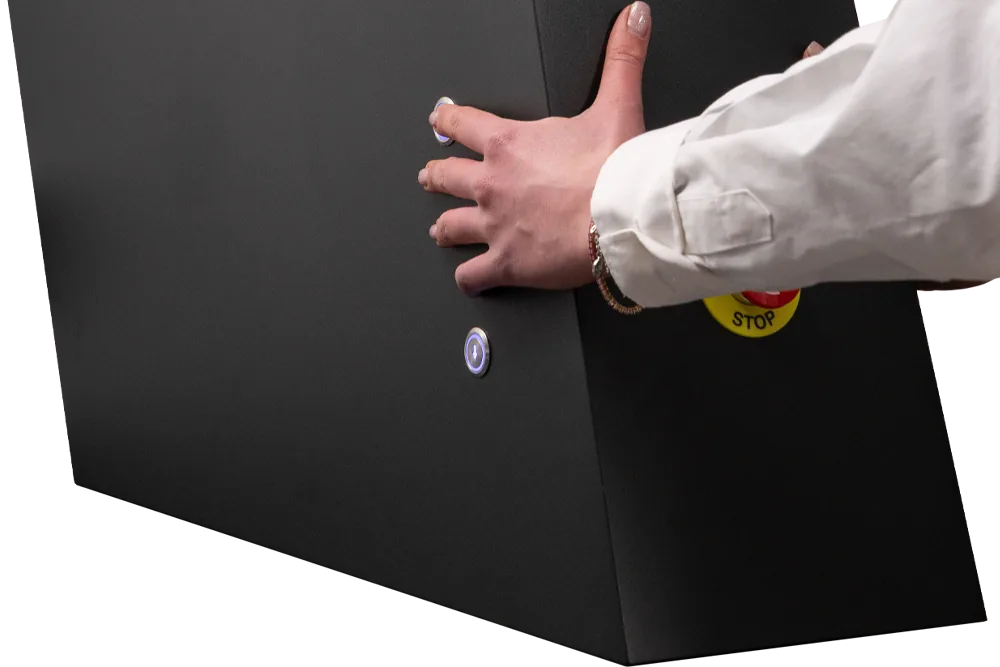
has been specifically designed to optimize hardness testing operations. With motorized controls activated by buttons located at the base, the measurement process is fully automated, easing the operator’s task while enhancing precision and minimizing potential errors. Additionally, the integrated lifting screw is housed entirely within the base, eliminating the need to drill into the support table. This allows the instrument to be placed wherever it is most practical, without affecting the system’s overall stability.
Software
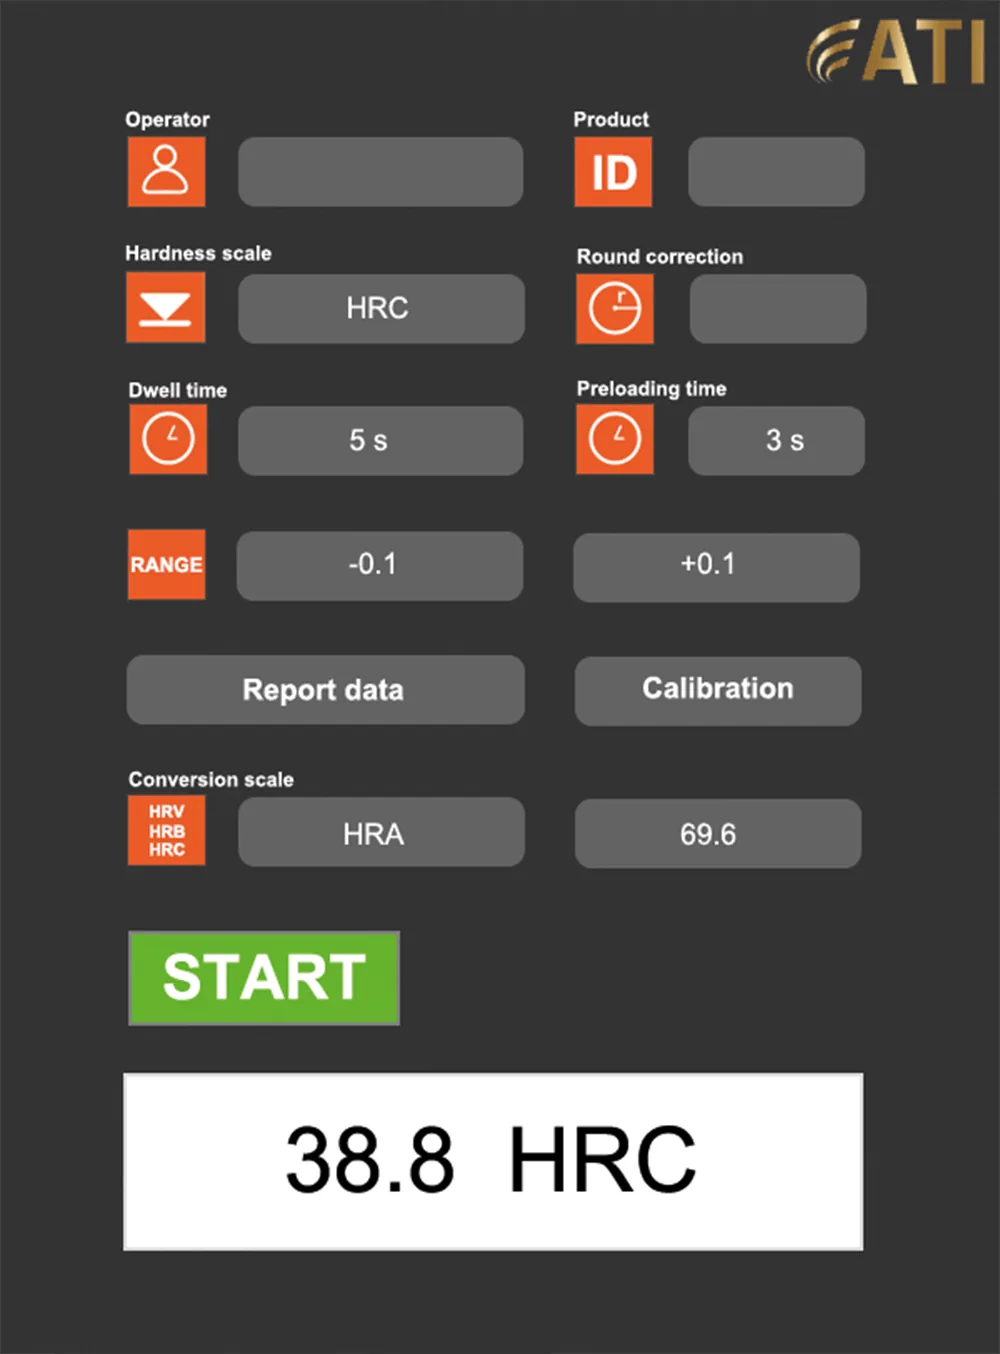
The advanced hardness testing system features an intuitive user interface organized into five main sections: Settings, Testing, Display, Statistics, and Programming. It supports major international standards, including ASTM E140, DIN 50150, and GB/T, as well as a wide range of hardness scales such as HRA, HRB, HRC, HV, and HB. Flexible configuration options allow users to easily adapt the instrument to different testing requirements and applications.
To ensure accuracy, the system allows for the adjustment of dwelling time from 0 to 60 seconds and can test curved surfaces, correcting results based on the curvature radius. Users can set standard values and deviation limits to facilitate quick assessment of product pass/fail status. The testing process is automated: simply rotate the handwheel to initiate the test, with visual and audible confirmations. Once the dwelling time is reached, the main force is automatically released, allowing for accurate final measurement.
Technical data
- Rockwell Hardness Scales
- HRA, HRD, HRC, HRF, HRB, HRG, HRH, HRE, HRK, HRL, HRM, HRP, HRR, HRS, HRV, HRN, HRT, HRX, HRS, HRV
- Superficial Rockwell Hardness Scales (15–30–45)
- HRN, HRT, HRW, HRX, HRY
- Brinell HBW Hardness Scales (Optional)
- 1/1, 1/1.25, 1/2.5, 1/5, 1/10, 1/30 2.5/6.25, 2.5/15.62, 2.5/31.25, 2.5/62.5, 2.5/187.5 5/25, 5/31.25, 5/62.5, 5/125, 5/250
- Brinell HBWT Hardness Scales – Depth Measurement (Optional)
- 2.5/62.5, 2.5/187.5, 5/250
- Vickers Hardness Scales (Optional)
- HV1, HV2, HV3, HV5, HV10, HV20, HV30, HV50, HV100
- Maximum Workpiece Height
- 270 mm
- Throat Depth (Column to Indenter)
- 210 mm
- Dimensions (L x W x H)
- 720×210×900h mm
- Weight
- 85 kg
- Power Supply
- AC 110V, 220V ±5%, 50~60Hz
- Dwell Time
- Adjustable from 2 to 60 seconds
Data from official AFFRI product information. Values are reproduced as published; final configuration is confirmed in the EMUS quotation.
Product imagery
How EMUS supports this
Equipment is only part of the answer. Every system we supply is backed by regional engineering, service and application support.
Mechanical, electrical, environmental setup done right the first time.
Qualification and acceptance testing against real criteria.
Operator and application training built around your parts.
Traceable calibration to keep measurements audit-ready.
Preventive and corrective service across the Balkan region.
Method development and problem-solving with our engineers.
AFFRI Testing Instruments
TheATI MARS is part of the AFFRI Testing Instruments portfolio, supplied and supported by EMUS across the Balkan region.
Request Technical Consultation
Talk to an EMUS engineer about theATI MARS, your parts and tolerances, and the configuration that fits your inspection workflow.