
MRS Series
Model: 3332 MRS / 250 MRS / MRS-PC
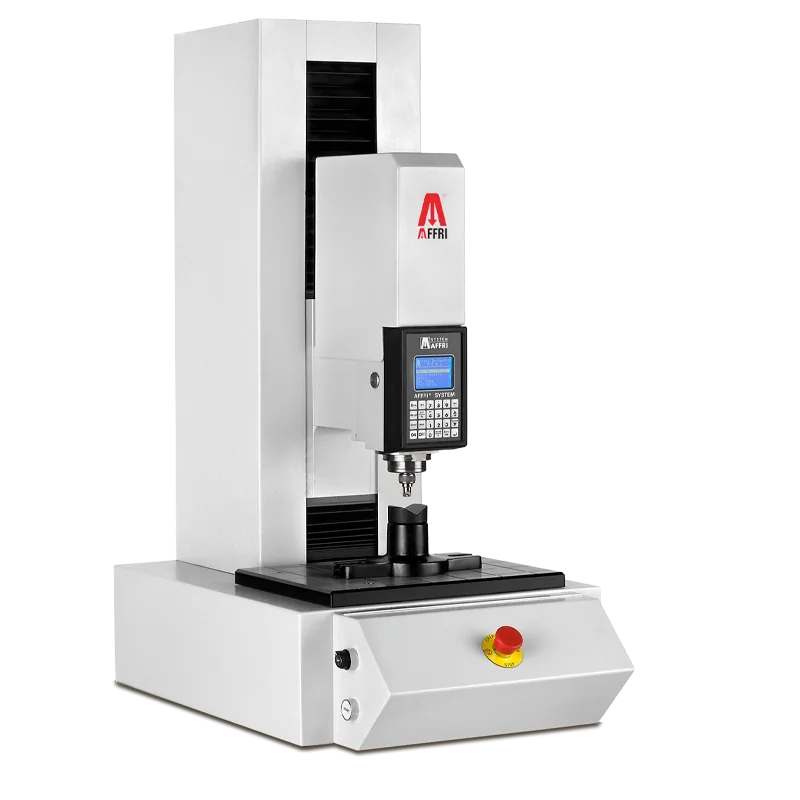
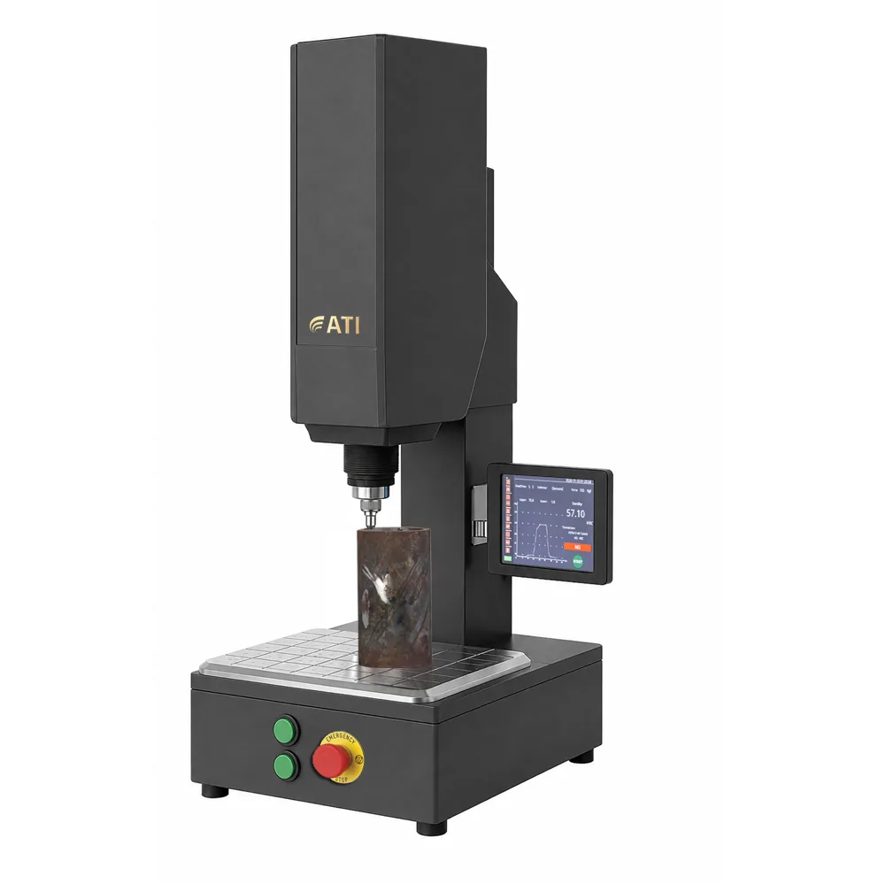
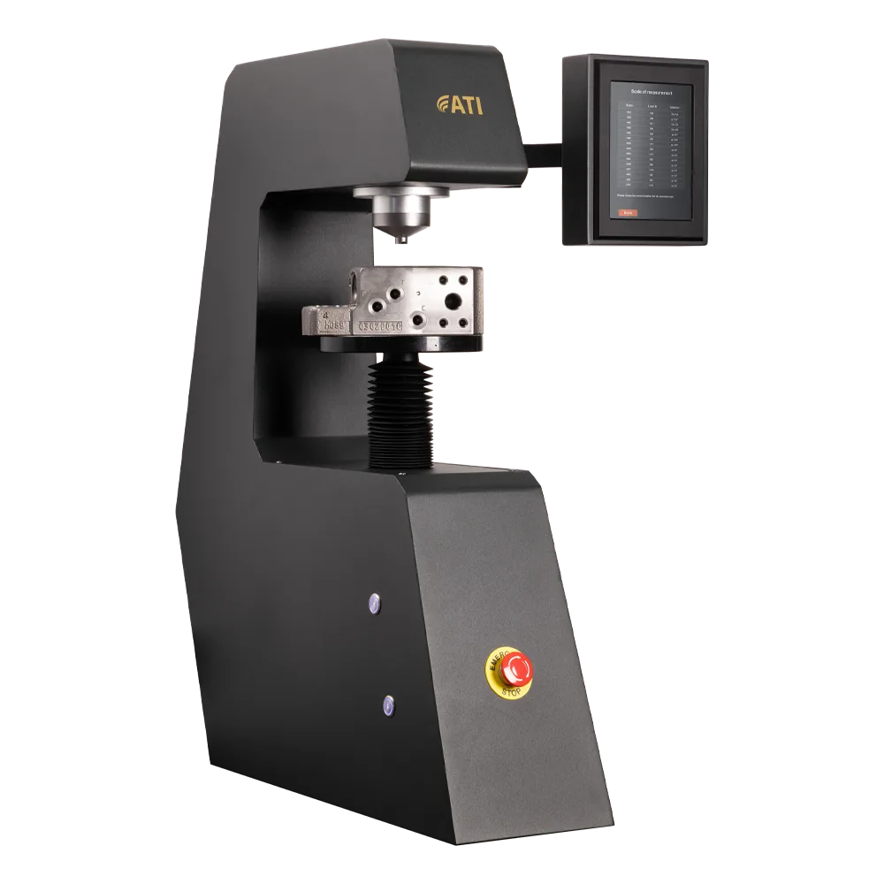
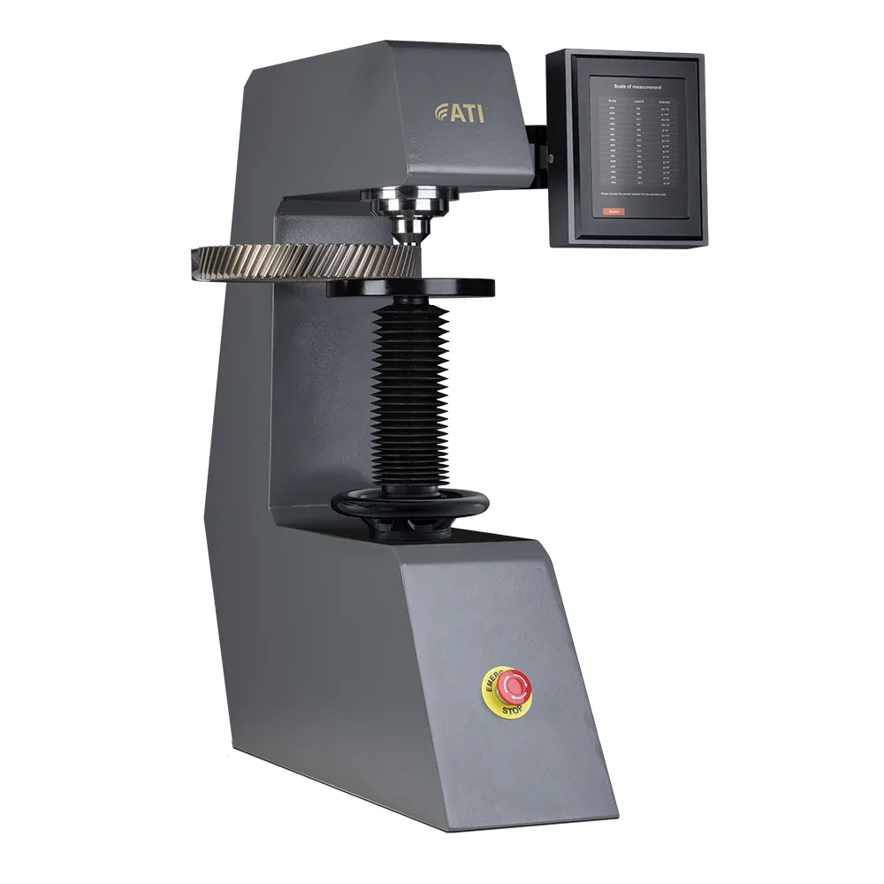
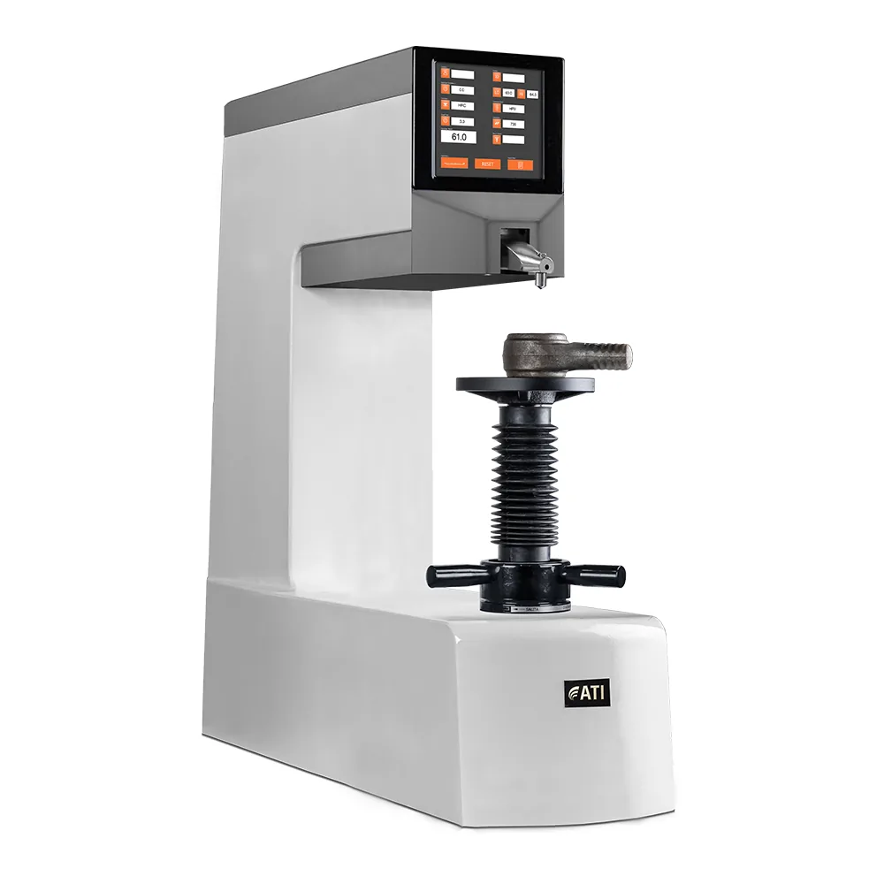
Fully motorised Rockwell bench testers with patented clamping, 50 mm independent indenter stroke and closed-loop load cells, for heavy and unstable parts.
About the MRS Series
Rockwell hardness testers MRS Series are top level bench instruments, fully motorized for fully automatic hardness test cycles. In compliance with ASTM and ISO hardness standards with absolute accuracy (better than 0.5 %) in every condition. Load forces are applied through load cells and electronically controlled in Closed Loop (Pat. Affri). Hardness testing on all metals: iron, steel, tempered steel, cast iron, brass, aluminum, copper and metal alloys. Heat treatment, hardening, nitriding, cementation and hardfacing. Hard and soft plastics.
Automatic preloading, loading and measurements. AFFRI System hardness testers achieve the highest level of depth accuracy and measurement resolution available for Rockwell tests. Thanks to the AFFRI System, the real indentation measurement is guaranteed without any external interference in any condition.
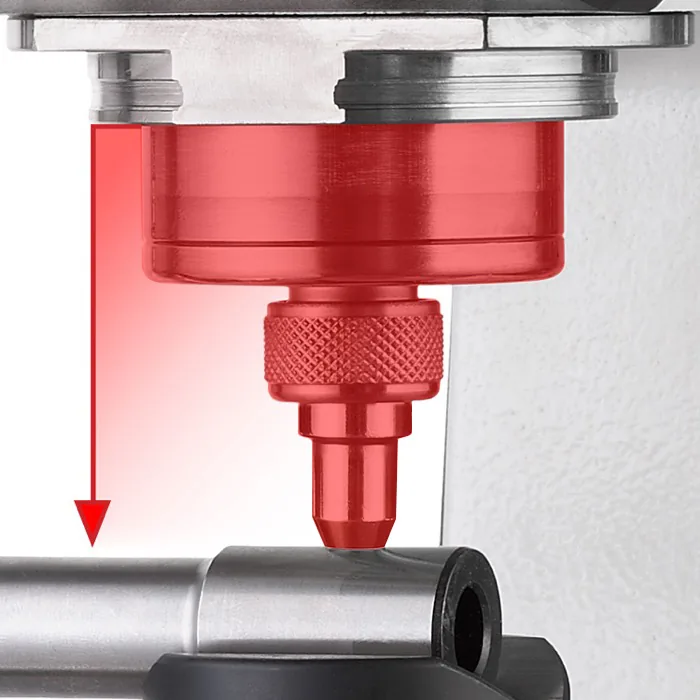
Rockwell hardness testers MRS Serie are equipped with an independent stroke of 50 mm which moves the indenter and the clamping hood. This is a stand-alone extra stroke that works in addition to the head movement. During the test, the system generates a constant pressure when the specimen is clamped. When testing unstable samples or deflective parts, the measuring head follows the sample without losing contact. The top surface referencing design minimizes errors caused by problems associated with dirt or scale. This reduces sample preparation time and increases both accuracy and speed.
- One Button Measurements
- Auto-Compensation Of All Deflections
- Closed Loop Invented By AFFRI
- Control With A Touch
- The Motorization
- The Clamping (Pat. AFFRI)
- Hard Base
- L.I.S.A – Laser Indicator System Affri (Patented)
Supported methods documented by AFFRI
- Rockwell
- Superficial Rockwell
- Brinell HBWT — depth (ISO 6506 / ASTM E103)
- Vickers — indentation only (ISO 6507 / ASTM E92)
Technical notes
- The published accuracy of better than 0.5 % and load accuracy better than 0.1 % are AFFRI figures for the instrument; Vickers values require separate optical measurement of the indentation.
How the MRS Series works
One Button Measurements
Automatic preloading, loading and measurements. AFFRI System hardness testers achieve the highest level of depth accuracy and measurement resolution available for Rockwell tests. Thanks to the AFFRI System, the real indentation measurement is guaranteed without any external interference in any condition.
The entire test cycle is complete and the result immediately appears on the display.
Fully motorized and automatic, the test is not affected by operator influences and can easily be used by operators of every level
- Auto-contact with the specimen
- Auto-clamping and activation of the reference surface point
- Automatic preloading and loading
- Auto-measure
- Automatic return stroke at programmed distance
Auto-Compensation Of All Deflections
Rockwell hardness testers MRS Serie are equipped with an independent stroke of 50 mm which moves the indenter and the clamping hood. This is a stand-alone extra stroke that works in addition to the head movement. During the test, the system generates a constant pressure when the specimen is clamped. When testing unstable samples or deflective parts, the measuring head follows the sample without losing contact. The top surface referencing design minimizes errors caused by problems associated with dirt or scale. This reduces sample preparation time and increases both accuracy and speed.
- Hardness test on unstable samples
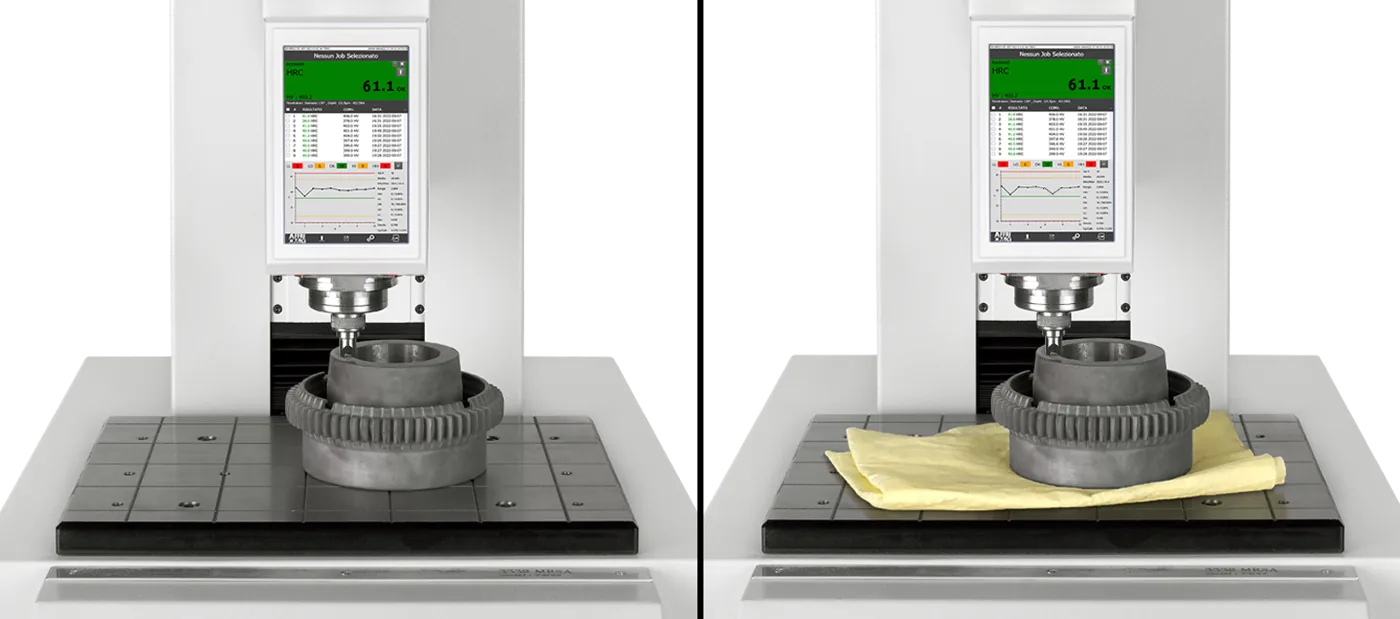
- Auto-compensation of oil or dust under the specimen
- Controlled depth measure even if the sample moves downward
- Auto-alarm and stop if the sample moves away
- Auto compensation of any structural flection
Closed Loop Invented By AFFRI
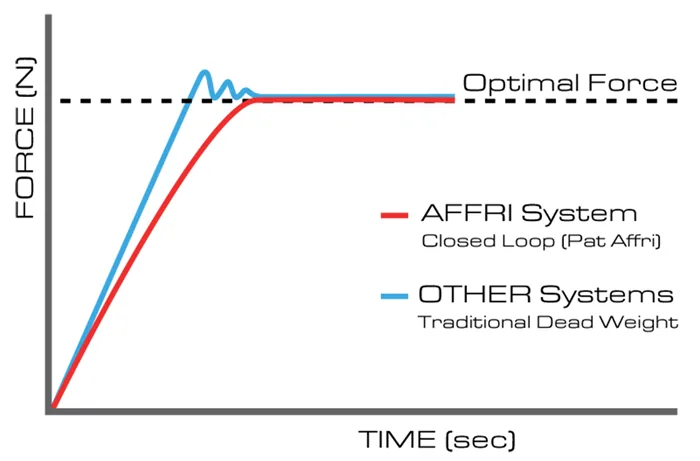
Load forces are applied through load cells and controlled in “Closed Loop” with a frequency of 1 khz, assuring perfect linearity in every range. Results are not affected by any structural deflection, misalignment or vibration. The Affri® System assures the highest reliability and accuracy in any measuring condition. Measures are always independent of any external condition, whether physical, mechanical or human. Test R & R of Repeatability and Reproducibility brings the Affri® System at the top in industrial innovations.
THE FIRST TEST RESULT IS CORRECT AND ABSOLUTE, saving time and money, thus increasing output and productivity.
Control With A Touch
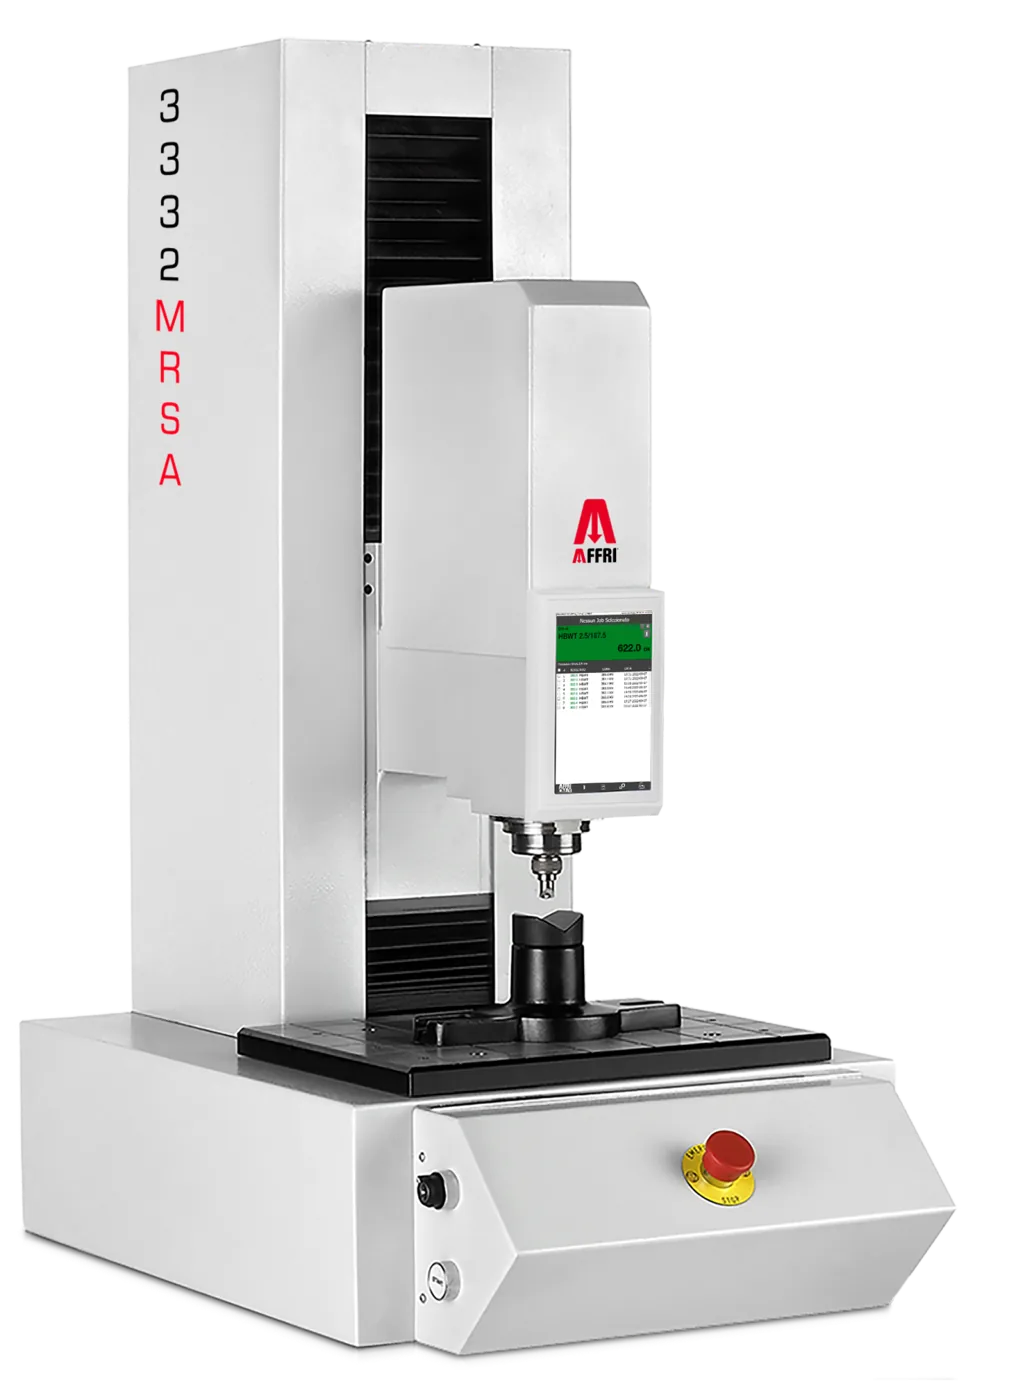
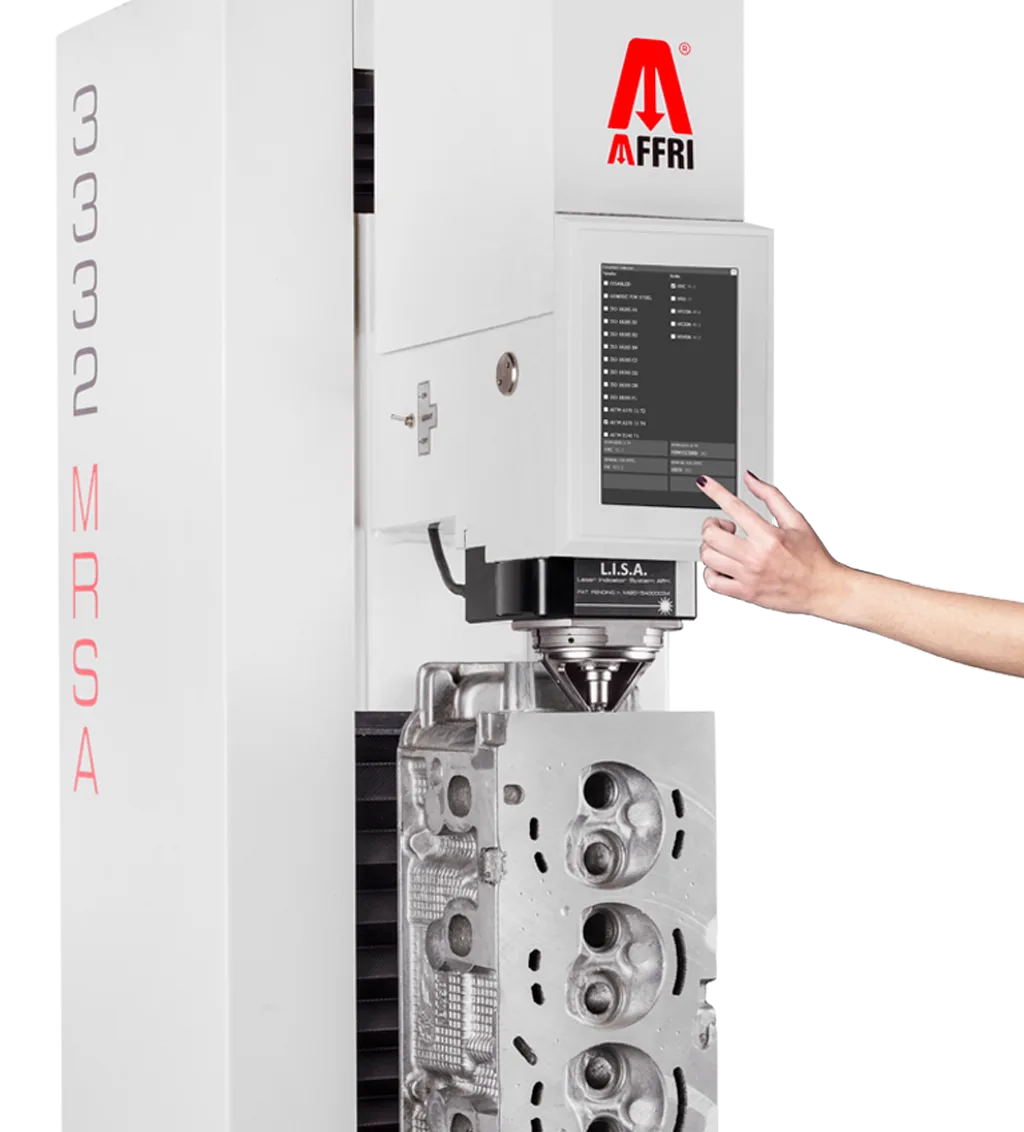
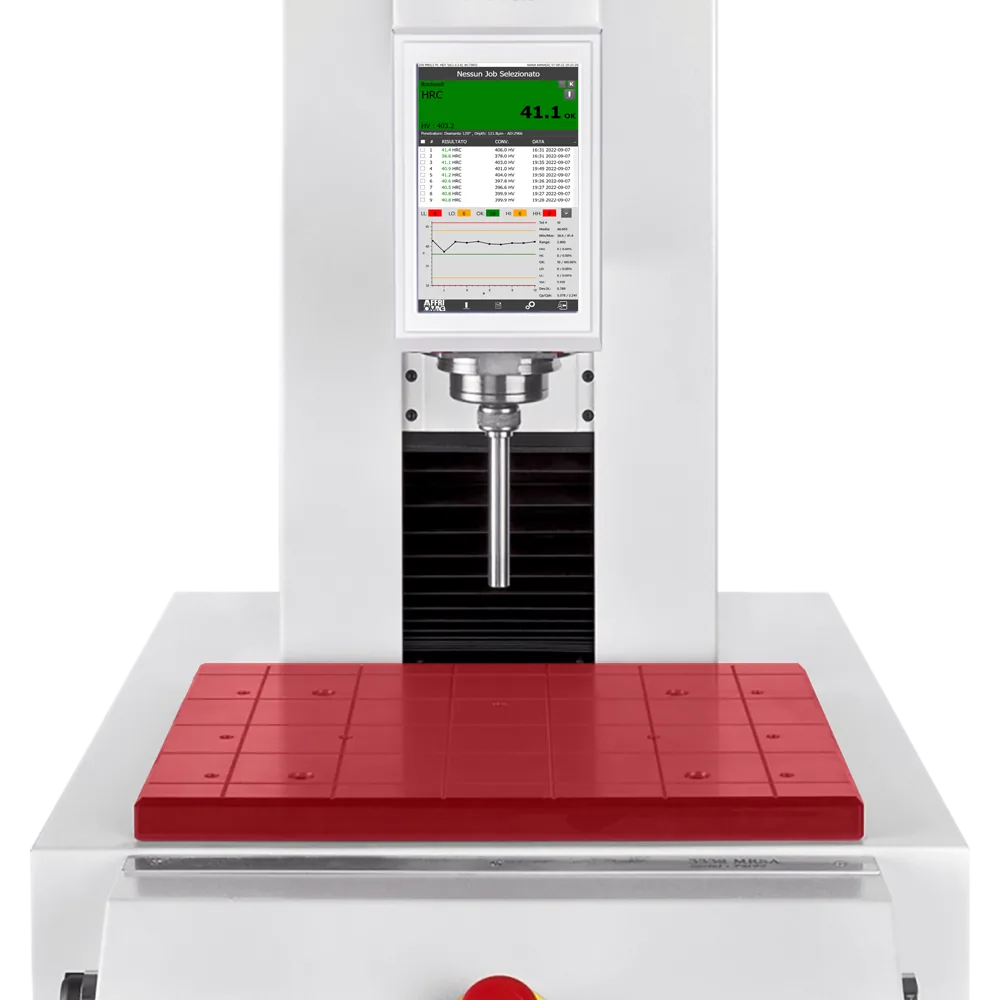
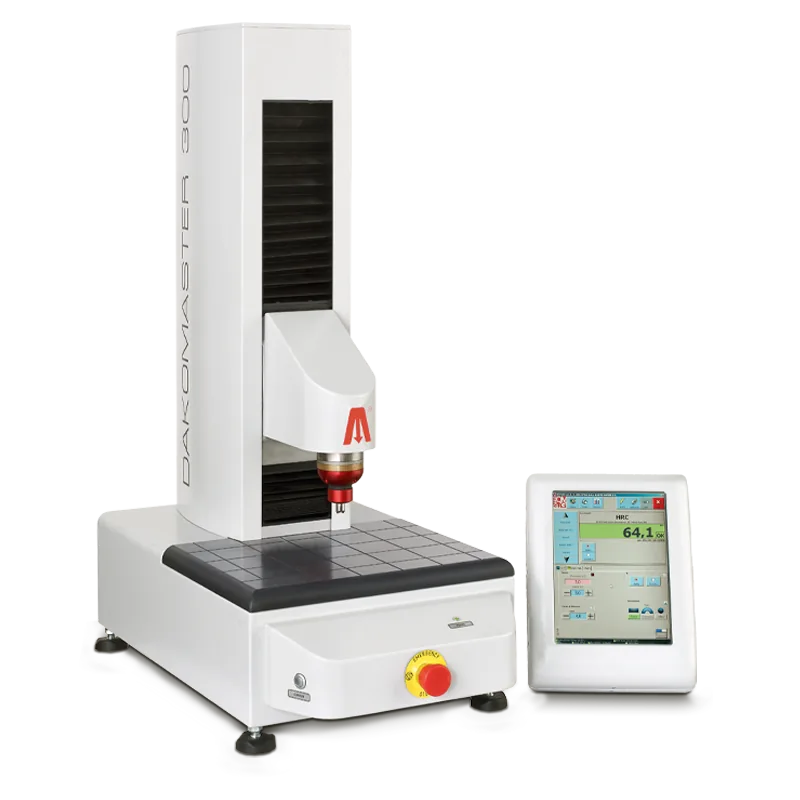
MRS-PC hardness tester version with LCD multicolor touchscreen for easy test planning and a clear view of results. The user-friendly software is designed with easy setting parameters for measurement setup, statistics and data storage. Hardness scales can be quickly selected from large and clear tabs. Conversion scales, correction for round samples and calibration off-set are always visible. Results are divided according to tolerances and can be viewed in three different types of graphs. Setup customized personal test cycles. Different operators can select their own program finding the software as they left it.
The Motorization
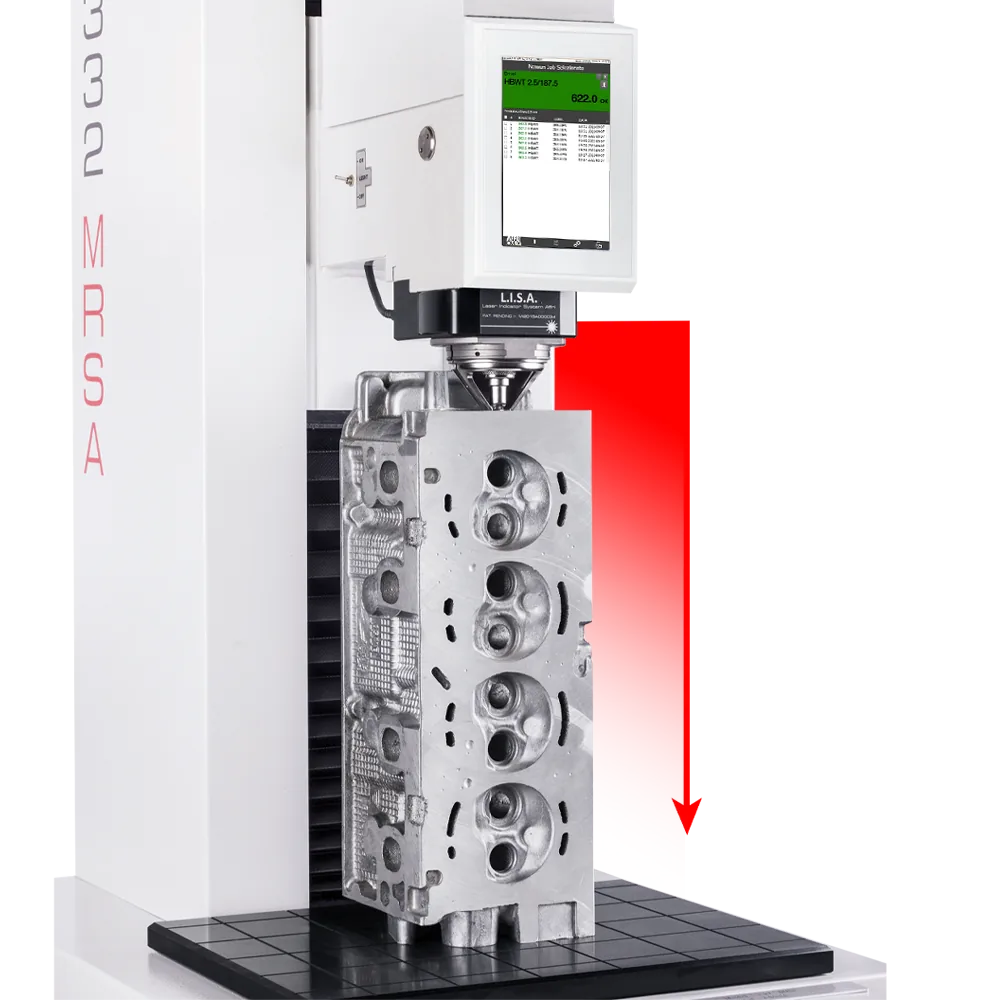
Automatic movement with automatic stop when contact is made with samples. Total of 700 mm of motorized vertical stroke. The approach of the head moving to the piece as opposed to the piece moving to the head allows for more accurate, stable and safe measurements.
The Clamping (Pat. AFFRI)
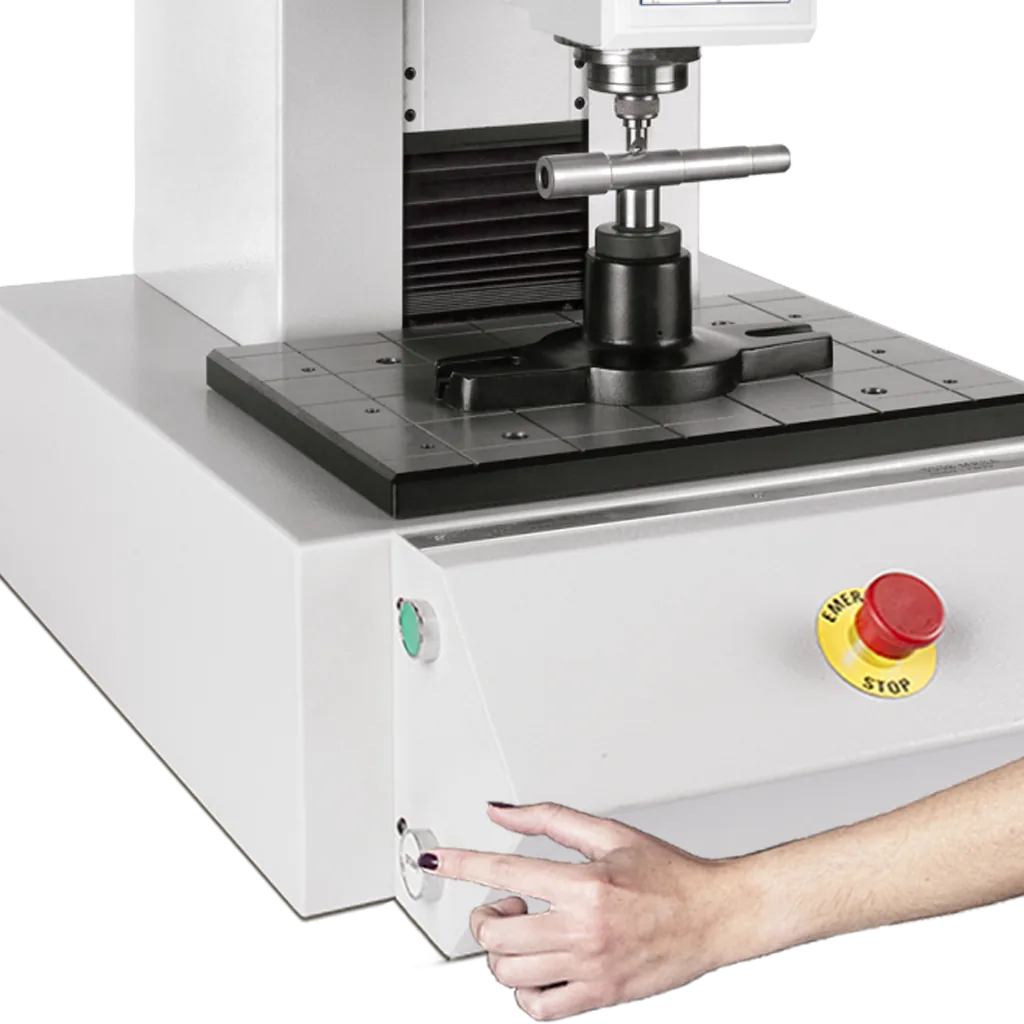
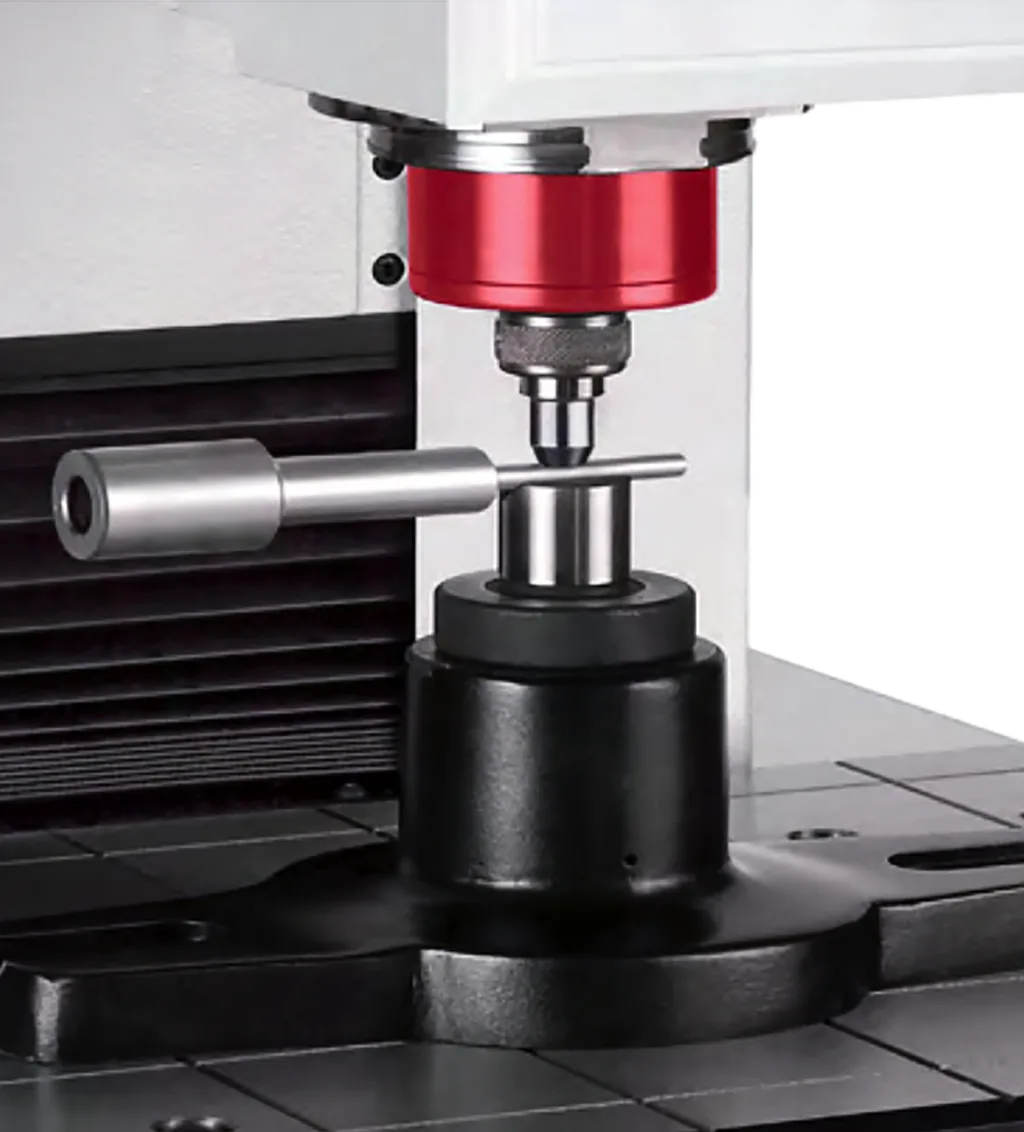
Secure contact with the specimen is always maintained, even in the unlikely event of any specimen movement during the operation cycle. The clamping system assures perfect stability of any test piece throughout the test cycle, even if it’s oiled, rusty or dirty.
Hard Base
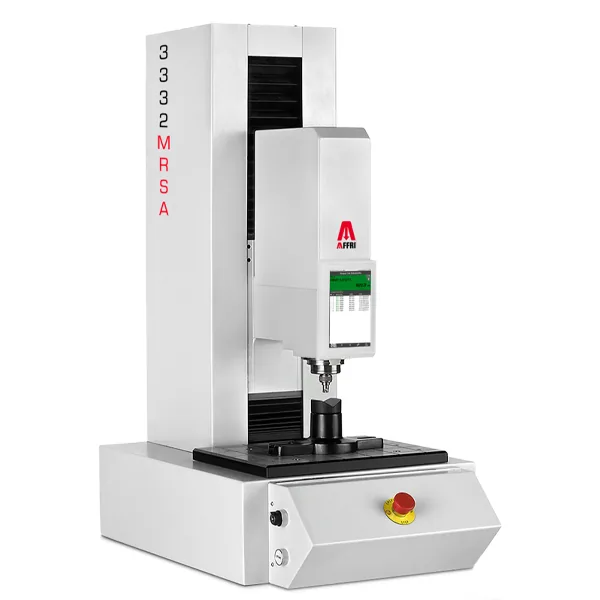
The 3332 MRS’s wide work table base is capable of bearing masses beyond 1000 kg which allows for steady hardness measurements on bulky or irregular pieces. It also offers a comfortable working base for small pieces.
L.I.S.A – Laser Indicator System Affri (Patented)
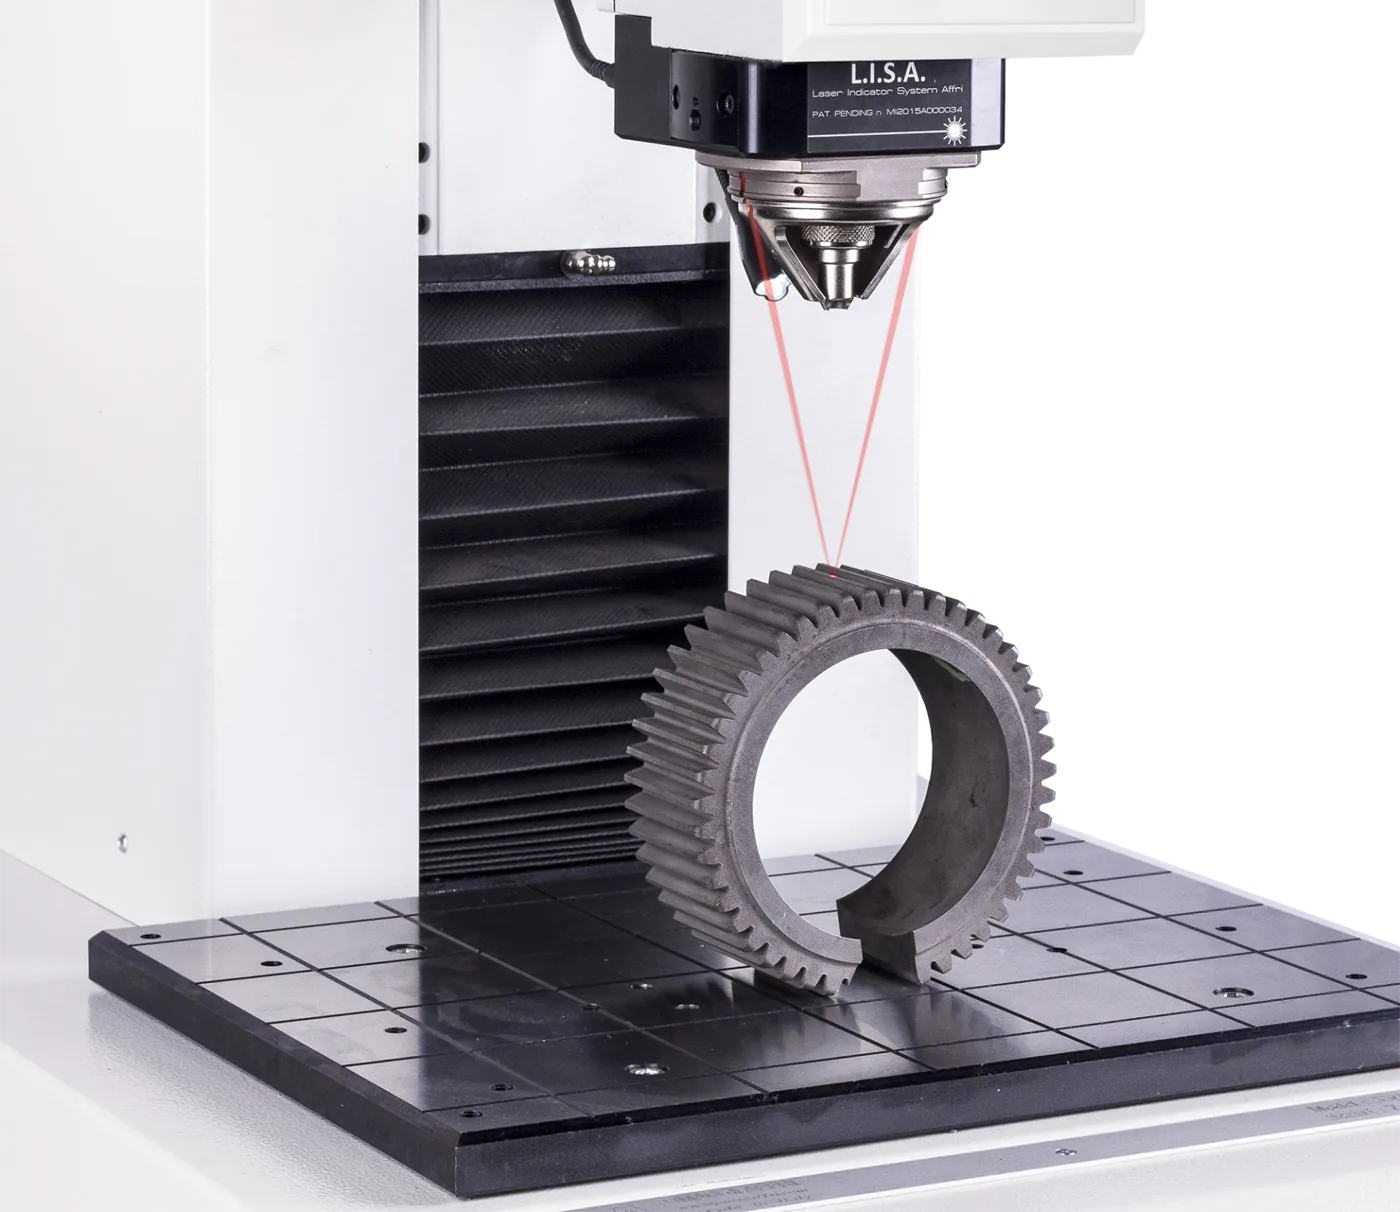
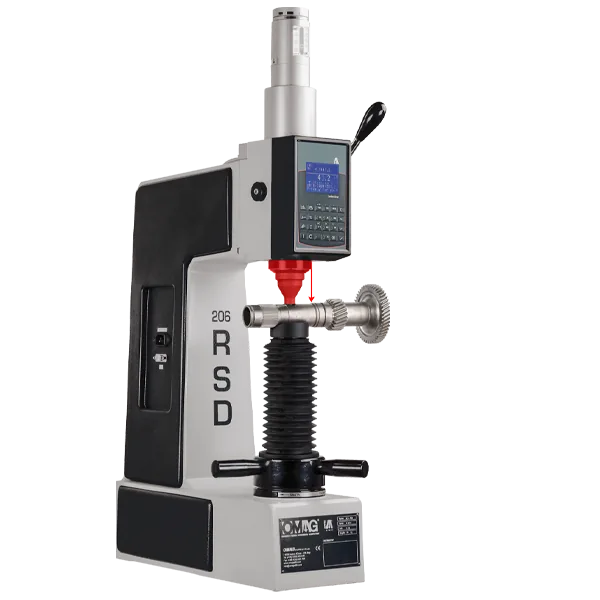
Exclusive application which allows ultra-precise test positioning. The laser pointing system helps to define the indentation area before the contact between the indenter and the specimen. Reach extreme points with lack of illumination, edges of gear’s teeth or sides of cutting tools and blades. (This application is optional)
Sample Illumination By Led
Adjustable LED light source for a clear view of the test zone on any surface or specimen shape. Illuminate extreme points where lighting is low like sample holes and dark layers. The adjustable arm of the light can be bent in any direction allowing illumination outside of the testing area. (LED light is optional)
The Models
Touchscreen 12″ Height capacity 700mm motorized Working base 330 x 390mm Depth capacity 200mm
Height capacity 500mm motorized Working base 330 x 390mm Depth capacity 200mm
Height capacity 300mm Working base 330 x 390mm Depth capacity 190mm
Technical data
- Standards
- EN-ISO 6508-2 / EN-ISO 6507-2 / EN-ISO 6506-2 / EN-ISO 2039 / EN-ISO 868 / ASTM E-18 / ASTM E-10 / ASTM E-103 / ASTM E-92 / ASTM E-2240 / JIS
- Indenter and clamping-hood stroke
- 0/50 mm Motorized
- Preload
- 29.4 - 98.1 N (3 - 10 kgf)
- Force range
- Rockwell : 588.4 - 980.7 - 1471 N (60 - 100 - 150 kgf) Superficial Rockwell : 29.42 - 147.1 - 294.2 - 441.3 N (3 - 15 - 30 - 45 kgf) Brinell : 49.03 - 61.29 - 98.07 - 153.2 - 245.2 - 294.2 - 306.5 - 612.9 - 1226 - 1839 N (On request 2452 N) (5 - 6.25 - 10 - 15.6 - 25 - 30 - 31.2 - 62.5 - 125 - 187.5 kgf - On request 250 kgf) Vickers - Knoop : 9.807 - 29.42 - 49.03 - 98.07 - 147.1 - 196 - 294.2 - 490.35 - 980.7 N (1 - 3 - 5 - 10 - 15 - 20 - 30 - 50 - 100 kgf) Optional tests : 49 - 132 - 358 - 961 N (For plastics and rubbers as per EN-ISO 2039 std) Shore A - D
- Feasible tests
- Rockwell: HRC - HRA - HRB - HRD - HRE - HRF - HRG - HRH - HRK - HRL - HRM - HRR Superficiale Rockwell: HRN - HRT - HRW - HRX - HRY Brinell HBWT: HB30 - HB10 - HB5 - HB2.5 MPa (F/D 2 ) Vickers - Knoop (Indentation only): HV1 - HV3 - HV5 - HV10 - HV15 - HV20 - HV30 - HV50 - HV100 Shore A - D
- Load accuracy
- Better than 0.1%
Data from official AFFRI product information. Values are reproduced as published; final configuration is confirmed in the EMUS quotation.
Product imagery
How EMUS supports this
Equipment is only part of the answer. Every system we supply is backed by regional engineering, service and application support.
Mechanical, electrical, environmental setup done right the first time.
Qualification and acceptance testing against real criteria.
Operator and application training built around your parts.
Traceable calibration to keep measurements audit-ready.
Preventive and corrective service across the Balkan region.
Method development and problem-solving with our engineers.
AFFRI Testing Instruments
TheMRS Series is part of the AFFRI Testing Instruments portfolio, supplied and supported by EMUS across the Balkan region.
Request Technical Consultation
Talk to an EMUS engineer about theMRS Series, your parts and tolerances, and the configuration that fits your inspection workflow.