
ATI R / RS
Model: ATI R / ATI RS
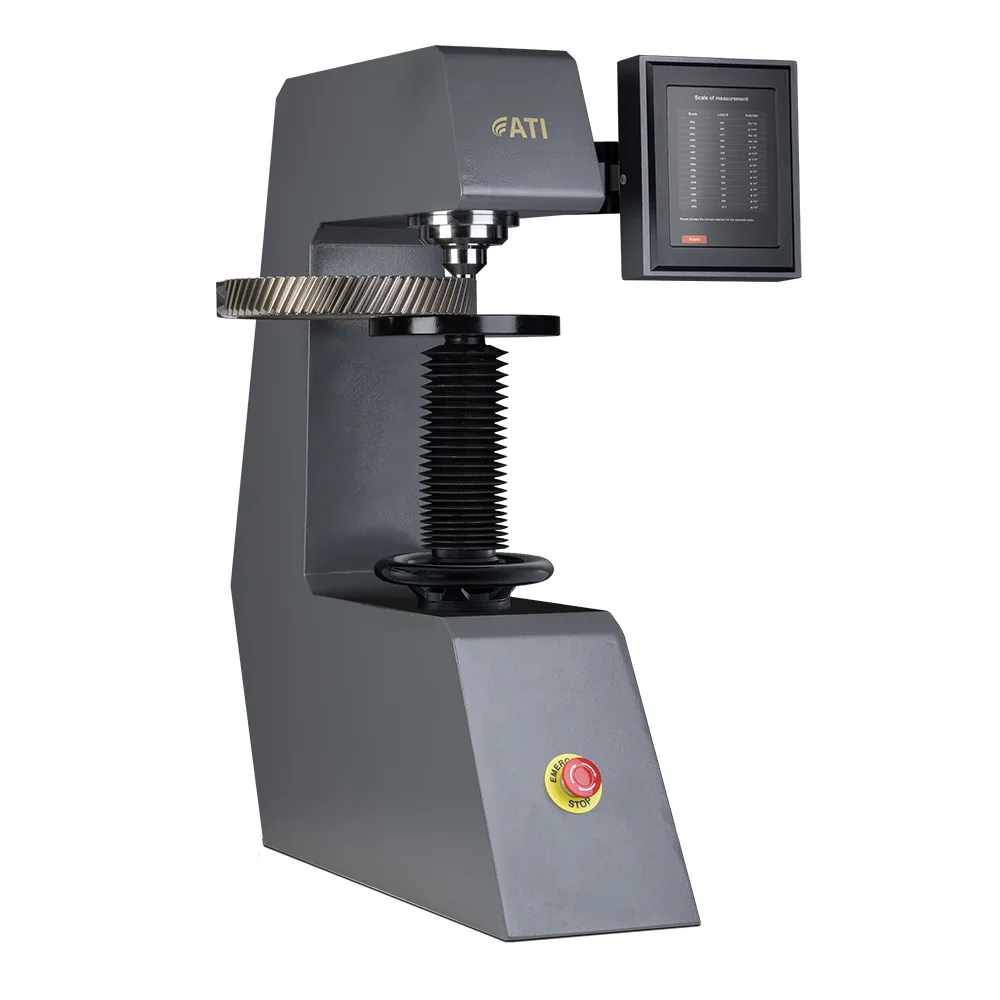
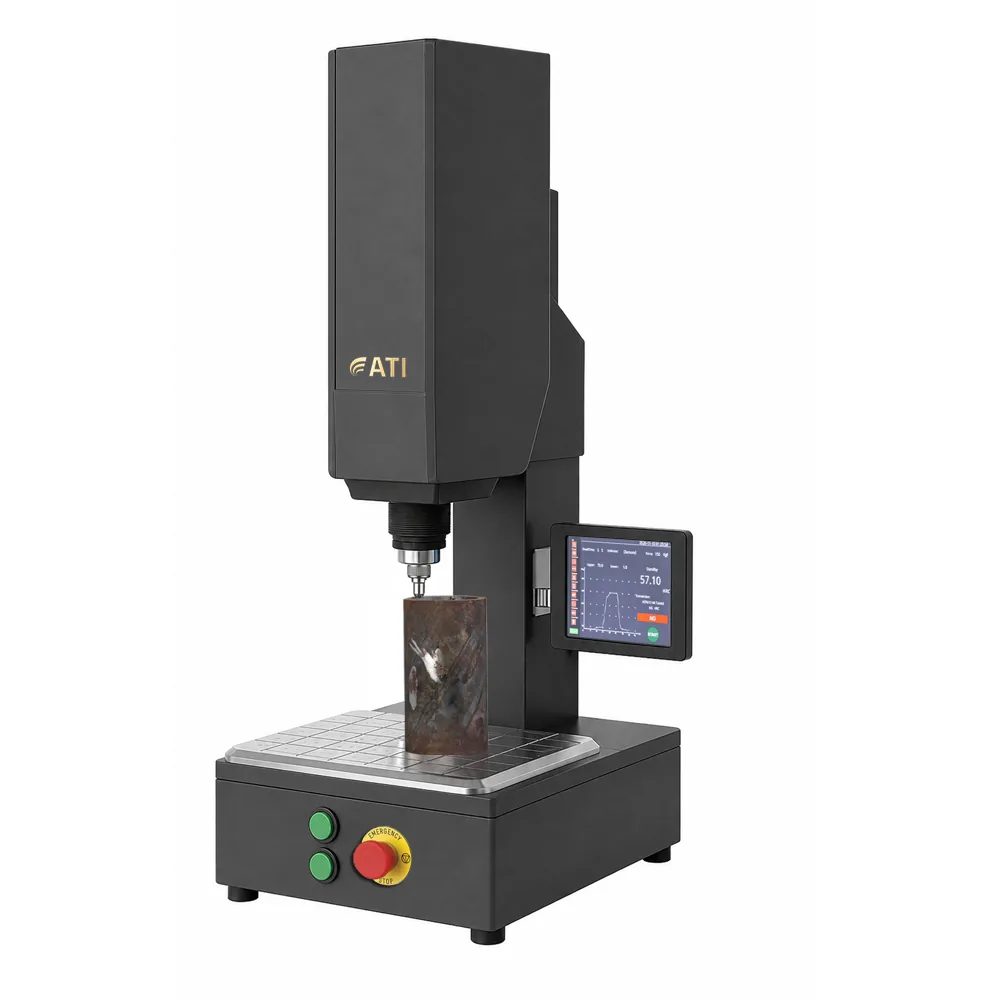
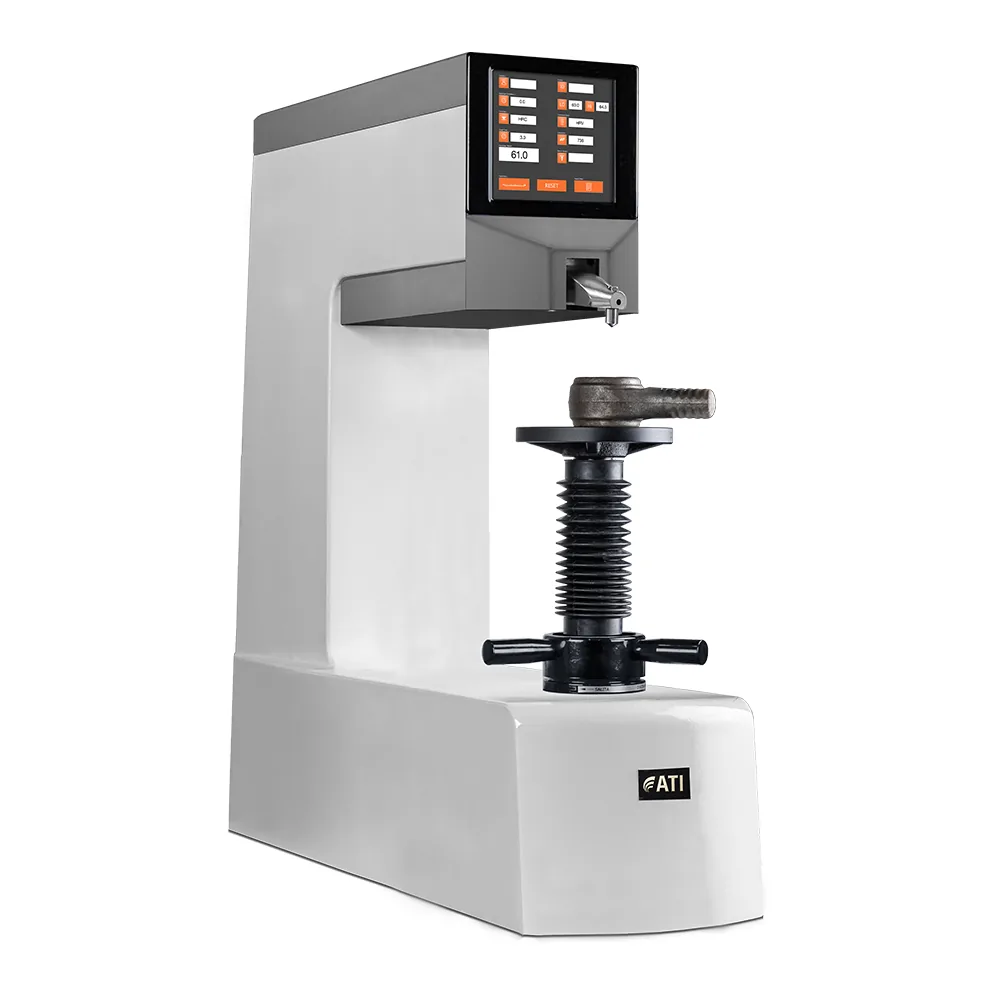
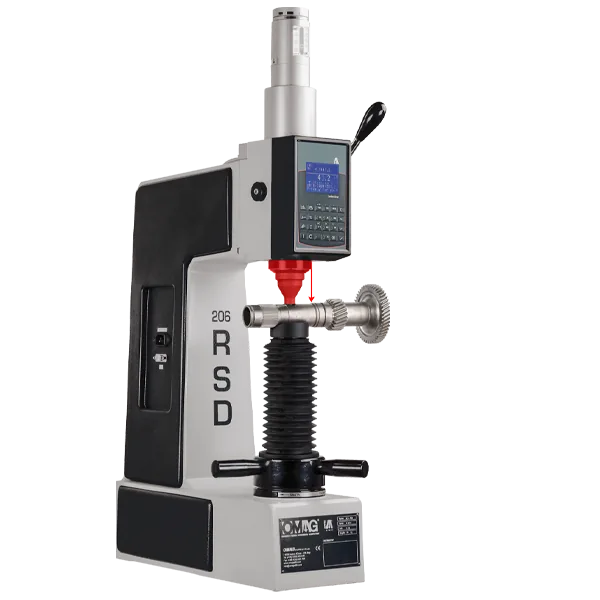
Automatic bench Rockwell and Superficial Rockwell hardness tester with electronic force control and digital depth measurement, plus optional Brinell and Vickers scales.
About the ATI R / RS
The ATI R / RS Rockwell hardness tester is a high-precision, bench instrument developed for automated hardness testing in industrial quality control and laboratory environments. Designed to support multiple hardness testing methods on a single platform, the ATI R / RS combines electronic force control, digital depth measurement, and intuitive operation to deliver consistent and repeatable results. This hardness tester is ideal for manufacturers and laboratories that require reliable compliance with international testing standards while maintaining efficiency and ease of use in daily testing operations.
During the test, the motorized hardness tester automatically performs all phases of the Rockwell method: application of the preliminary test force, application of the main test force, controlled dwell time, release of the main force, and final depth measurement under the recovery force.
The measured Rockwell hardness value is shown clearly on the display and highlighted in green or red according to the preset tolerance limits, allowing immediate pass/fail evaluation for quality control and production environments.
- How to do a Rockwell Hardness Test
- How to do a Brinell or Vickers Hardness Test
- Clamping System
- Ergonomics & Usability
- Touchscreen Control Panel
- Software test settings
- Live hardness measurement
- Hardness results report
Supported methods documented by AFFRI
- Rockwell
- Superficial Rockwell
- Brinell HBWT — depth measurement per ASTM E103 (optional)
- Brinell HBW — optical (optional)
- Vickers HV1–HV100 — optical (optional)
Technical notes
- For Brinell HBW and Vickers, the ATI R / RS makes the indentation; the operator measures it with an external manual or digital microscope and the result is calculated per the applicable standard.
How the ATI R / RS works
How to do a Rockwell Hardness Test
Performing a Rockwell hardness test with the ATI RS hardness tester is fast and fully automated. The operator only needs to:
During the test, the motorized hardness tester automatically performs all phases of the Rockwell method: application of the preliminary test force, application of the main test force, controlled dwell time, release of the main force, and final depth measurement under the recovery force.
The measured Rockwell hardness value is shown clearly on the display and highlighted in green or red according to the preset tolerance limits, allowing immediate pass/fail evaluation for quality control and production environments.
- Place the sample securely on the anvil
- Press the START button
- Wait for the hardness test result to be displayed
How to do a Brinell or Vickers Hardness Test
Performing a Brinell hardness test or a Vickers hardness test with the ATI RS hardness tester is as simple as it is for Rockwell testing.
Brinell Hardness Test – HBWT (Depth Measurement) In accordance with ASTM E103, the ATI RS measures the depth of indentation directly during the test cycle. After pressing the START button, the hardness value is calculated automatically and displayed on the screen.
Brinell HBW and Vickers Hardness Test – Optical Measurement For Brinell HBW and Vickers hardness testing, the ATI RS performs a precise and controlled indentation on the test surface. To obtain the final hardness value, the operator measures the indentation using an external microscope, either manual or digital, and calculates the result according to the applicable standards.
Clamping System
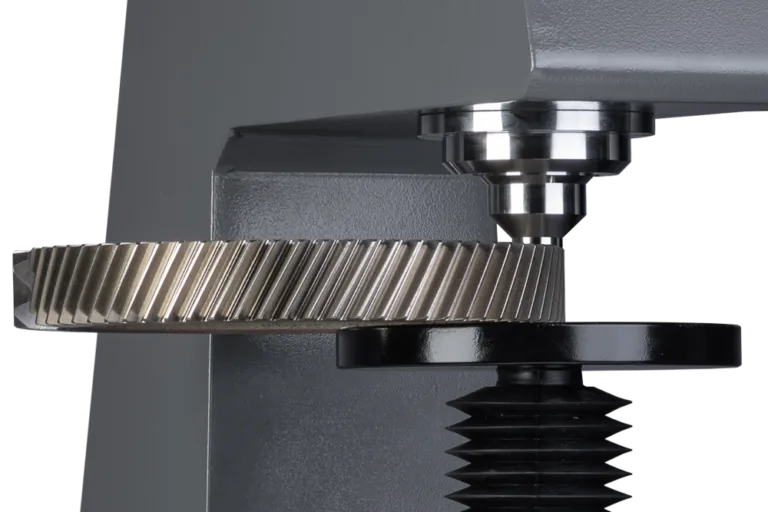
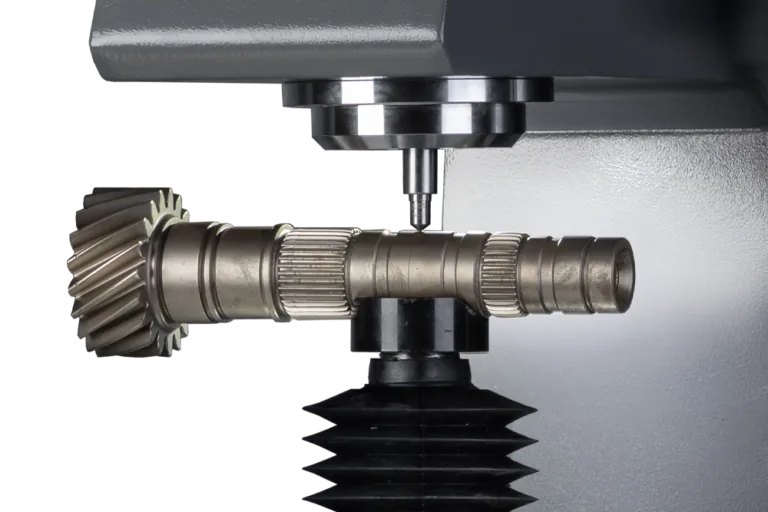
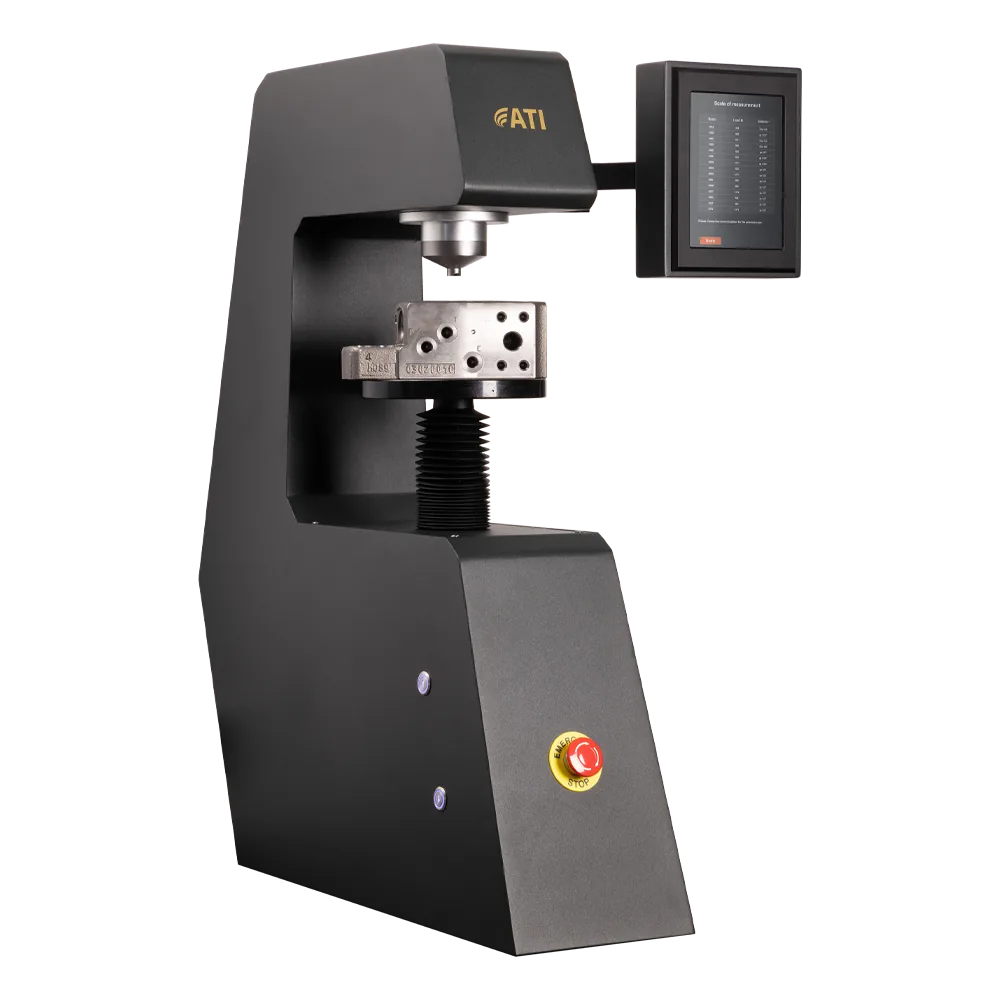
The integrated clamping system ensures maximum stability throughout the entire hardness test, even on long or unstable samples. The open clamping hood keeps the indenter and test area fully visible for safe and accurate operation.
Ergonomics & Usability
Ergonomic hardness tester frame with increased height for improved operator comfort. The open design provides a clear, unobstructed view of the specimen and eliminates the need to drill the bench table for the elevating screw.
Touchscreen Control Panel
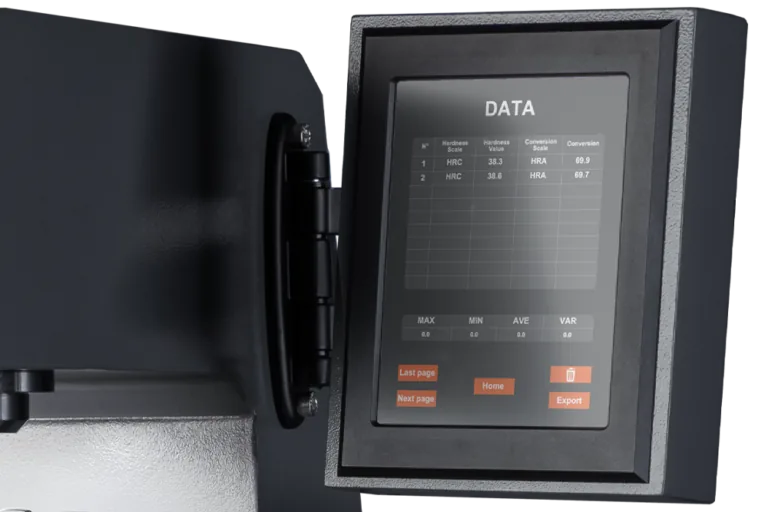
Modern touchscreen control panel with 120° rotation and retractable articulated arm for flexible positioning. The side-mounted design allows easy adjustment for optimal visibility and can be moved out of the way to create additional workspace when testing large components.
Software test settings
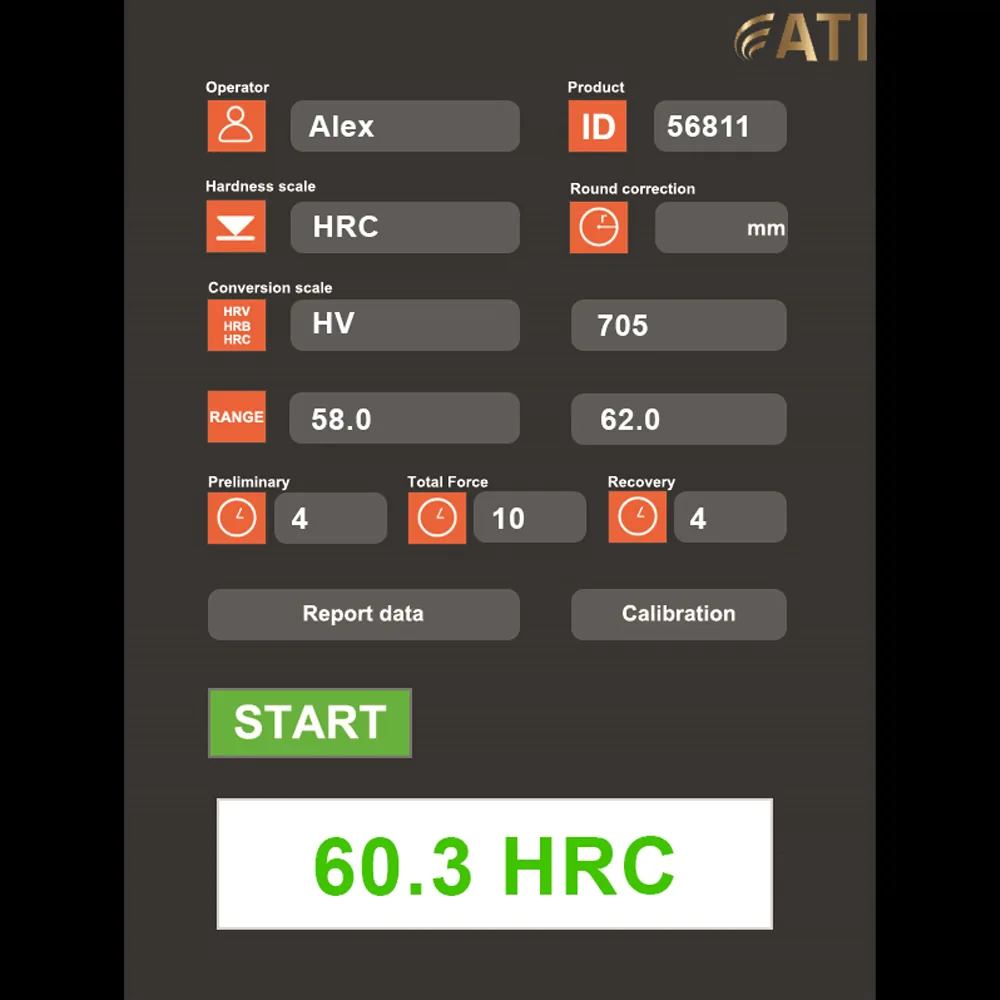
Fast and easy operation, with specimen and operator ID input. Automatic hardness correction compensates for convex cylindrical surfaces. Color-coded pass/fail results (OK/NOK) are displayed based on preset tolerances. Dark mode improves visibility and comfort.
Live hardness measurement
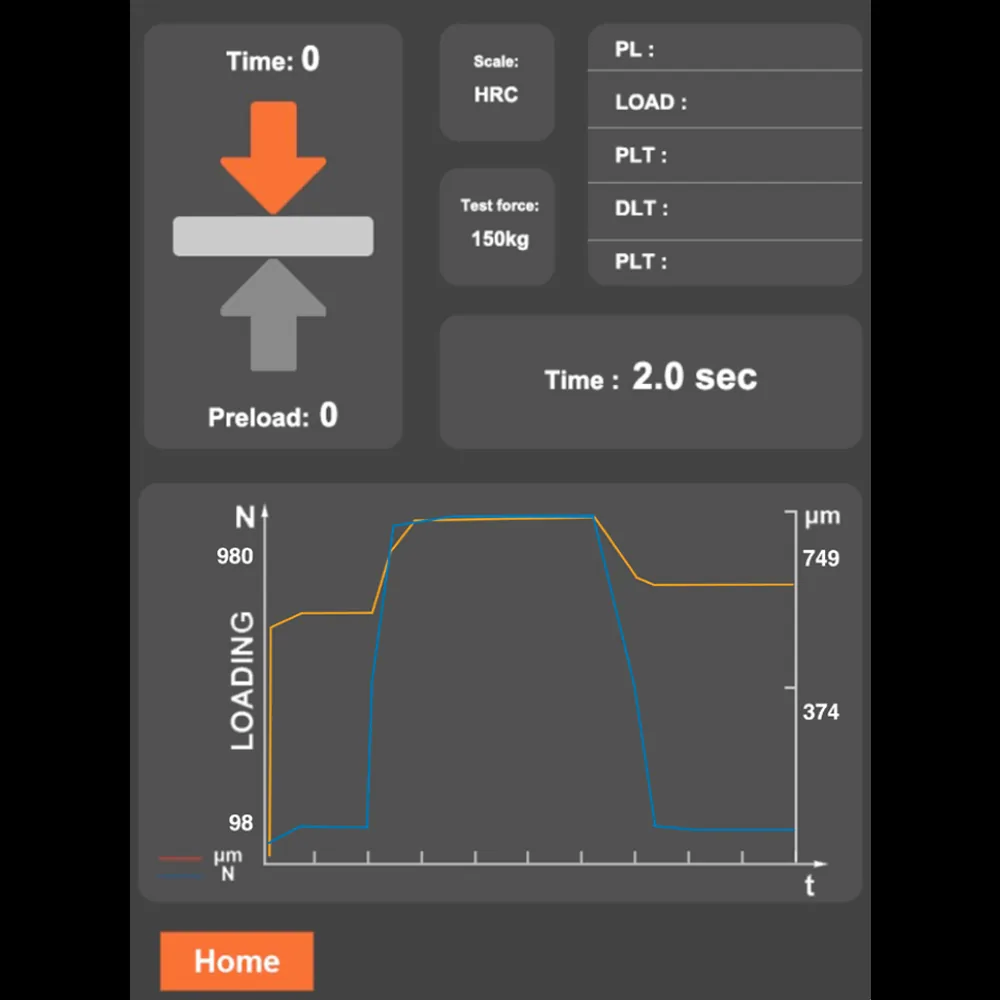
During testing, the complete hardness test cycle can be monitored in real time, with load-time diagrams, countdown for each loading phase, live indenter movement visualization, and clear indication of test force and indenter type.
Hardness results report
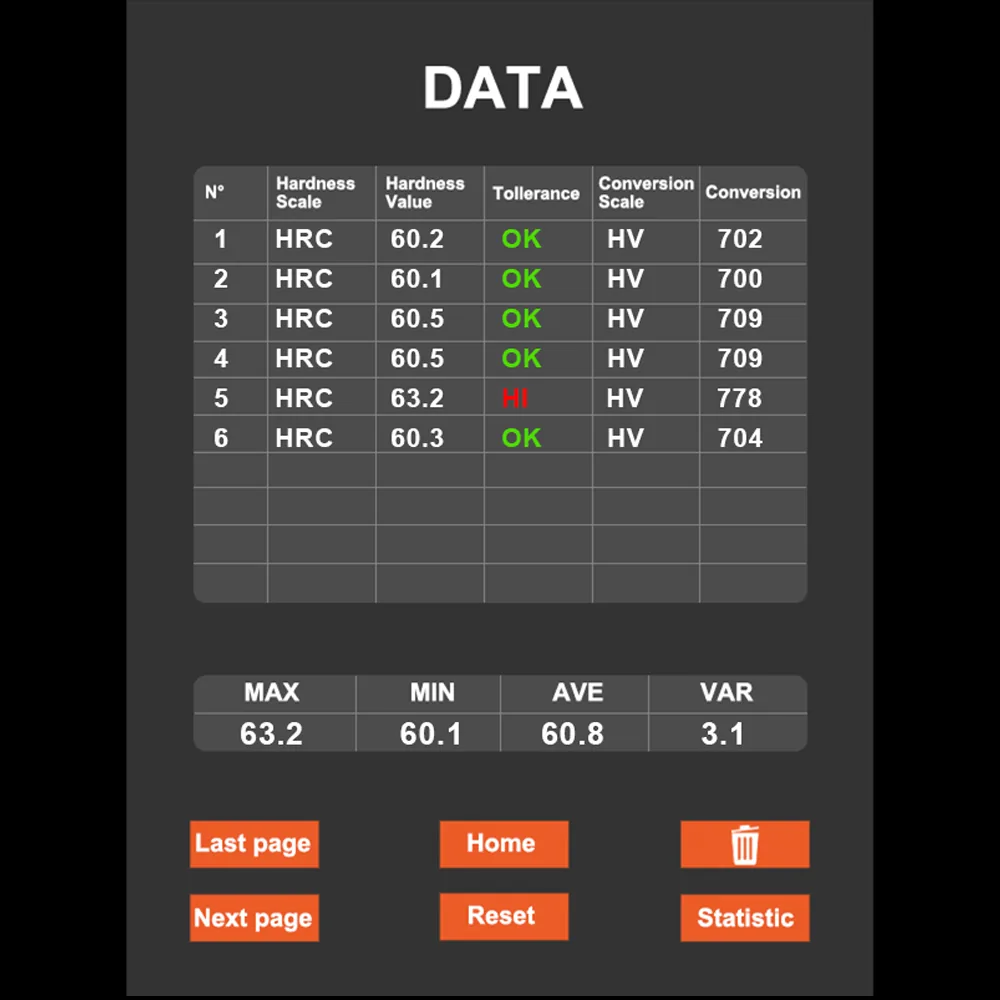
Clear test data reports showing each result with color-coded pass/fail status (OK/NOK) and converted values. Results can be edited or cleared, statistical data is available, and reports can be exported as TXT files via USB.
Technical data
- Rockwell Hardness Scales
- HRA, HRB, HRC, HRD, HRE, HRF, HRG, HRH, HRK, HRL, HRM, HRP, HRR, HRS, HRV
- Superficial Rockwell Hardness Scales (15–30–45)
- HRN, HRT, HRW, HRX, HRY
- Brinell HBW Hardness Scales (Optional)
- 1/1, 1/1.25, 1/2.5, 1/5, 1/10, 1/30 2.5/6.25, 2.5/15.62, 2.5/31.25, 2.5/62.5, 2.5/187.5 5/25, 5/31.25, 5/62.5, 5/125, 5/250
- Brinell HBWT Hardness Scales – Depth Measurement (Optional)
- 2.5/62.5, 2.5/187.5, 5/250
- Vickers Hardness Scales (Optional)
- HV1, HV2, HV3, HV5, HV10, HV20, HV30, HV50, HV100
- Maximum Workpiece Height
- 270 mm
- Throat Depth (Column to Indenter)
- 210 mm
- Dimensions (L x W x H)
- 720 x 210 x 870 mm
- Weight
- 70 kg
- Power Supply
- AC 110V, 220V ±5%, 50~60Hz
- Dwell Time
- Adjustable from 2 to 60 seconds
Data from official AFFRI product information. Values are reproduced as published; final configuration is confirmed in the EMUS quotation.
Product imagery
Official product videos
How EMUS supports this
Equipment is only part of the answer. Every system we supply is backed by regional engineering, service and application support.
Mechanical, electrical, environmental setup done right the first time.
Qualification and acceptance testing against real criteria.
Operator and application training built around your parts.
Traceable calibration to keep measurements audit-ready.
Preventive and corrective service across the Balkan region.
Method development and problem-solving with our engineers.
AFFRI Testing Instruments
TheATI R / RS is part of the AFFRI Testing Instruments portfolio, supplied and supported by EMUS across the Balkan region.
Request Technical Consultation
Talk to an EMUS engineer about theATI R / RS, your parts and tolerances, and the configuration that fits your inspection workflow.