
ATI IN
Model: ATI IN
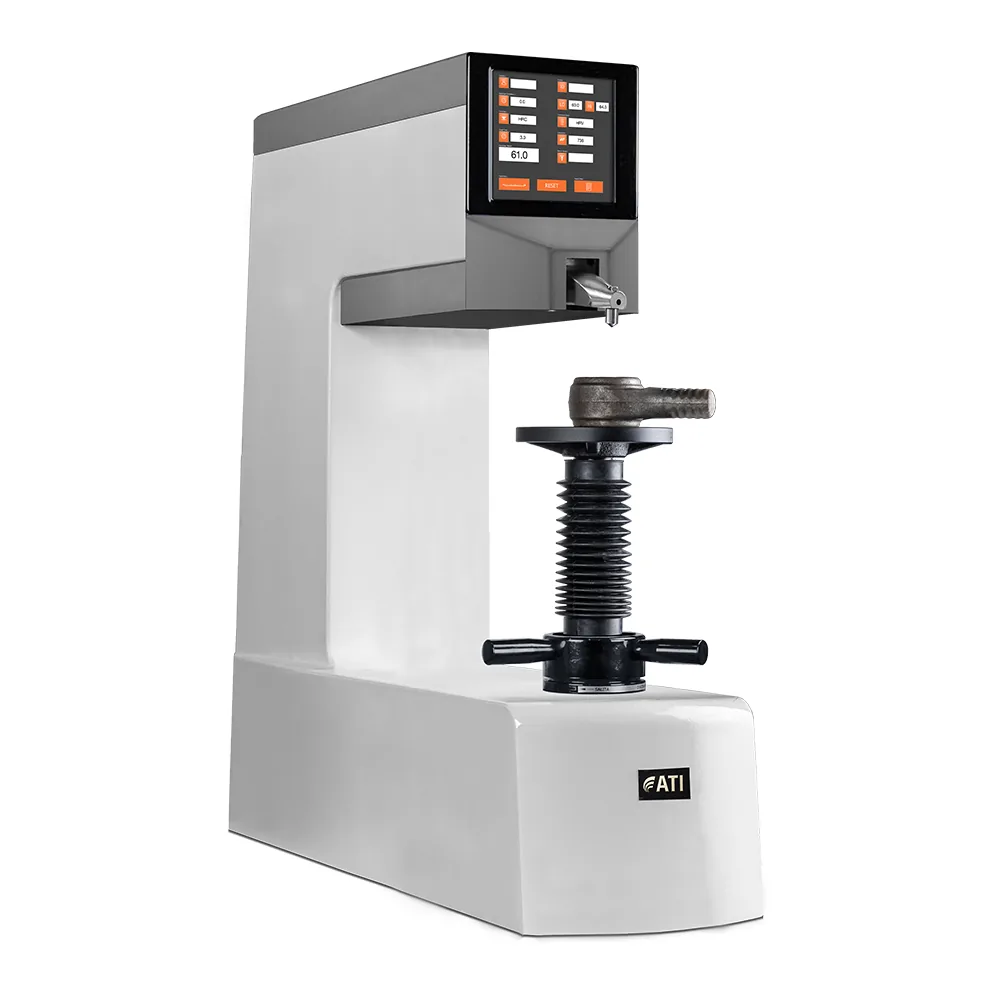
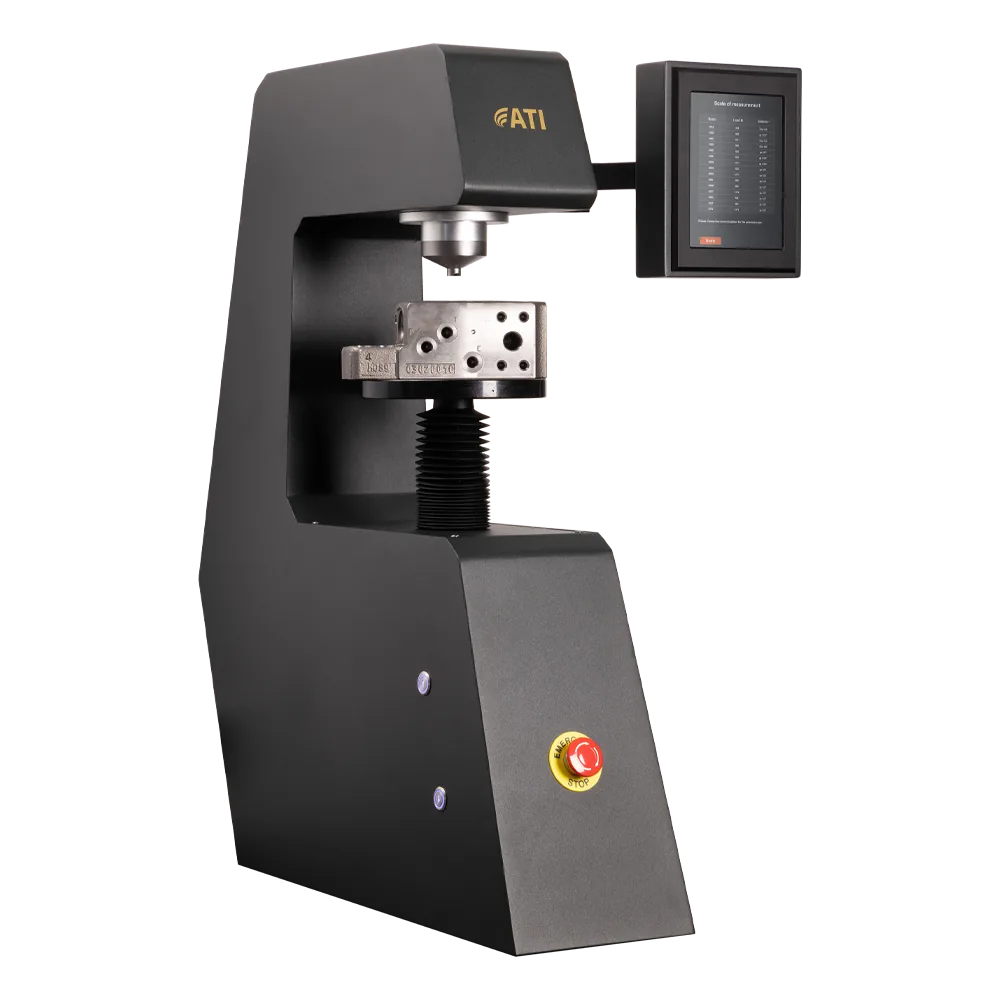
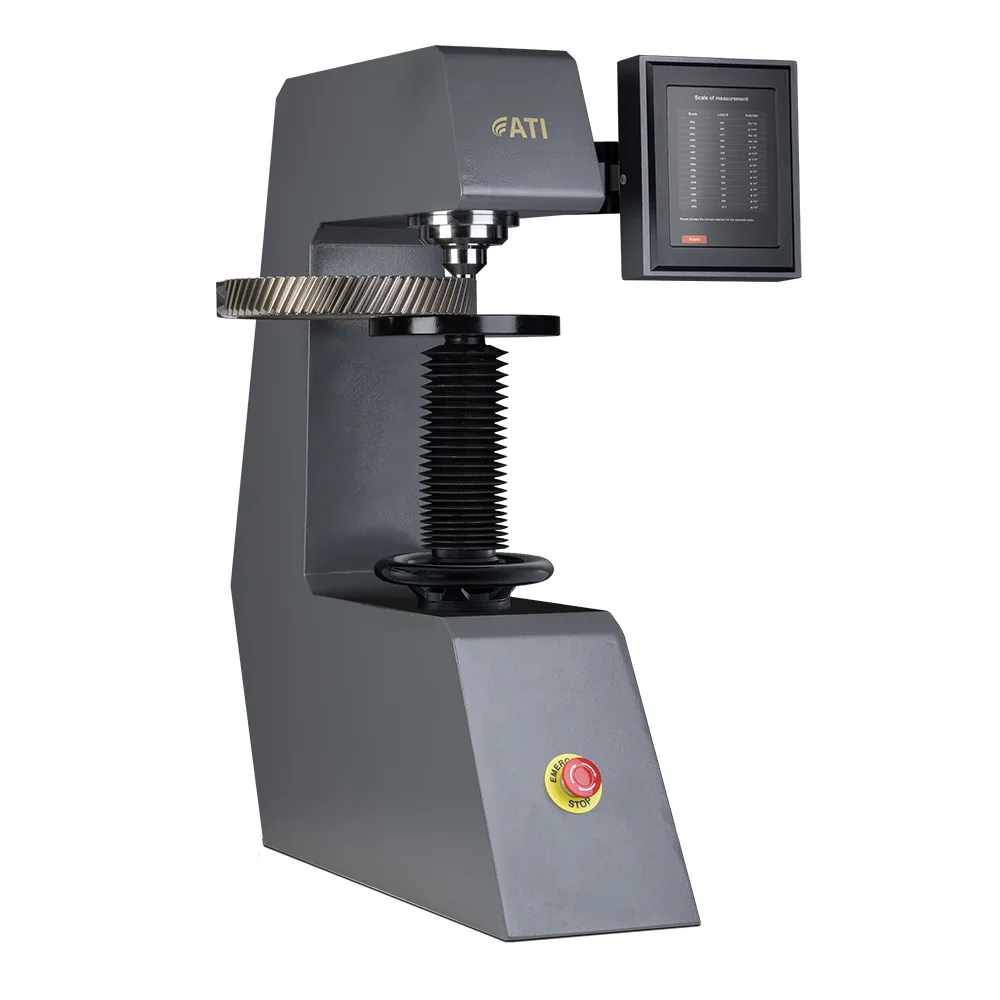
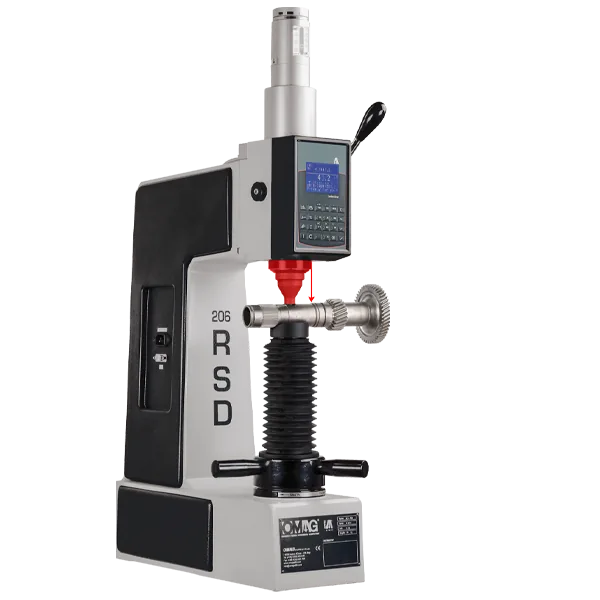
Automatic Rockwell hardness tester with a special-shape indenter for deep cavities, internal diameters from 25 mm and areas near flanges, with built-in image viewing.
About the ATI IN
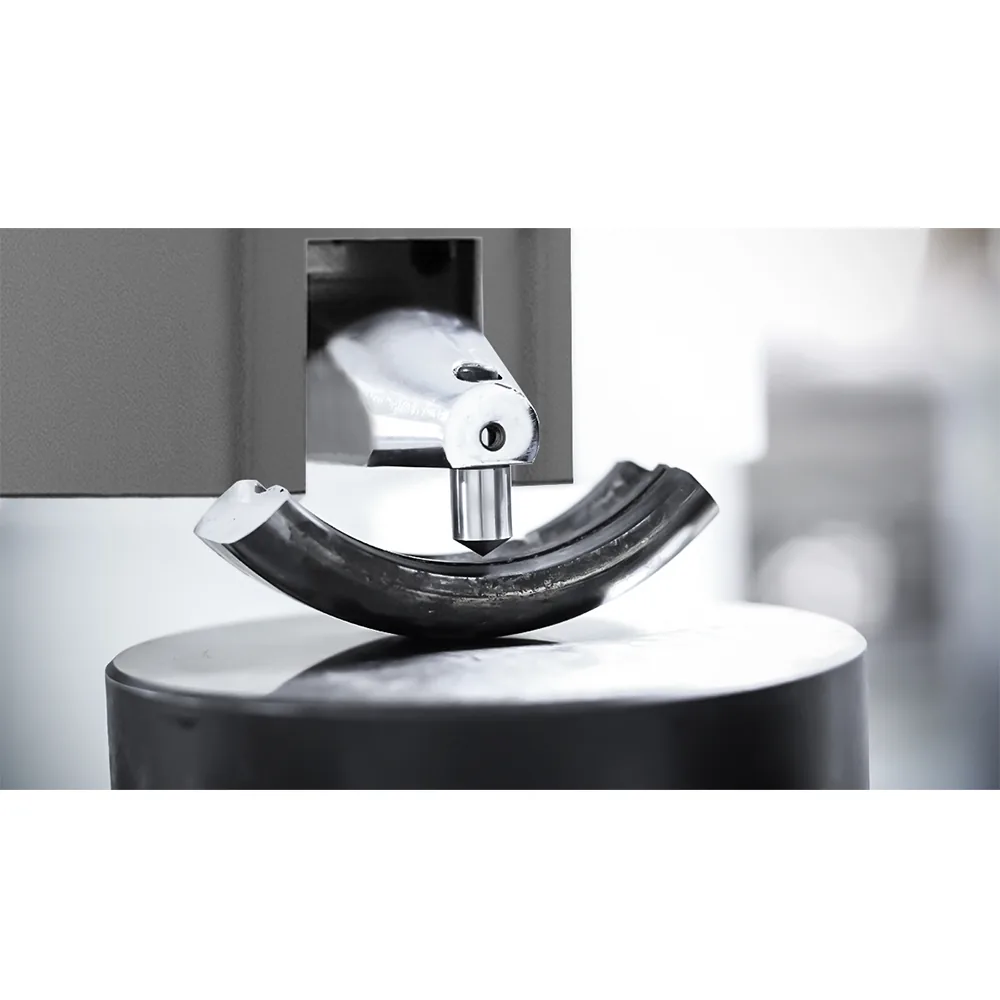
Automatic Rockwell hardness tester with built-in image viewing . ATI IN is represents the ideal solution, the indenter has been specifically designed to reach deep cavities. This allows you to measure hardness on parts that cannot be measured with a traditional hardness tester. ATI IN is the solution for hardness tests on components such as rings and tubes (with a minimum internal test diameter of 25 mm) or near flanges or shoulders. The new structure of the indenter allows a direct view of the test point. A single START button to start the entire test cycle: when the indenter comes into contact with the surface to be tested, the hardness test phases will begin in automatic succession without interruptions. Preload and load are managed electronically in “Closed-Loop” combined with an electronic load cell system. Each step of the test cycle appears automatically on the touch screen display built into the body of the hardness tester. The measurement software is intelligent and easy to use: select the hardness scale, the force value is automatically changed according to the preset test parameters
ATI IN is the solution for performing Rockwell and Brinell hardness tests on hollow samples and their internal parts thanks to the complete visibility of the indenter. It is possible to perform hardness measurements on shoulders, teeth and profiles. These features make ATI IN superior to conventional hardness testers, surpassing them in application fields.
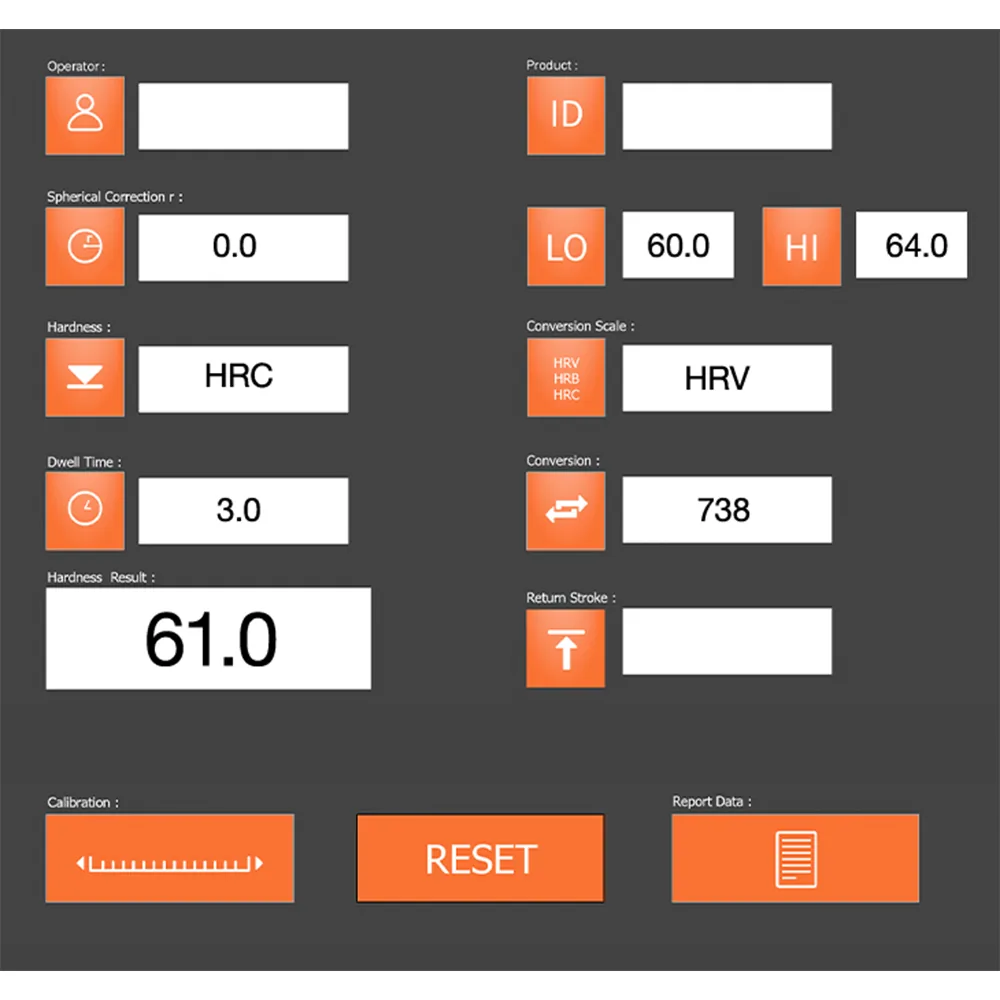
The entire test cycle apperas in real time on the screen incorporated into the hardness tester, which offers a direct view of the indentation. The ATI IN hardness tester software is easy to use thanks to the intuitive menu and buttons. It is possible to customize the templates. With the variety of indentation display screens, you can keep under control every detail of the hardness test and monitor the entire test cycle. Hardness test results are directly converted to multiple scales HR, HB, HV. Large internal memory for data saving, statistical creation and saving in EXCEL format. Any data collected can be edited, processed and exported via USB.
- ATI In
- Special shape indenter
- Software
Supported methods documented by AFFRI
- Rockwell
- Superficial Rockwell
How the ATI IN works
ATI In
Automatic Rockwell hardness tester with built-in image viewing.
Automatic Rockwell hardness tester with built-in image viewing . ATI IN is represents the ideal solution, the indenter has been specifically designed to reach deep cavities. This allows you to measure hardness on parts that cannot be measured with a traditional hardness tester. ATI IN is the solution for hardness tests on components such as rings and tubes (with a minimum internal test diameter of 25 mm) or near flanges or shoulders. The new structure of the indenter allows a direct view of the test point. A single START button to start the entire test cycle: when the indenter comes into contact with the surface to be tested, the hardness test phases will begin in automatic succession without interruptions. Preload and load are managed electronically in “Closed-Loop” combined with an electronic load cell system. Each step of the test cycle appears automatically on the touch screen display built into the body of the hardness tester. The measurement software is intelligent and easy to use: select the hardness scale, the force value is automatically changed according to the preset test parameters
Special shape indenter
ATI IN is the solution for performing Rockwell and Brinell hardness tests on hollow samples and their internal parts thanks to the complete visibility of the indenter. It is possible to perform hardness measurements on shoulders, teeth and profiles. These features make ATI IN superior to conventional hardness testers, surpassing them in application fields.
Software
The entire test cycle apperas in real time on the screen incorporated into the hardness tester, which offers a direct view of the indentation. The ATI IN hardness tester software is easy to use thanks to the intuitive menu and buttons. It is possible to customize the templates. With the variety of indentation display screens, you can keep under control every detail of the hardness test and monitor the entire test cycle. Hardness test results are directly converted to multiple scales HR, HB, HV. Large internal memory for data saving, statistical creation and saving in EXCEL format. Any data collected can be edited, processed and exported via USB.
Technical data
- Model
- ATI IN
- Compliance standards
- ISO 6508, ASTM E18, BSEN 6508, GB/T230
- Rockwell initial test force
- 3 – 10 kg (29.4 N – 98.07 N)
- Superficial Rockwell total test force
- 15 – 30 -5 kgf (147.1 – 249.2 – 41.3 N)
- Rockwell hardness scale
- HRA ,HRB, HRC, HRD, HRE, HRF, HRG, HRH, HRK, HRL, HRM, HRR, HRP, HRS, HRV
- Superficial Rockwell hardness scale
- 15N, 15T, 15W, 15X, 15Y, 30N, 30T, 30W, 30X, 30Y, 45N, 45T, 45W, 45W, 45X, 45Y
- Rockwell measurement range
- HRA: 20 – 88, HRB: 20 – 100, HRC: 20 – 70, HRD: 40 – 77, HRE: 70 – 100, HRF: 60 – 100, HRG: 30 – 94, HRH: 80 – 100, HRK: 40 – 100, HRL: 100 – 120, HRM: 85 – 115, HRR: 114 – 125
- Superficial Rockwell measurement range
- HR15N: 70 – 94 , HR30N: 42 – 86 , HR45N: 20 – 77 , HR15T: 67 – 93 , HR30T: 29 – 82 , HR45T: 1 – 72
- Force control system
- Electronic control of load cells in “Closed-Loop”
- Dwell time
- 1-99 seconds
- Hardness resolution
- 0.1 HR
- Force error
- <1.0%
- Height capacity
- 300 mm
- Depth capacity
- 250 mm
- Minimum inner diameter
- 25 mm
- Power supply
- 200V / 200VA , 50~60 Hz >
- Total dimensions
- 720 x 260 x 840 mm
Data from official AFFRI product information. Values are reproduced as published; final configuration is confirmed in the EMUS quotation.
Product imagery
How EMUS supports this
Equipment is only part of the answer. Every system we supply is backed by regional engineering, service and application support.
Mechanical, electrical, environmental setup done right the first time.
Qualification and acceptance testing against real criteria.
Operator and application training built around your parts.
Traceable calibration to keep measurements audit-ready.
Preventive and corrective service across the Balkan region.
Method development and problem-solving with our engineers.
AFFRI Testing Instruments
TheATI IN is part of the AFFRI Testing Instruments portfolio, supplied and supported by EMUS across the Balkan region.
Request Technical Consultation
Talk to an EMUS engineer about theATI IN, your parts and tolerances, and the configuration that fits your inspection workflow.