
LD250 / LD750
Model: LD250 / LD750
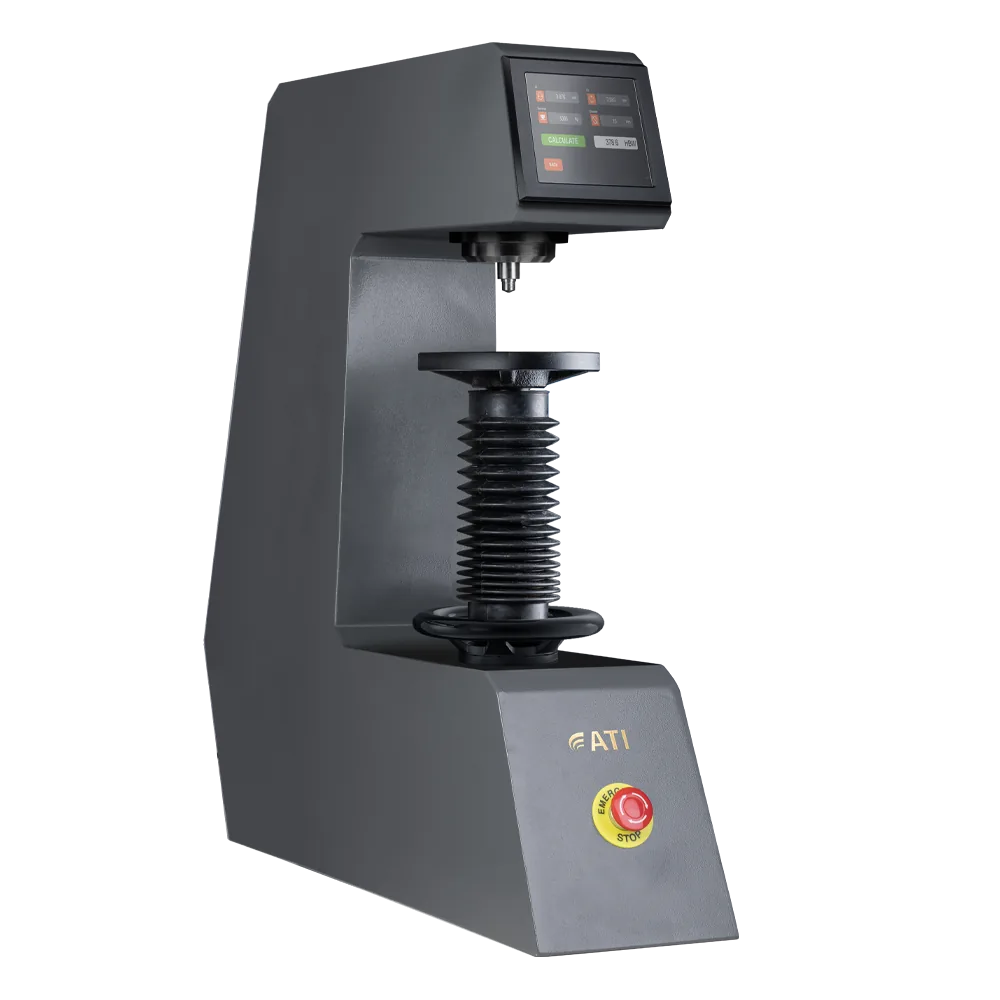
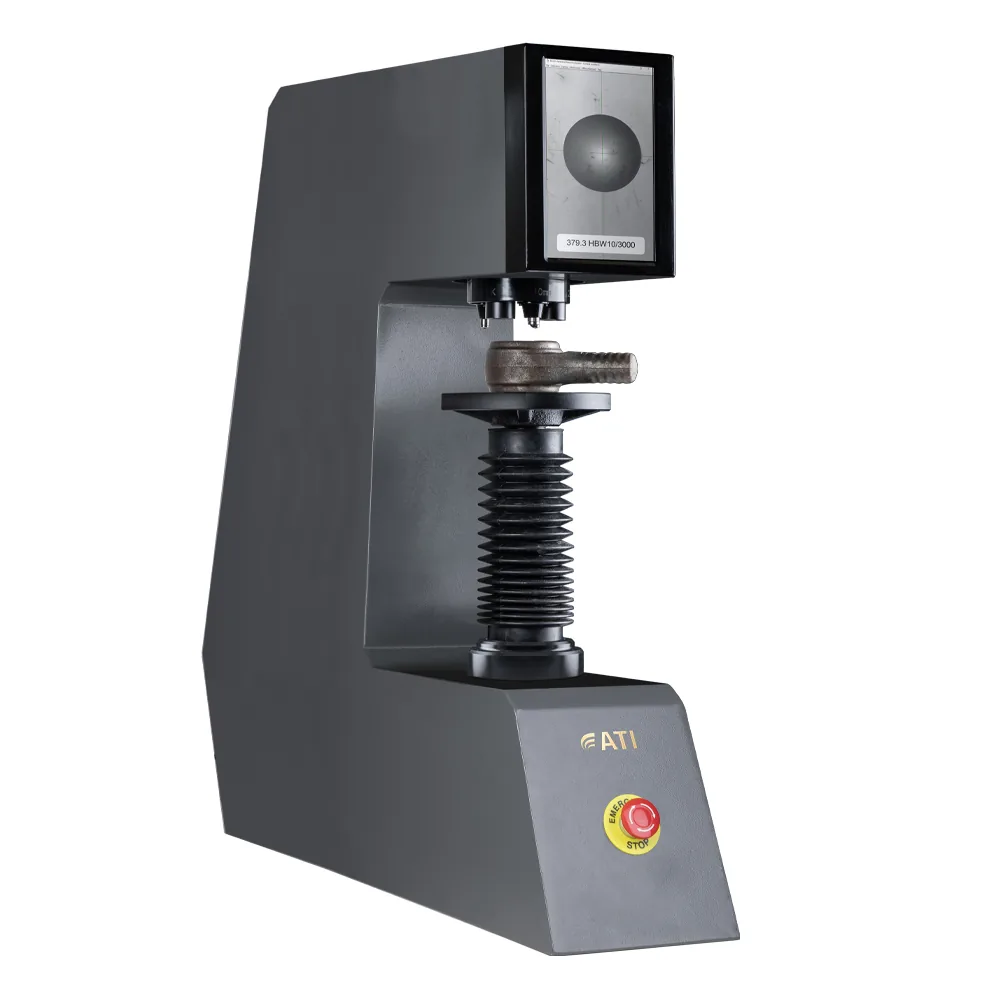
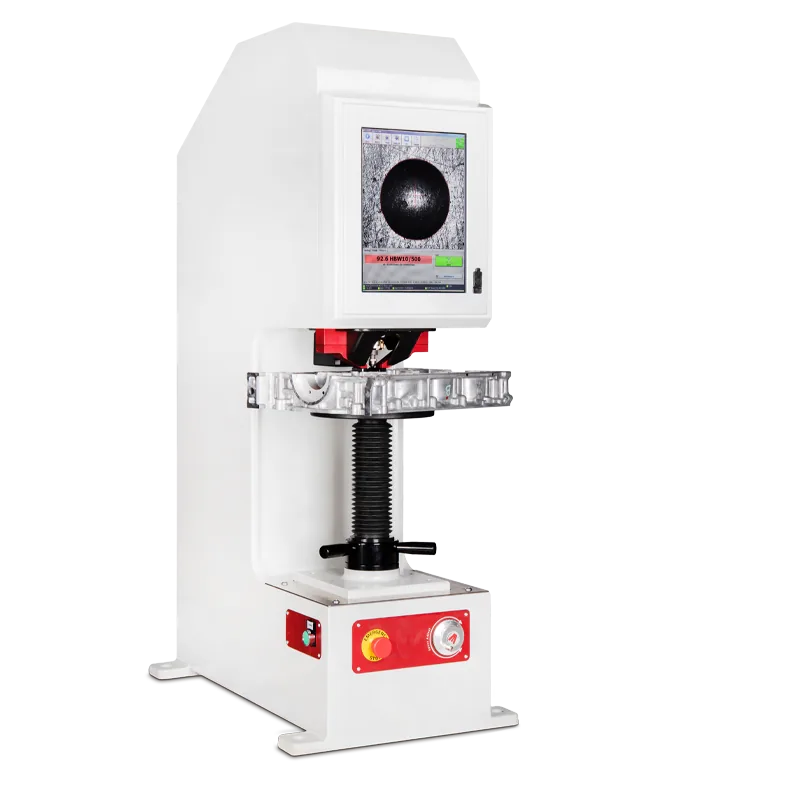
Motorised universal bench hardness testers with closed-loop forces; Rockwell, Superficial Rockwell, Brinell and Vickers depending on the model.
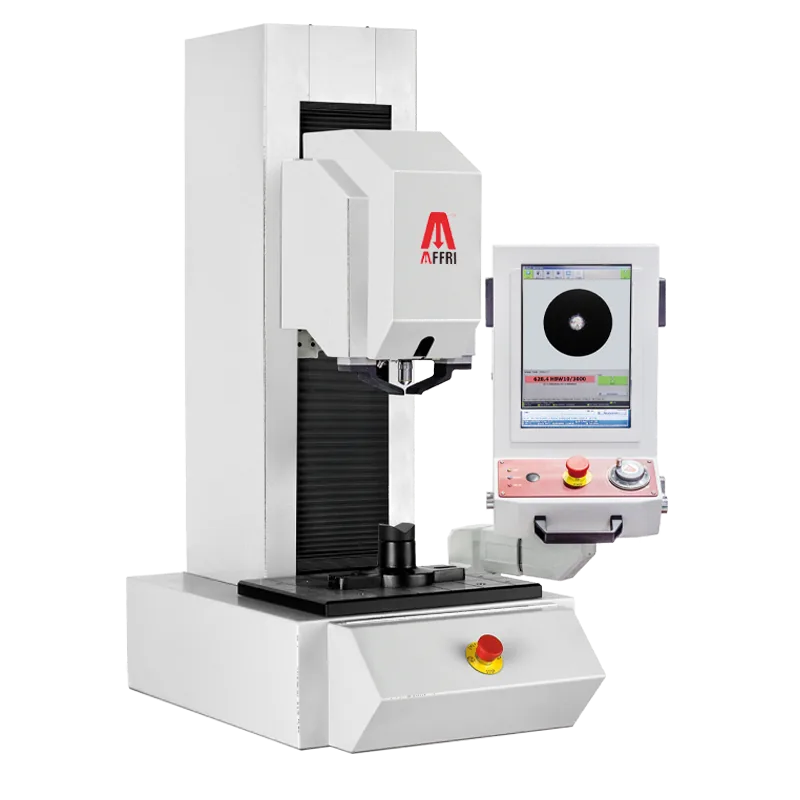
About the LD250 / LD750
Universal hardness testers LD250 and LD750 include all hardness testing methods: Rockwell, Superficial Rockwell, Brinell, Brinell HBT, and Vickers. Hardness measurements on every metal and alloys conforming to ASTM and DIN EN ISO international standards.
HBW1/30 – HBW2.5/15.625 – HBW2.5/31.25 – HBW2.5/62.5 – HBW2.5/187.5 – HBW5/25 – HRW5/62,5 – HBW5/125 – HBW5/250 – HBW5/750 – HBW10/100 – HBW10/250 – HBW10/500 – HBW10/1000 – HBW10/1500 – HBW10/3000
AFFRI System hardness testers achieve the highest level of load accuracy and measurement resolution available for hardness tests. Thanks to the AFFRI System, the real indentation measurement is guaranteed without any external interference in any condition.
- Universal Hardness Testers
- Universal Hardness Tester with AFFRI System inside!
- What makes our hardness tester so easy to use?
- Specimen Auto-Contact And Clamping
- Auto-Compensation Of All Deflections
- The Exclusive Milling Tool
- The Exclusive Milling Tool
- The Hardness Software
Supported methods documented by AFFRI
- Rockwell
- Superficial Rockwell
- Brinell
- Vickers
Technical notes
- AFFRI states the force ranges and feasible tests depend on the model. Officially listed in the Brinell category; the separate Universal category is not imported.
How the LD250 / LD750 works
Universal Hardness Testers
Hardness tester for Rockwell, Brinell, Vickers and more
Universal Hardness Tester with AFFRI System inside!
AFFRI System hardness testers achieve the highest level of load accuracy and measurement resolution available for hardness tests. Thanks to the AFFRI System, the real indentation measurement is guaranteed without any external interference in any condition.
What makes our hardness tester so easy to use?
Just push the start button and the head moves down performing the hardness test cycle in automatic succession without breaching a phase:
The entire test cycle is automatically completed and the result appears on a large display.
- Contact with the specimen
- Active sliding clamping
- Preloading and loading
- Switching to optic lens
- Autofocus by image brightness scanning
- Measure through camera
- Return stroke at programmed distance
Specimen Auto-Contact And Clamping
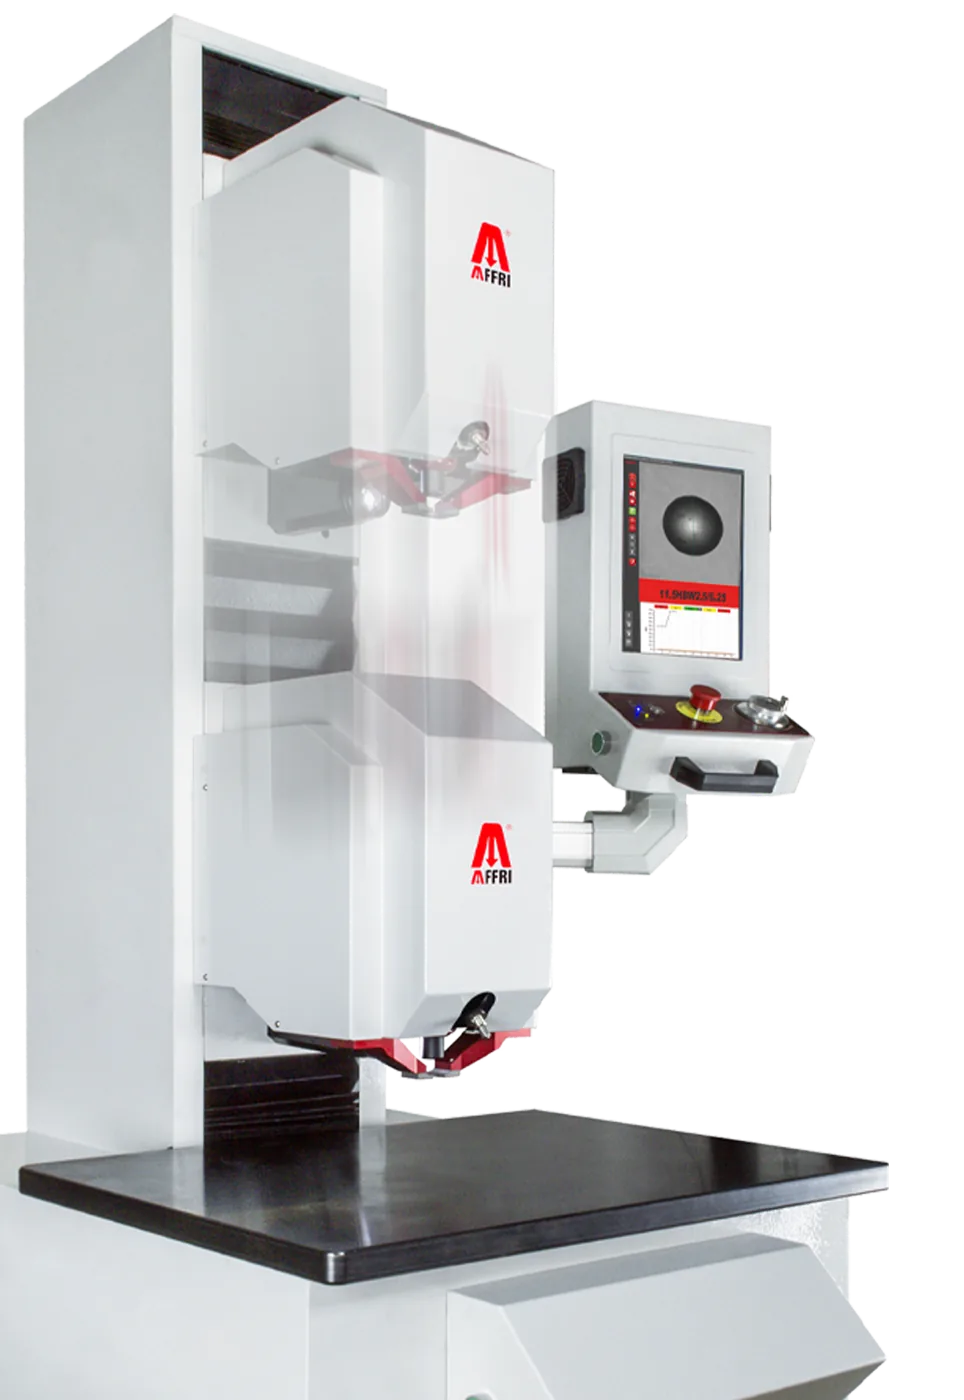
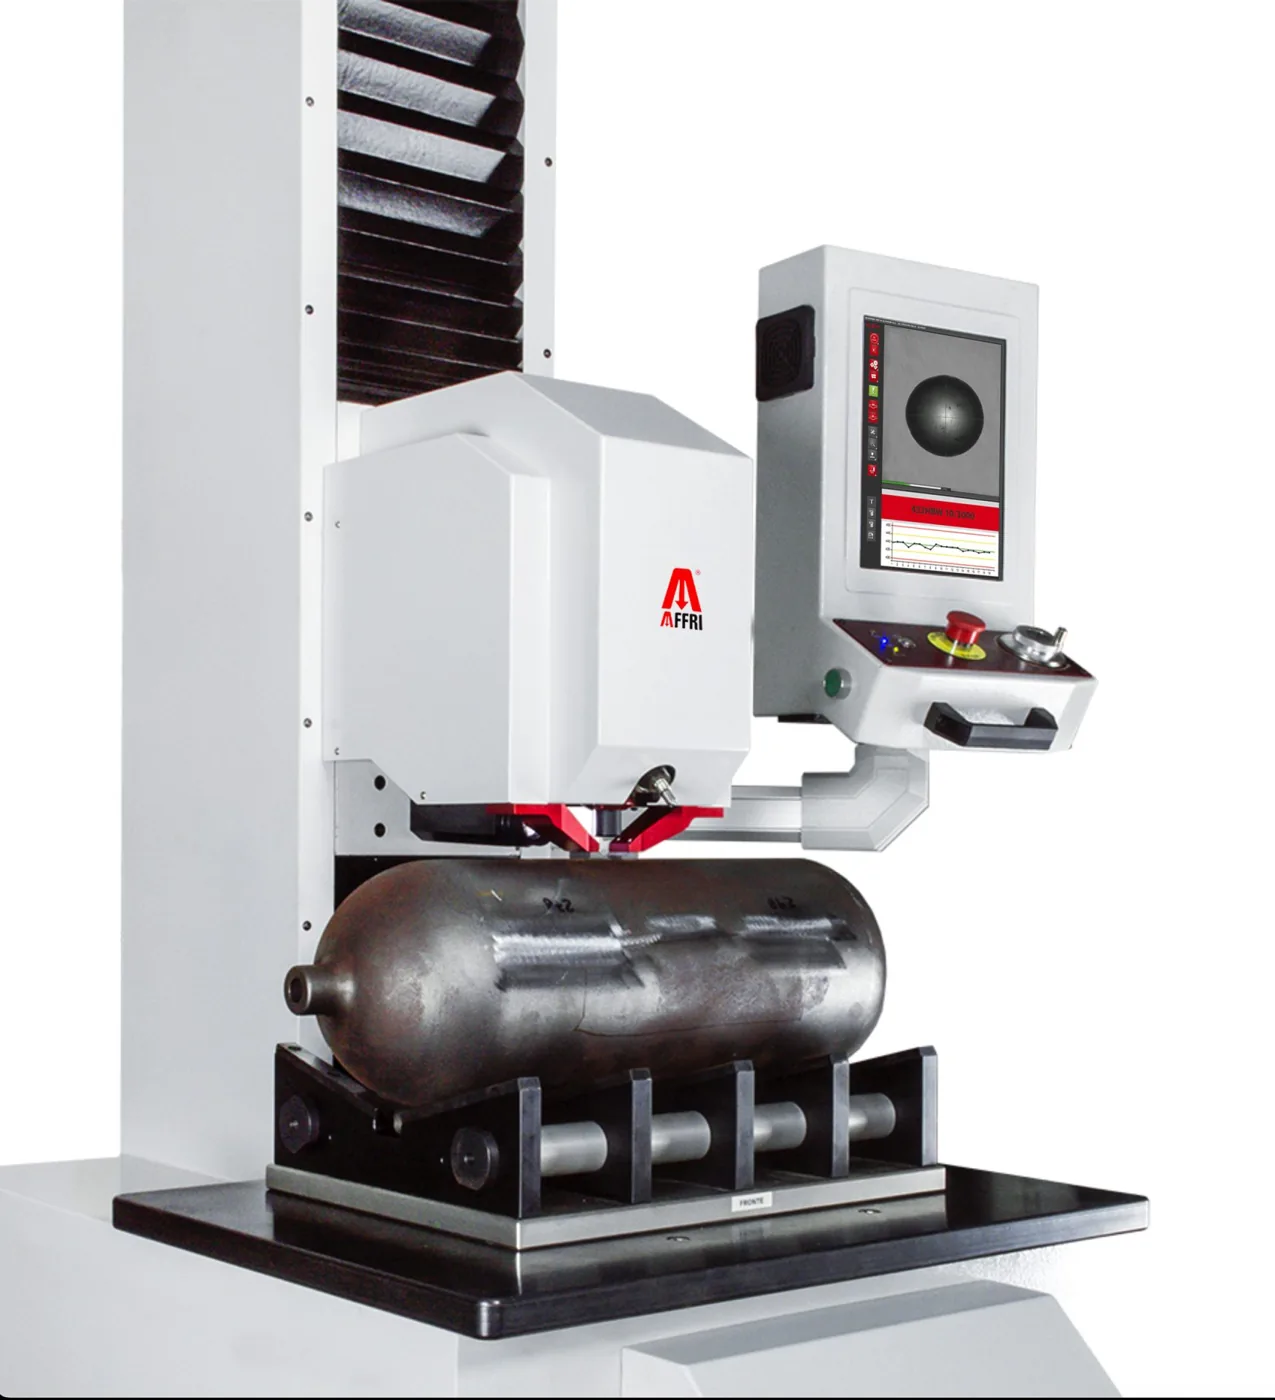
Fully motorized adjustable testing vertical capacity including automatic contact with test surface and clamping from every distance with single start input. The activation of the test cycle is automatic, it starts when the head makes contact with the specimen which is automatically recognized at any position within the vertical stroke.
Vertical capacity from indenter to the base LD750: 720mm / 28″ LD250: 390mm / 15″
Horizontal capacity from column to the indenter LD750: 265 mm / 10.5” LD250: 190 mm / 7.5”
Auto-Compensation Of All Deflections
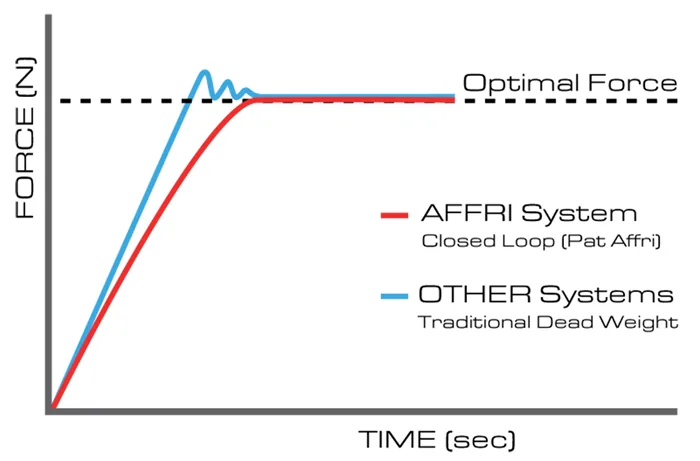
When testing unstable samples or deflecting parts, the AFFRI System will follow the sample without losing contact thanks to its stroke for indenter and clamping hood.
Load forces are applied through load cells and controlled in “ Closed Loop ” with a frequency of 1 khz, assuring perfect linearity in every range. Results are not affected by any structural deflection, misalignment or vibration.
Accurate measurements on the first test, even in extreme conditions, eliminate the need for repeated tests. The R&R data is at the top of its class.
The Exclusive Milling Tool
Brinell hardness tester Integral 1 can be equipped with a sample preparation system which is directly installed on the head of the instrument.
Save time! Only 30 seconds to get the Brinell result!
Increase the accuracy and the quality of your Brinell results
The Exclusive Milling Tool
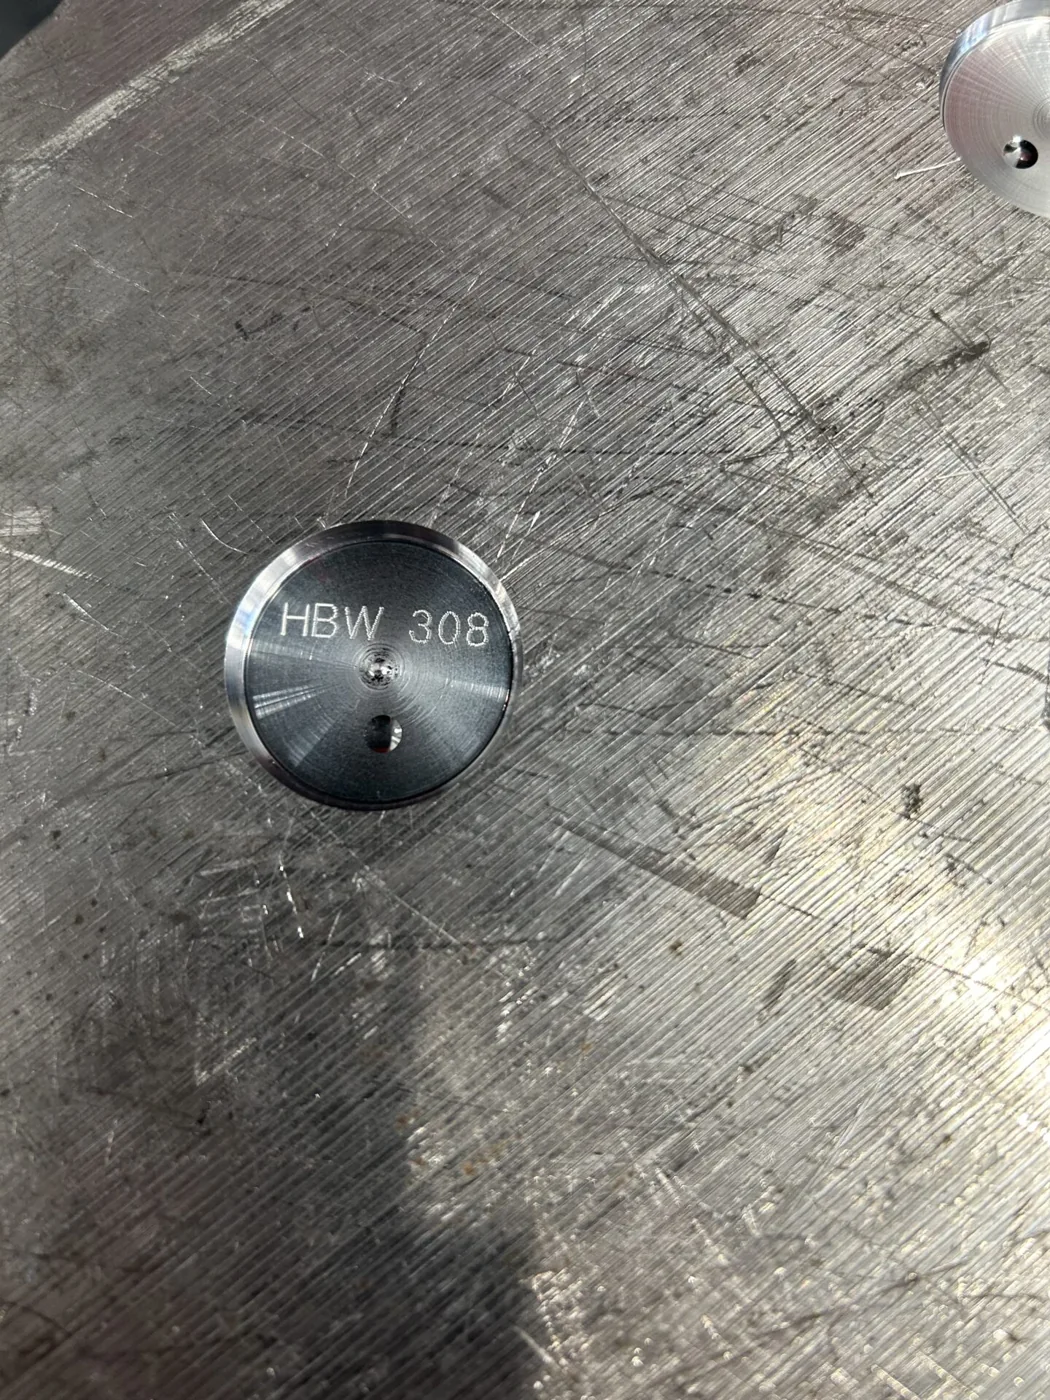
Universal hardness testers model LD250/750 can be equipped with a sample preparation system which is directly installed on the head of the instrument.
Save time! Only 30 seconds to get the Brinell result!
Increase the accuracy and the quality of your Brinell results
The Hardness Software
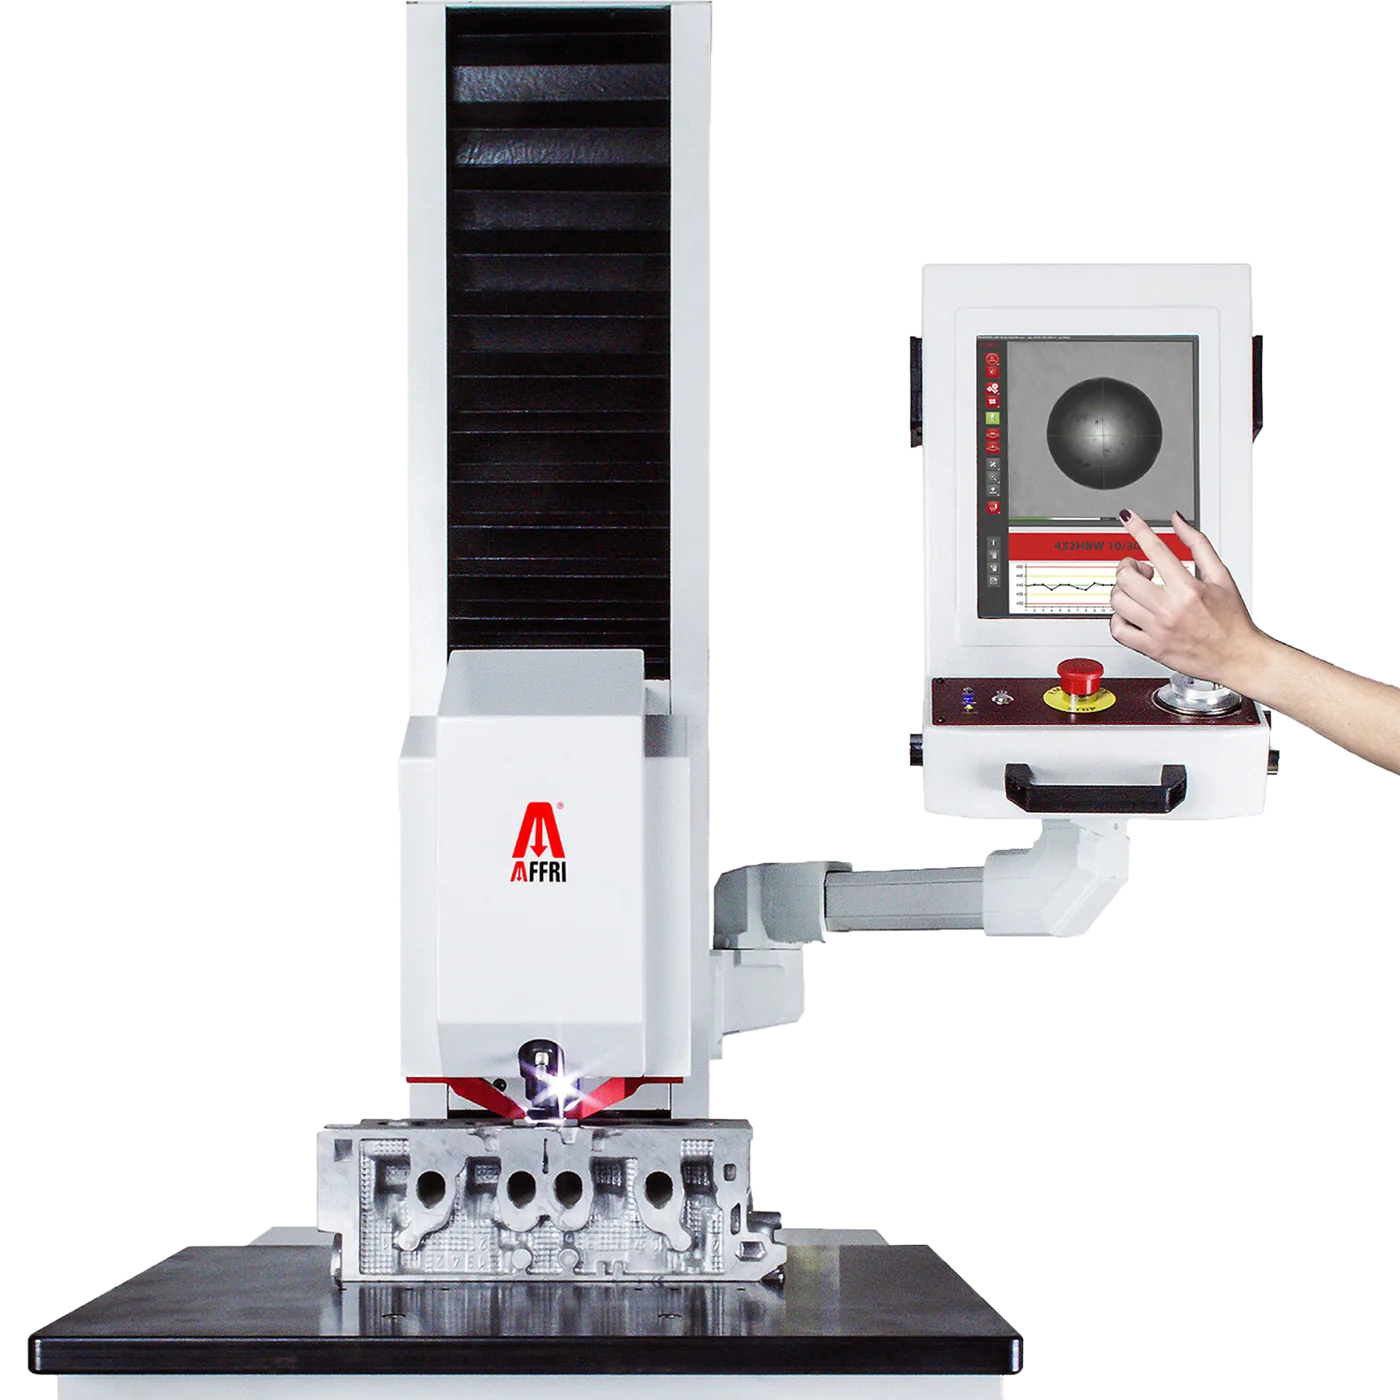
The preinstalled software controls the whole instrument avoiding setting errors or operators mistakes:
- Touchscreen gloves sensitive
- User-friendly software designed inhouse
- Color highlighted results (low/ok/high)
- Live statistics and graph
- Programs of test settings
- Results archives
- Export results to PDF, TXT, CSV, DOD, XLS, and more
- Data enter via code bar scanning
- Outputs via RS232, USB, and Ethernet
- Data exchange with management system MES
The Next Automation Upgrade
EVERYTHING IS AUTOMATED, FREEING USERS FOR OTHER TASKS:
Auto focusing, automatic measuring and reporting, allows this system to function unattended for hours without interruption, saving time and money, thus increasing output and productivity.
Motorized Turret
Automatic two position turret with one indenter and one objective, easily changeable with manual screwing. Auto-rotating, auto-tool-switching and auto-centering for a completely automatic hardness test cycle. (On request 8 position)
Clamping System
Secure contact with the specimen is always maintained, even in the unlikely event of any specimen movement during the operation cycle. The clamping system assures complete stability of any test piece throughout the test cycle, even if it’s oiled, rusty or dirty.
Hard Base
The wide work table base is capable of bearing masses over 3000 kg and special fixtures or anvils. Hardness measurements on bulky and irregular test pieces which cannot be easily reached by the regular bench hardness testers.
Technical data
- Standards
- EN-ISO 6506-2 / EN-ISO 6507-2 / EN-ISO 6508-2 / EN-ISO 2039 / ISO 868 / ASTM-E10 / ASTM-E18 / ASTM-E103 / ASTM 2240 / ASTM-E384 / JIS
- Indenter stroke
- Motorized 30 mm / 1.2" with automatic contact
- Height Capacity
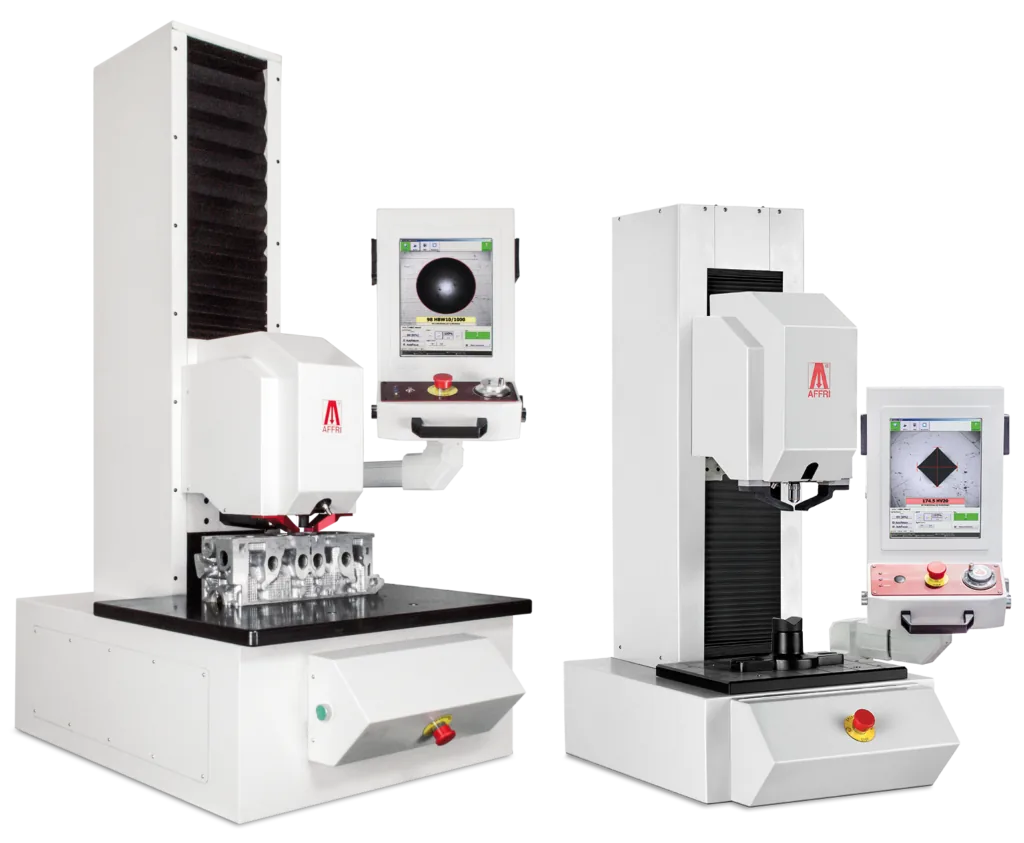
- LD750: Motorized 720mm / 28″ (more on request) LD250: Motorized 390mm / 15″ (more on request)
- Depth Capacity
- LD750: 265 mm / 10.5” (more on request) LD250: 190 mm / 7.5” (more on request)
- Working table
- LD750: 480 x 675 mm / 19 x 26 “ (more on request) LD250: 330 x 390 mm / 13 x 15.5 “ (more on request)
- Preload
- 29.4 - 98.1 N (3 - 10 kgf)
- Force range
- ***Depending on the models***: Rockwell: 588.4 - 980.7 - 1471 N (60 - 100 - 150 kgf) Superficial Rockwell: 147.1 - 294.2 - 441.3 N (15 - 30 - 45 kgf) Brinell: 9.807 - 24.52 - 49.03 - 61.29 - 98.07 - 153.2 - 245.2 - 294.2 - 306.5 - 612.9 - 1226 - 1839 - 2452 - 4903 - 7355 - 9870 - 14710 - 29421N (1 - 2.5 - 5 - 6.25 - 10 - 15.625 - 25 - 30 - 31.2 - 62.5 - 125 - 187.5 - 250 - 500 - 750 - 1000 - 1500 - 3000kgf) Vickers - Knoop: 9.807 - 29.42 - 49.03 - 98.07 - 147.1 - 196 - 294.2 - 490.35 - 980.7 N (1 - 3 - 5 - 10 - 15 - 20 - 30 - 50 - 100 kgf) Optional tests: 49 - 132 - 358 - 961 N (For plastics and rubbers as per EN-ISO 2039 std) Shore A - D
- Load accuracy
- Better than 0.1%
Data from official AFFRI product information. Values are reproduced as published; final configuration is confirmed in the EMUS quotation.
Product imagery
Related AFFRI products
How EMUS supports this
Equipment is only part of the answer. Every system we supply is backed by regional engineering, service and application support.
Mechanical, electrical, environmental setup done right the first time.
Qualification and acceptance testing against real criteria.
Operator and application training built around your parts.
Traceable calibration to keep measurements audit-ready.
Preventive and corrective service across the Balkan region.
Method development and problem-solving with our engineers.
AFFRI Testing Instruments
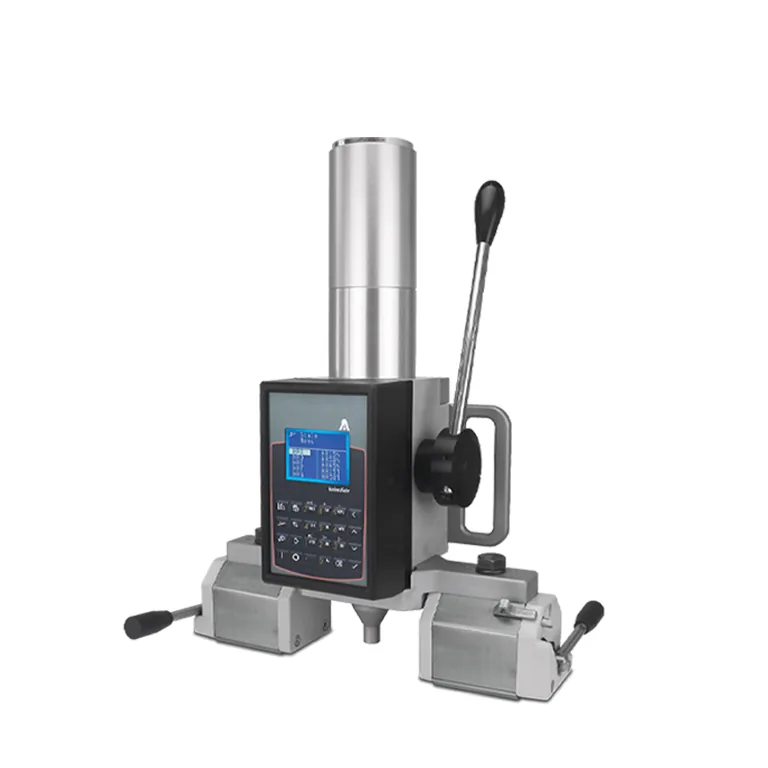
TheLD250 / LD750 is part of the AFFRI Testing Instruments portfolio, supplied and supported by EMUS across the Balkan region.
Request Technical Consultation
Talk to an EMUS engineer about theLD250 / LD750, your parts and tolerances, and the configuration that fits your inspection workflow.