
LD3000
Model: LD3000 / LD3000A
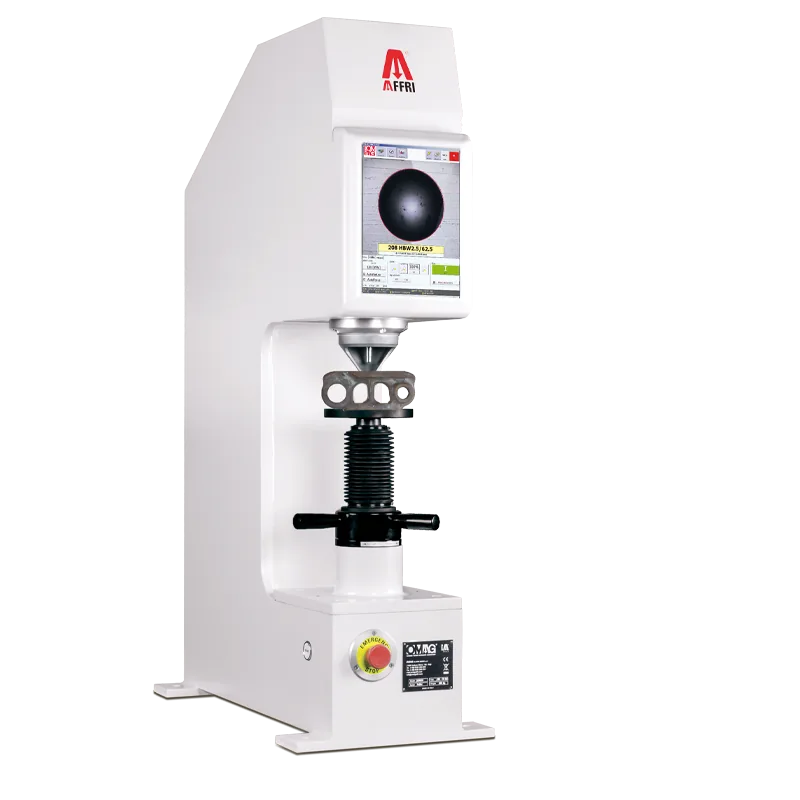
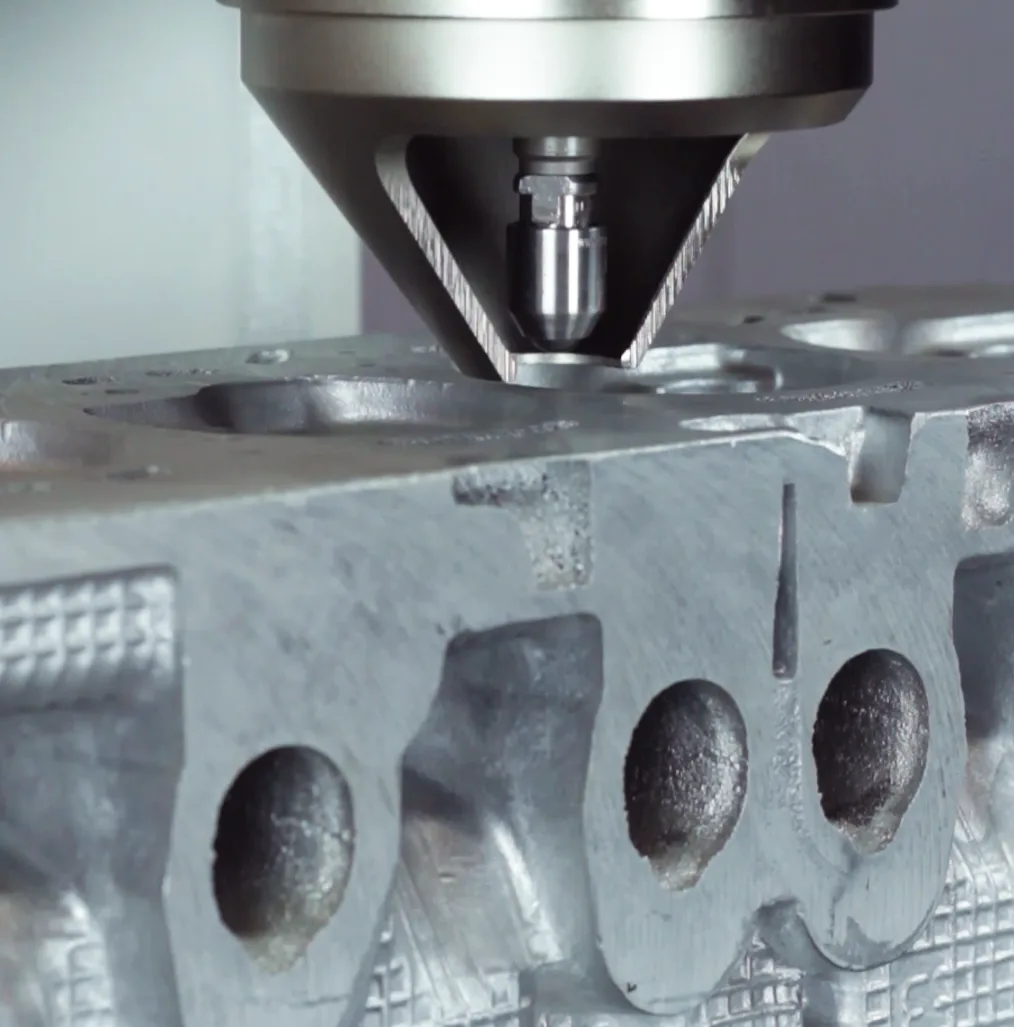
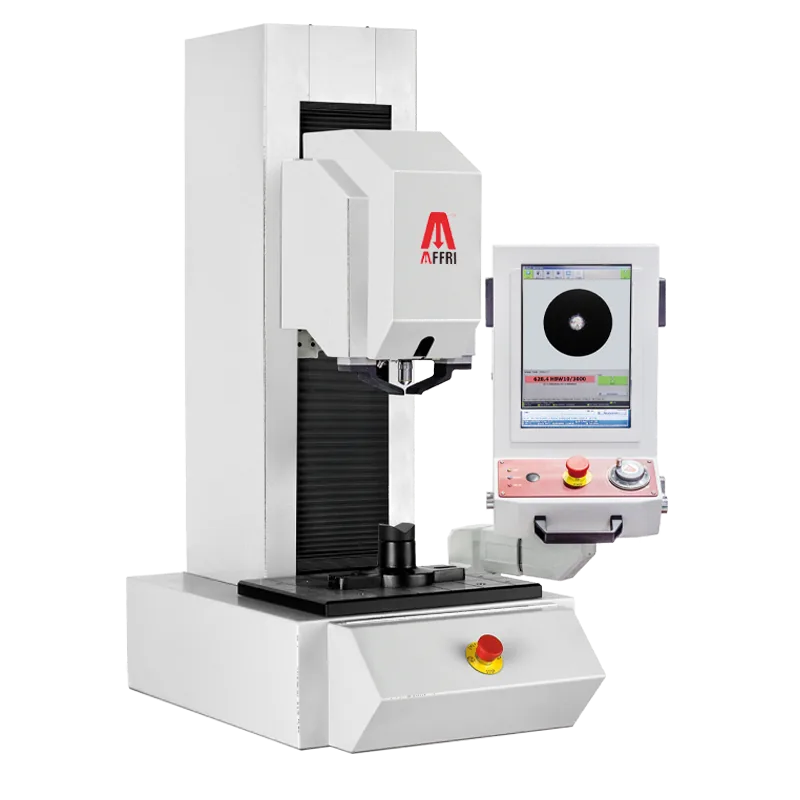
Brinell HBW hardness tester to ASTM E10 and ISO 6506 with closed-loop forces at 1000 inputs per second, auto-contact and electronic microscope.
About the LD3000
Brinell hardness tester LD3000 is suitable for Brinell HBW hardness test on all metals, steel, cast iron, aluminum, and alloys conforming to ASTM E10, ISO 6506 Brinell hardness standards. Electronically controlled test forces with Closed Loop at 1000 inputs per second.
Brinell hardness testers LD3000 are motorized systems with automatic test forces up to 3000 kgf. Affri hardness testers achieve the highest level of load accuracy and measurement resolution available for Brinell tests. Thanks to the AFFRI System, the real indentation measurement is guaranteed without any external interference and also in any condition.
And that’s it, all in automatic succession without breaching a phase. The hardness test is easy and fast, it can be done by any operator, without any special training.
- Brinell HBW ISO 6506 / ASTM E-10
- One Button Measurements
- How does it work?
- Specimen Auto-Contact From Any Distance
- Auto-Compensation Of All Deflections
- The Brinell Software
- Motorized Stroke
- Clamping System
Supported methods documented by AFFRI
- Brinell HBW — optical (electronic microscope; unpolished auto-read)
How the LD3000 works
Brinell HBW ISO 6506 / ASTM E-10
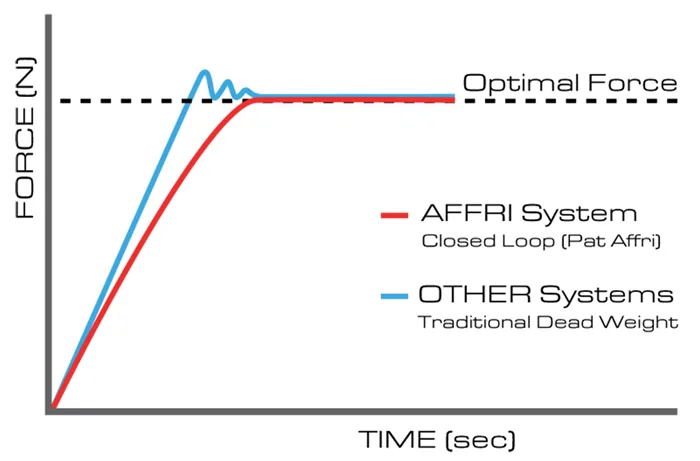
The test loads are applied with load cells controlled in Closed Loop (Pat. AFFRI) with an accuracy of 0.05% in any condition!
One Button Measurements
Brinell hardness testers LD3000 are motorized systems with automatic test forces up to 3000 kgf. Affri hardness testers achieve the highest level of load accuracy and measurement resolution available for Brinell tests. Thanks to the AFFRI System, the real indentation measurement is guaranteed without any external interference and also in any condition.
How does it work?
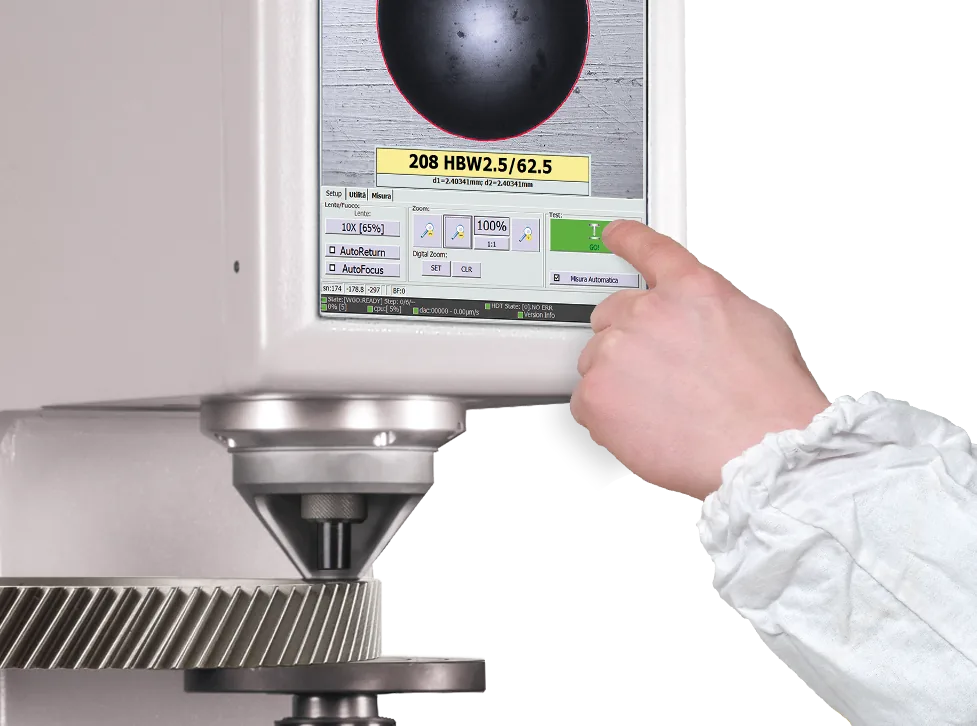
And that’s it, all in automatic succession without breaching a phase. The hardness test is easy and fast, it can be done by any operator, without any special training.
- Spin the screw handle and bring your sample to make contact with the clamping hood blocking the piece;
- Press the START button and the measuring head approaches the sample, applies the load to perform the indentation and goes back upward.
- After the automatic indentation measurement, the result appears on the display.
Specimen Auto-Contact From Any Distance
Fully motorized vertical testing stroke including automatic contact with test surface with single start input. The activation of the test cycle is automatic , it starts when the head makes contact with the specimen which is automatically recognized at any position within the vertical stroke.
Vertical capacity from base to the indenter 300mm / 12″ (more on request!)
Horizontal capacity from column to the indenter 190 mm / 7.5” (more on request!)
Auto-Compensation Of All Deflections
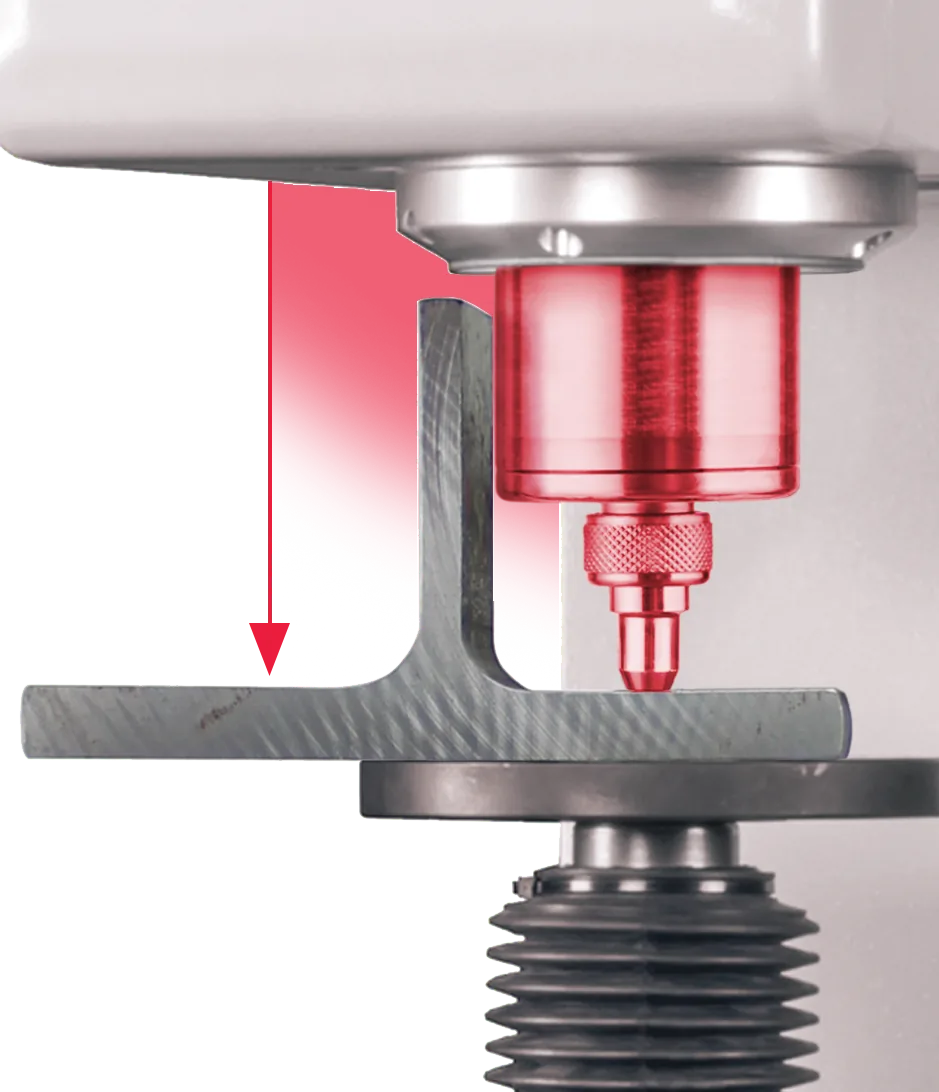
When testing unstable samples or deflecting parts, the AFFRI System will follow the sample without losing contact thanks to its infinite stroke for indenter and clamping hood.
Load forces are applied through load cells and controlled in “ Closed Loop ” with a frequency of 1 khz, assuring perfect linearity in every range. Results are not affected by any structural deflection, misalignment or vibration. Accurate measurements on the first test, even in extreme conditions, eliminate the need for repeated tests. The R&R data is at the top of its class.
The Brinell Software
Everything is under control! The pre-installed software drives the whole instrument during the entire hardness test cycle.
- Touchscreen gloves sensitive
- User friendly software designed inhouse
- Color highlighted results (low/ok/high)
- Live statistics and graph
- Programs of test settings
- Results archives
- Export results to: PDF, TXT, CSV, DOD, XLS and more
- Data enter via code bar scanning
- Outputs via RS232, USB and Ethernet
- Data exchange with management system MES
Motorized Stroke
Easy and fast hardness measurements on pieces with different thicknesses without acting on the tester head or elevating screw. But, what happen after pushing the start button? After pushing it, the indenter moves down till contact is made with the specimen and the test starts automatically.
Clamping System
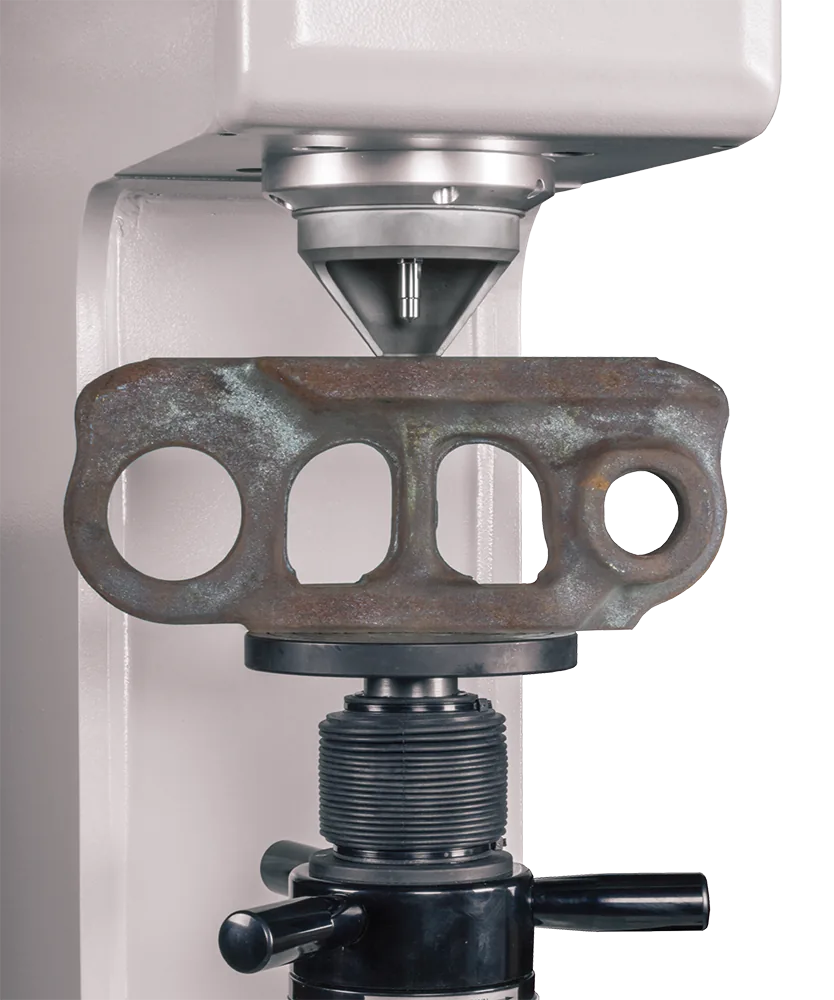
Secure contact with the specimen is always maintained, even in the unlikely event of any specimen movement during the operation cycle. The clamping system assures complete stability of any test piece throughout the test cycle, even if it’s oiled, rusty or dirty.
Electronic Microscope
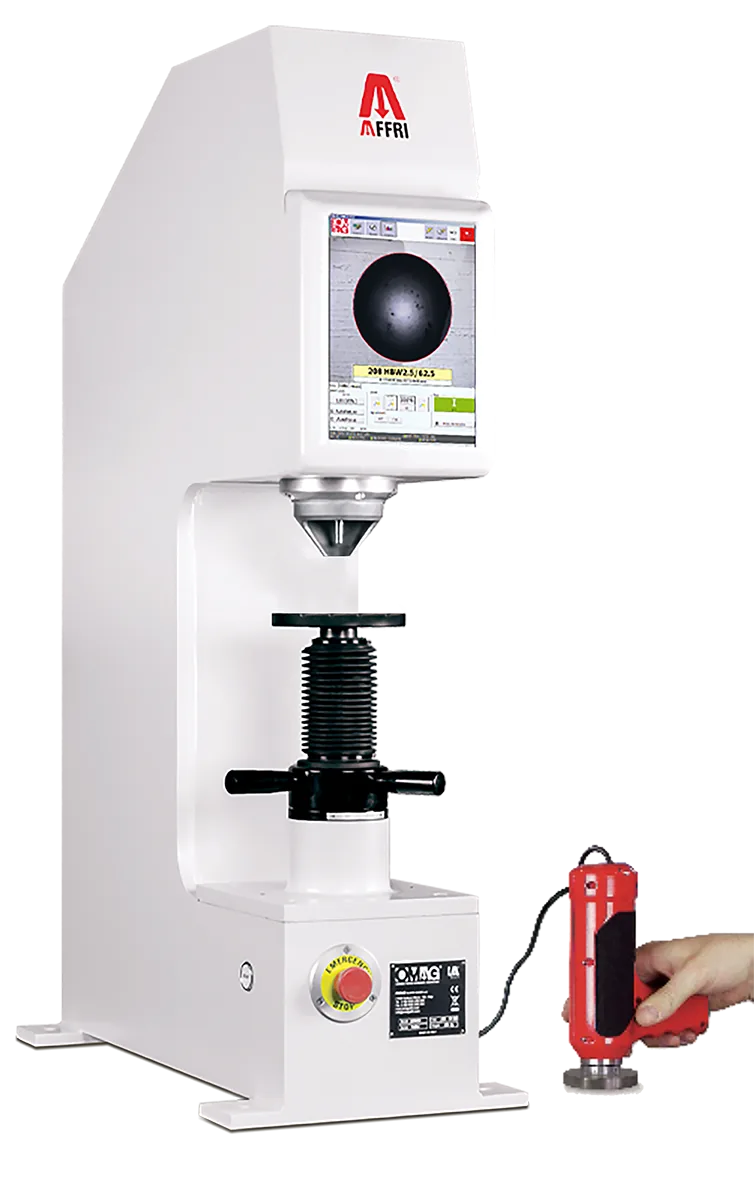
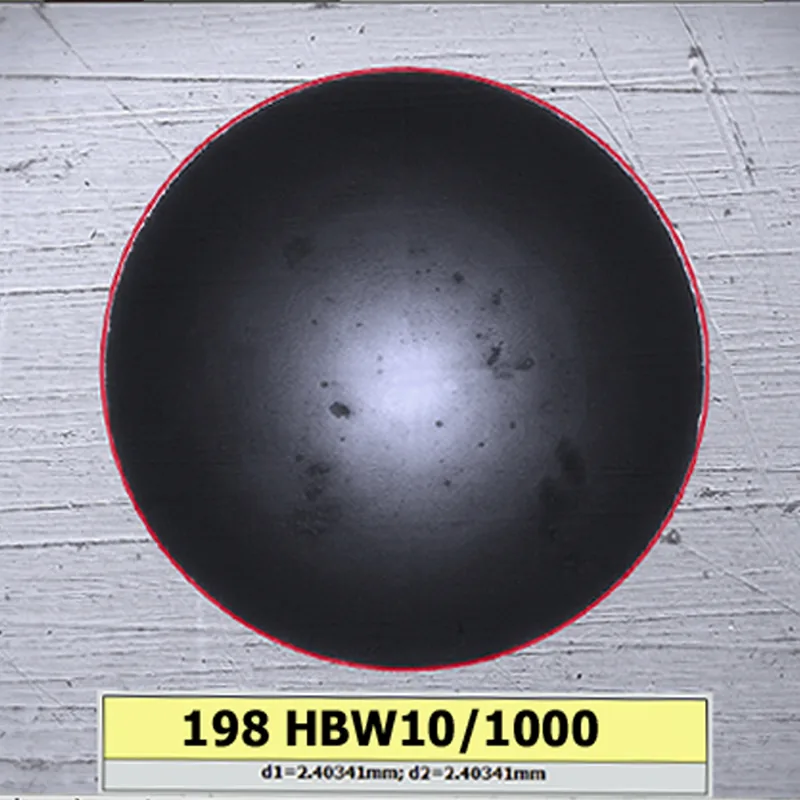
The measuring probe is a light and handy system which can work in any direction. In fact, the microscope uses a high definition camera for the automatic reading of the indentation diameter. It is also equipped with a powerful LED light source with a long life span.
Working Base
Vertically sliding chromed spindle capable of bearing masses up to 1000 kg (plus 3000 kg test force). Steady hardness measurements on bulky or irregular pieces. It is possible to install different types of piece holder anvils: from large plane tables to V shaped anvils or special solutions for irregular specimens.
Unpolished Auto-Read
From perfectly polished to rough and etched samples, the software automatically measure indents on any sample surface. Automatic light regulation on dark, opaque or polished samples. The software controls and adjusts the light and contrast so to find the right combination and measure the indent.
Remote Support
Brinell hardness testers LD3000 can be remotely connected to AFFRI Engineers via internet from anywhere in the world, So as to allow our experts to diagnose any possible technical problem and solve it as quickly as possible. By the way, Affri provide additional operator training and update the software.
Technical data
- Standards
- EN-ISO 6506-1 / EN-ISO 6507 / ASTM E-10 / ASTM E-384 / ASTM E-92
- Indenter and clamping-hood stroke
- 30 mm
- Elevating screw stroke
- 150 mm. Removing the elevating screw, the vertical capacity increase till 300 mm for large samples.
- Depth capacity
- 190 mm
- Test loads
- Brinell: 24.52 - 49.03 - 61.29 - 98.07 - 153.2 - 245.2 - 294.2 - 306.5 - 612.9 - 980.7 - 1226 - 1839 - 2451 - 4903 - 7355 - 9807 - 29421 N ( 1 - 2,5 - 5 - 6.25 - 10 - 15.6 - 25 - 30 - 31.2 - 62.5 - 100 - 125 - 187.5 - 250 - 500 - 750 - 1000 - 1500 - 3000 kgf). From 3 to 3000kgf. Vickers (On request): 98.07 - 147.1 -294.2 - 490.3 - 980.7 N (10 - 15 - 30 - 50 - 100 kgf)
- Feasible tests
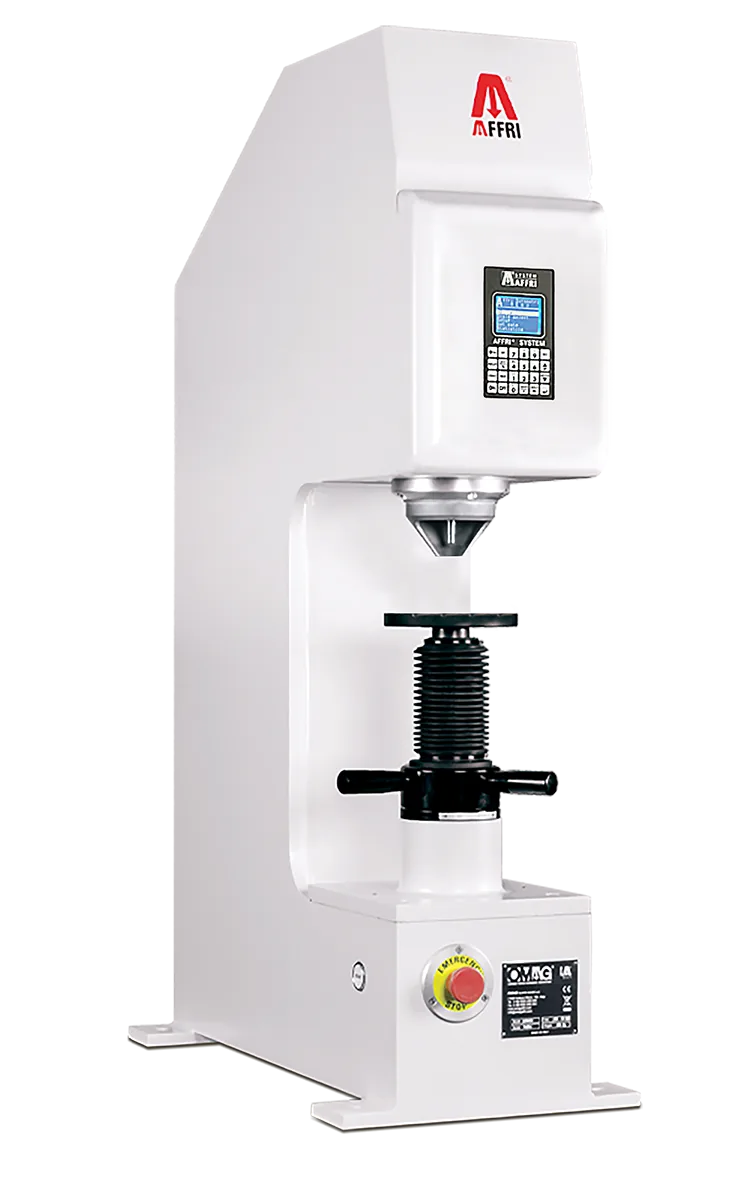
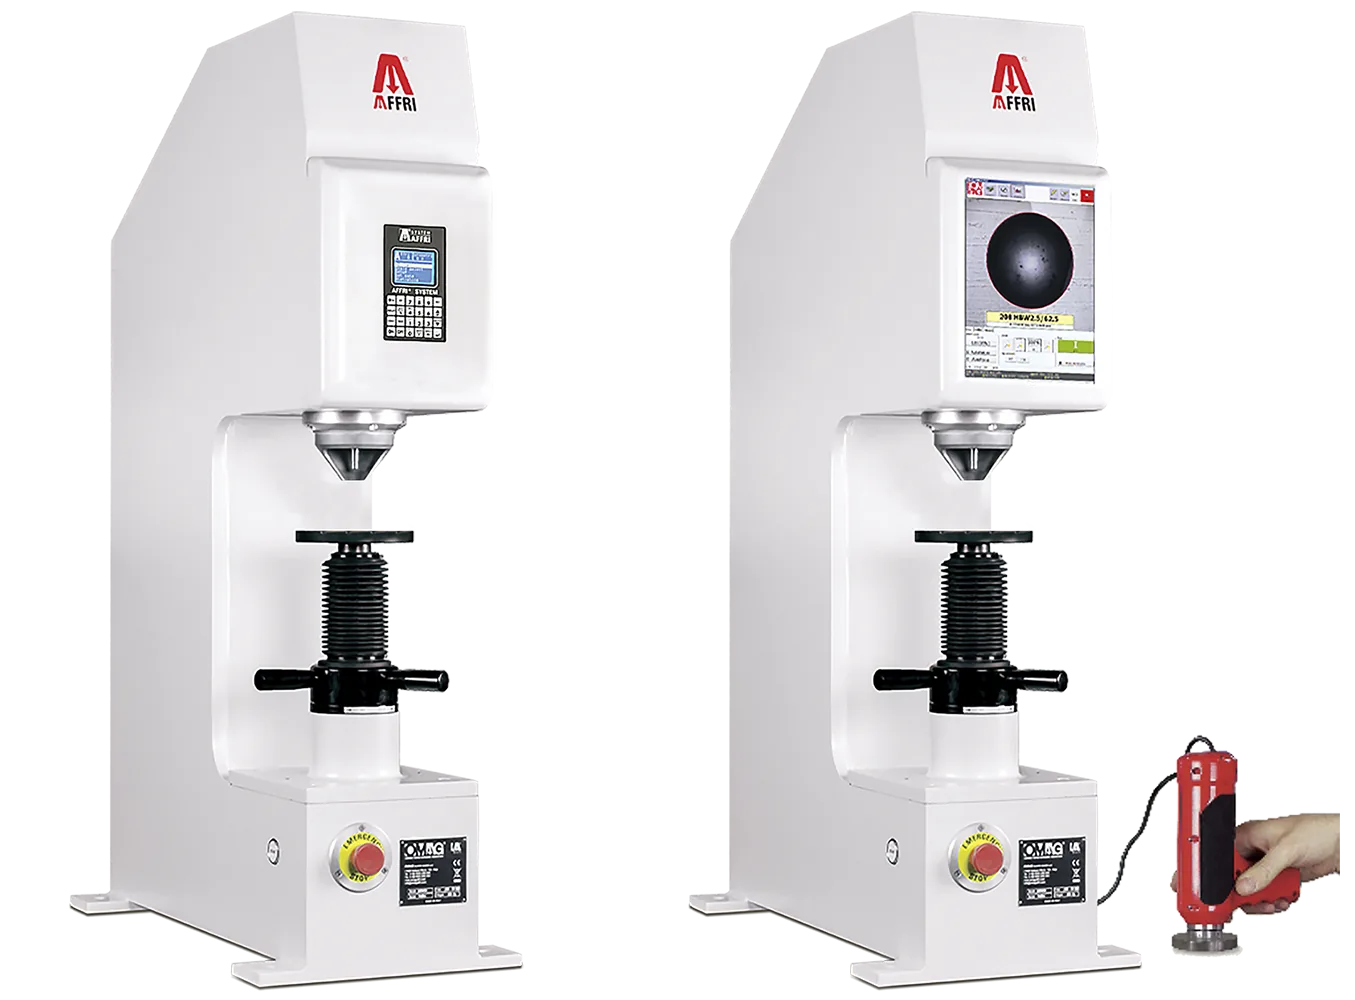
- LD 3000: Only indentation LD 3000 A: Automatic indentation reading with onboard LCD and portable probe Brinell HBW 1/5 – HBW 1/10 - HBW 1/30 – HBW 2.5/6.25 - HBW 2.5/15.625 – HBW 2.5/31.25 – HBW 2.5/62.5 – HBW 2.5/187.5 – HBW 5/25 – HBW 5/31.25 – HBW 5/62.5 – HBW 5/125 – HBW 5/250 – HBW 5/750 – HBW 10/100 – HBW 10/125 – HBW 10/250 – HBW 10/500 – HBW 10/1000 – HBW 10/1500 – HBW 10/3000 Vickers HV 3 - HV 5 - HV 10 - HV 20 - HV 30 - HV 50 - HV 100
- Load accuracy
- Better than 0.05 %
Data from official AFFRI product information. Values are reproduced as published; final configuration is confirmed in the EMUS quotation.
Product imagery
Official product videos
Related AFFRI products
How EMUS supports this
Equipment is only part of the answer. Every system we supply is backed by regional engineering, service and application support.
Mechanical, electrical, environmental setup done right the first time.
Qualification and acceptance testing against real criteria.
Operator and application training built around your parts.
Traceable calibration to keep measurements audit-ready.
Preventive and corrective service across the Balkan region.
Method development and problem-solving with our engineers.
AFFRI Testing Instruments
TheLD3000 is part of the AFFRI Testing Instruments portfolio, supplied and supported by EMUS across the Balkan region.
Request Technical Consultation
Talk to an EMUS engineer about theLD3000, your parts and tolerances, and the configuration that fits your inspection workflow.