
µCMM NEO
Purely optical coordinate measuring machine that captures dimension, position, form and roughness in one platform and a single measurement run across five precision axes.
- Precision axes
- 5
- Positioning volume
- 310³ mm
- Slope angle
- > 90°
- Optical metrology
- 25+ yrs
Precision axes
Positioning volume
Slope angle
Optical metrology
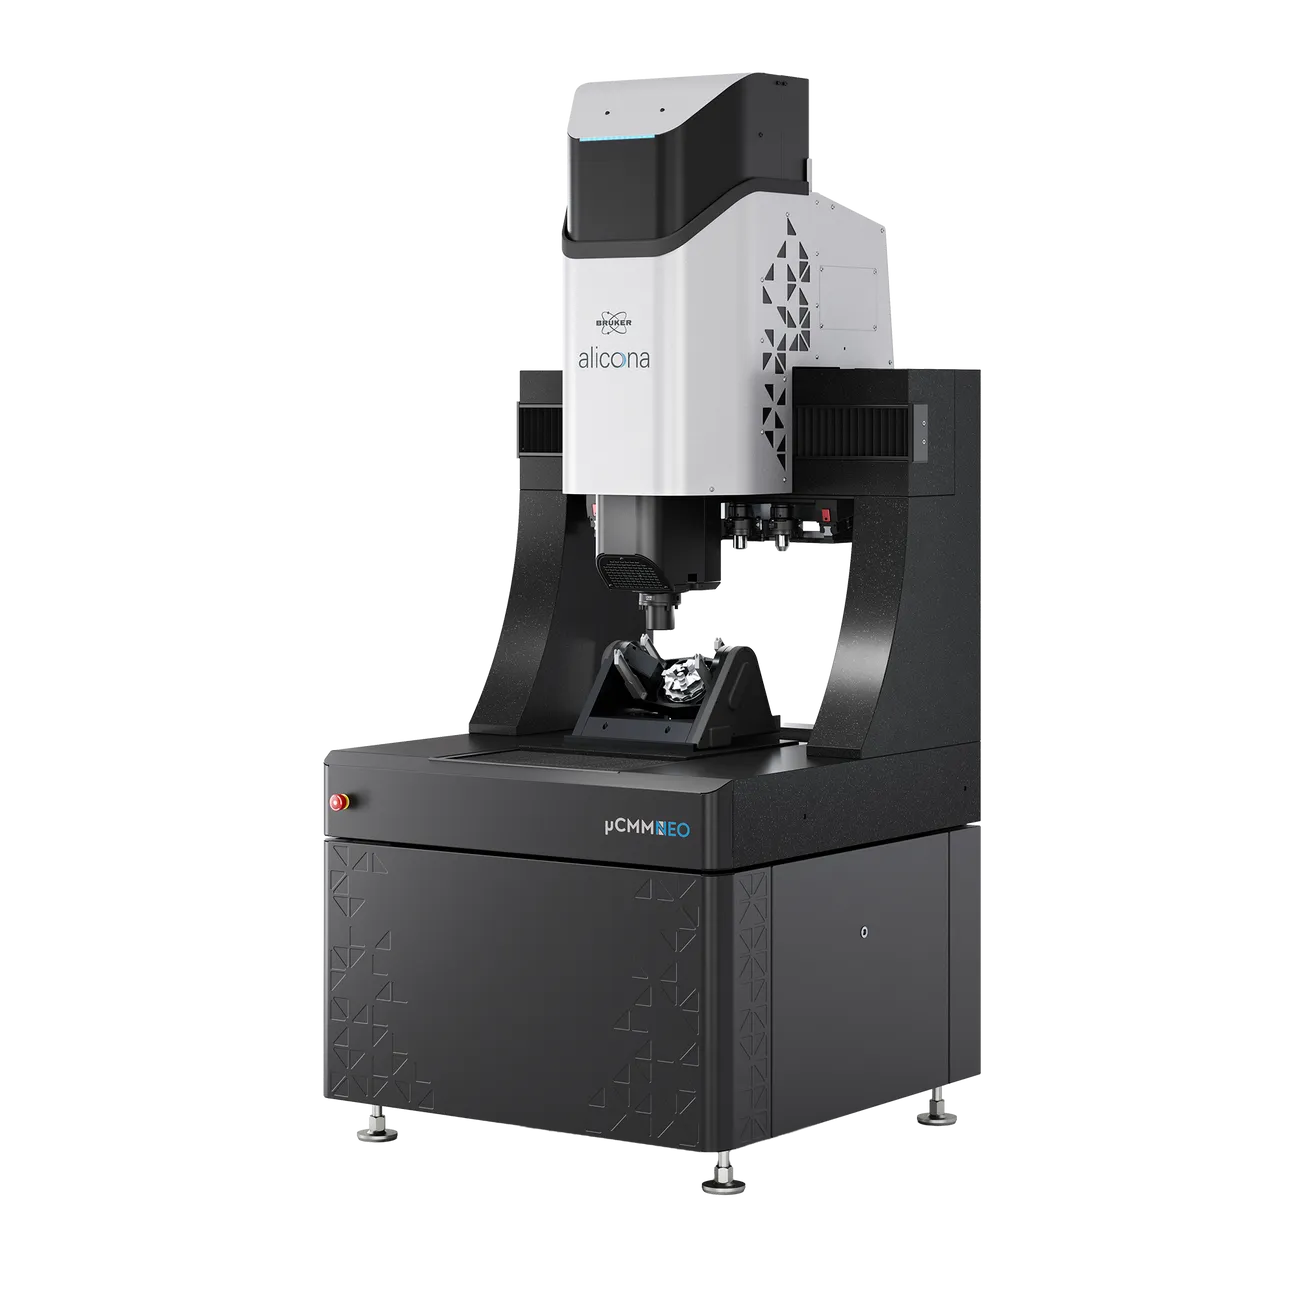
About theµCMM NEO
The µCMM NEO combines more than 25 years of optical metrology expertise in one platform, built for manufacturers requiring the highest precision. Compared to the previous generation, the purely optical coordinate measuring machine delivers enhanced accuracy across five precision axes, increased measurement speed and a completely redesigned industrial architecture. Surface-first metrology enables full-field 3D measurement of functional features, delivering real surface-based understanding where conventional approaches reach their limits. Five precision axes ensure high accuracy across the entire measurement volume, while non-contact optical measurement enables reliable inspection of micro geometries, micro holes and deep features without influencing the component. Dimension, position, form and roughness are evaluated together in one platform and within one measurement run, replacing multiple conventional measurement devices and reducing setup complexity.
What sets theµCMM NEO apart
One platform, one run
Dimension, position, form and roughness in a single measurement run — replacing multiple measurement systems with no repositioning.
Surface-first metrology
Full-field 3D measurement of functional features delivers real surface-based understanding of the component.
Five precision axes
Highest dimensional and positional accuracy, reliable over the entire measurement volume.
Benchmark for micro hole measurement
Reliable measurement of micro holes and deep features that conventional approaches cannot reach.
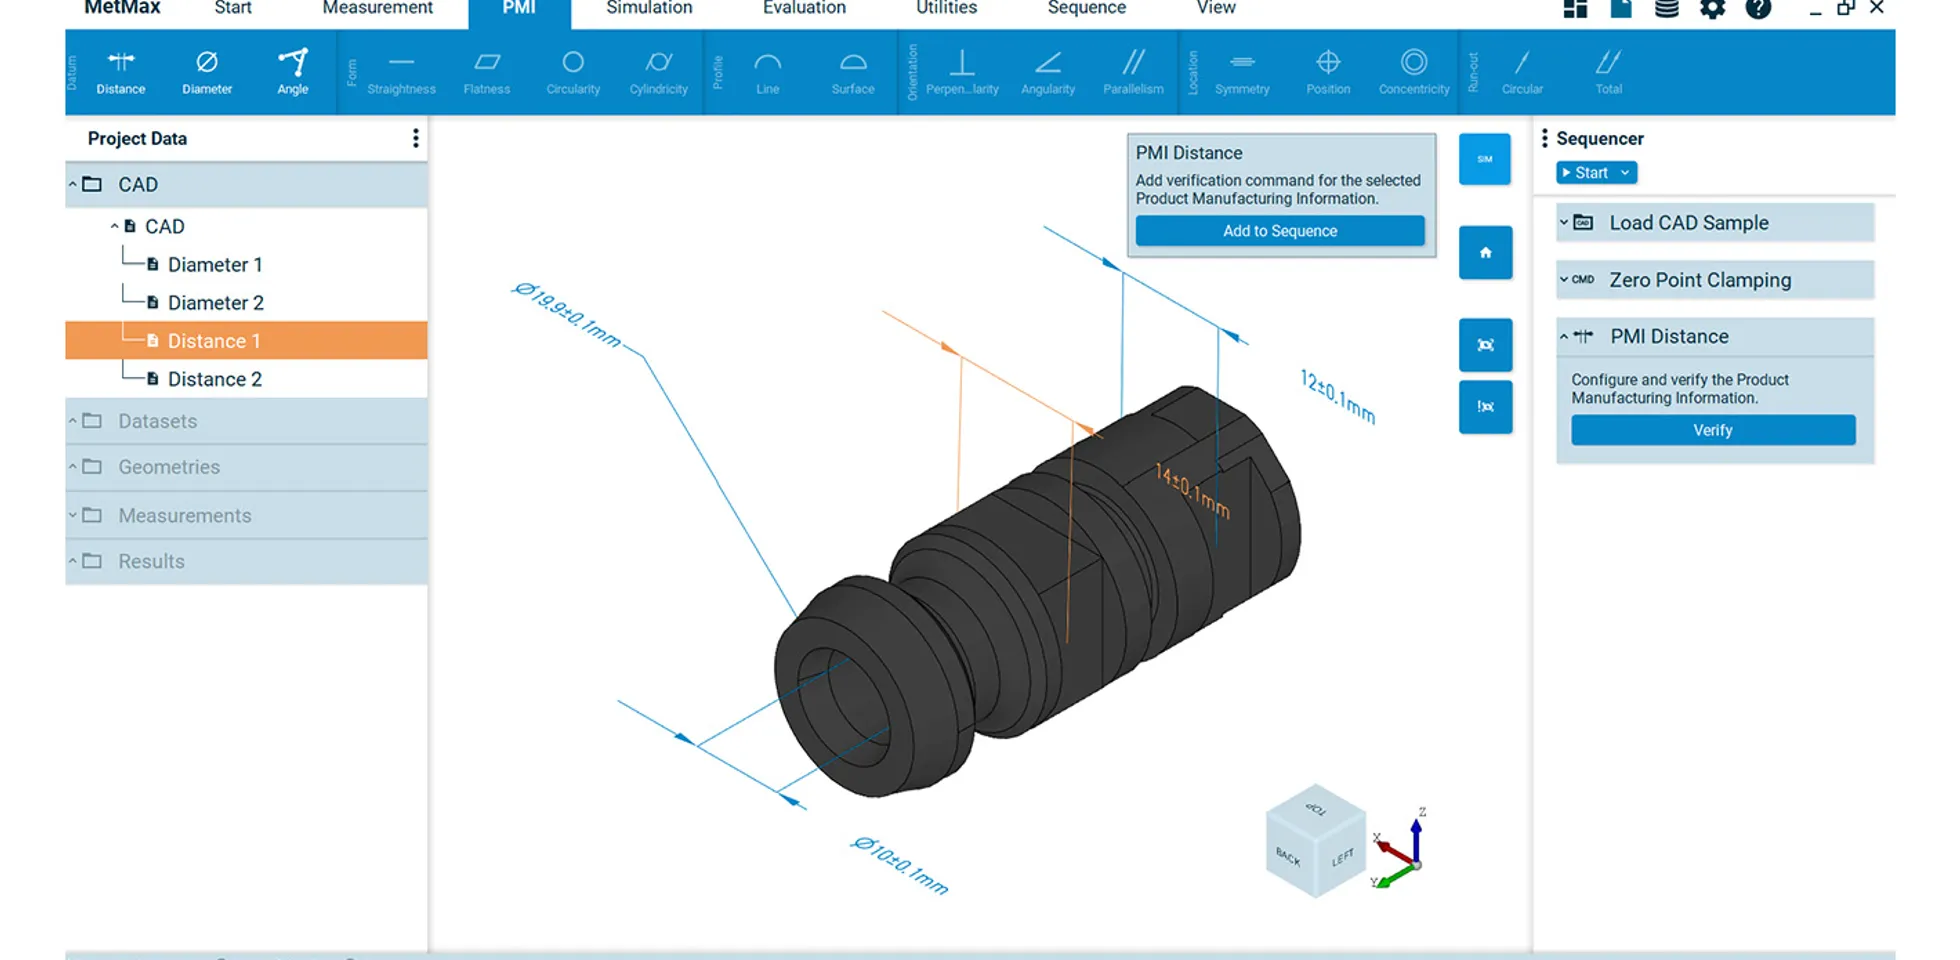
Automated measurement with MetMaX
Load the CAD model, select the required GD&T or PMI, and receive automatic, traceable reports with clear OK / NOT OK results.
Wear-free, production-proven design
Non-contact optical measurement with wear-free axes and production-proven robustness.
µCMM NEO specifications
Official values from Bruker Alicona documentation. Contact EMUS for the full, configuration-specific data sheet.
General
- Measurement principle
- Non-contact, optical, three-dimensional — Advanced Focus-Variation, Focus Probing, Vertical Focus Probing, Real3D
- Number of measurement points
- Single measurement: 4.6 million (X: 2160, Y: 2160); multi measurement: up to 500 million
- Positioning volume (X × Y × Z)
- 310 mm × 310 mm × 310 mm = 29,791,000 mm³
- Travel speed of axes
- Up to 100 mm/s
- Objective changer
- Automatic pneumatic four-place objective changer rack
- Compressed air
- Maintenance-free, 7 bar, consumption 80 Nl/min (continuous)
Dimensions
- Dimensions (W × D × H)
- 970 × 1159 × 1943 mm (up to 2253 mm)
- Weight
- 1250 kg (incl. steel stand)
Measurement object
- Max. sample weight
- Up to 30 kg; more on request (5-axes: 4 kg)
- Max. dimensions
- Width: 680 mm, height: 375 mm
- Max. measurable slope angle
- Focus-Variation: 87° / Vertical Focus Probing: > 90°
Where theµCMM NEO is used
- Dimensional metrology (dimension, position, shape)
- Micro hole and deep-feature measurement
- Surface roughness measurement
- GD&T and PMI verification
- Full-form measurement with Real3D
Official brochures
µCMM NEO — Product Brochure
Additional documents
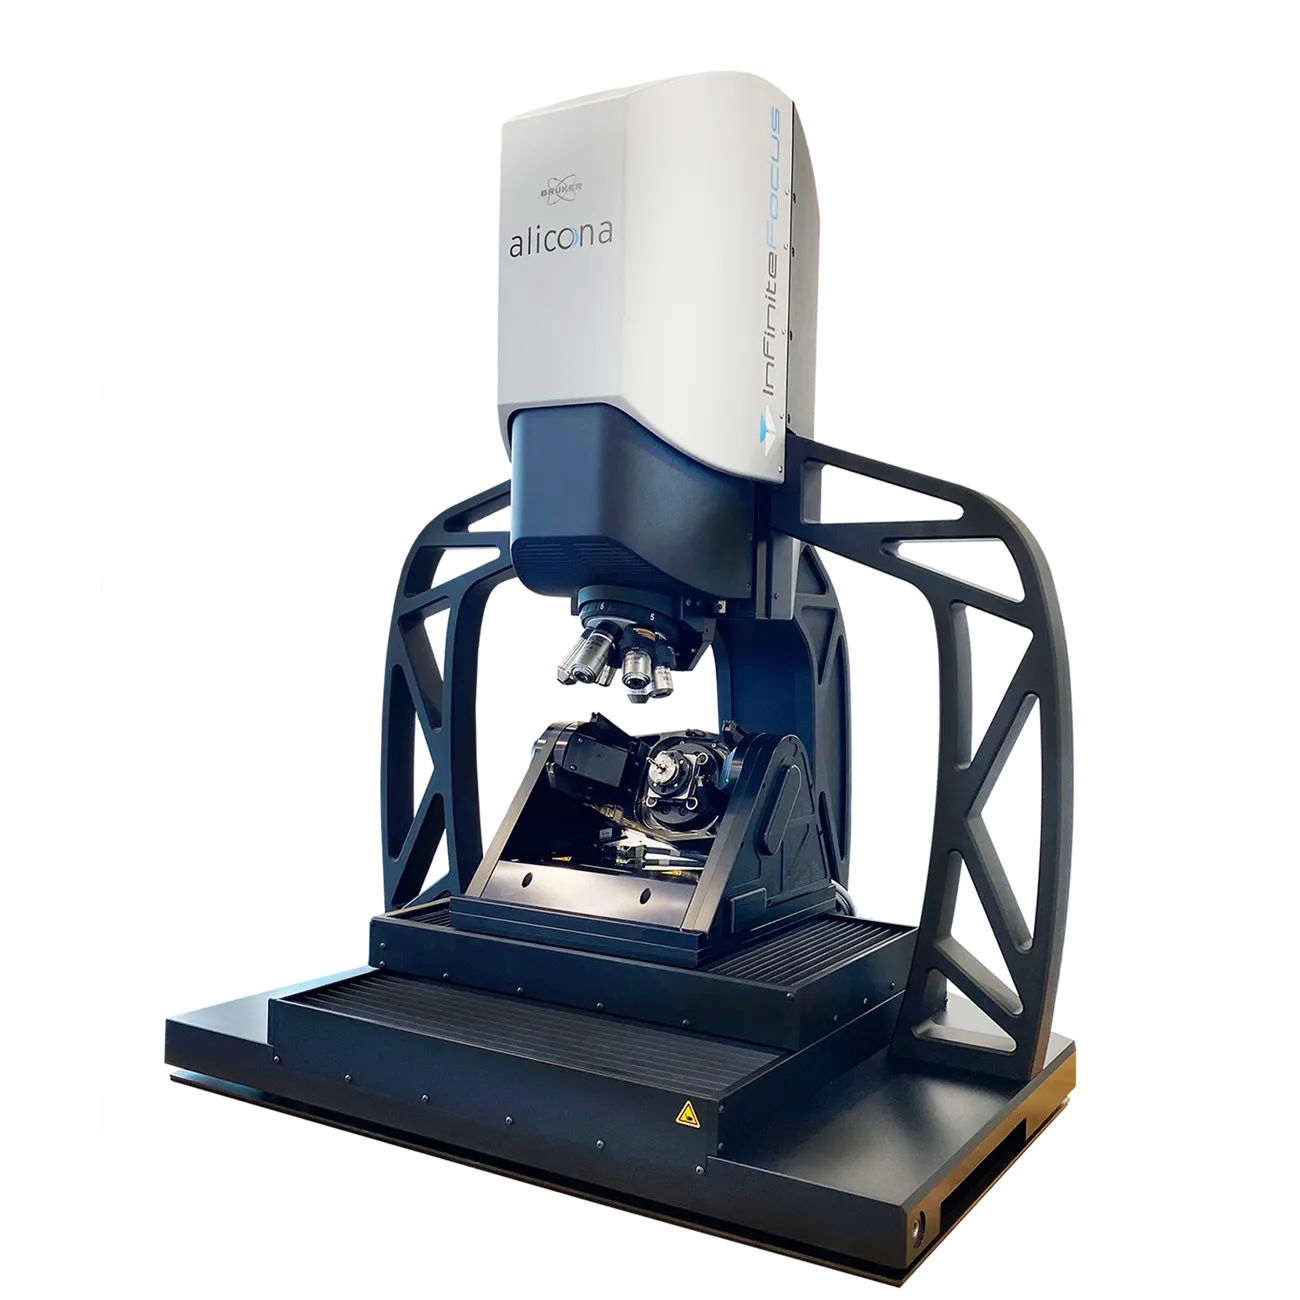
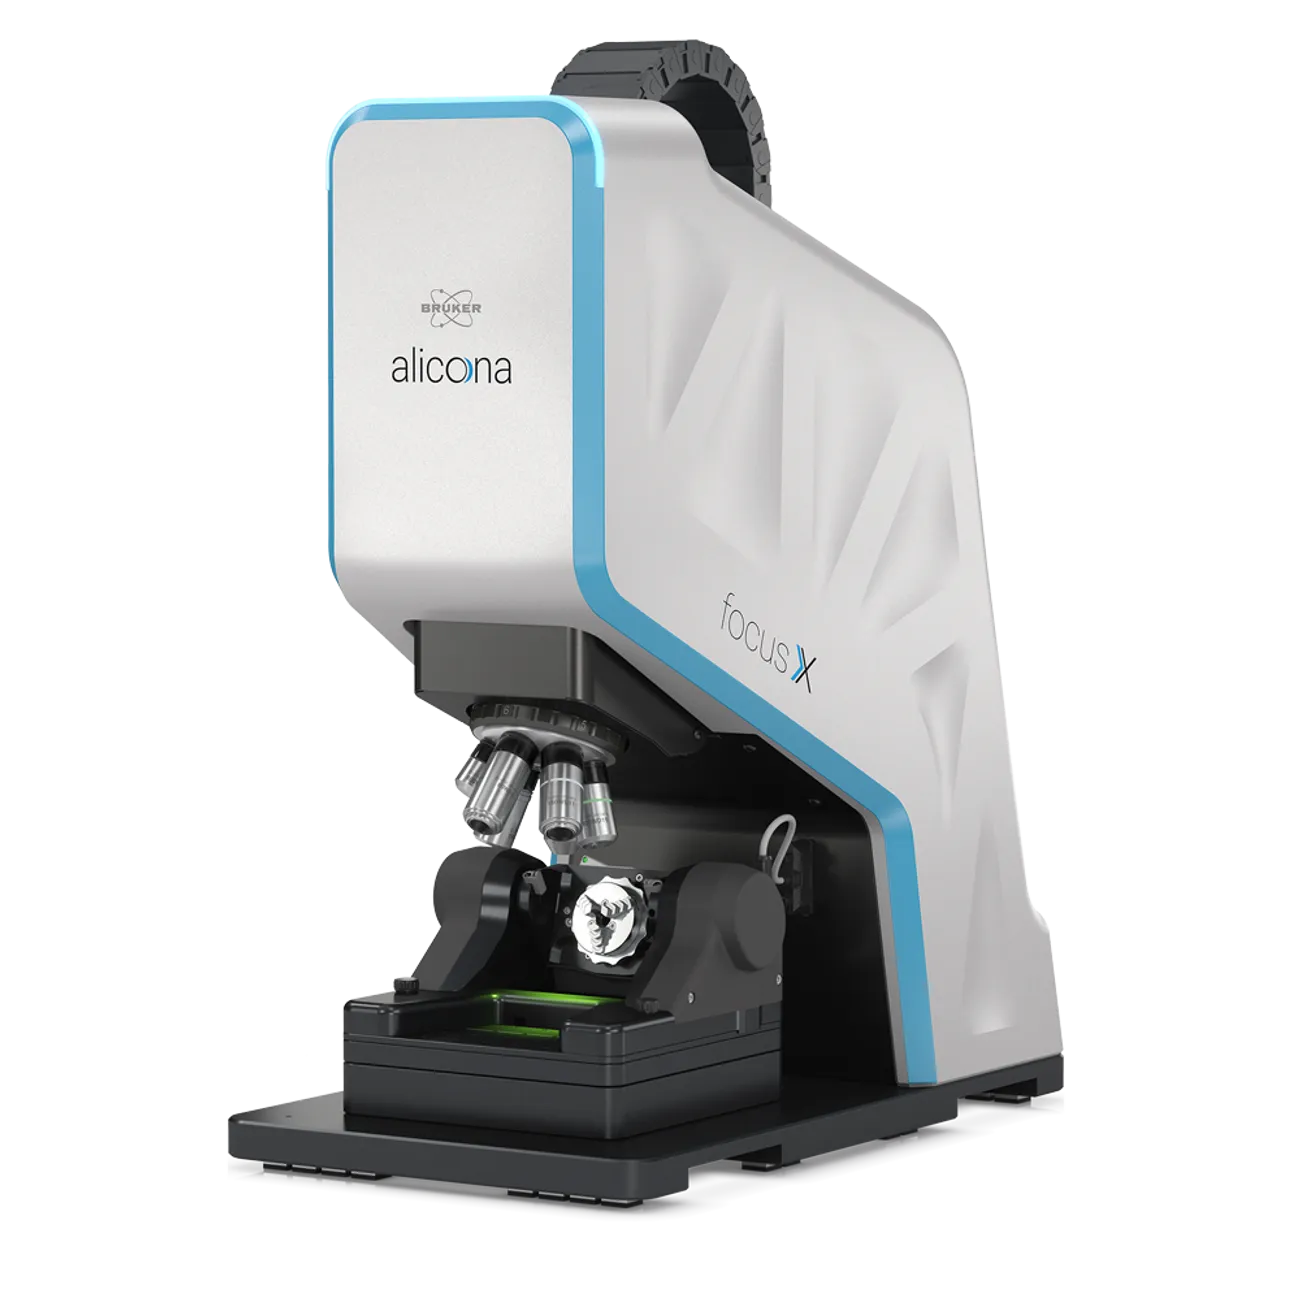
Other Bruker Alicona products
How EMUS supports this
Equipment is only part of the answer. Every system we supply is backed by regional engineering, service and application support.
Mechanical, electrical, environmental setup done right the first time.
Qualification and acceptance testing against real criteria.
Operator and application training built around your parts.
Traceable calibration to keep measurements audit-ready.
Preventive and corrective service across the Balkan region.
Method development and problem-solving with our engineers.
Bruker Alicona
µCMM NEO is part of the Bruker Alicona portfolio, represented by EMUS across the Balkan region.
Request an Engineering Consultation
Talk to an EMUS engineer about theµCMM NEO and whether it fits your measurement workflow.