
InfiniteFocus
Accurate, fast and universal optical 3D measuring instrument that measures form and roughness with only one optical sensor, in the µm and sub-µm range.
- Form & roughness
- 1 sensor
- Vertical resolution
- 10 nm
- Axes (expandable)
- 3+2
- Points / ImageField
- 500 M
Form & roughness
Vertical resolution
Axes (expandable)
Points / ImageField
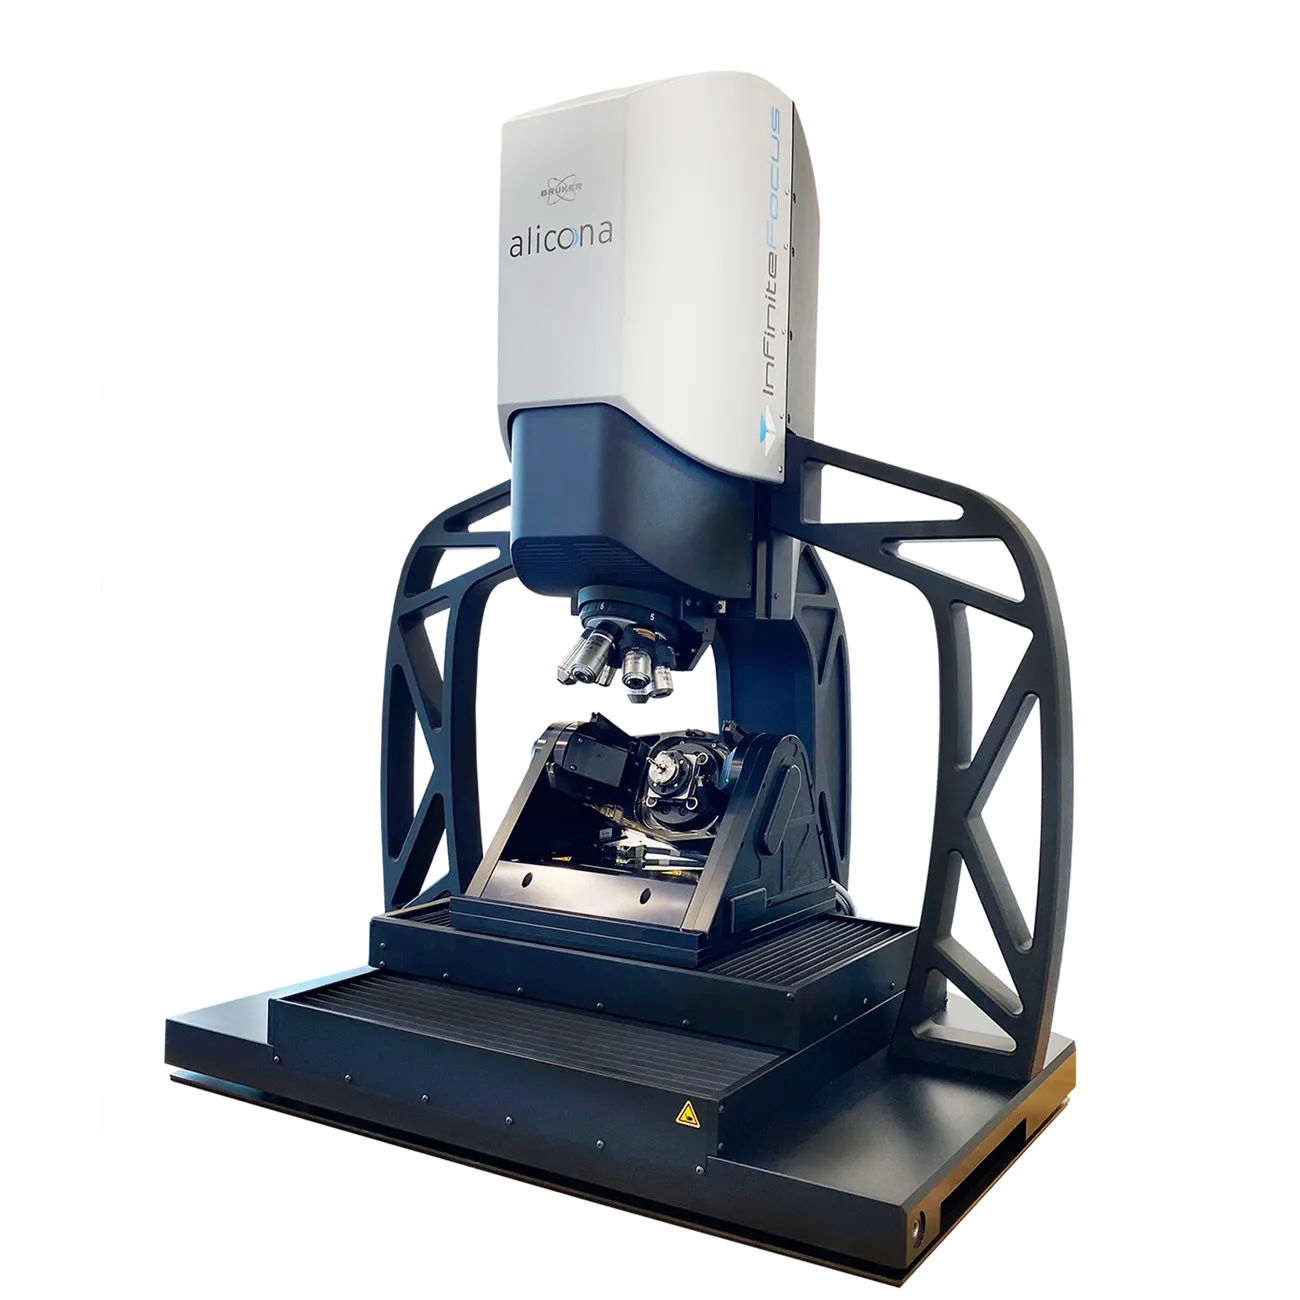
About theInfiniteFocus
InfiniteFocusG6 is an accurate, fast and universal optical 3D measuring instrument for tolerances in the µm and sub-µm range. Components are measured areal based, in high resolution regardless of size, material, geometry, weight and surface finish. The 6th generation of InfiniteFocus combines several proven features and new innovations, uniting the functionalities of a surface roughness measurement device (Ra, Rq, Rz / Sa, Sq, Sz) with the features of a coordinate measuring machine. Users measure form and roughness with only one optical sensor. Combining three technologies — Advanced Focus-Variation with SmartFlash, Vertical Focus Probing and Real3D — the optical sensor sets new accuracy standards, measuring steep flanks, varying reflections, structured roughness and complete 360° micro geometries. The robust, vibration-insensitive design ensures high-resolution, repeatable results even directly next to the machine tool.
What sets theInfiniteFocus apart
One optical sensor for form and roughness
Combines a roughness measuring instrument (Ra, Rq, Rz / Sa, Sq, Sz) with a coordinate measuring machine in one sensor.
Advanced Focus-Variation with SmartFlash
High-resolution measurement of smooth, reflective and highly polished surfaces, steep flanks and varying reflections.
Vertical Focus Probing
Optical lateral probing to measure holes and vertical flanks greater than 90°.
Real3D 360° measurement
Combines single measurements from different directions into a complete 3D data set of complex micro geometries.
Groundbreaking user experience
Single-button solutions, automated sequences and the MetMaX software with digital twin and virtual measurement simulation.
Built for manufacturing
Robust Focus-Variation and a vibration-insensitive design deliver repeatable results directly next to the machine tool.
InfiniteFocus specifications
Official values from Bruker Alicona documentation. Contact EMUS for the full, configuration-specific data sheet.
General
- Measurement principle
- Non-contact, optical, three-dimensional — Advanced Focus-Variation (SmartFlash 2.0), Vertical Focus Probing, Real3D
- Number of measurement points
- Single measurement: 4.6 million (X: 2160, Y: 2160); ImageField: up to 500 million
- Positioning volume (X × Y × Z)
- 200 mm × 200 mm × 180 mm = 7,200,000 mm³
- Real3D unit (optional)
- Motorized rotation 360° / motorized tilt −15° to +90°
- Control server
- 6 Core, 32 GB DDR4, 512 GB SSD, Windows 10 IoT Enterprise 64-bit, 2 × 27" Full HD
Measurement object
- Surface texture
- Any surface, including polished metals; no preparation required
- Max. sample dimensions
- Height up to 315 mm / weight up to 30 kg (5-axes: 4 kg); more on request
- Max. measurable slope angle
- Advanced Focus-Variation: 87° / Vertical Focus Probing: > 90°
Objectives
- Vertical resolution
- Down to 10 nm (80 WD4 objective)
- Measurement noise
- Down to 1 nm (80 WD4 objective)
- Measurement point distance
- 0.07 µm to 2.88 µm depending on objective
Where theInfiniteFocus is used
- Surface roughness measurement (profile and areal parameters)
- Form and geometry measurement
- Measurement of vertical flanks > 90°
- 360° full-form measurement with Real3D
- GD&T and roughness parameters on the entire object
Official brochures
InfiniteFocus G6 — Product Brochure
Additional documents
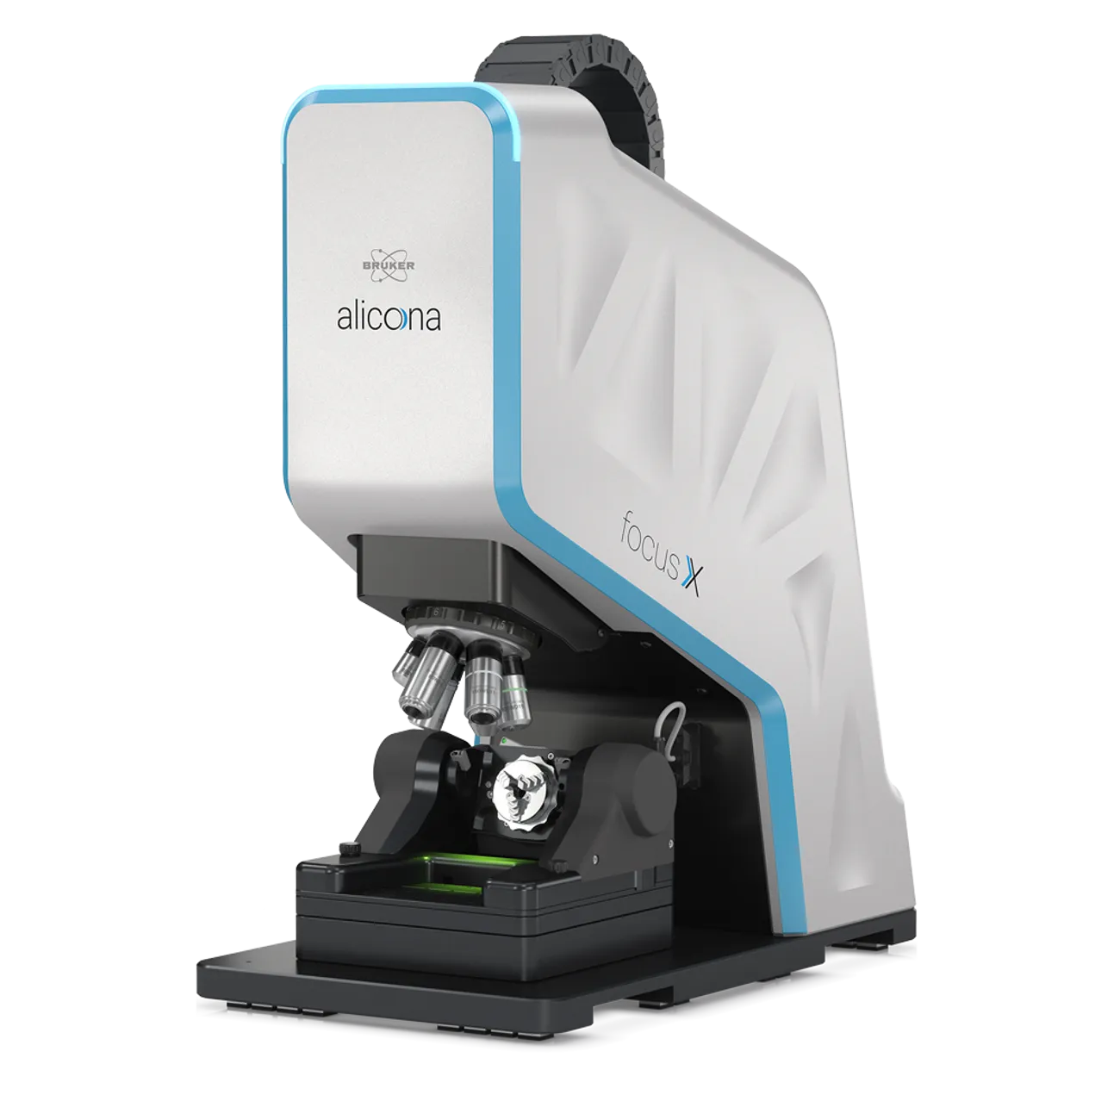
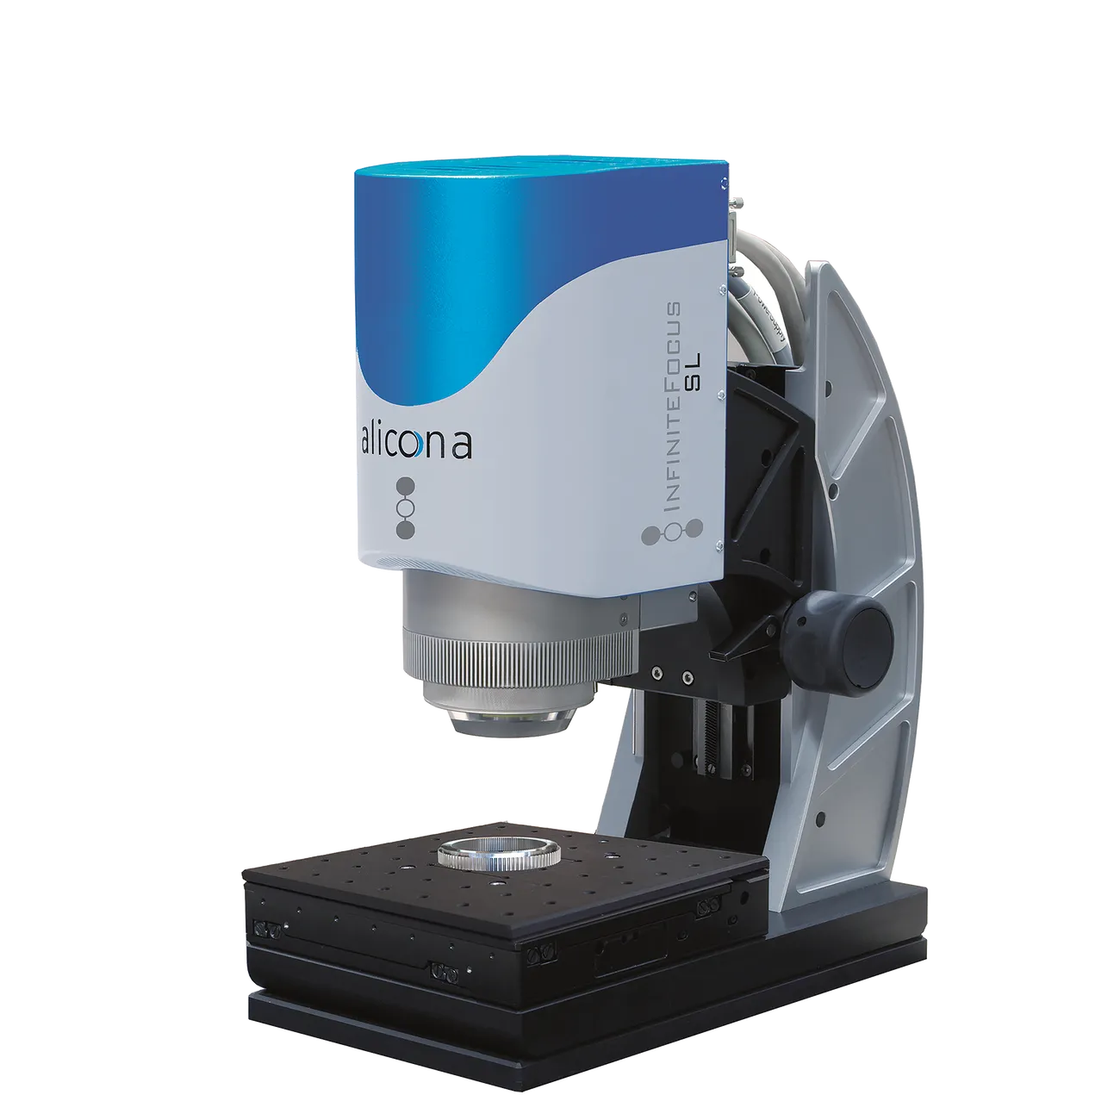
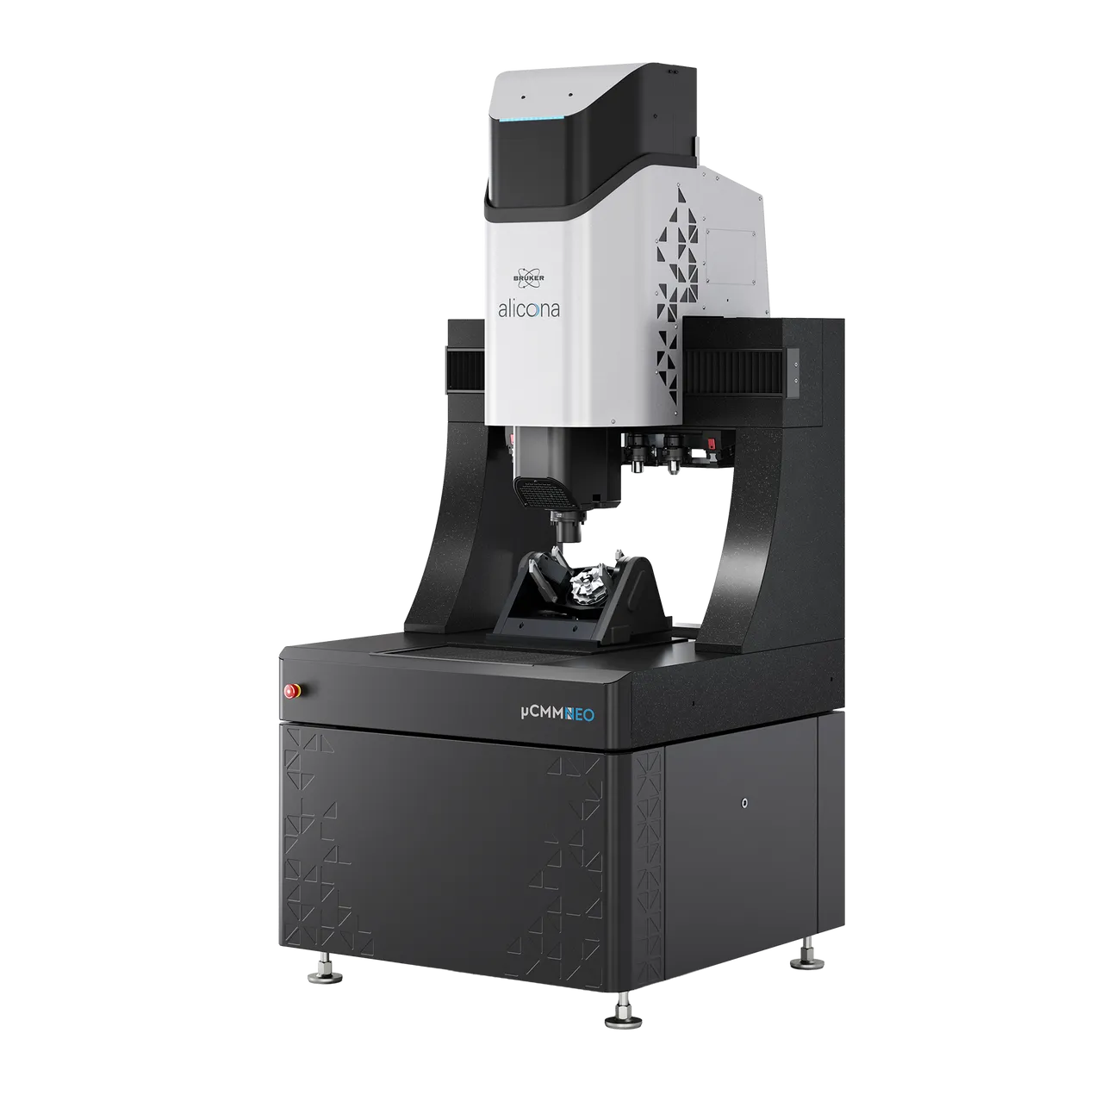
Other Bruker Alicona products
How EMUS supports this
Equipment is only part of the answer. Every system we supply is backed by regional engineering, service and application support.
Mechanical, electrical, environmental setup done right the first time.
Qualification and acceptance testing against real criteria.
Operator and application training built around your parts.
Traceable calibration to keep measurements audit-ready.
Preventive and corrective service across the Balkan region.
Method development and problem-solving with our engineers.
Bruker Alicona
InfiniteFocus is part of the Bruker Alicona portfolio, represented by EMUS across the Balkan region.
Request an Engineering Consultation
Talk to an EMUS engineer about theInfiniteFocus and whether it fits your measurement workflow.