Orbital Weld Inspection Probes
High-frequency eddy current array probes provide encoded circumferential inspection of orbital welds for submillimeter surface flaws.
Product overview
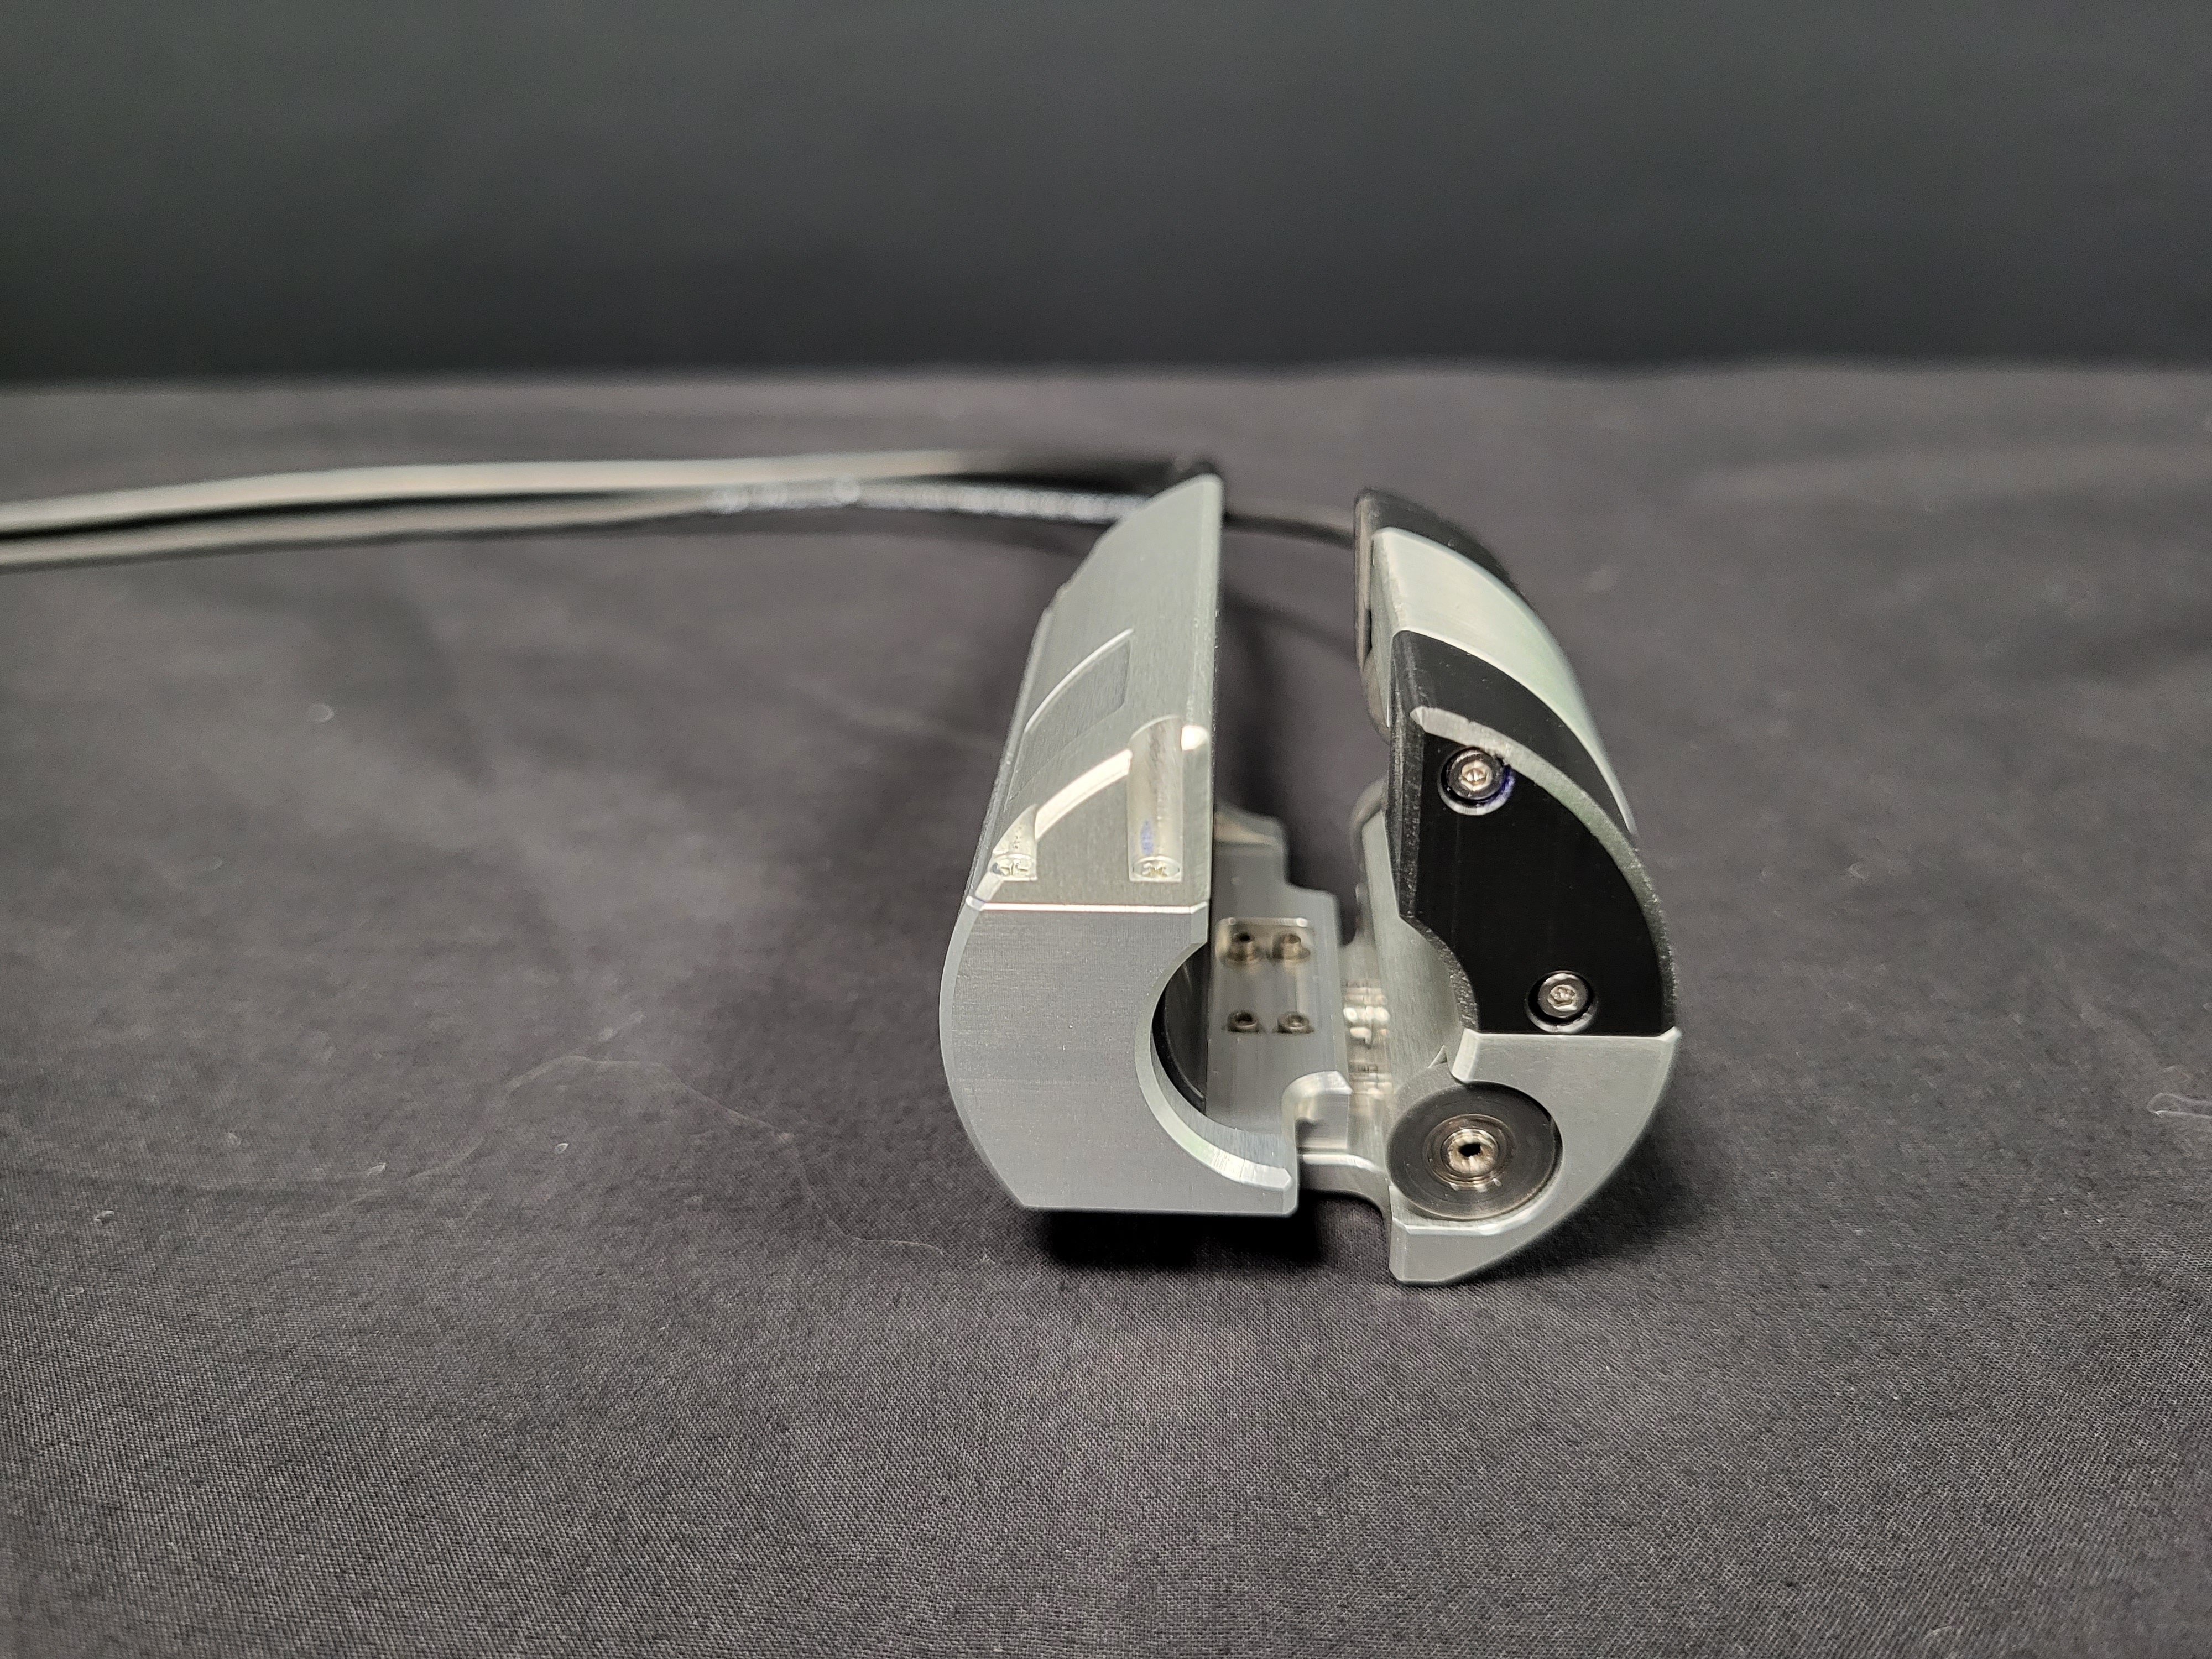
Orbital Weld Probes use high-frequency eddy current array (ECA) sensing to detect small cracks and surface flaws in orbital welds. Designed as an alternative to liquid penetrant testing, they can scan a tube’s complete circumference in seconds and reduce inspection time by over 90% compared with that method. Including probe attachment, scanning, analysis and reporting, the inspection process can be completed within a few minutes.
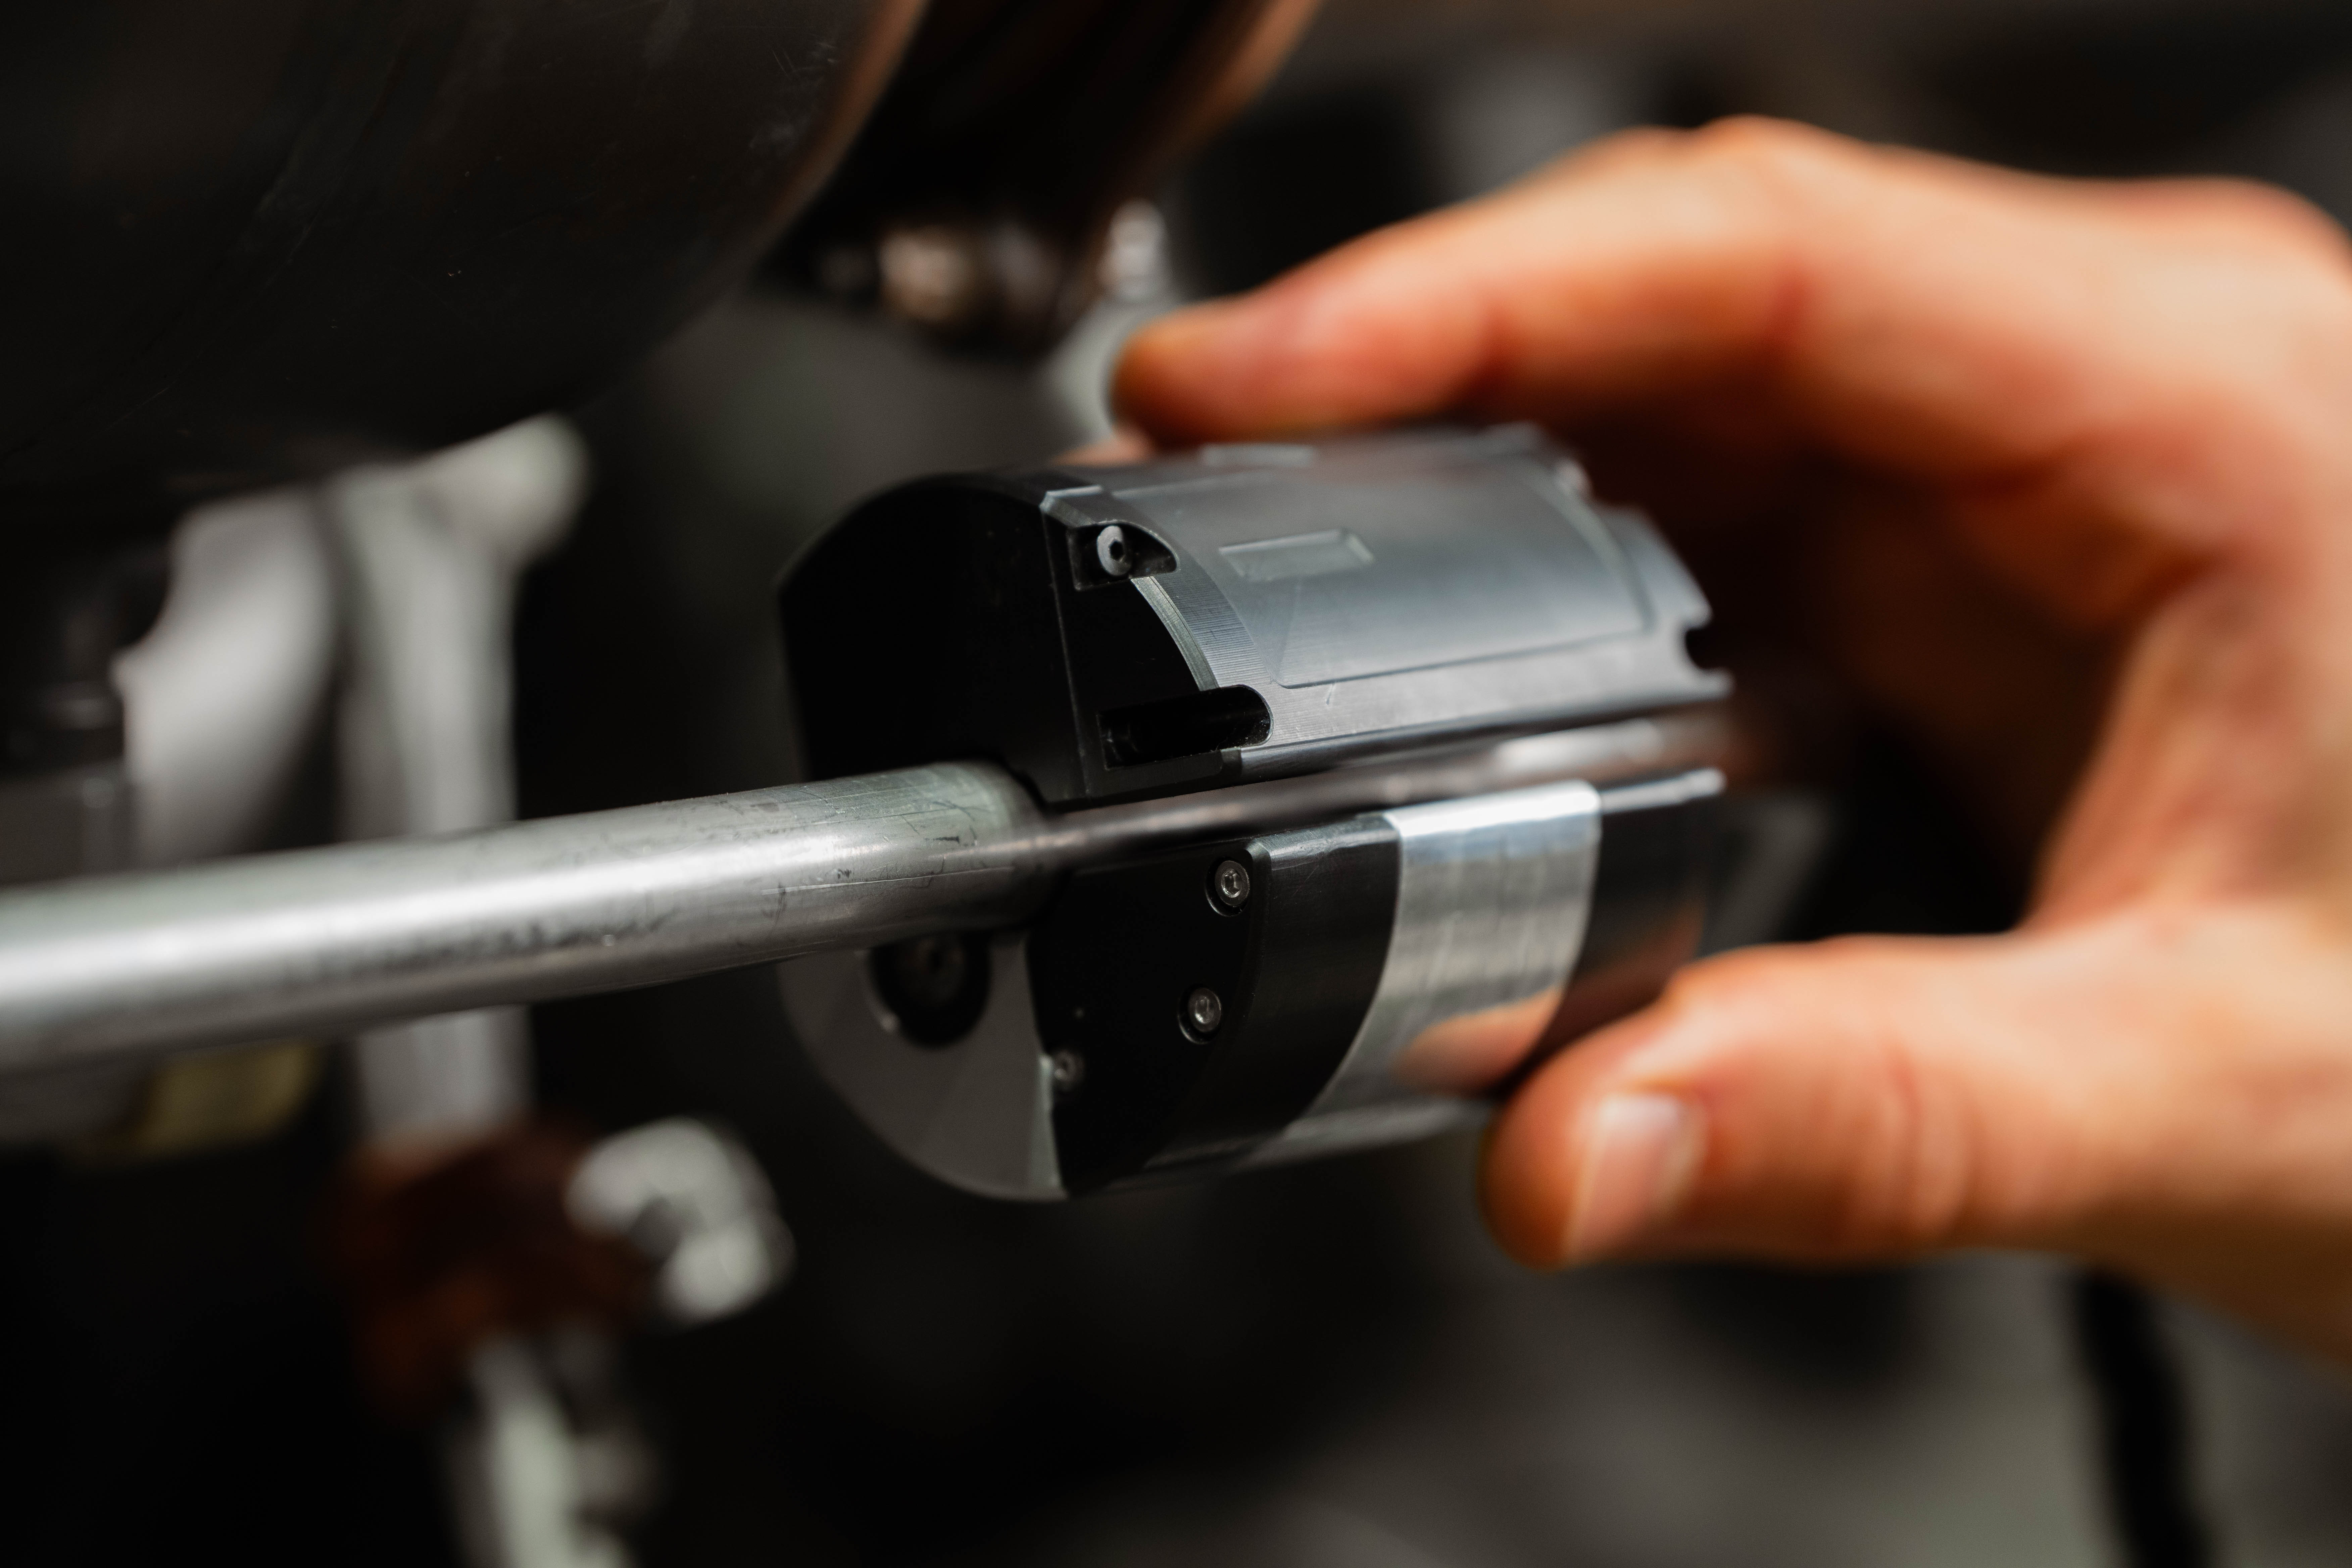
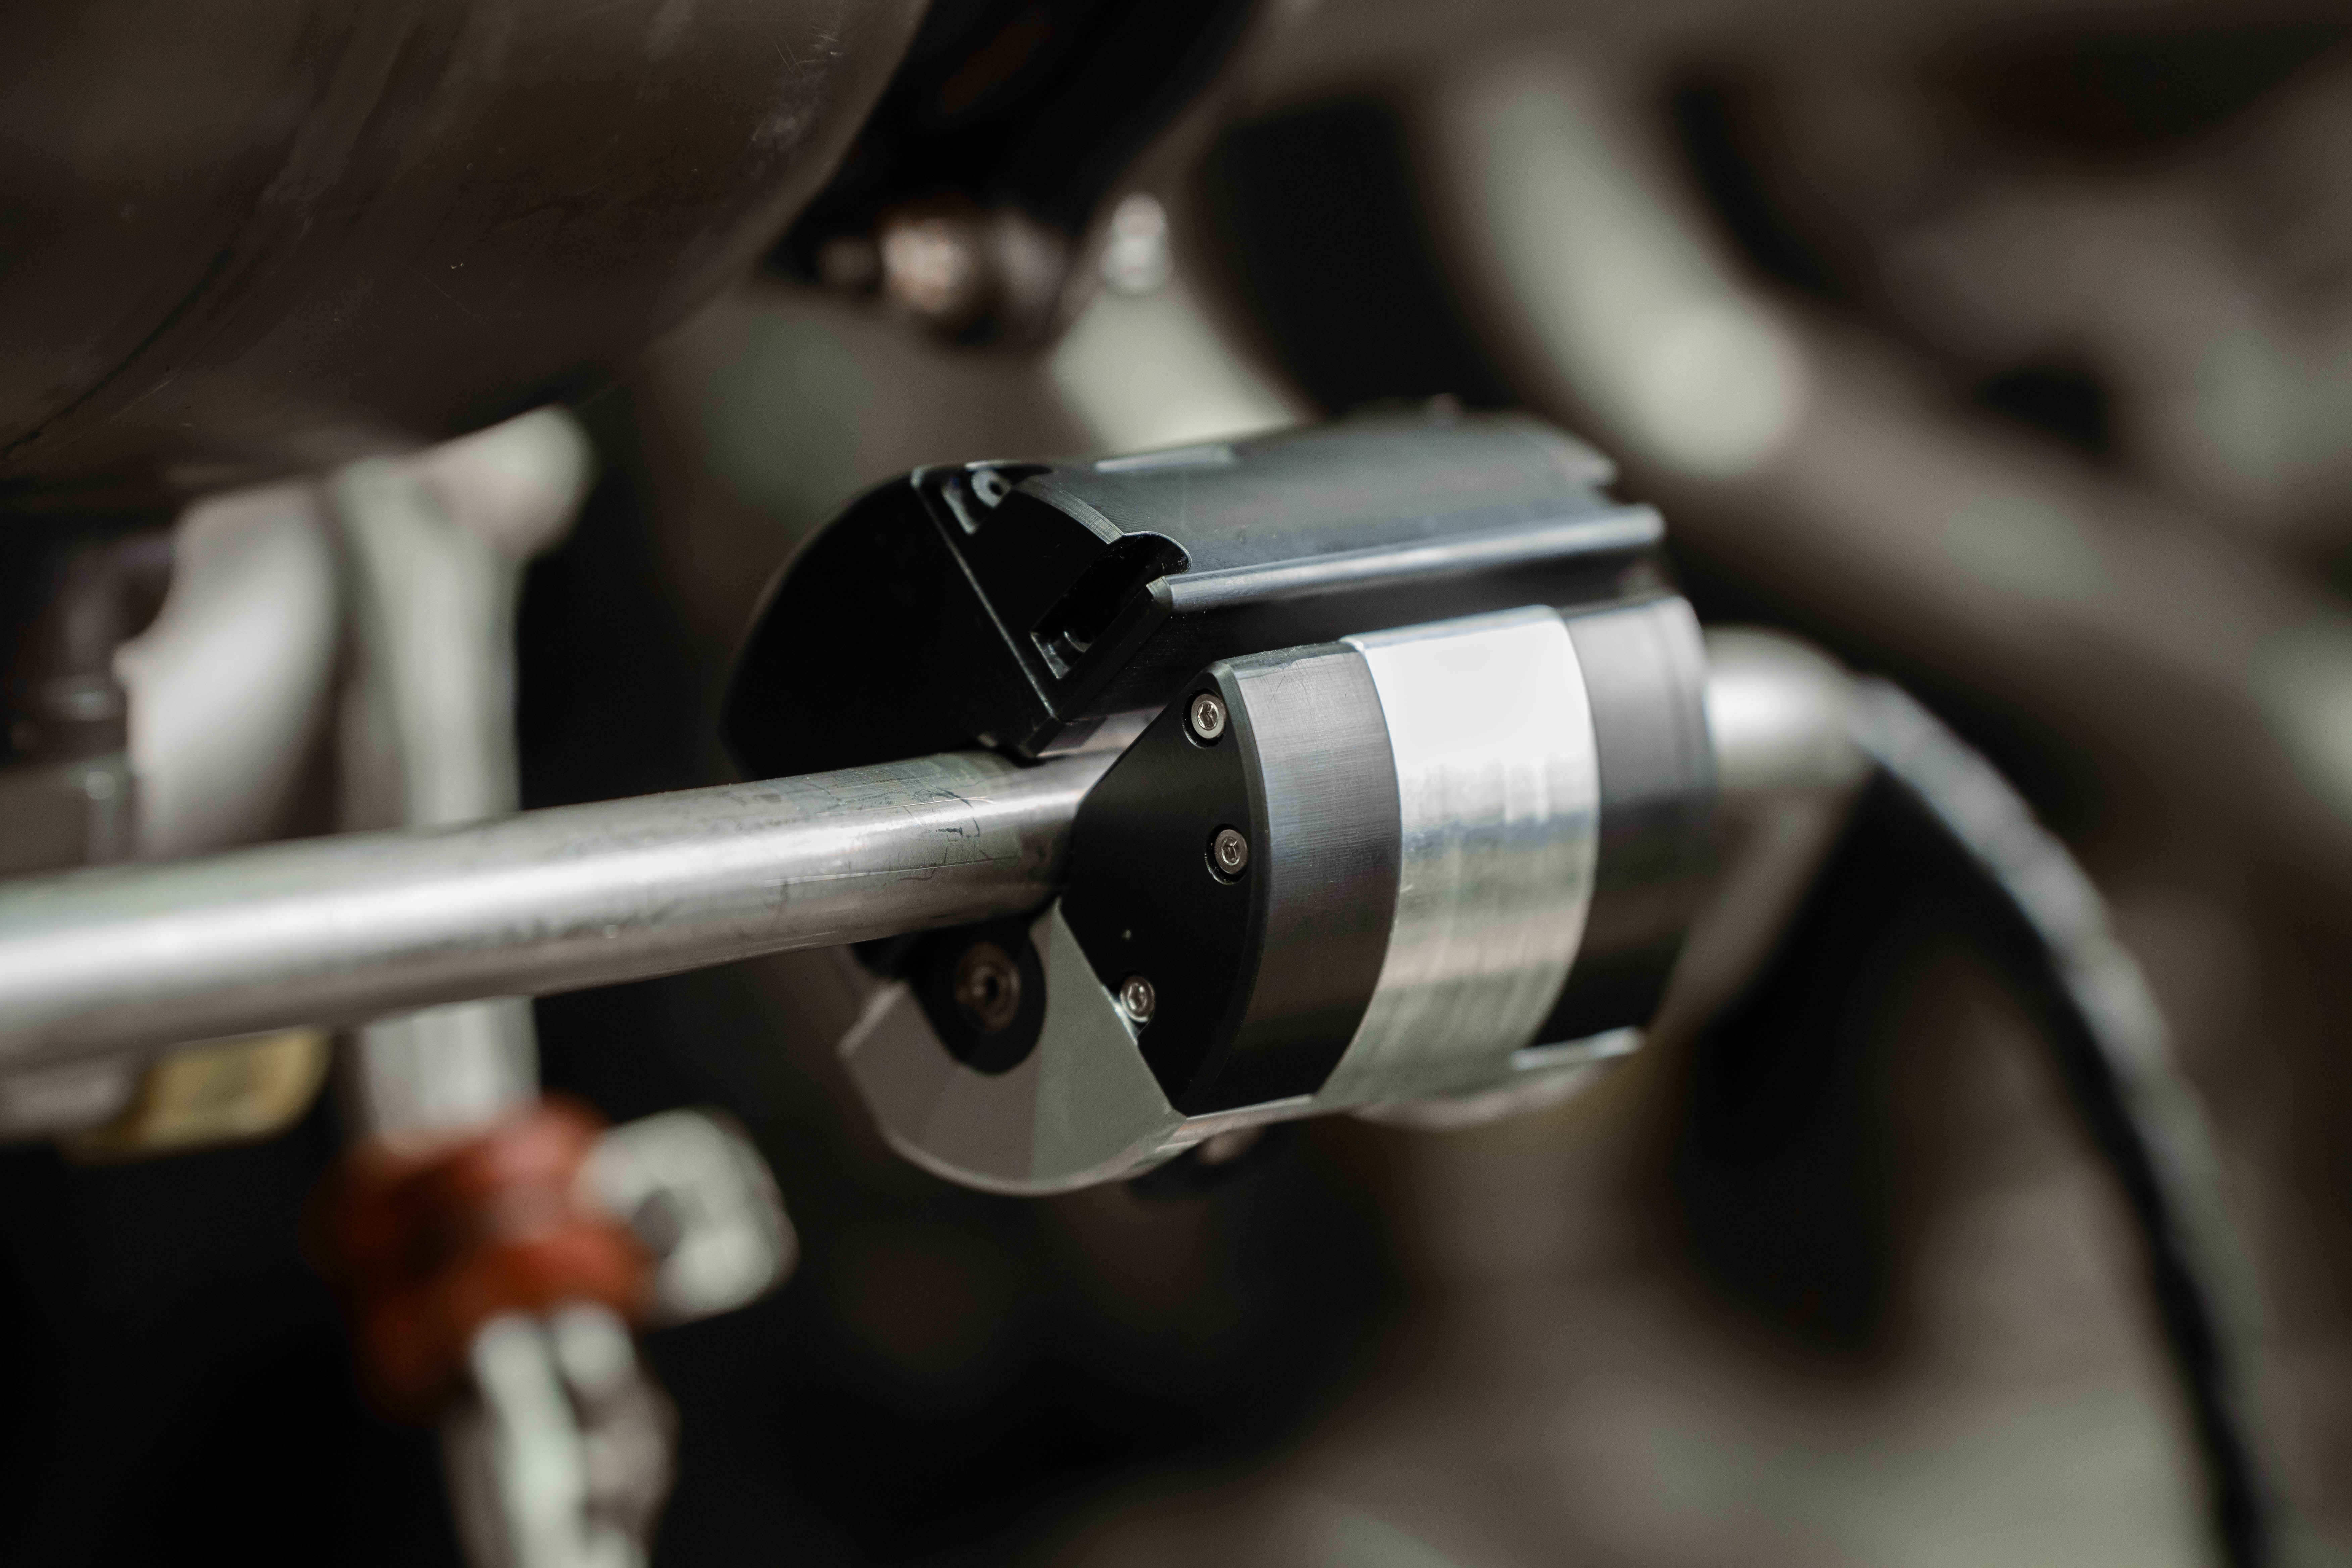
A stable clamping mechanism secures the probe around the weld, and the operator rotates it circumferentially to perform the scan. An integrated, lockable encoder contacts the surface, making inspection independent of scanning speed while recording indication positions. Magnifi’s assisted analysis tools support interpretation and reporting of detected anomalies.
The family accommodates different weld diameters while maintaining sensor contact and scanning stability: the smallest probes serve individual diameters, whereas larger probes cover ranges of tube sizes. Standard sensing is optimized for external cracking; custom sensors can be incorporated into the same body for internal or mid-wall defects. Thinner or smaller probe designs can also be built for welds with restricted access.
Key capabilities
High-resolution ECA sensing
High-frequency sensors are optimized for small cracks and submillimeter surface flaws.
Rapid inspection
Inspection time is reduced by over 90% compared with liquid penetrant testing.
Encoded circumferential scanning
An integrated, lockable encoder supports speed-independent inspection and precise indication positioning.
Stable attachment
A clamping mechanism secures the probe around the weld for circumferential scanning.
Compact footprint
The small probe footprint supports inspection of welds with restricted access.
Diameter-specific and range coverage
Small probes serve individual weld diameters, while larger probes accommodate ranges of tube sizes.
Assisted analysis
Magnifi provides assisted tools for interpreting and reporting weld indications.
Customizable sensing and geometry
Custom sensors and thinner or smaller probe bodies can address additional flaw types and restricted weld access.
Published technical specifications
Values as published by Eddyfi Technologies. Where models or variants differ, each is listed separately.
Probe sizes (weld diameters)
- Size 1
- 0.125 in (3 mm)
- Size 2
- 0.25 in (6 mm)
- Size 3
- 0.375 in to 0.625 in (9 mm to 16 mm)
- Size 4
- 0.75 in to 1.0 in (19 mm to 25 mm)
- Size 5
- 1.25 in to 2.0 in (32 mm to 51 mm)
- Size 6
- 2.0 in (51 mm) and more*
- Size footnote
- *Size-specific probe holders available
Specifications
- Scan type
- Circumferential and encoded
- Weld materials
- Stainless steel; Titanium; Zirconium; Etc.
- Defect type
- External; Custom sensors available for internal defects; Custom sensors available for mid-wall defects
- Coil size
- 1 mm (0.04 in) to 2 mm (0.08 in)
- Frequency range
- 100 – 800 kHz
- Coverage
- 14 mm (0.55 in)
- Minimum channel requirement
- 32
Performance
- Inspection time decrease compared to liquid penetrant testing
- over 90%
- Integrated and lockable encoder
- Stable clamping mechanism
- Custom sensors for internal defects
- Custom sensors for mid-wall defects
- Thinner or smaller probes for restricted weld access
- Size-specific probe holders for 2.0 in (51 mm) and larger weld diameters
- Magnifi
- Minimum channel requirement: 32.
- The smallest probes are dedicated to a unique weld diameter; larger probes cover ranges of tube sizes.
- Probes are optimized for external cracking; internal and mid-wall defect inspection uses custom sensors.
Compatibility lists only items named by Eddyfi for this product; confirm configuration with EMUS before ordering.
Typical applications
- Orbital weld inspection
- Submillimeter surface flaw detection
- External weld crack detection
- Restricted-access weld inspection
- Internal and mid-wall defect detection with custom sensors
- Alternative to liquid penetrant testing
Product imagery
Product videos
Other Eddyfi products
Alternatives from other manufacturers
Comparable systems we also represent. If your application requires a different balance of speed, resolution or footprint, these are worth reviewing.
Structure & Hardness Test Instruments
ibg's family of digital eddy-current instruments for 100% comparative verification of heat treatment, hardness, case depth and material mix-ups on mass-produced steel parts.
Compareibg NDT TechnologyeddyQlab Ai
Laboratory system that uses eddy-current data and a pre-trained AI model to predict case depth and surface hardness of induction-hardened parts such as CV joints.
Compareibg NDT TechnologyeddyQlab Ai VL
Semi-automated, one-button lab system for CV joints that predicts surface hardness and case depth non-destructively using AI and machine learning.
Compareibg NDT Technologyeddyguard neo S
Next-generation eddy-current controller for microstructure testing, built for easy machine integration, Industrial Ethernet connectivity and multi-device control.
CompareHow EMUS supports this
Equipment is only part of the answer. Every system we supply is backed by regional engineering, service and application support.
Mechanical, electrical, environmental setup done right the first time.
Qualification and acceptance testing against real criteria.
Operator and application training built around your parts.
Traceable calibration to keep measurements audit-ready.
Preventive and corrective service across the Balkan region.
Method development and problem-solving with our engineers.
Eddyfi Technologies
Part of the Eddyfi Technologies portfolio, represented by EMUS across the Balkan region.
Application Notes & resources
Official application notes and technical literature for Orbital Weld Inspection Probes.
Request an Engineering Consultation
Talk to an EMUS engineer about this product and whether it fits your inspection workflow.