
InfiniteFocusSL
Cost-efficient optical 3D measurement system for easy, fast and traceable measurement of form and finish on micro-structured surfaces with only one system.
- Measurement field
- 50×50 mm
- Working distance
- 33 mm
- Vertical resolution
- 20 nm
- Measurement speed
- 1.7 M/s
Measurement field
Working distance
Vertical resolution
Measurement speed
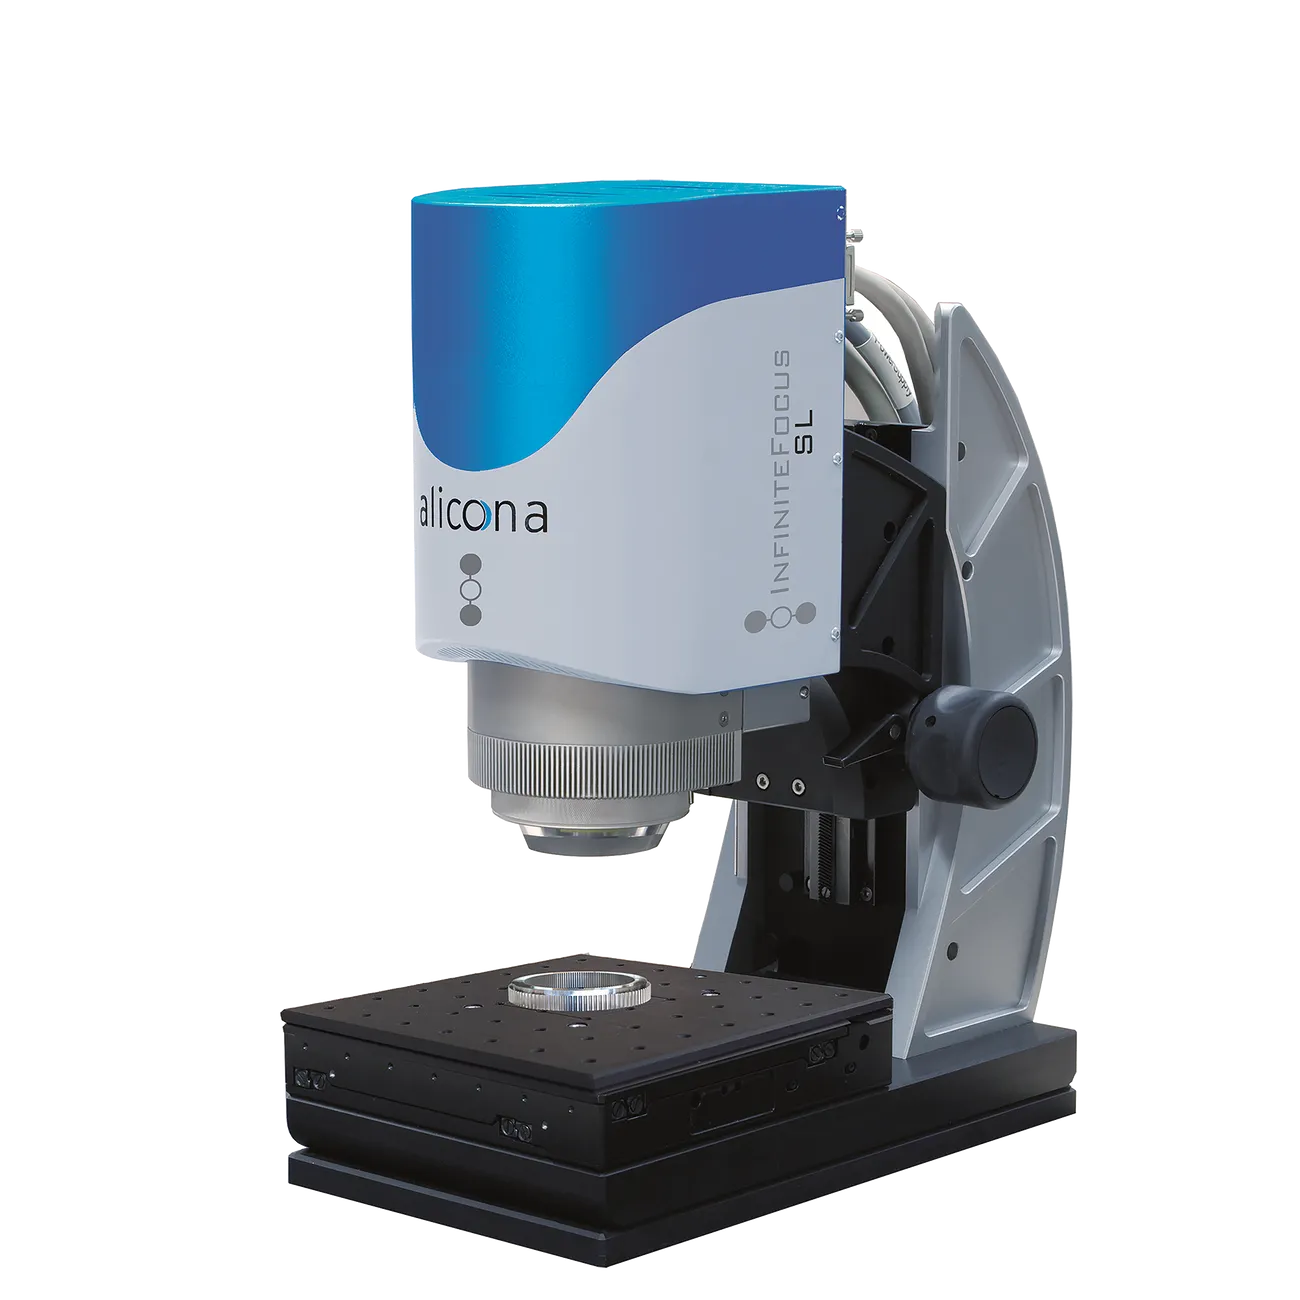
About theInfiniteFocusSL
InfiniteFocusSL is a cost-efficient optical 3D measurement system for easy, fast and traceable measurement of form and finish on micro-structured surfaces. Users measure both form and roughness of components with only one system, while high-contrast color images with great depth of focus are achieved. A long working distance of up to 33 mm, combined with a measurement field of 50 mm × 50 mm, enables a wide range of applications on both curved and flat components. Measurements are achieved in seconds, and features such as a coaxial laser for quick and easy focusing further increase usability. With an automation interface, InfiniteFocusSL is also applied for fully automatic measurement in production.
What sets theInfiniteFocusSL apart
Form and roughness in one system
Measure both form and finish of micro-structured surfaces with a single optical system.
Cost-efficient entry to Focus-Variation
Easy, fast and traceable optical 3D measurement at an accessible price point.
Large measurement field and working distance
Working distance up to 33 mm and a 50 mm × 50 mm field cover a wide range of applications.
High-contrast color imaging
Delivers color images with high contrast and depth of focus.
Fast, easy focusing
A coaxial laser enables quick and easy focusing for high usability; measurements in seconds.
Automation ready
An automation interface enables fully automatic measurement in production.
InfiniteFocusSL specifications
Official values from Bruker Alicona documentation. Contact EMUS for the full, configuration-specific data sheet.
General
- Measurement principle
- Non-contact, optical, three-dimensional — Focus-Variation with Real3D rotation unit (optional)
- Positioning volume (R objectives)
- 50 mm × 50 mm × 155 mm (25 mm mot., 130 mm man.) = 387,500 mm³
- Measurement field
- Up to 50 mm × 50 mm
- Working distance
- Up to 33 mm
- Measurement speed
- Up to 1.7 million measurement points/sec
Measurement object
- Max. specimen weight
- 4 kg; more on request
Objectives
- Vertical resolution
- Down to 20 nm depending on objective
- Measurement noise
- Down to 10 nm depending on objective
- Vertical measurement range
- 9 mm to 25 mm depending on objective
Where theInfiniteFocusSL is used
- Form and roughness measurement of micro-structured surfaces
- Measurement of curved and flat components
- Traceable surface finish measurement
- Fully automatic in-production measurement
Official brochures
InfiniteFocusSL — Product Brochure
Additional documents
Other Bruker Alicona products
How EMUS supports this
Equipment is only part of the answer. Every system we supply is backed by regional engineering, service and application support.
Mechanical, electrical, environmental setup done right the first time.
Qualification and acceptance testing against real criteria.
Operator and application training built around your parts.
Traceable calibration to keep measurements audit-ready.
Preventive and corrective service across the Balkan region.
Method development and problem-solving with our engineers.
Bruker Alicona
InfiniteFocusSL is part of the Bruker Alicona portfolio, represented by EMUS across the Balkan region.
Request an Engineering Consultation
Talk to an EMUS engineer about theInfiniteFocusSL and whether it fits your measurement workflow.