
LD3000AF
Model: LD3000AF
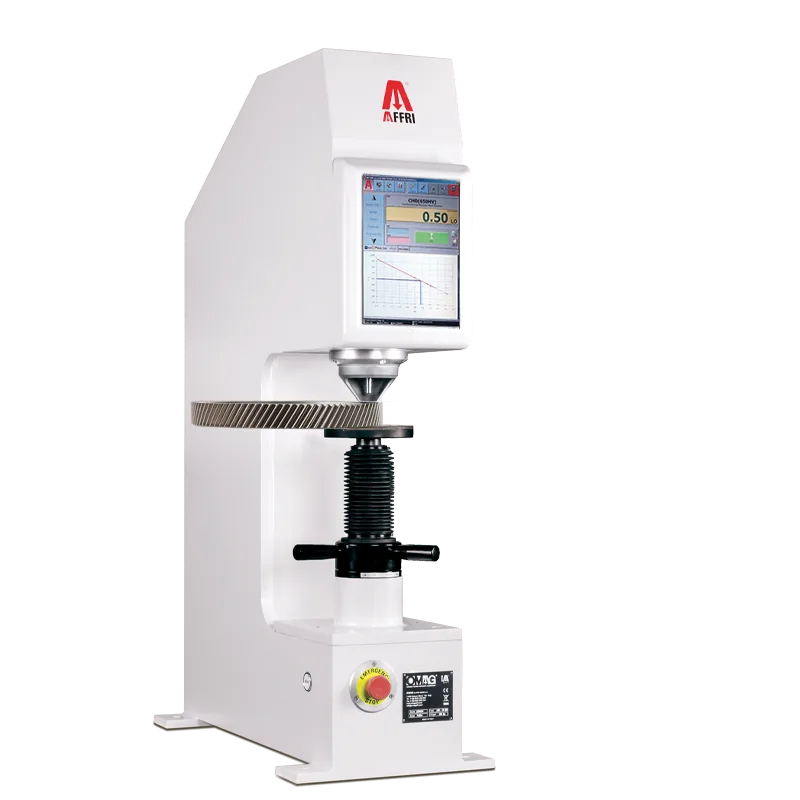
Special automatic hardness tester from 10 to 3000 kgf that evaluates case hardness depth (CHD) in minutes without cutting the sample, using AFFRI's HDTL method.
About the LD3000AF
Automatic hardness testing machine with test loads from 10 to 3000 kgf. Hardness measurements conforming to ASTM and DIN EN ISO international standards.
HBWT2.5/62.5 – HBWT2.5/187.5 – HBWT5/125 – HBWT5/250 – HBWT5/750 – HBWT10/500 – HBWT10/1000 – HBWT10/1500 – HBWT10/3000 – HBW1/10 – HBW1/30 – HBW2.5/62.5 – HBW2.5/187.5 – HBW5/25 – HRW5/62,5 – HBW5/125 – HBW5/250 – HBW5/750 – HBW10/100 – HBW10/250 – HBW10/500 – HBW10/1000 – HBW10/1500 – HBW10/3000
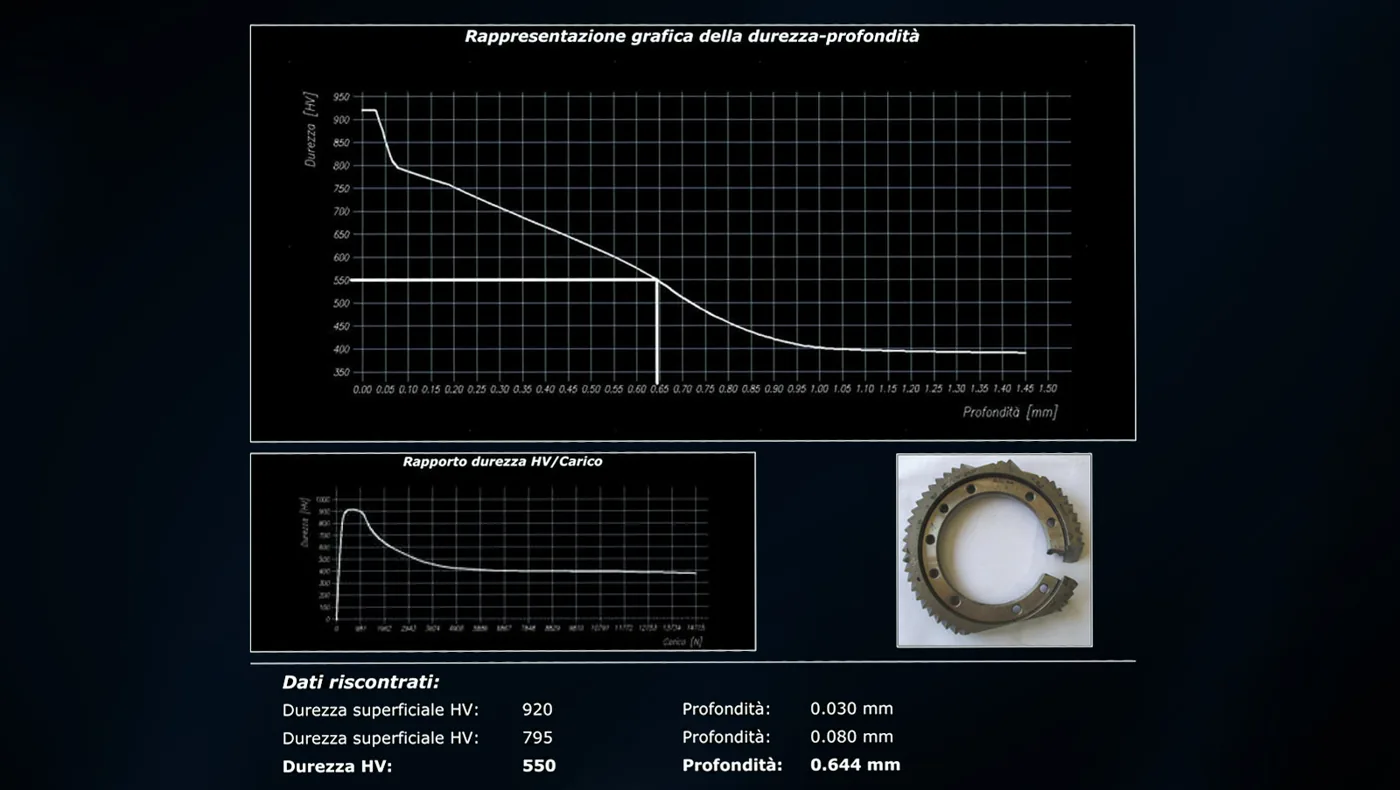
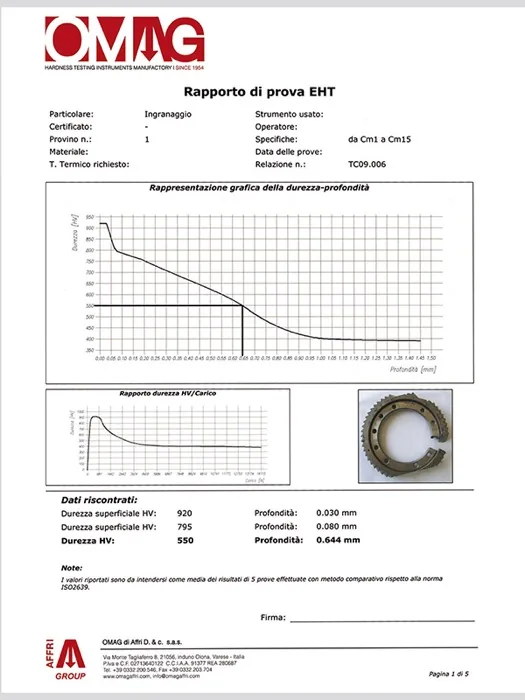
Definition of the superficial hardness and its effective depth (CHD) from 0.12 to 1.8 mm. LD 3000 AF will determine the Case Hardness Depth (CHD) with great precision and minimal operator intervention, on finished products, without destroying the specimen and testing rather than random sampling of manufactured products. There’s no need for sample preparation, no need to separate material types or to polish the cross section as in the Vickers method. In just one minute the tester generates the report with the CHD graph and the depth (mm) values at HV525-550-600-650 and more.
- CHD Hardness Test With Hdtl Method
- Unique Advantages
- Not Only CHD!
- Easy, Fast And Automatic
- SELF COMPENSATING AND CLAMPING SYSTEM (Pat. AFFRI)
- CLOSED LOOP TECHNOLOGY (Pat. AFFRI)
- Ld3000Af Software
Supported methods documented by AFFRI
- Case hardness depth (CHD) — HDTL method
- Rockwell (ISO 6508 / ASTM E18)
- Brinell HBWT — depth (ISO 6506)
Technical notes
- CHD by the HDTL method is a non-destructive evaluation developed by AFFRI; it is not the cross-section Vickers traverse defined in ISO 2639. Confirm correlation with your reference method before adopting it.
How the LD3000AF works
CHD Hardness Test With Hdtl Method
Definition of the superficial hardness and its effective depth (CHD) from 0.12 to 1.8 mm. LD 3000 AF will determine the Case Hardness Depth (CHD) with great precision and minimal operator intervention, on finished products, without destroying the specimen and testing rather than random sampling of manufactured products. There’s no need for sample preparation, no need to separate material types or to polish the cross section as in the Vickers method. In just one minute the tester generates the report with the CHD graph and the depth (mm) values at HV525-550-600-650 and more.
Unique Advantages
- CHD on heat treated and hardened parts
- Quick case depth directly after quenching
- No need to cut, mount and polish the part
- Suitable for production floor
- Results accuracy better than 0.05mm
- Reduce testing costs up to 70% compared to traditional polished cross section as Vickers method
- Reduce your testing time by 90%
Not Only CHD!
LD3000AF is a universal hardness tester suitable also for Rockwell, Superficial Rockwell, Brinell HBT and Vickers!
Easy, Fast And Automatic
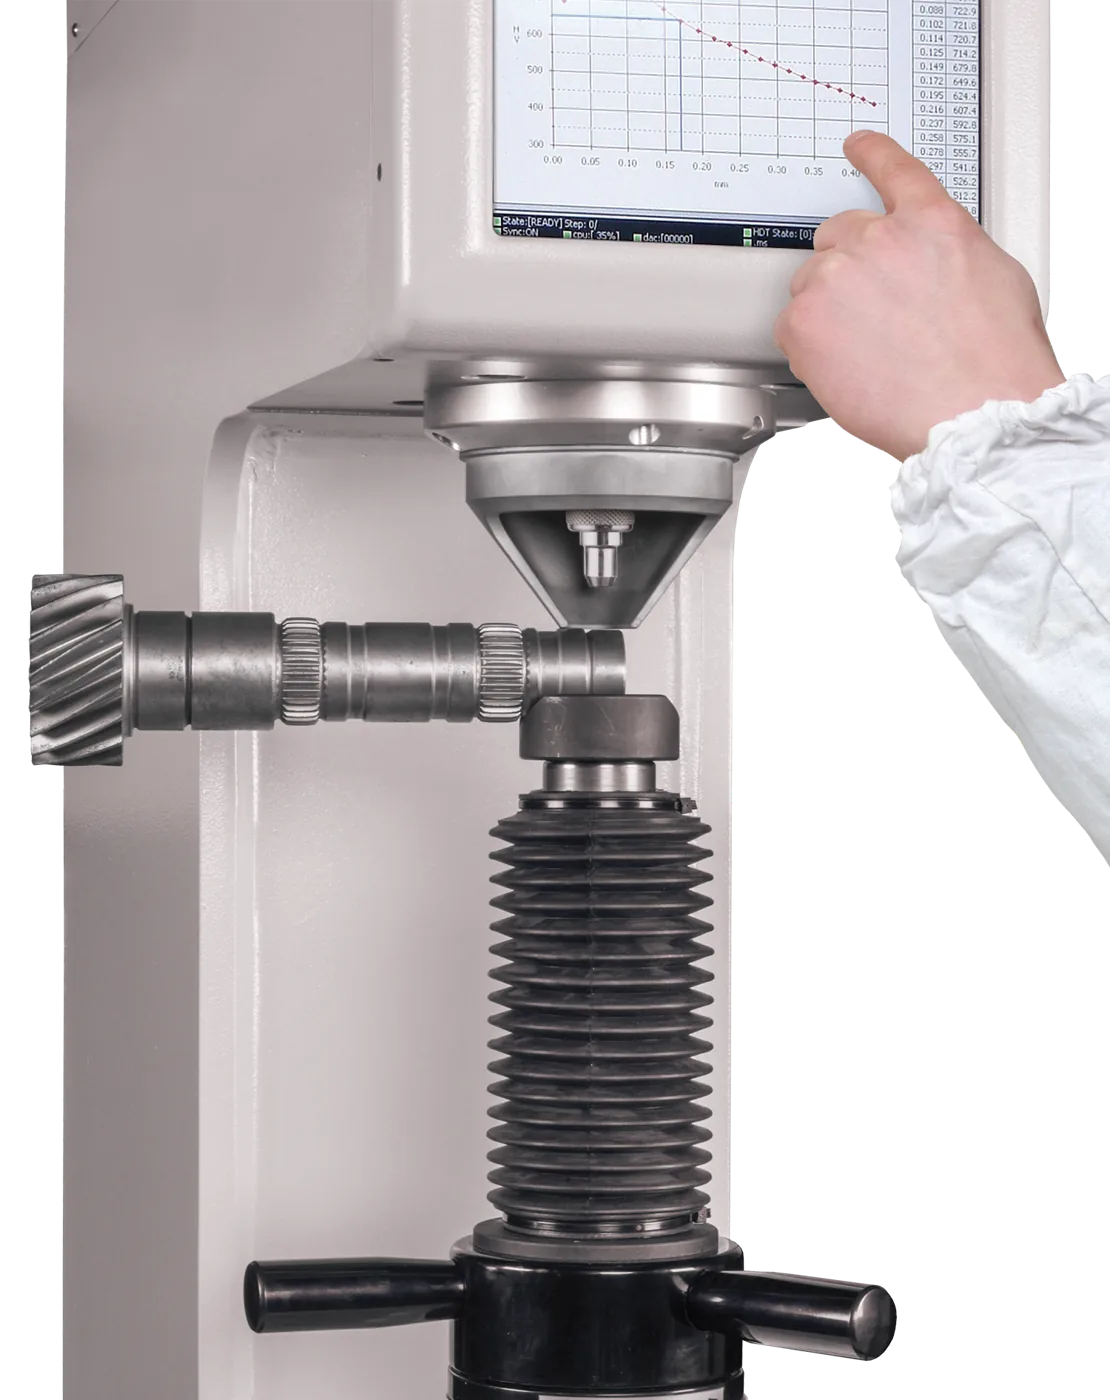
Spin the leveling screw until the sample in blocked by the clamping hood. Press the START button and the measuring head will approach the specimen, applies the loads, goes back and show the result; all in automatic succession without breaching a phase. Direct auto-reading Rockwell, Superficial Rockwell, Brinell HBT and Vickers HVT.
SELF COMPENSATING AND CLAMPING SYSTEM (Pat. AFFRI)
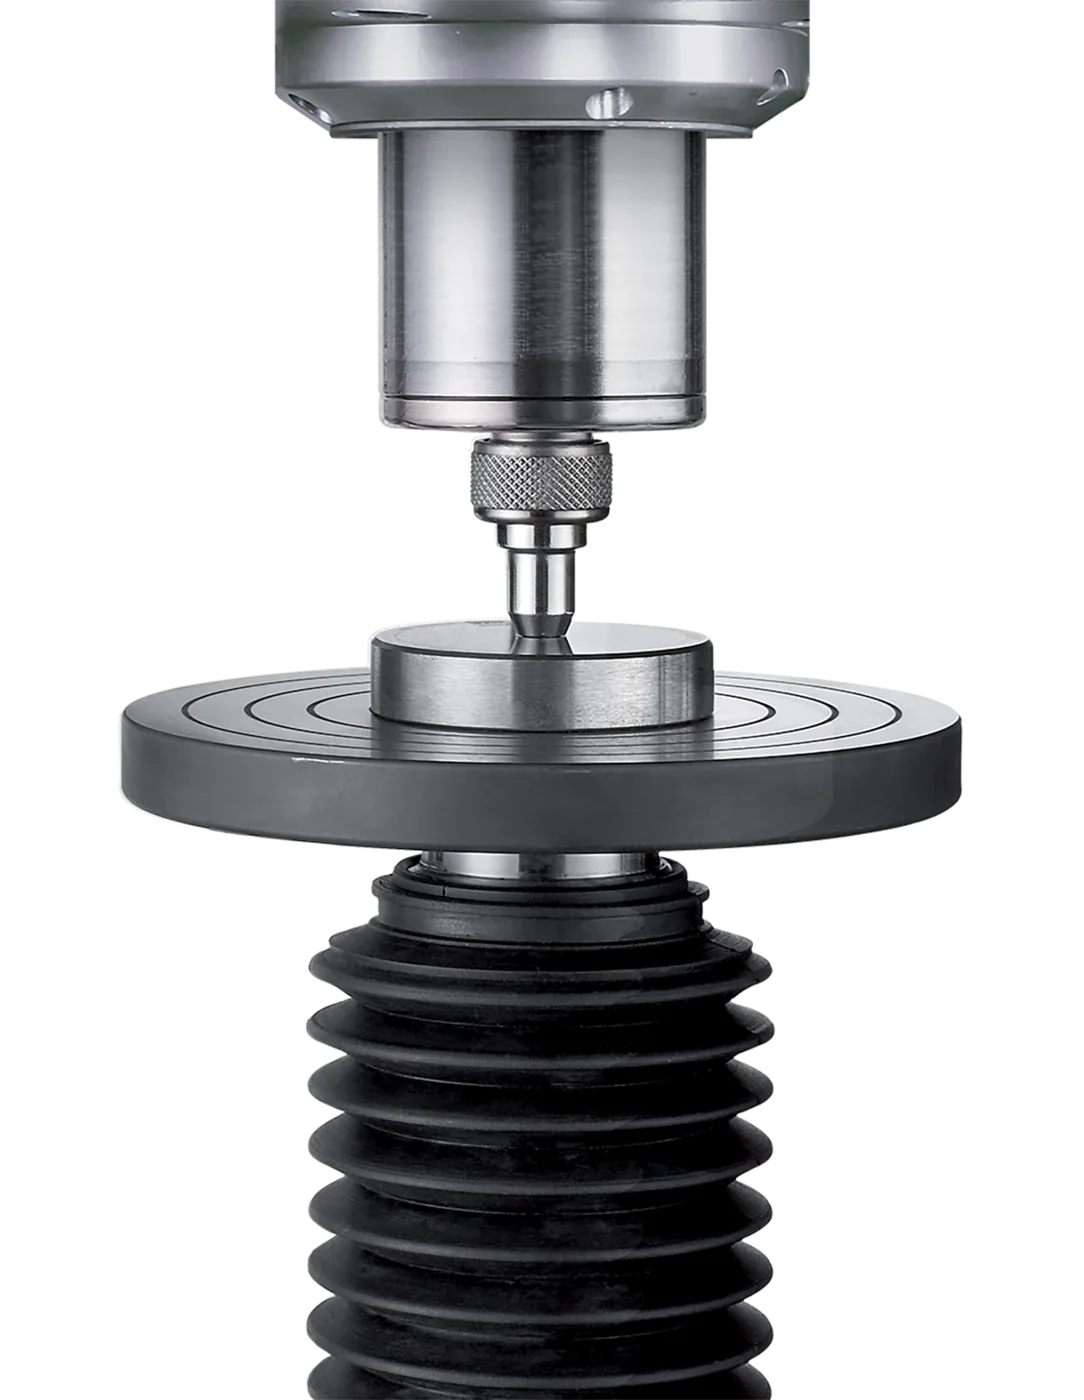
When testing unstable samples or deflective parts, the AFFRI System will follow the sample without loosing contact, thus compensating any deflection during the test cycle. Thanks to the auto-compensation and the infinite indenter stroke, accurate results are assured even with oiled, dusty or dirty pieces.
CLOSED LOOP TECHNOLOGY (Pat. AFFRI)
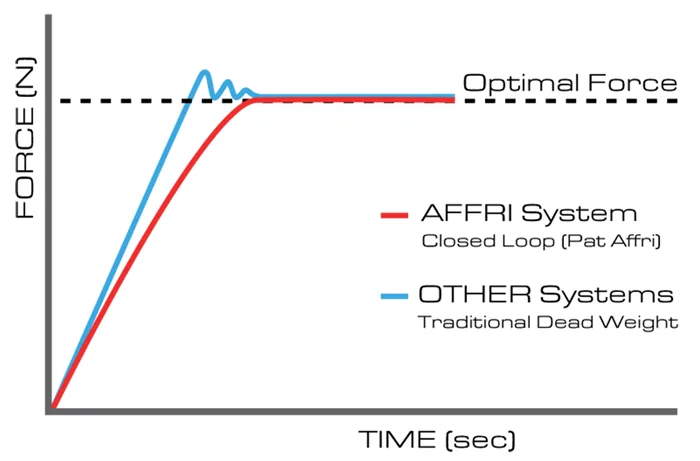
Load forces are applied through load cells and electronically controlled in “Closed Loop” with a frequency of 1 khz, assuring perfect linearity in every range. The test load accuracy is not affected by any structural deflection, misalignment, vibration or problems associated with dead weight systems on traditional testers. The tester can also run in an inclined position.
Excellent measurement precision & accuracy on the first test. No need to obtain an average hardness value!
Ld3000Af Software
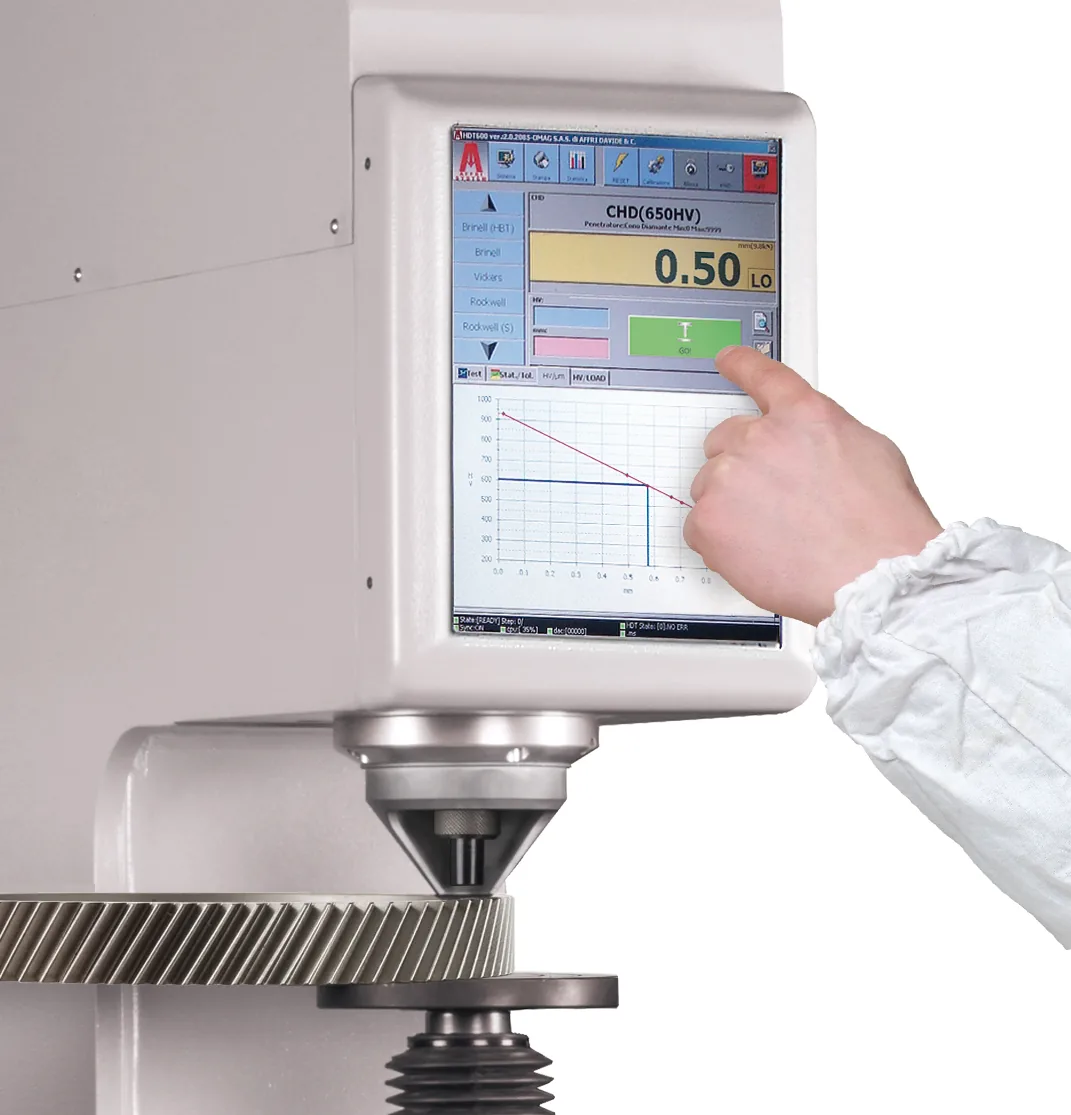
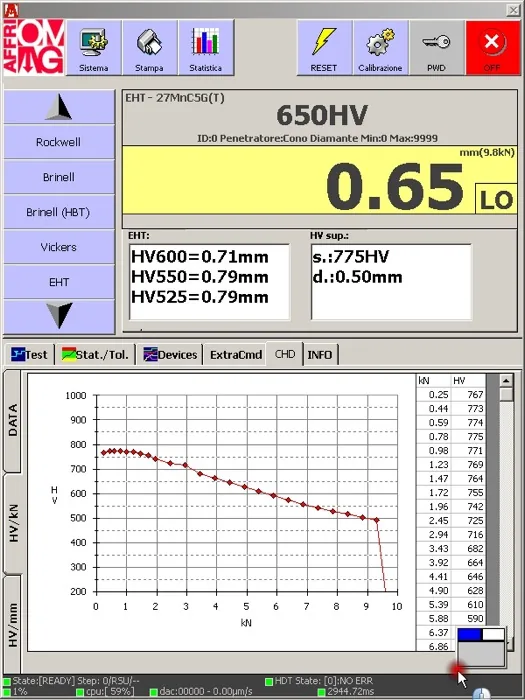
Everything is under control! The pre-installed software drives the whole instrument during the entire hardness test cycle.
- Wide touchscreen gloves sensitive
- User friendly Windows® interface designed inhouse
- Conversion tables ASTM, ISO and general
- Round correction values for tests on convex and cylindrical surfaces
- Statistics and CHD charts are automatically generated
- All results and testing sessions can be stored on the archive
- Color highlighted results (low/ok/high)
- Export results to PDF, TXT, CSV, XLS, and more
- Data enter via code bar scanning
- Outputs via RS232, USB, and Ethernet
Technical data
- Standards
- EN-ISO 6508 / EN-ISO 14577 / ASTM E-18 / ASTM E-384
- Indenter and clamping-hood stroke
- 30 mm
- Elevating screw stroke
- 150 mm. Removing the elevating screw, the vertical capacity increase till 300 mm for large samples.
- Depth capacity
- 190 mm
- Test loads
- Vickers: 98.07 - 147.1 - 294.2 - 490.35 - 980.7 N (10 - 15 - 30 - 50 - 100 kgf) Brinell: 98.07 - 153.2 - 294.2 - 306.5 - 612.9 - 1839 - 2450 - 4900 - 7350 - 9807 N (29403 N on request) (10 - 15.6 - 30 - 31.2 - 62.5 - 187.5 - 250 - 500 - 750 - 1000 kgf) (3000 kgf on request) Rockwell: 588.4 - 980.7 - 1471 N (60 - 100 - 150 kgf) Superficial Rockwell: 147.1 - 294.2 - 441.3 N (15 - 30 - 45 kgf)
- Feasible tests
- HDTL con curva CHD: 525 - 550 - 600 - 650 (More on request) Vickers: HV10 - HV15 - HV30 - HV50 - HV100 Brinell HBWT: HB30 - HB10 - HB5 - HB2.5 MPa (F/D2) Rockwell: HRA - HRB - HRC - HRD - HRE - HRF - HRG - HRH - HRK Superficial Rockwell: HRN - HRT
- Load accuracy
- Better than 0.05 %
Data from official AFFRI product information. Values are reproduced as published; final configuration is confirmed in the EMUS quotation.
Product imagery

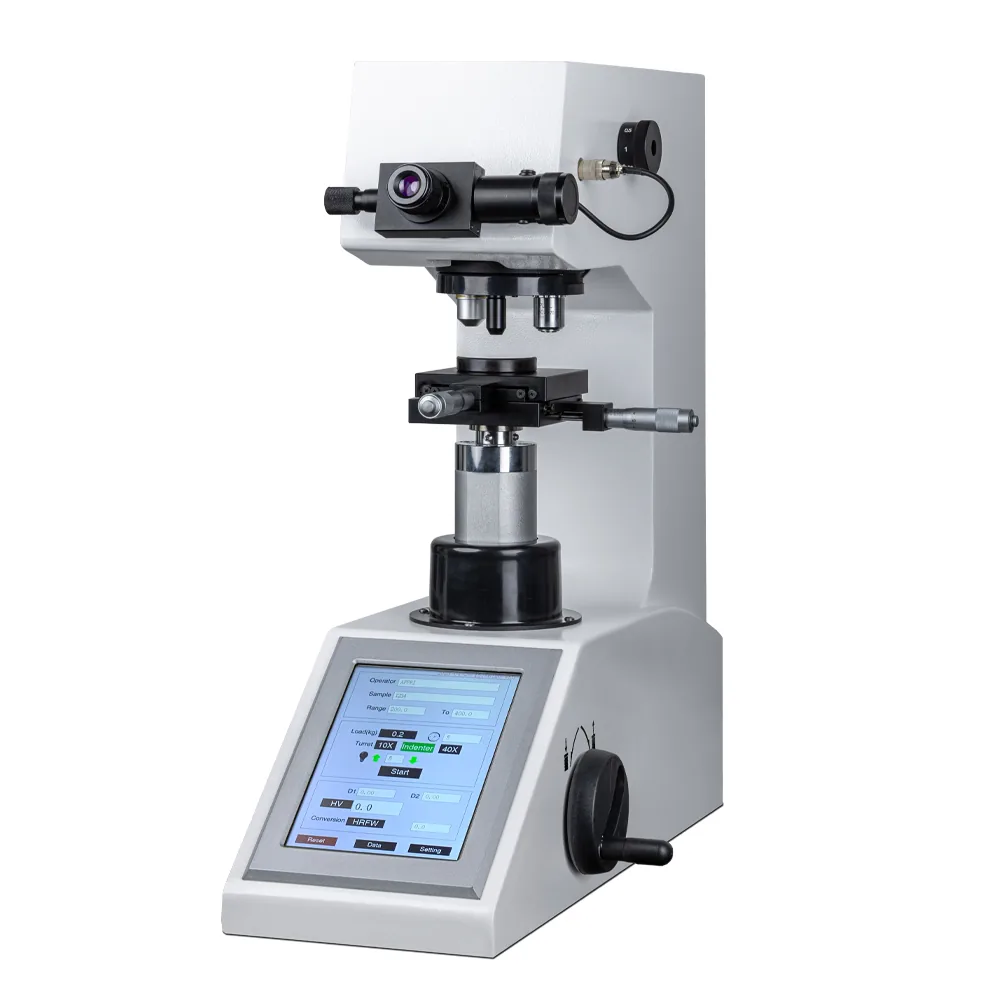
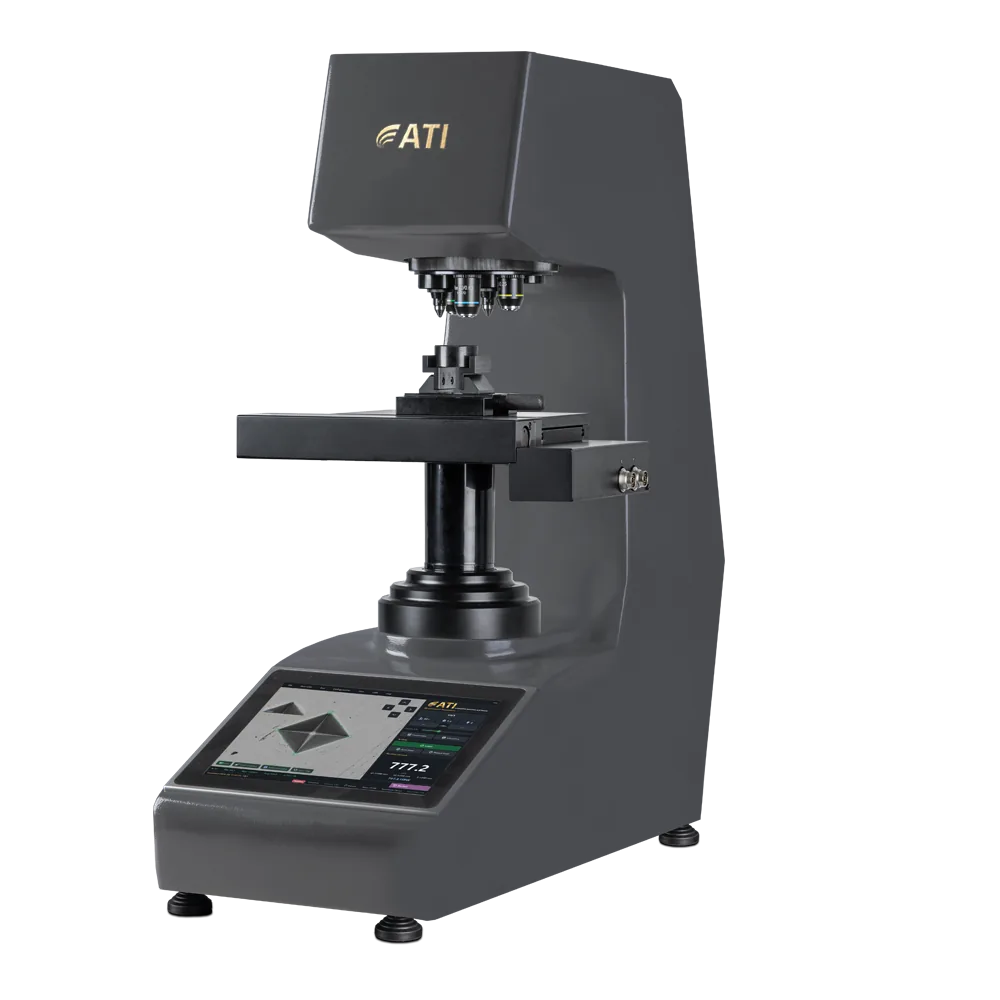
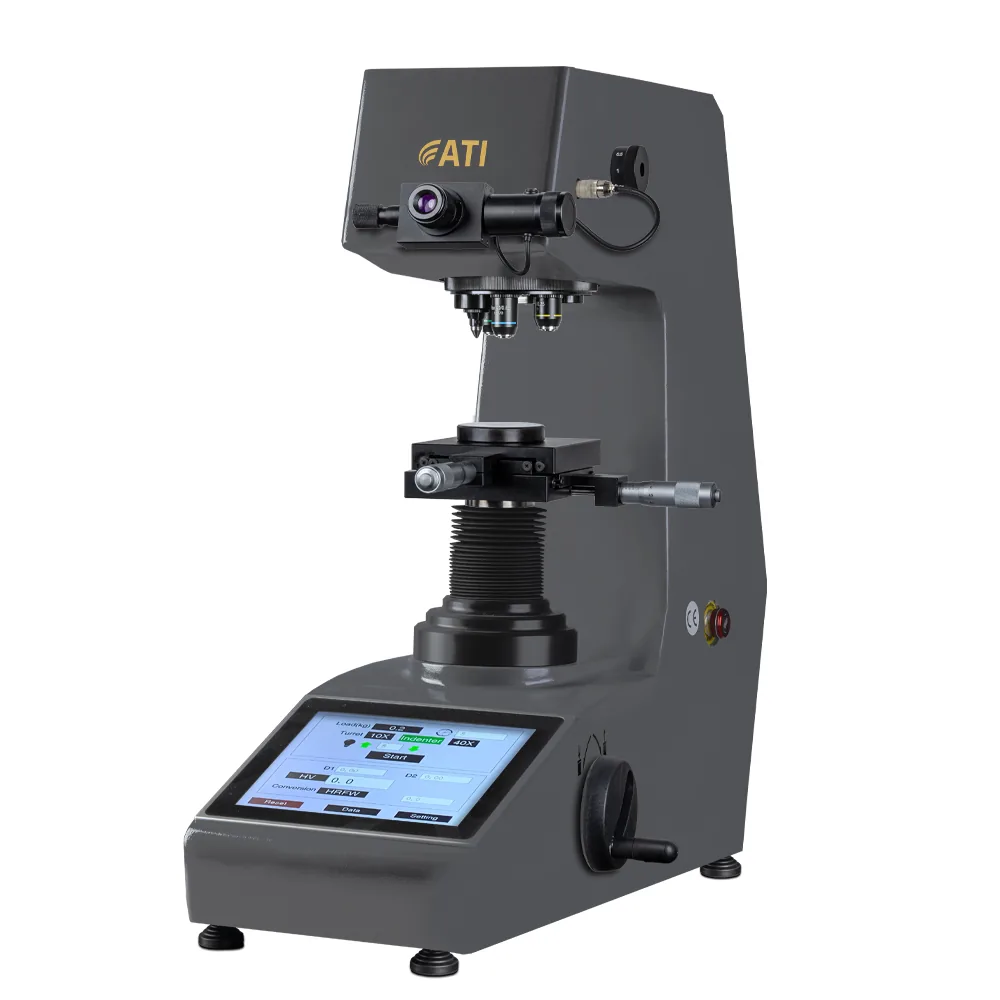
How EMUS supports this
Equipment is only part of the answer. Every system we supply is backed by regional engineering, service and application support.
Mechanical, electrical, environmental setup done right the first time.
Qualification and acceptance testing against real criteria.
Operator and application training built around your parts.
Traceable calibration to keep measurements audit-ready.
Preventive and corrective service across the Balkan region.
Method development and problem-solving with our engineers.
AFFRI Testing Instruments
TheLD3000AF is part of the AFFRI Testing Instruments portfolio, supplied and supported by EMUS across the Balkan region.
Request Technical Consultation
Talk to an EMUS engineer about theLD3000AF, your parts and tolerances, and the configuration that fits your inspection workflow.