Sharck Probes
Sharck probes use tangential eddy current array technology to locate and size surface-breaking cracks in carbon steel through paint and protective coatings.
Product overview
Sharck is a family of tangential eddy current array (TECA) probes developed for crack inspection in carbon steel. The probes locate cracks, measure their length and assess depth without removing paint or protective coatings, within the stated liftoff limits. Applications span onshore and offshore oil and gas, wind power and structural inspection.
Instead of the perpendicular coil axes used in conventional pancake coils, TECA places coils on their sides with their axes parallel to the inspection surface. The resulting eddy currents flow parallel to the surface and can travel beneath cracks. Array acquisition supports single-pass detection of longitudinal and transverse cracks, while encoded 2D/3D C-scans provide interpretation and automatic readings of crack length, depth and liftoff.
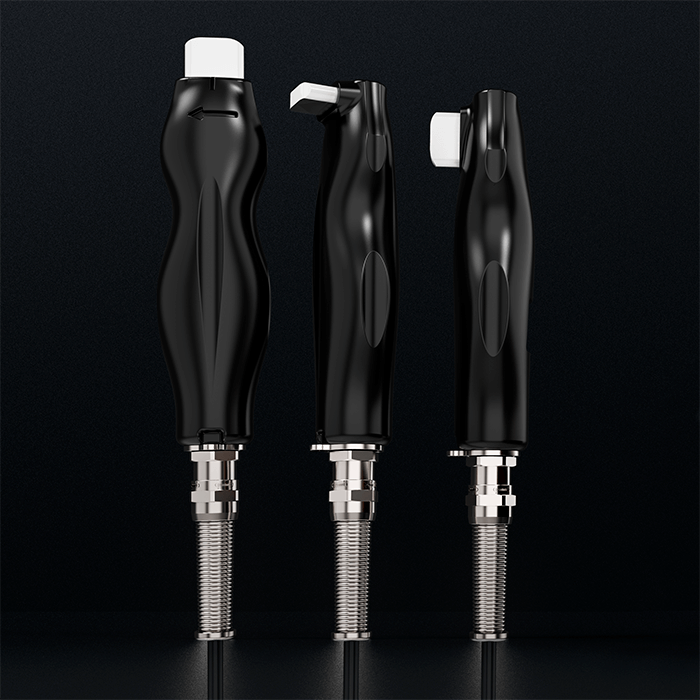
Butt and fillet weld probes use independently spring-loaded fingers to follow weld geometry and incorporate encoders and control buttons. Straight and right-angle pencil probes provide slim access to restricted areas. The semi-flexible high-resolution probe targets short, shallow cracks, including stress corrosion cracking clusters, on compatible pipe diameters of 254–1220 mm (10–48 in).
The general performance specifications state typical measurable crack depths up to 7 mm (0.28 in), while the high-resolution probe specifies 3 mm (0.12 in); both can detect deeper cracks. Full-recording scan speeds are up to 200 mm/s (7.9 in/s) in the general performance section and up to 600 mm/s (24 in/s) for the high-resolution probe. Detection and sizing performance remain subject to the stated crack, weld, liftoff and corrosion conditions.
Key capabilities
TECA inspection
Tangential eddy current arrays support single-pass detection of longitudinal and transverse cracks.
Ceramic tip and ergonomics
The family features a ceramic tip and an ergonomic design.
Adaptive weld probes
Butt and fillet weld probes combine independent spring-loaded fingers, embedded control buttons and built-in high-resolution encoders.
Serviceable construction
Removable parts on the butt and fillet weld probes simplify cleaning and maintenance.
Restricted-access pencil probes
Slim straight and right-angle configurations include a convenient attachment ring.
High-resolution crack assessment
The semi-flexible high-resolution probe detects and measures the depth of short, shallow cracks such as SCC clusters in one pass.
Encoded visualization
Software provides encoded 2D/3D C-scans, automatic length and depth readings, and full data recording and archiving.
Live compensation
Live monitoring compensates for liftoff and permeability variations.
Measured crack depth
Depth measurements are actual readings rather than values based on theoretical modelling.
ASTM compliance
Sharck probes comply with ASTM E3052 and produce signals similar to conventional eddy current testing signals.
Published technical specifications
Values as published by Eddyfi Technologies. Where models or variants differ, each is listed separately.
Advanced Array Technology
- Scan speed
- Up to 600 mm/s (2 ft/s) depending on the probe model
BUTT WELD PROBE
- Coverage
- 53 mm (2.1 in)
- Fingers
- 22 (11 × 2 rows)
- Minimum number of channels
- 64
- Minimum pipe diameter for circumferential weld scanning
- 25.4 cm (10 in)
- Minimum pipe diameter for axial weld scanning
- 40.6 cm (16 in)
FILLET WELD PROBE
- Coverage
- 30 mm (1.2 in)
- Fillet Range
- 12.4–23.0 mm (0.50–0.91 in)
- Fingers
- 12 (6 on cap, 6 on HAZ)
- Minimum number of channels
- 32
- Minimum weld curvature radius
- 31.8 cm (15 in) concave and convex
PENCIL PROBE
- Casing types
- Straight and Right angle. Both have the same specifications.
- Coverage
- Approximately 7 mm (0.3 in) at –6 dB
- Finger
- 1
- Minimum number of channels
- 32
PERFORMANCE — General
- Min. detectable longitudinal crack
- Length: 3 mm (0.12 in); Depth: 0.5 mm (0.02 in); Results may vary according to crack location, liftoff, etc.
- Max. measurable crack depth
- 7 mm (0.28 in); Typical, with good accuracy, but can detect deeper cracks
- Length sizing accuracy
- ±2 mm (0.08 in); Typical when using 0.5 mm (0.02 in) scan resolution
- Depth sizing accuracy
- ±10–20%; Depending on the condition of the weld
- Scan speed
- Up to 200 mm/s (7.9 in/s); With full data recording
- Liftoff tolerance
- Up to 3 mm (0.12 in); Non-conductive coatings and paints, with monitoring and auto-correction
- Materials
- Wide variety of carbon steels. Tested on: AISI 1018, 1020, 1045, 1117, 4140; SA516, 537, 387; API 2W60; ABS A131; More
HIGH-RESOLUTION PROBE
- Coverage
- 71 mm (2.8 in)
- Minimum number of channels
- 64
- Compatible pipe diameters (NPS)
- 254–1220 mm (10–48 in)
HIGH-RESOLUTION PROBE — PERFORMANCE
- Min. detectable longitudinal crack
- Length: 2 mm (0.08 in); Depth: 0.25 mm (0.01 in); Results may vary according to crack location, liftoff, etc.
- Max. measurable crack depth
- 3 mm (0.12 in); Typical, with good accuracy, but can detect deeper cracks
- Depth sizing accuracy
- ±10%; Presence of corrosion may impact accuracy
- Scan speed
- Up to 600 mm/s (24 in/s); With full data recording
- Liftoff tolerance
- Up to 2 mm (0.08 in); Non-conductive coatings and paints, with monitoring and auto-correction
- Materials
- X52 grade steel; X56, X60, and more grades to be supported
Compliance
- Standard
- ASTM E3052
- Designed specifically for cracking in carbon steel.
- Butt weld scanning requires minimum pipe diameters of 25.4 cm (10 in) circumferentially and 40.6 cm (16 in) axially.
- Fillet weld probe range is 12.4–23.0 mm (0.50–0.91 in), with a stated minimum weld curvature radius of 31.8 cm (15 in) concave and convex.
- High-resolution probe compatible pipe diameters are 254–1220 mm (10–48 in).
- Minimum detectable crack results may vary with crack location, liftoff and other conditions.
- General length sizing accuracy is typical at 0.5 mm (0.02 in) scan resolution; depth sizing accuracy depends on weld condition.
- Corrosion may affect high-resolution depth sizing accuracy.
- Liftoff tolerances apply to non-conductive coatings and paints with monitoring and auto-correction: up to 3 mm (0.12 in) generally and up to 2 mm (0.08 in) for the high-resolution probe.
- The high-resolution probe lists X52 grade steel; X56, X60 and additional grades are stated as future support.
- Maximum measurable crack depths are typical values with good accuracy, not limits on detecting deeper cracks.
- Maximum scan speed depends on probe model; full-recording specifications are up to 200 mm/s (7.9 in/s) generally and up to 600 mm/s (24 in/s) for the high-resolution probe.
Typical applications
- Surface-breaking crack inspection in carbon steel
- Butt weld inspection
- Fillet weld inspection
- Restricted-access crack inspection
- Longitudinal and transverse crack detection
- Short, shallow cracks and SCC clusters
- Onshore and offshore oil and gas
- Wind power structures
- Structural inspection
Product imagery
Product videos
Official brochures
ECA Surface Probe Catalog
Additional documents
Other Eddyfi products
Alternatives from other manufacturers
Comparable systems we also represent. If your application requires a different balance of speed, resolution or footprint, these are worth reviewing.
Structure & Hardness Test Instruments
ibg's family of digital eddy-current instruments for 100% comparative verification of heat treatment, hardness, case depth and material mix-ups on mass-produced steel parts.
Compareibg NDT TechnologyeddyQlab Ai
Laboratory system that uses eddy-current data and a pre-trained AI model to predict case depth and surface hardness of induction-hardened parts such as CV joints.
Compareibg NDT TechnologyeddyQlab Ai VL
Semi-automated, one-button lab system for CV joints that predicts surface hardness and case depth non-destructively using AI and machine learning.
Compareibg NDT Technologyeddyguard neo S
Next-generation eddy-current controller for microstructure testing, built for easy machine integration, Industrial Ethernet connectivity and multi-device control.
CompareHow EMUS supports this
Equipment is only part of the answer. Every system we supply is backed by regional engineering, service and application support.
Mechanical, electrical, environmental setup done right the first time.
Qualification and acceptance testing against real criteria.
Operator and application training built around your parts.
Traceable calibration to keep measurements audit-ready.
Preventive and corrective service across the Balkan region.
Method development and problem-solving with our engineers.
Eddyfi Technologies
Part of the Eddyfi Technologies portfolio, represented by EMUS across the Balkan region.
Application Notes & resources
Official application notes and technical literature for Sharck Probes.
Request an Engineering Consultation
Talk to an EMUS engineer about this product and whether it fits your inspection workflow.