
eddyliner C
Model: eddyliner C
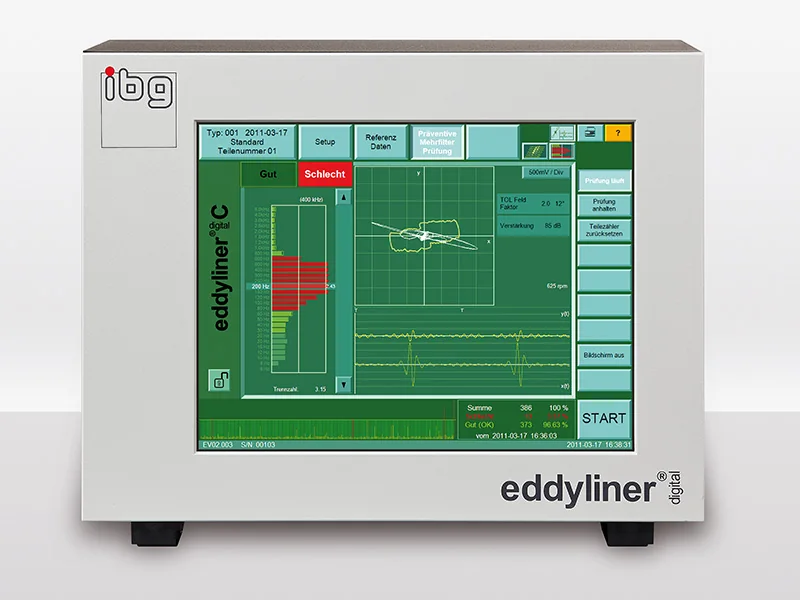
Compact one-channel crack test instrument for cracks, pores and grinder burn using PMFT and good-part-only referencing.
About the eddyliner C
The eddyliner C is the compact screen-based instrument for single-channel crack and grinder-burn testing with one probe. It uses the same PMFT signal evaluation, 30 bandpass filters and good-part-only referencing as the larger eddyvisor C.
It accepts all ibg probes and rotating heads, so it serves both new test tasks and upgrades of existing inspection machines.
- ibgs' Preventive Multi-Filter Technology (PMFT): Signal evaluation by 30 PMFT bandpass filters, each with automatically generated tolerance zones encompassing 360 degrees.
- Utilizes a sufficient number of good parts for referencing.
- A machine learning algorithm develops tolerance zones automatically for each of the 30 filter bands, based on the basic noise signals of good parts.
- Reduces pseudo rejects significantly without compromising the detection of real flaws, including those with different frequency content or phase angle content.
- Transmitting frequency selectable within a range of 3 kHz to 10 MHz in 21 steps.
- Receiving filter frequencies: 6 Hz - 5 kHz (spread to 30 bandpass filters).
- Supports storage of settings and reference data for 50 part types in the device memory.
- Part types can be manually switched or automated through IOs for various processes.
- Offers a variety of crack detection probes with different scan widths, sensitivity levels, and designs.
- Customized models for special applications are designed and manufactured in-house.
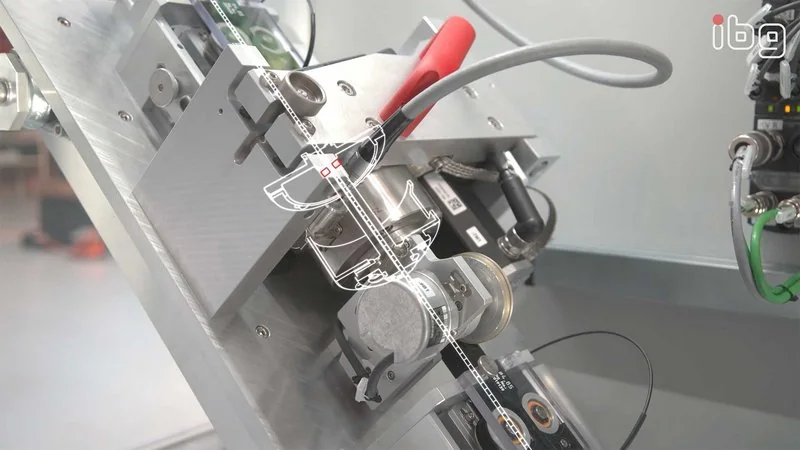
- Compact and precise rotating heads eddyscan H and eddyscan F, in combination with eddyguard, provide solutions for cycle time-optimized crack tests.
- Monitoring of probe cable break ensures maximum reliability during continuous operation.
- Electronic offsetting of varying probe-to-test part distances (e.g., eccentricity of a workpiece) is possible through optional lift-off compensation, requiring special lift-off compensation probes.
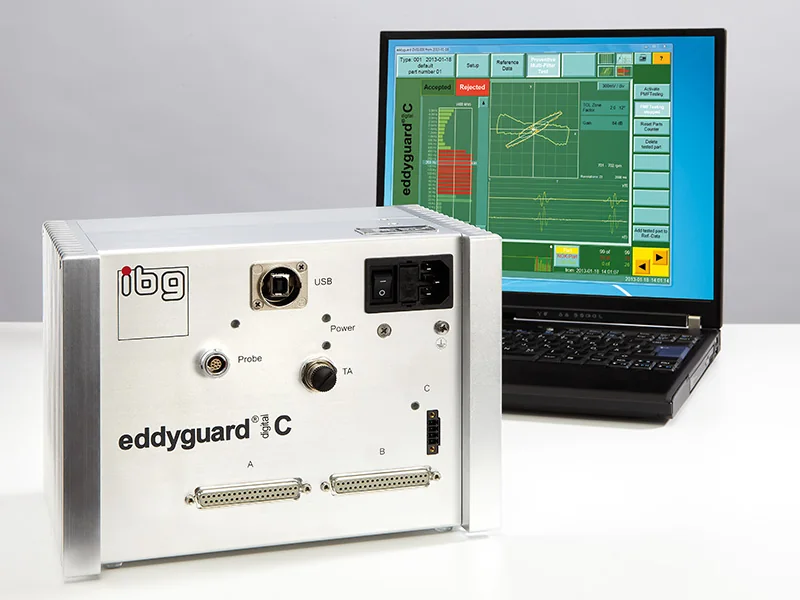
- Test results can be exported via the built-in Gigabit-Ethernet-network to an external PC.
- Test results, part types, and device settings are stored internally on a robust flash memory and backed up on a USB stick.
- A ring buffer logfile records all actions and allows fast debugging for service purposes.
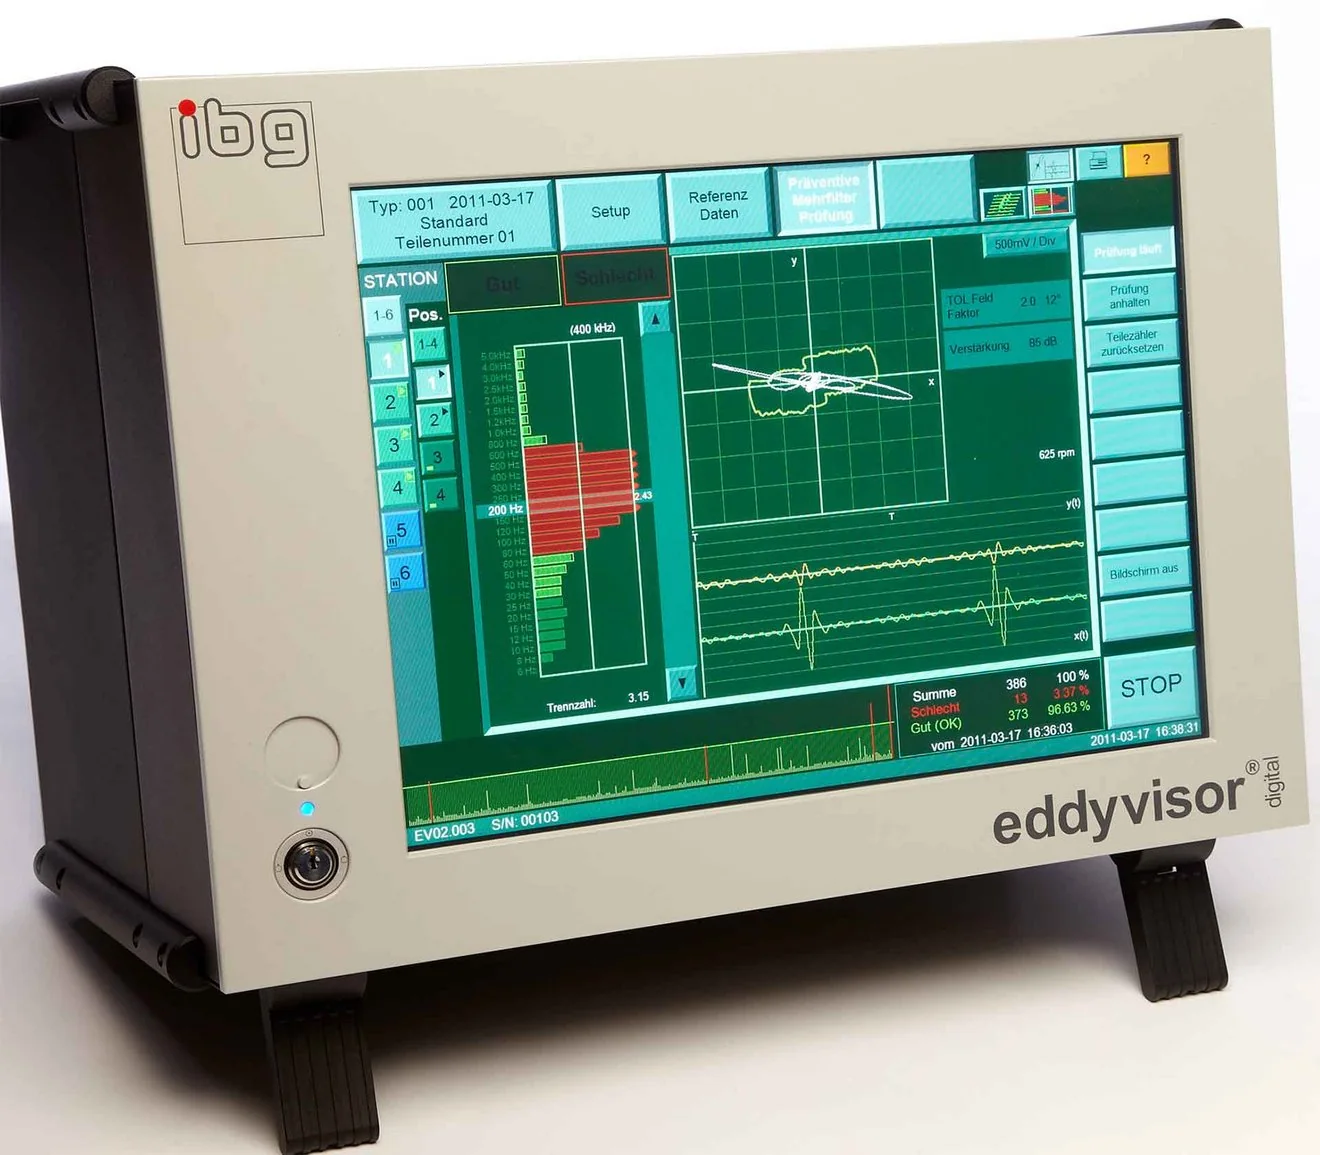
- The ibg multi-colored histogram displays test results of all reference data, the latest 100 bad parts, and up to 1,000 good parts at a glance.
- They can be evaluated later, an essential function when reference parts are first recorded and afterward cross-checked in the laboratory.
- If it turns out that some assumed NOK (Not Okay) parts need to be added to the reference parts, it is just a matter of one keystroke.
- The instrument provides a PIN code-based multilevel access authorization concept.
Where the eddyliner C is used
- Single-probe crack and grinder-burn testing
- Rotating-scanner inspection of cylindrical parts
Product imagery
Brochures, datasheets & catalogues
eddyliner C brochure (English)
PDF · Brochure
Heatmap C-Scan information sheet (English)
PDF · Datasheet
Related ibg products
Alternatives from other manufacturers
Comparable systems we also represent. If your application requires a different balance of speed, resolution or footprint, these are worth reviewing.
MIZ-21C
MIZ-21C is the most advanced handheld eddy current instrument with surface array capability, simplifying inspection confidence for aerospace, oil & gas, manufacturing and power generation.
CompareEddyfi TechnologiesReddy
Reddy is the first portable, battery-operated system for eddy current array, eddy current tubing and MFL inspection — combining on-site acquisition, real-time C-scan imaging and one-click reporting in a rugged, sealed instrument.
CompareEddyfi TechnologiesLyft
Lyft is Eddyfi's dedicated Pulsed Eddy Current platform for corrosion assessment through insulation, fireproofing and weather jackets. The platform combines PEC and PECA technologies with SmartPULSE automation, Tau-scan analysis and real-time C-scan imaging.
CompareEddyfi TechnologiesAmigo 2
With more than three decades of proven field performance, ACFM technology has become the industry benchmark for in-service weld inspection. Amigo2 extends this legacy with increased portability, improved signal quality, enhanced productivity and modern connectivity. The platform supports conventional probes, Sensu2 array probes, underwater probes and high-temperature applications, combining hardware, Assist software and Sensu probe technologies into a complete ACFM inspection ecosystem.
CompareHow EMUS supports this
Equipment is only part of the answer. Every system we supply is backed by regional engineering, service and application support.
Mechanical, electrical, environmental setup done right the first time.
Qualification and acceptance testing against real criteria.
Operator and application training built around your parts.
Traceable calibration to keep measurements audit-ready.
Preventive and corrective service across the Balkan region.
Method development and problem-solving with our engineers.
ibg NDT Technology
Theeddyliner C is part of the ibg NDT Technology portfolio, supplied and supported by EMUS across the Balkan region.
Request Technical Consultation
Talk to an EMUS engineer about theeddyliner C, your parts and tolerances, and the configuration that fits your inspection workflow.