
CA20
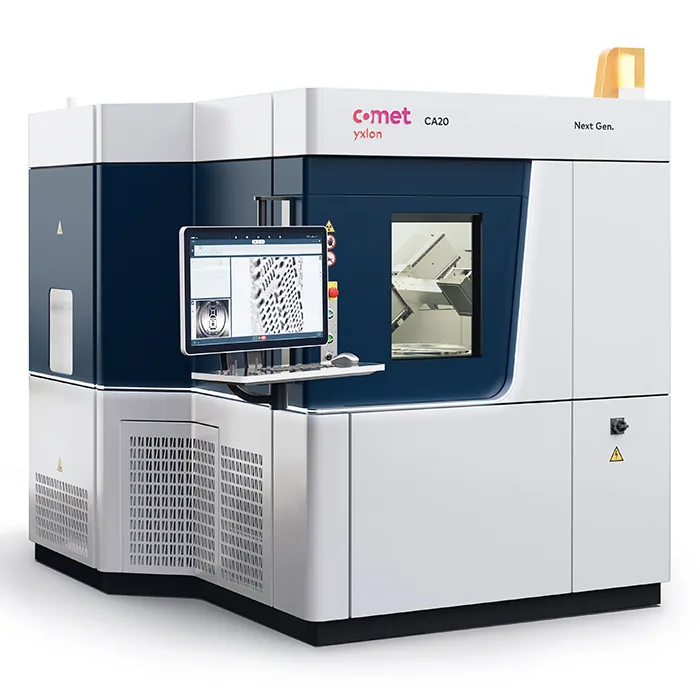
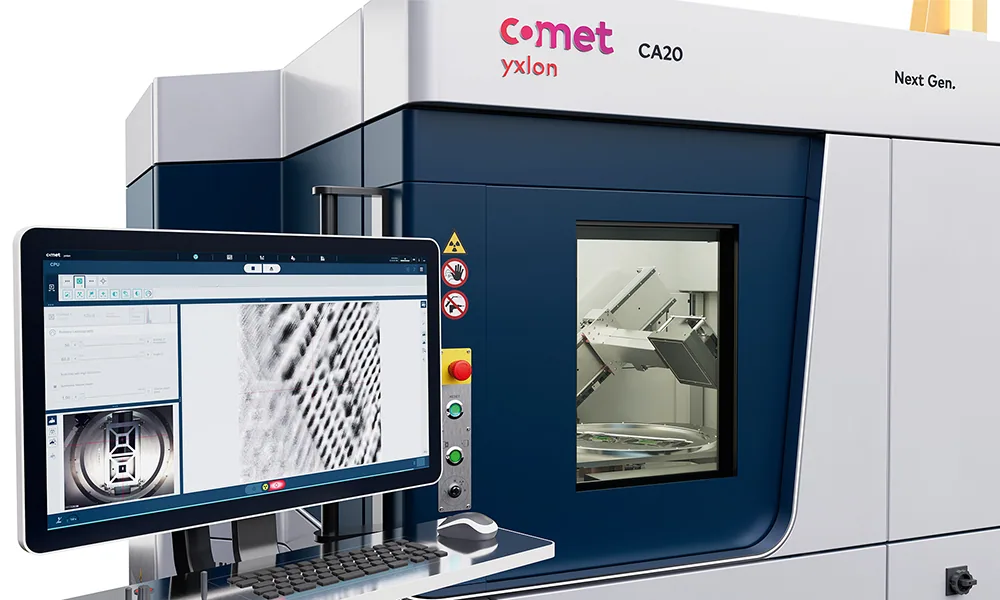
3D X-ray inspection system for advanced packaging, available as MXI/Lab and fully automated AXI/Fab versions, for solder bumps, microbumps and TSVs.
About the CA20
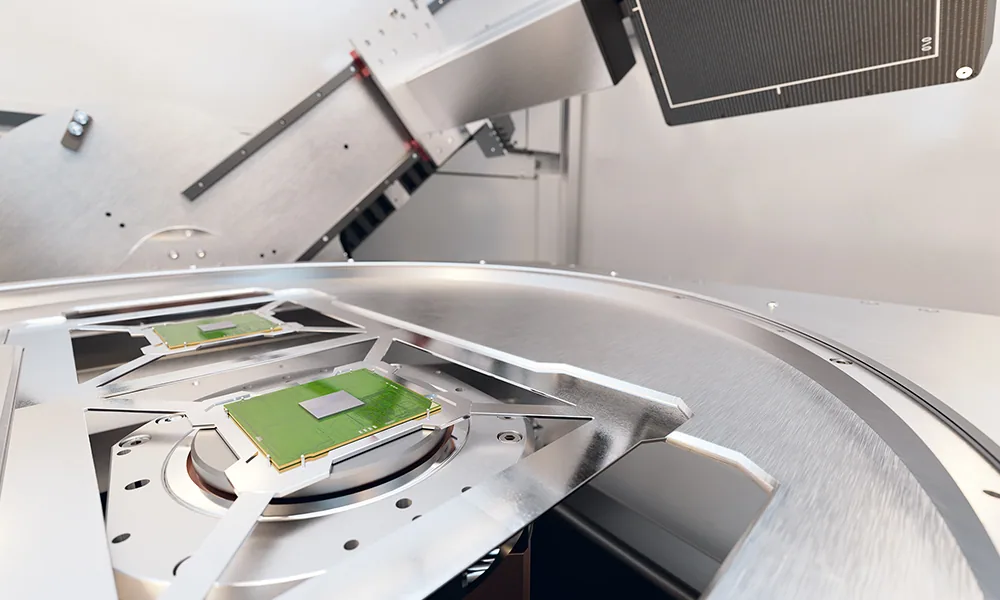
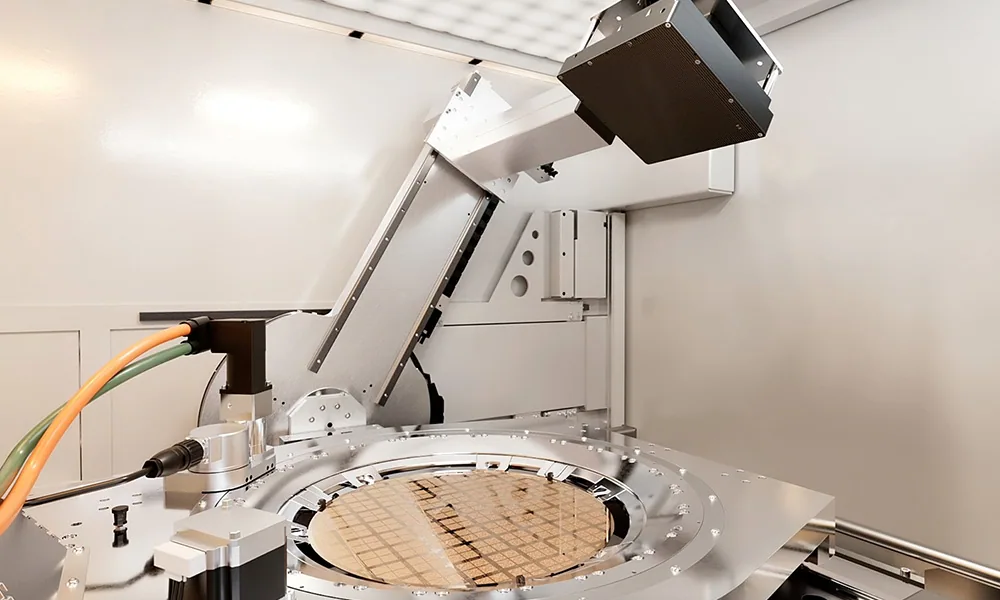
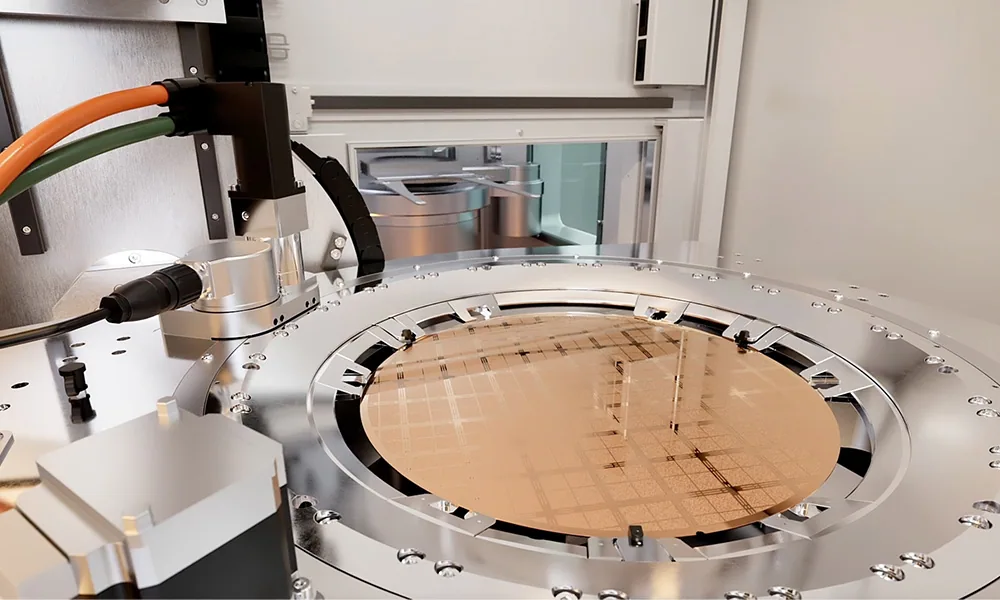
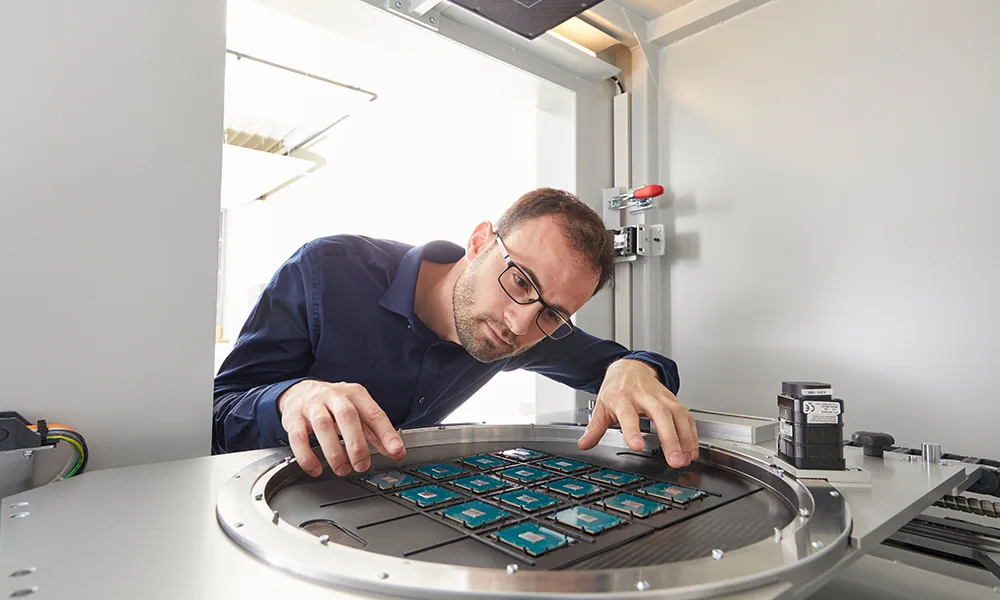
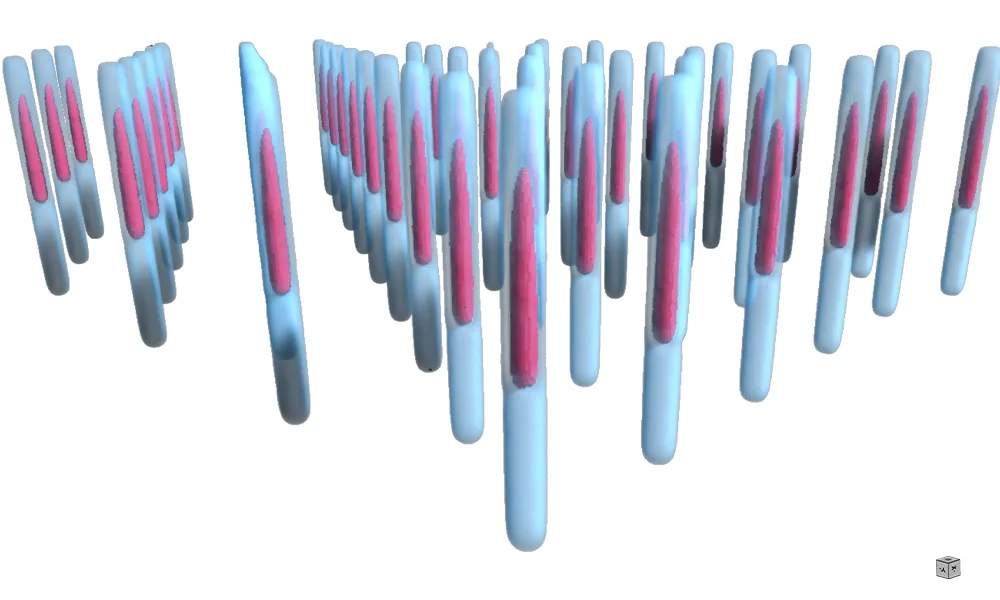
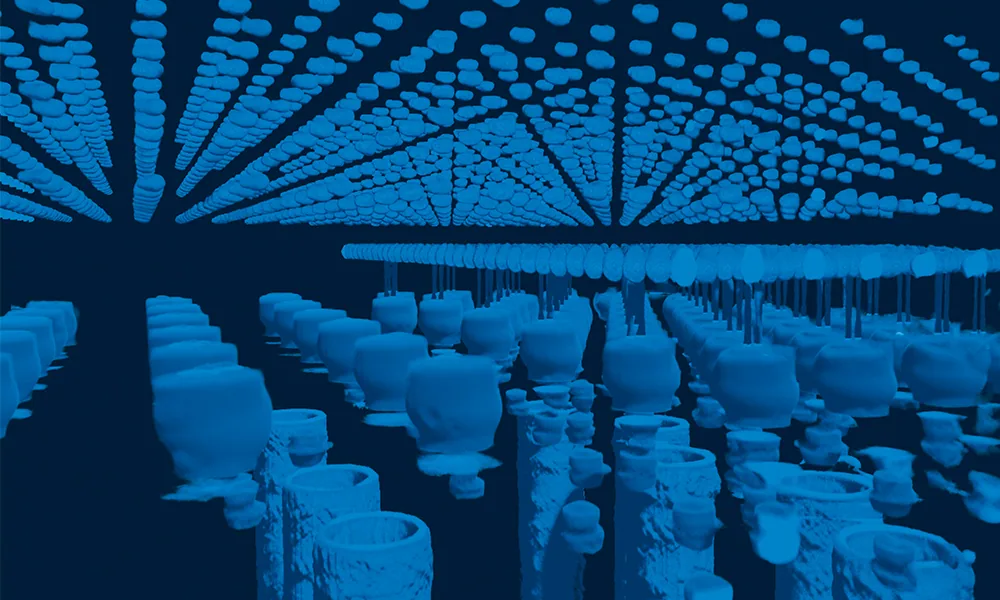
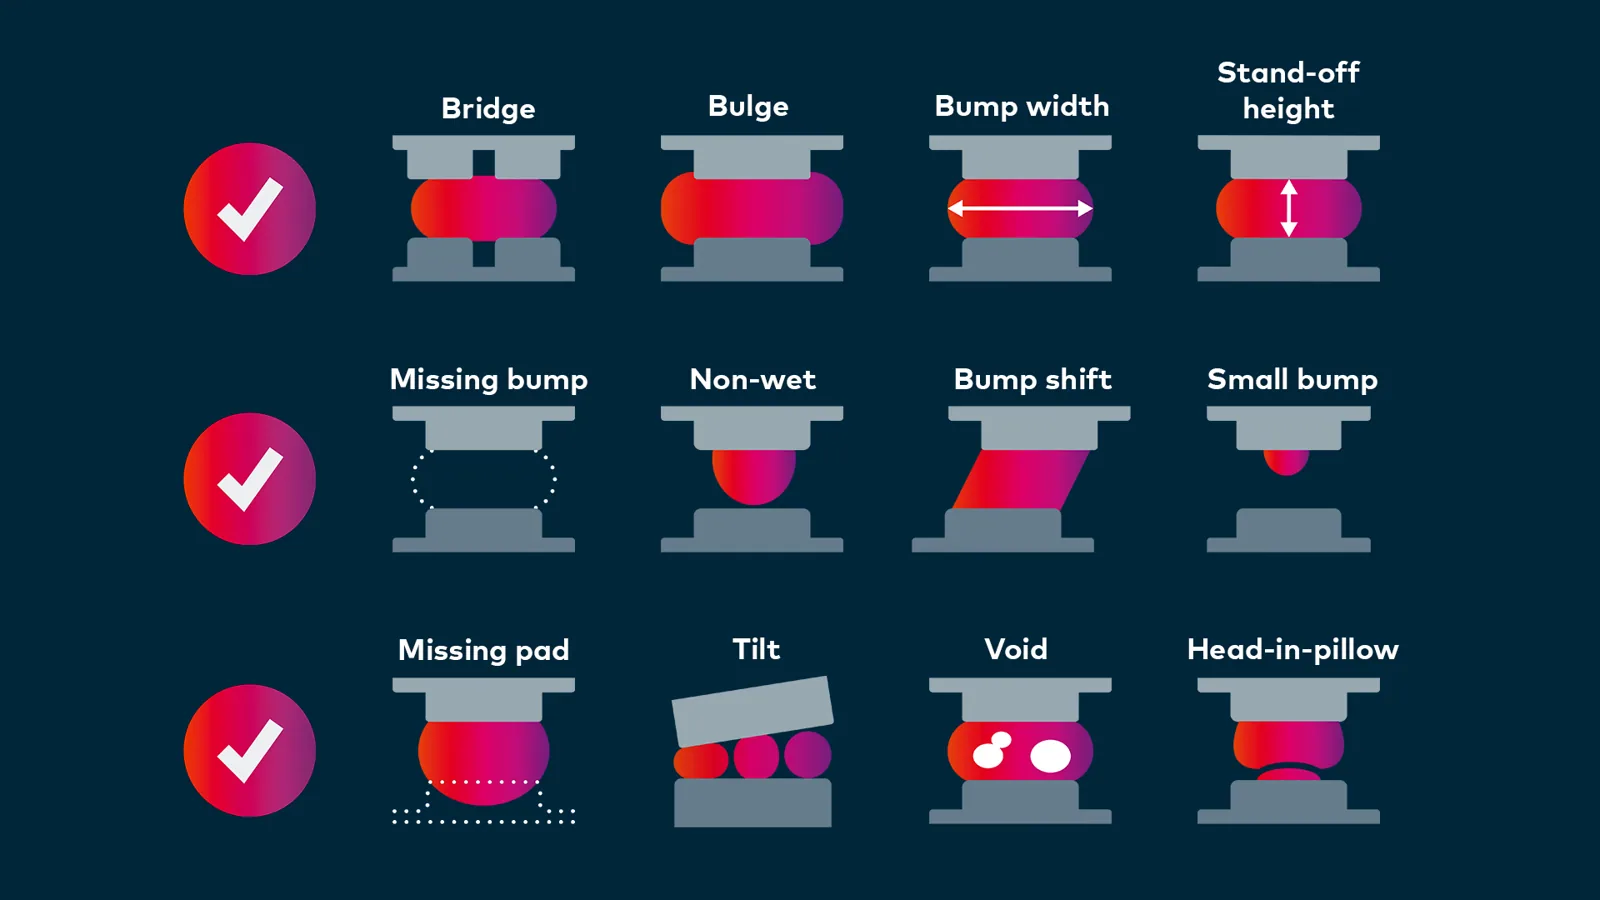
The CA20 is Comet Yxlon's 3D X-ray system for advanced semiconductor packaging, from wafer processing to packaged chips. It images micron-sized details — C4 bumps, copper pillars, microbumps, TSVs and substrate-strip bumps — non-destructively within minutes, revealing defects such as non-wet, head-in-pillow, bump shift and voids, and allowing stand-off height to be used to monitor die tilt or warpage.
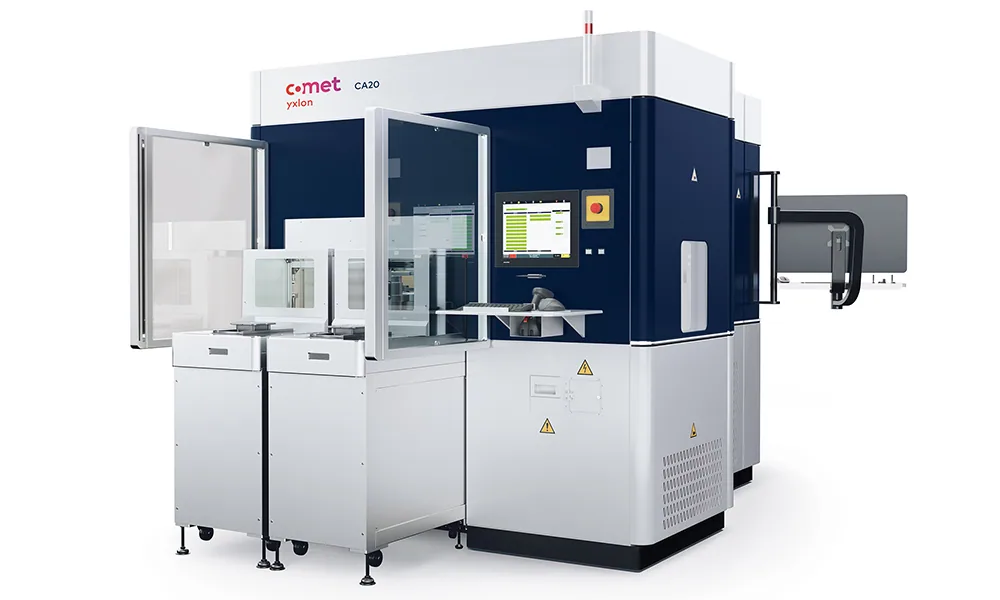
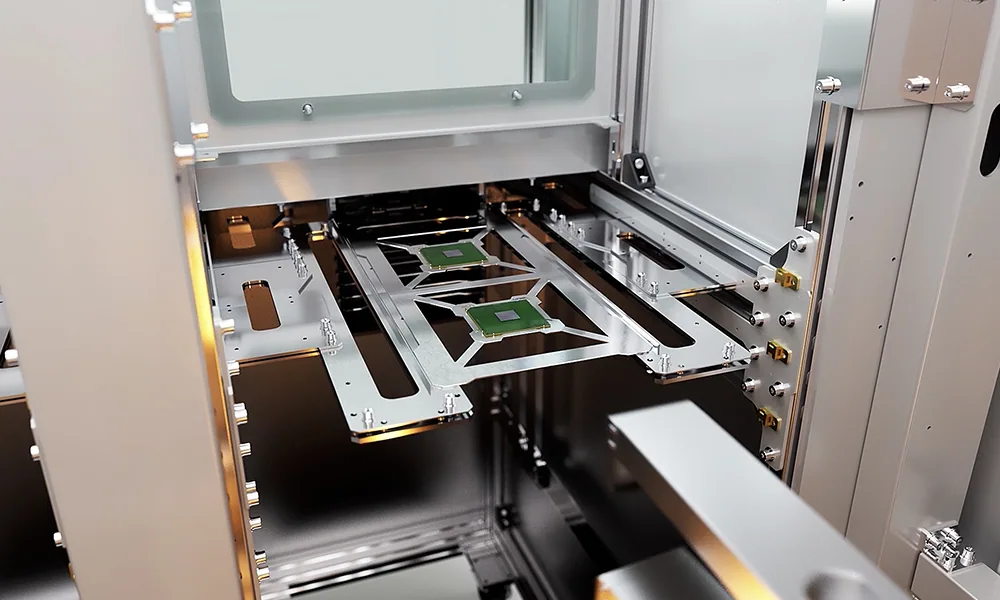
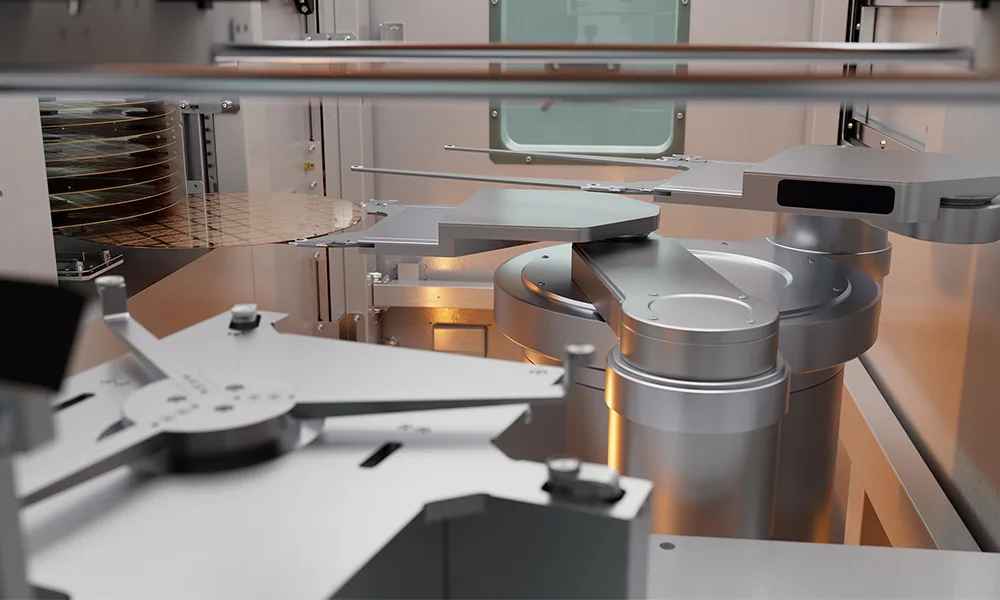
Two versions are documented: MXI/Lab for R&D and failure analysis, and AXI/Fab, a fully automated solution with loader and automated defect classification (ADC) that integrates into fab material and data flows. Inside the cabinet, Comet Yxlon states cleanroom conditions comparable to ISO Class 3; the Fab version's footprint depends on fan filter unit / cleanroom class.
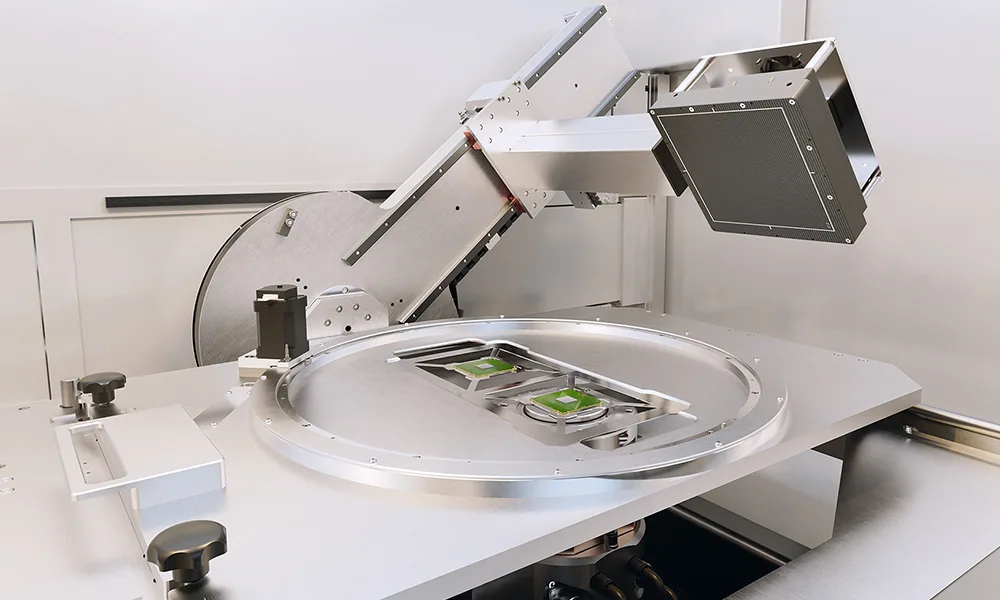
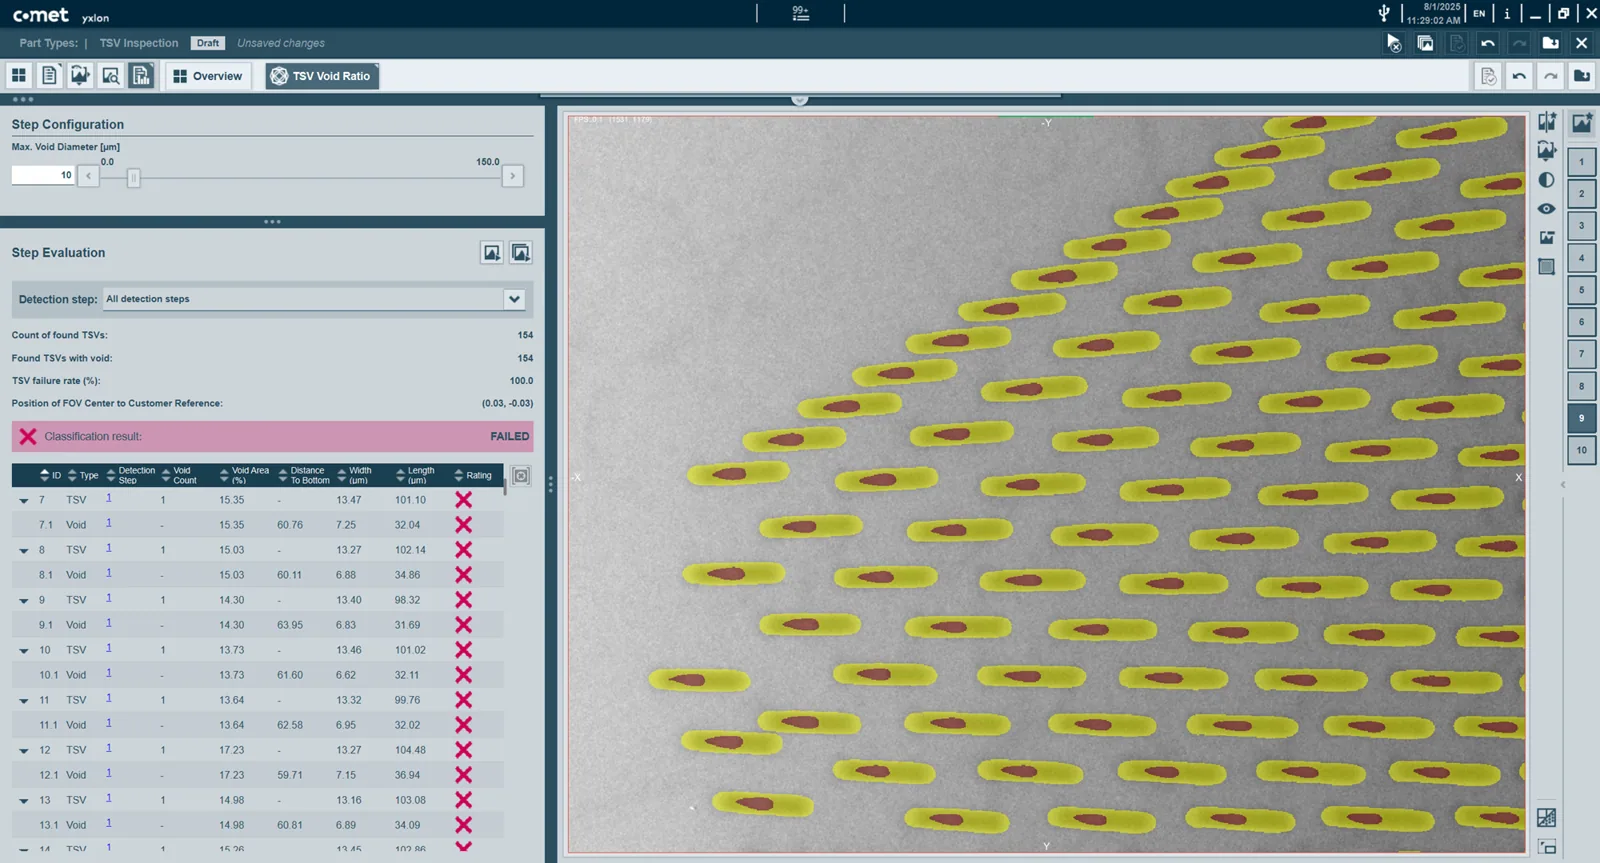
For wafers, a 2.5D approach captures 2D images at several angles to retain depth information with shorter scan times. Dedicated software includes CoS 3D Clarity acquisition, Dose Manager (with Dose Reduction Kit), Batch Manager and Wafer Manager, and the Dragonfly-based CoS Insights, CoS Insights X 3D and TSV Insights X 2.5D (the X packages require the automatic loader).
Versions & configurations
CA20 MXI / Lab
Small-batch inspection and failure analysis.
CA20 AXI / Fab
Fully automated inline inspection with loader and ADC.
- Lab and Fab versionsMXI/Lab for R&D, AXI/Fab fully automated with loader and ADC.
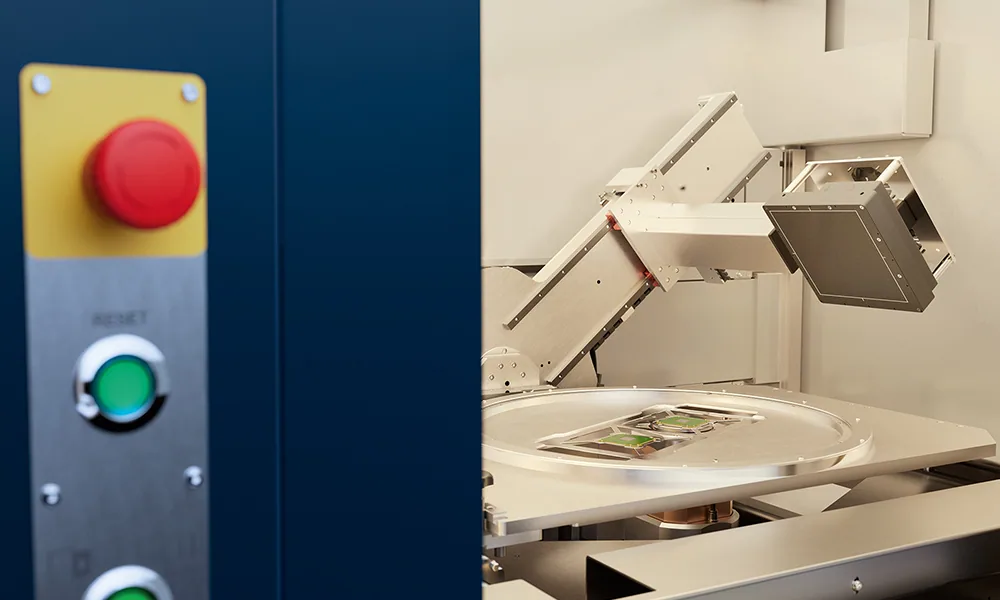
- 2D, 2.5D and 3DOblique viewing ±65°; laminography trajectories for high magnification.
- Cleanroom readyCabinet conditions comparable to ISO Class 3 (manufacturer statement).
- Dose ManagerTracks sample dose and switches X-rays off at the limit to protect flash/DRAM.
- AI-based analysisTSV Insights X 2.5D and CoS Insights X 3D with machine-readable output (e.g. KLARF, json, xml).
Technical data
- Max. inspection envelope
- 435 mm
- System dimensions (W × D × H)
- 1650 × 1400 × 2050 mm
- System weight
- approx. 2350 kg
- Max. part weight
- 1 kg on carbon plate; 2 kg on part holder fixed at table side
- Max. inspection envelope
- 435 mm
- System dimensions (W × D × H)
- 1955 × 3100 × 2200 mm (depends on fan filter unit / cleanroom class)
- System weight
- approx. 3650 kg
- Max. part weight
- 0.5 kg (accumulated, incl. carrier)
- Detector active area
- 130 × 130 mm
- Pixel matrix
- 1536 × 1536 px
- Pixel pitch
- 85 µm
- Oblique viewing
- ±65° (130°)
- Scan modes
- 2D, 2.5D, 3D
Data from official Comet Yxlon product information (yxlon.comet.tech). Maximum values depend on configuration; voxel size, detail detectability and MPE are different quantities. Final configuration is confirmed in the EMUS quotation.
Options & packages
- Automatic loader / EFEM
- CoS 3D Clarity
- Dose Manager
- Batch Manager / Wafer Manager
- CoS Insights / CoS Insights X 3D
- TSV Insights X 2.5D (with automatic loader)
Where the CA20 is used
- Chip-on-substrate and fan-out solder connections (C4 bumps, copper pillars)
- 2.5D and 3D IC packages incl. microbumps
- TSV inspection and metrology on wafers
- Substrate-strip solder bumps
- Sensors, MEMS and MOEMS
- Head-in-pillow, non-wet, bump shift and void detection
Product imagery
Brochures, datasheets & catalogues
CA20 flyer 2024/2025 (Comet Yxlon)
PDF · Brochure
Related Comet Yxlon products
How EMUS supports this
Equipment is only part of the answer. Every system we supply is backed by regional engineering, service and application support.
Mechanical, electrical, environmental setup done right the first time.
Qualification and acceptance testing against real criteria.
Operator and application training built around your parts.
Traceable calibration to keep measurements audit-ready.
Preventive and corrective service across the Balkan region.
Method development and problem-solving with our engineers.
Comet Yxlon
TheCA20 is part of the Comet Yxlon portfolio, presented by EMUS for customers in the Balkan region.
Request Technical Consultation
Talk to an EMUS engineer about theCA20, your parts and tolerances, and the configuration that fits your inspection workflow.