Sharck HR
Sharck HR uses tangential eddy current array technology and image sharpening to detect and depth-size surface-breaking cracks in carbon steel pipelines.
Product overview
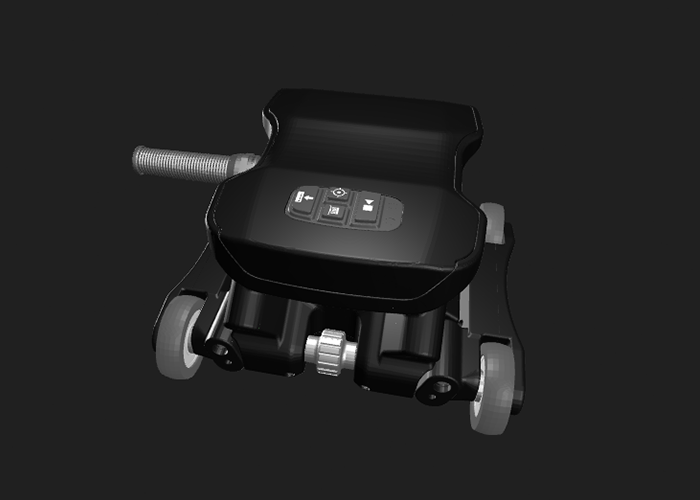
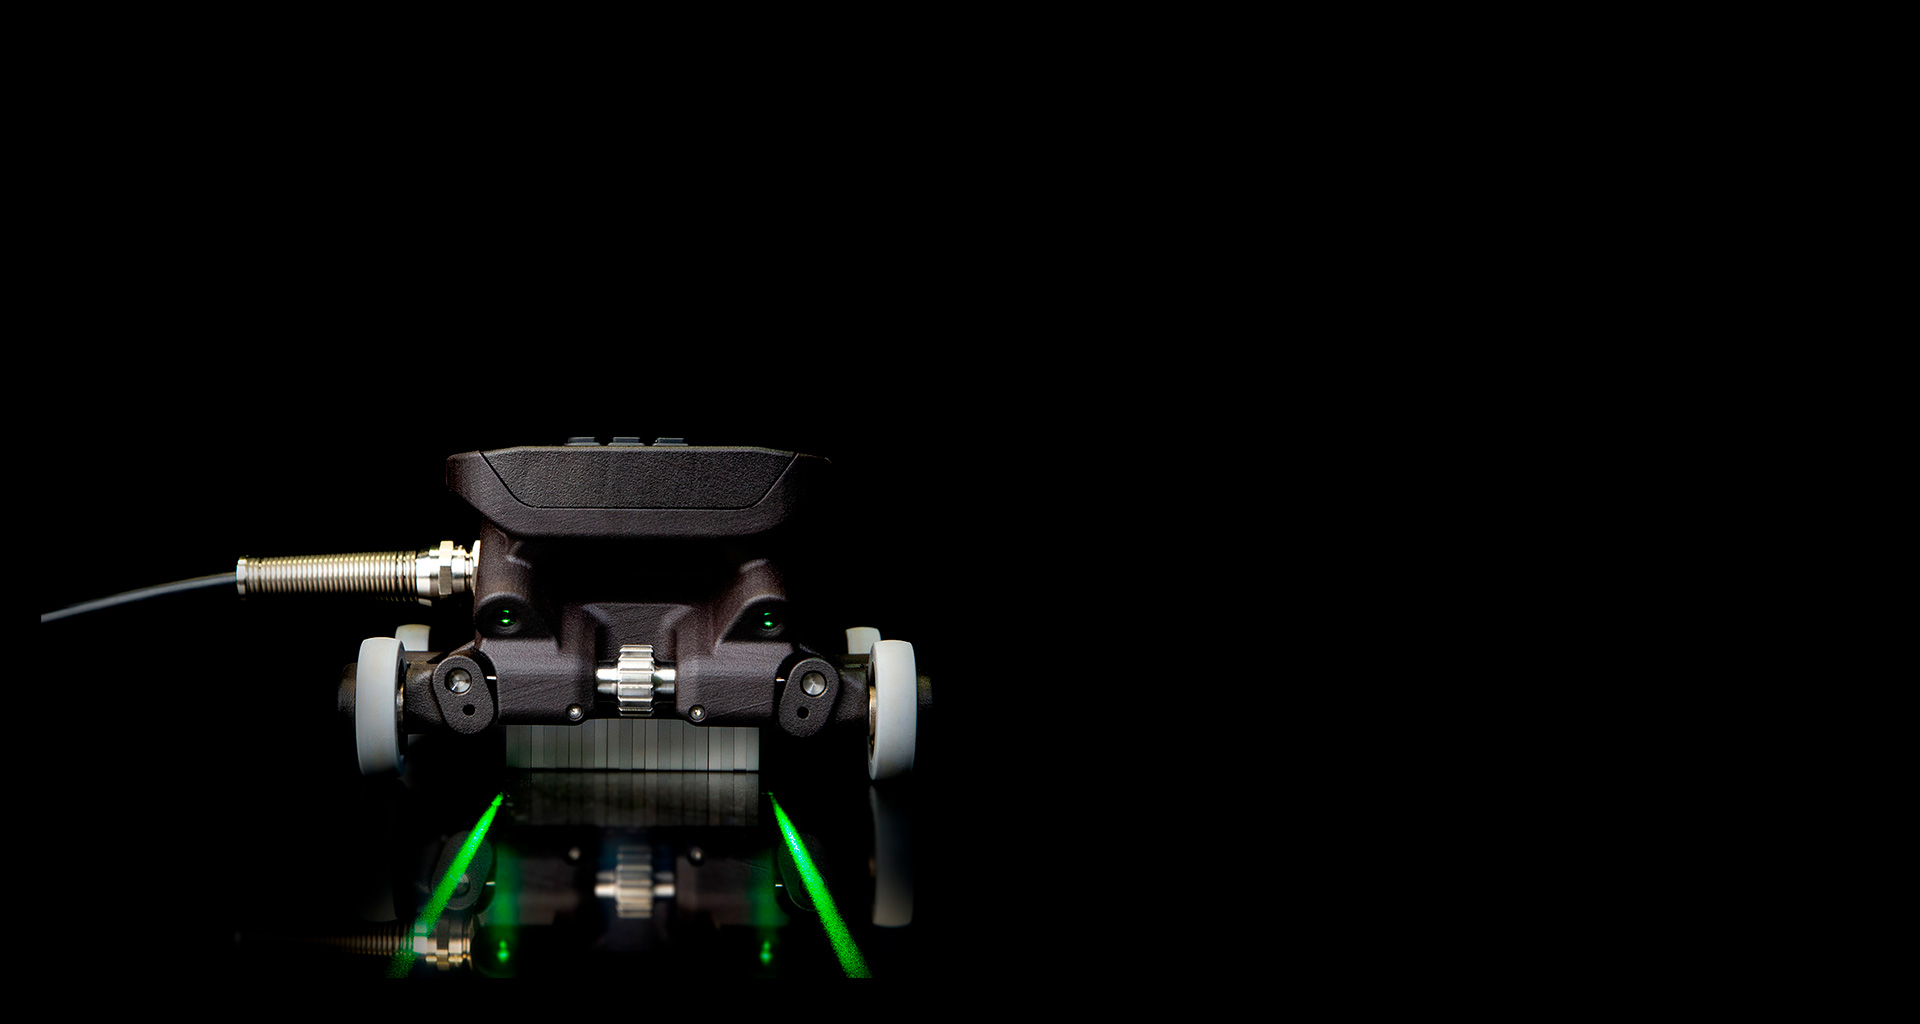
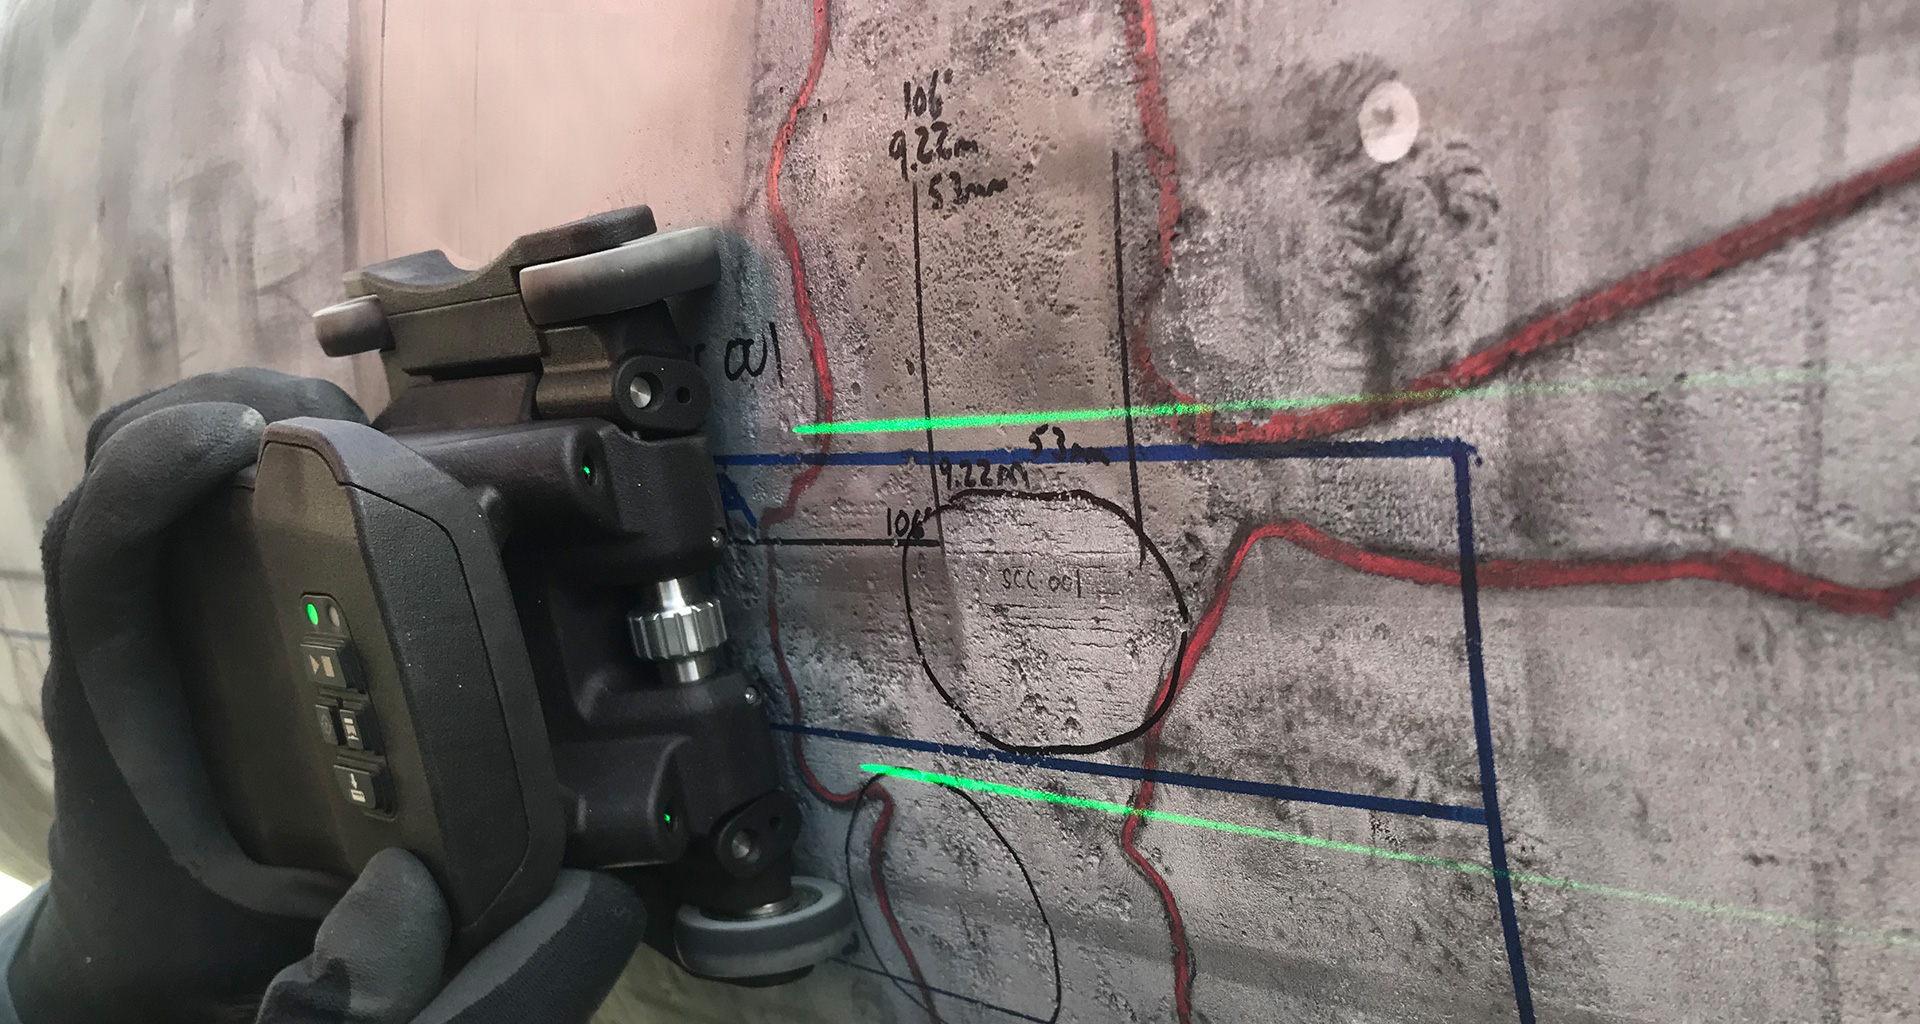
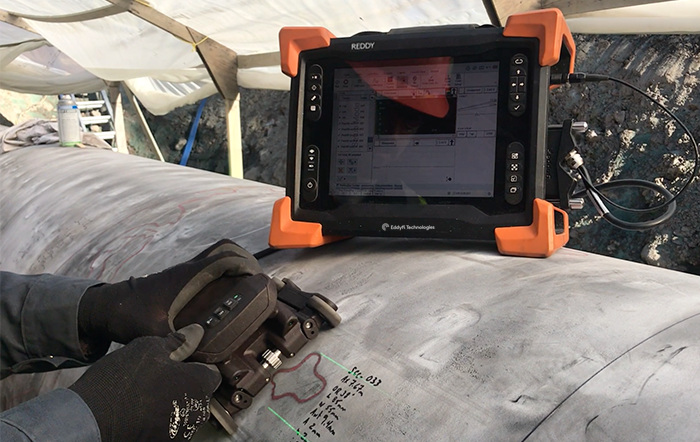
Sharck HR is an eddy current array probe family developed for in-ditch assessment and depth sizing of surface-breaking linear indications in carbon steel pipelines. Its applications include stress corrosion cracking, hydrogen induced cracking, fatigue cracks and surface-breaking defects associated with DSAW, ERW and A.O. Smith welds.
The probes combine patented coil topology with Tangential Eddy Current Array (TECA) technology. When correctly calibrated, the signal separates crack response from lift-off effects, allowing depth measurements to be dynamically compensated for lift-off. The configuration also compensates for changes in pipeline properties, particularly magnetic permeability, that can otherwise affect depth sizing.
A dedicated sharpening process operates on C-Scan data to improve crack definition and depth sizing in dense SCC colonies. Without sharpening, depth readings begin to be overestimated when cracks are circumferentially spaced by 3 mm (0.12 in); sharpening reduces this spacing threshold to 1 mm (0.04 in).
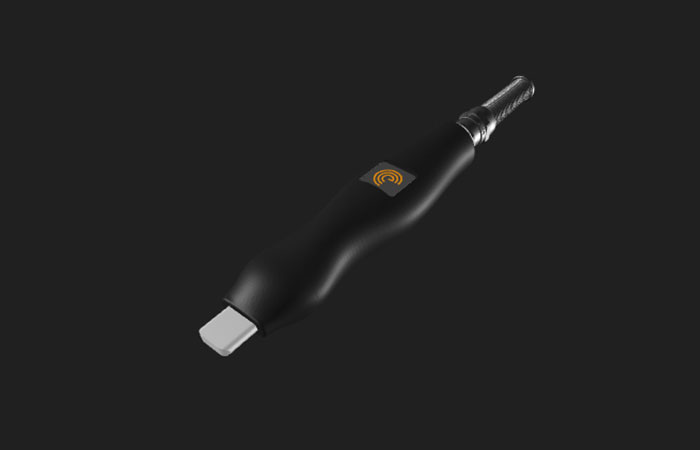
The range comprises HR 60, HR 33 and HR Pencil probes. HR 60 and HR 33 provide different coverage widths and minimum pipe diameters for axial and circumferential scanning, while HR Pencil addresses isolated cracks and restricted-access locations such as deep dents, areas near girth or spiral welds, and seam weld toes.
Key capabilities
TECA depth sizing
Patented tangential eddy current array topology supports depth sizing of surface-breaking cracks in carbon steel.
C-Scan sharpening
Dedicated image processing improves crack definition and depth sizing in high-density SCC colonies.
Lift-off compensation
Dynamic compensation accommodates lift-off up to 1 mm (0.04 in).
Permeability compensation
Compensation addresses permeability changes across X42 to X70 pipeline grades.
Sprung sensing elements
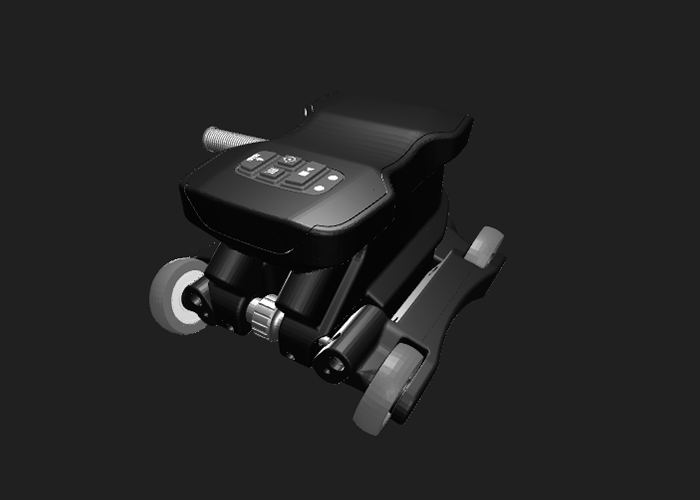
Ceramic spring-loaded fingers and independently sprung sensors support surface-breaking weld defect inspection.
Integrated scan controls
The design incorporates control buttons, an embedded spring-loaded encoder and a guidance laser.
Restricted-access probe
HR Pencil targets isolated cracks and indications in restricted-access locations.
Published technical specifications
Values as published by Eddyfi Technologies. Where models or variants differ, each is listed separately.
Performance Benefits
- Speed
- 600 mm/sec (24 in/sec)
- Min. detectable crack
- 1.5 mm (0.06 in) long x 0.25 mm (0.01 in) deep
- Max. measurable depth
- 3 mm (0.12 in)
- Axial resolution
- Can resolve cracks 1 mm (0.04 in) apart
- Circumferential resolution
- Can resolve cracks 1 mm (0.04 in) apart
- Depth sizing accuracy
- +/- 10-15%
- Dynamic lift-off compensation
- up to 1 mm (0.04 in)
- Permeability compensation
- X42 to X70
Sharpening Process
- Circumferential spacing at onset of depth overestimation without sharpening
- 3 mm (0.12 in)
- Circumferential spacing threshold with sharpening
- 1 mm (0.04 in)
Features
- Elements and coverage
- Up to 60 elements/coverage 75 mm (3 in)
- Pipe diameter range
- 152 mm (6 in) in up to flat surface (axial and circ. scans)
- Cable length
- 5 m (16 ft)
HR 60
- Compatible instruments
- Reddy or Ectane2 with 64 channels or more
- Pipe diameter range
- 254 mm (10 in) up to flat surface (axial and circ. scans)
- Coverage
- 75 mm (3 in)
- No. of elements
- 60
- Frequency
- 100 kHz (fixed)
- Cable length
- 5 m (16 ft)
HR 33
- Compatible instruments
- Reddy or Ectane2 with 64 channels or more
- Pipe diameter range
- 152 mm (6 in) up to flat surface (axial and circ. scans)
- Coverage
- 37 mm (1.5 in)
- No. of elements
- 33
- Frequency
- 100 kHz (fixed)
- Cable length
- 5 m (16 ft)
HR Pencil
- Compatible instruments
- Reddy or Ectane2 with 32 channels or more
- Frequency
- 100 kHz (fixed)
- Cable length
- 5 m (16 ft)
- Reddy
- Ectane2
- Designed for depth sizing of surface-breaking linear indications in carbon steel pipelines.
- The stated TECA signal characteristics depend on correct calibration.
- Sharpening can only be applied on a C-Scan view.
- Maximum measurable depth is 3 mm (0.12 in).
- Dynamic lift-off compensation is limited to up to 1 mm (0.04 in).
- HR 60 supports pipe diameters from 254 mm (10 in) up to flat surfaces; HR 33 supports diameters from 152 mm (6 in) up to flat surfaces, for axial and circumferential scans.
- HR 60 and HR 33 require Reddy or Ectane2 with 64 channels or more; HR Pencil requires Reddy or Ectane2 with 32 channels or more.
- Depth overestimation begins at circumferential crack spacing of 3 mm (0.12 in) without sharpening; sharpening reduces this threshold to 1 mm (0.04 in).
Compatibility lists only items named by Eddyfi for this product; confirm configuration with EMUS before ordering.
Typical applications
- In-ditch direct assessment of carbon steel pipelines
- Axial and circumferential stress corrosion cracking
- SCC colonies and SCC in dents
- Hydrogen induced cracking
- Fatigue cracks
- Cracks along DSAW welds
- SCC in heat-affected zones along longitudinal welds
- ERW weld lack of fusion, hook cracks and fatigue cracks
- A.O. Smith flash weld lack of fusion, cold welds and stitching
- Isolated cracks near girth or spiral welds
- Long cracks at seam weld toes
Product imagery
Official brochures
ECA Surface Probe Catalog
Sharck HR User Manual
Additional documents
Other Eddyfi products
Alternatives from other manufacturers
Comparable systems we also represent. If your application requires a different balance of speed, resolution or footprint, these are worth reviewing.
Structure & Hardness Test Instruments
ibg's family of digital eddy-current instruments for 100% comparative verification of heat treatment, hardness, case depth and material mix-ups on mass-produced steel parts.
Compareibg NDT TechnologyeddyQlab Ai
Laboratory system that uses eddy-current data and a pre-trained AI model to predict case depth and surface hardness of induction-hardened parts such as CV joints.
Compareibg NDT TechnologyeddyQlab Ai VL
Semi-automated, one-button lab system for CV joints that predicts surface hardness and case depth non-destructively using AI and machine learning.
Compareibg NDT Technologyeddyguard neo S
Next-generation eddy-current controller for microstructure testing, built for easy machine integration, Industrial Ethernet connectivity and multi-device control.
CompareHow EMUS supports this
Equipment is only part of the answer. Every system we supply is backed by regional engineering, service and application support.
Mechanical, electrical, environmental setup done right the first time.
Qualification and acceptance testing against real criteria.
Operator and application training built around your parts.
Traceable calibration to keep measurements audit-ready.
Preventive and corrective service across the Balkan region.
Method development and problem-solving with our engineers.
Eddyfi Technologies
Part of the Eddyfi Technologies portfolio, represented by EMUS across the Balkan region.
Application Notes & resources
Official application notes and technical literature for Sharck HR.
Request an Engineering Consultation
Talk to an EMUS engineer about this product and whether it fits your inspection workflow.